


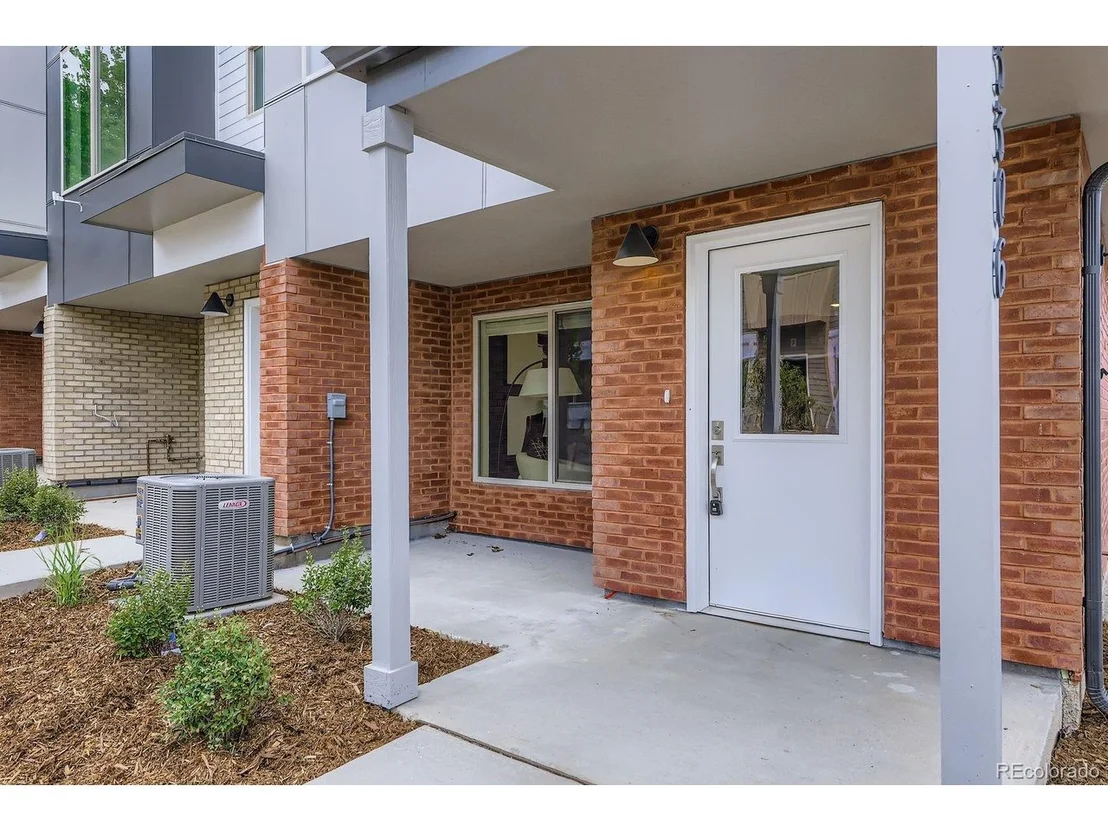
15266 W 68th Loop


About This Property
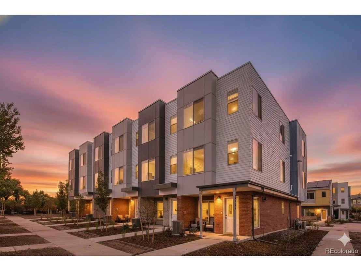
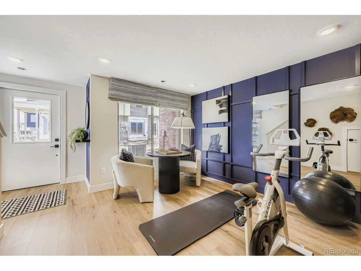
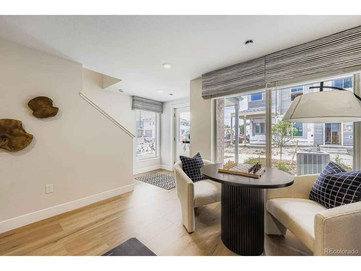
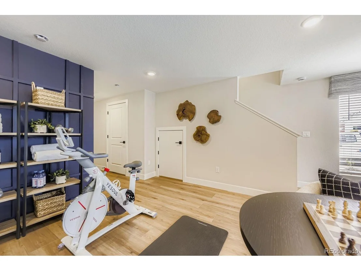
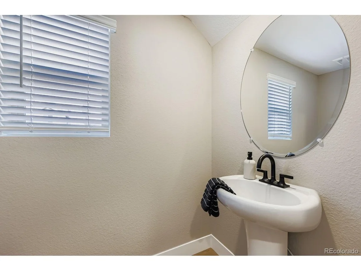
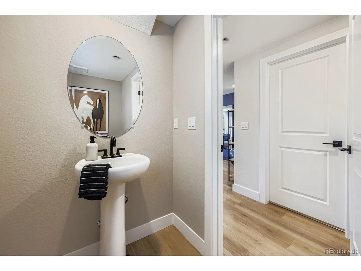
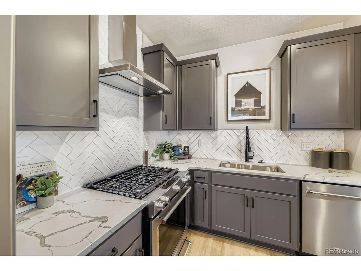
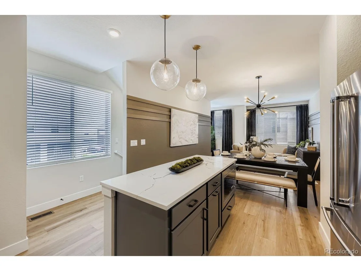
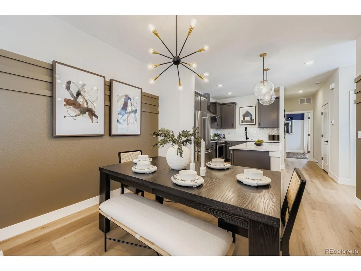
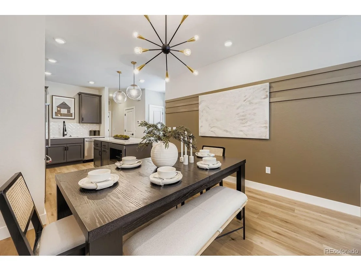
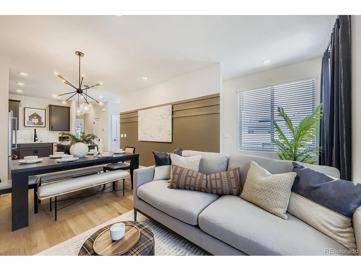
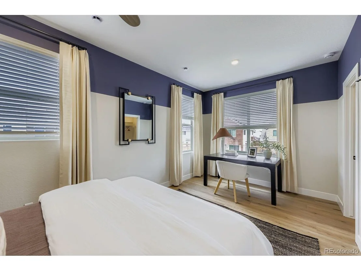
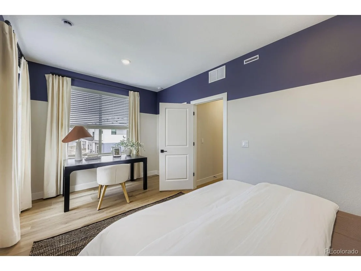
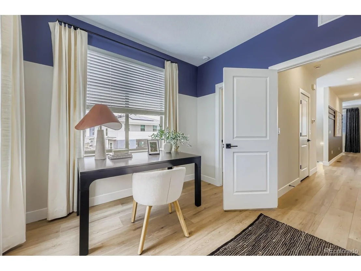
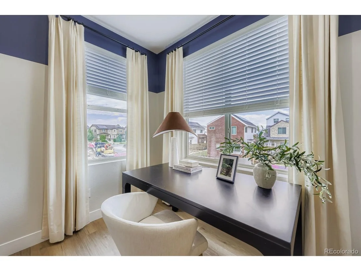
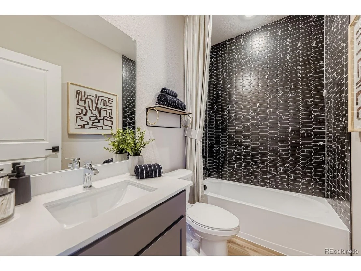
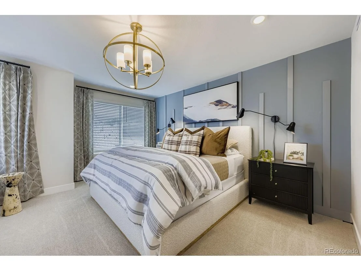
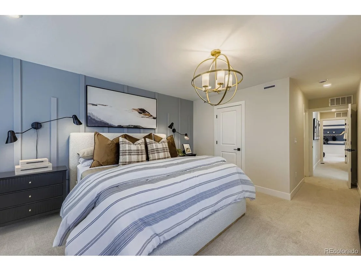
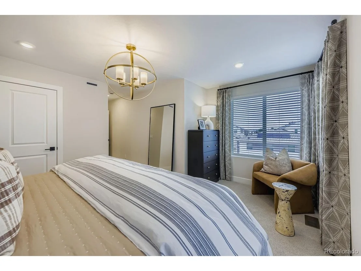
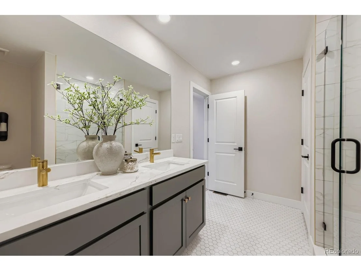
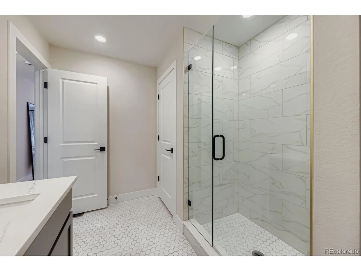
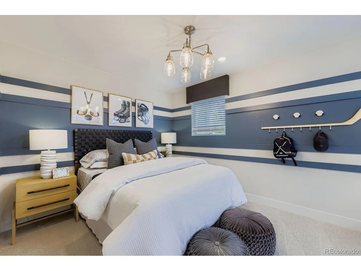
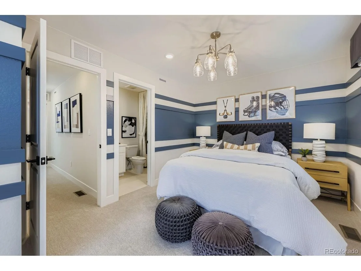
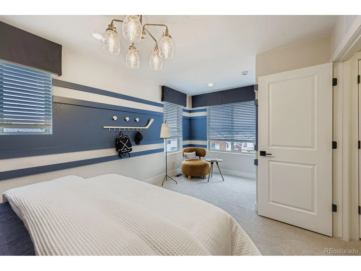
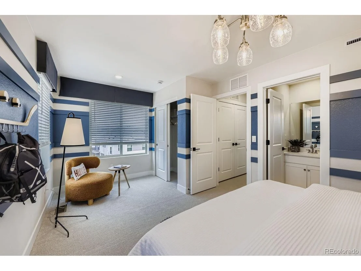
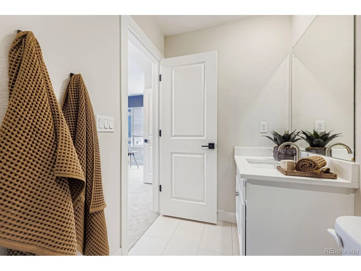
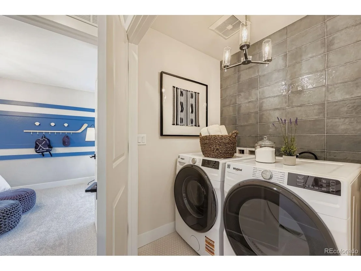
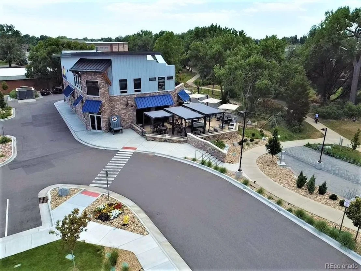
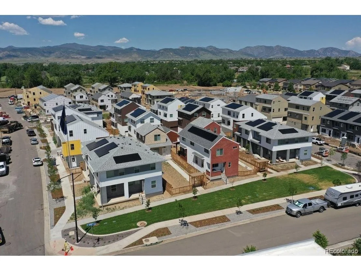
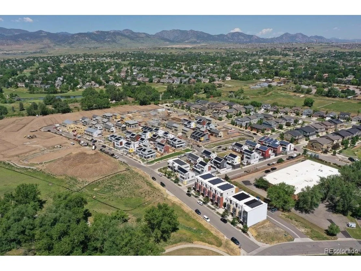
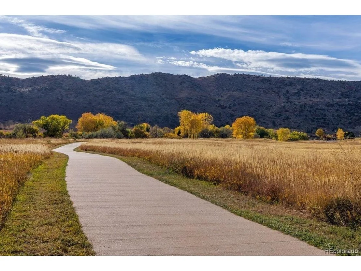
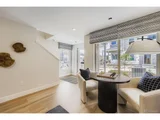
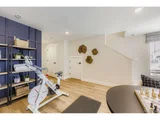
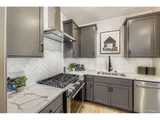
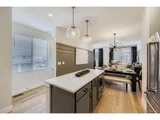
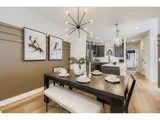
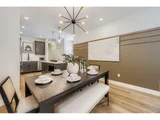
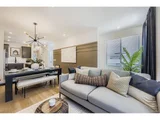
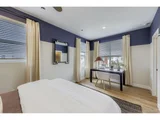
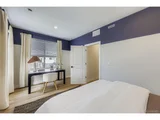
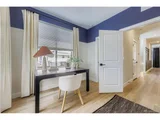
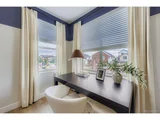
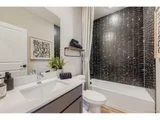
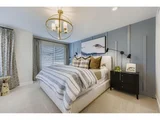
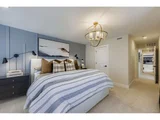
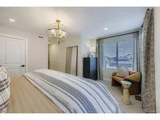
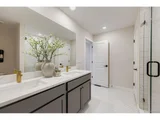
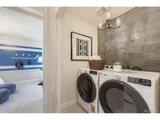
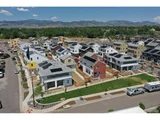
The main living level features an upgraded Chef's kitchen with a 30" fume hood over a gas range, stainless steel Whirlpool appliances, sleek quartz countertops, and stylish LVP flooring - perfect for entertaining or everyday living. Each bedroom has its own full bath, including two private ensuites, offering comfort and privacy for everyone. As an end unit, this home is flooded with natural light throughout the day, creating a bright and inviting atmosphere. Enjoy low-maintenance living with premium finishes, stunning views, and direct trail access - all in one of GEOS' most desirable locations.
Ask about special financing when using preferred lender!
Payment Calculator
Your Estimated Monthly Payment
Cap Rate Calculator
What does this mean?
Based on our analysis, the cap rate of this property is 1.25%. A negative cap rate indicates that the property might not be feasible as an income-producing asset. The median cap rate for a near zip code 11238 is 4.23%.
How much can I actually make?
Actual monthly rental income may vary between $4,760 and $7,140 depending on unit-specific characteristics. You can change the amount using the slider to further explore.
How is cap rate calculated?
Cap Rate = Net Operating Income (NOI) / Property Asset Value.
When calculating the cap rate, we assume 100% occupancy. Leverage (mortgage) is not considered.
Cap Rate provided by RealtyHop and RentHop, learn more about cap rate here.
Price History
| Date / Event | Date | Event | Price |
|---|---|---|---|
| May 8, 2026 | Sold | ||
| Sold | |||
| Mar 7, 2026 | In contract | - | |
| In contract | |||
| Mar 6, 2026 | Price Decreased |
$554,990
↓ $7K
(1.3%) | |
| Price Decreased | |||
| Feb 20, 2026 | Listed | $561,990 | |
| Listed | |||
Property Highlights
Comparables
Status
Price/ft²
Listed On
Sold On
Past Sales
| Date | Unit | Beds | Baths | Sqft | Price | Closed | Listed By |
|---|---|---|---|---|---|---|---|
|
02/20/2026
| |
3 Bed
|
3 Bath
|
1803 ft²
|
$561,990
3 Bed
3 Bath
1803 ft²
|
$573,713
+2.09%
05/08/2026
|
Batey McGraw
DFH Colorado Realty LLC
|
Building Info
About Arvada
Similar Homes for Sale
Currently no similar homes aroundNearby Rentals

Last Updated: 3 months ago
Data Source: REcolorado MLS, MLS# IRE6949328


























 Your Privacy Choices
Phone: 425-283-2930
Address: 335 Madison Avenue, New York, NY 10017