Check Availability
Phoenix 60426
15243 7th Avenue
$550,000
● House - For Sale

15243 7th Avenue

Phoenix, IL 60426
bedrooms
5 Beds
bathrooms
5 Baths, 1 Half Bath
square feet
5,500 Ft²
$3,871
Est. Monthly

About This Property

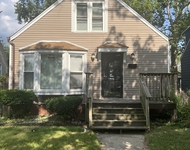
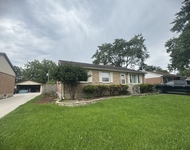
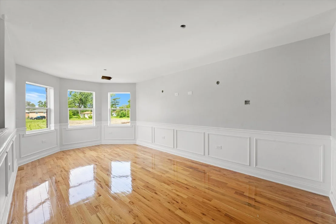
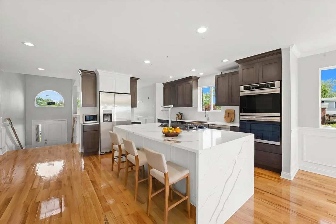
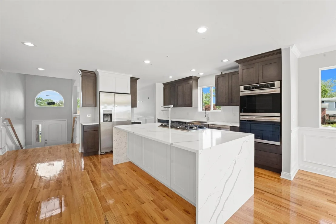
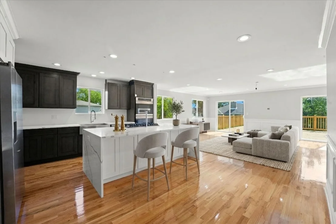
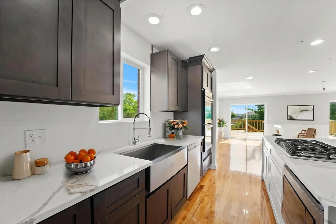
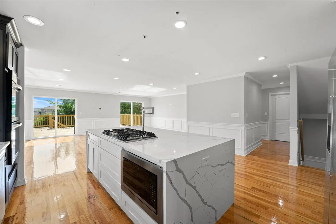
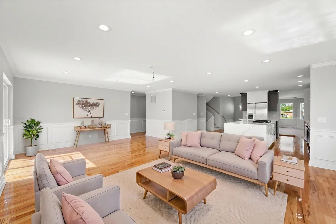
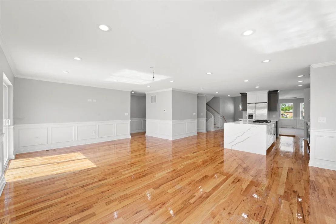
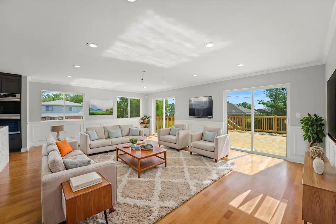
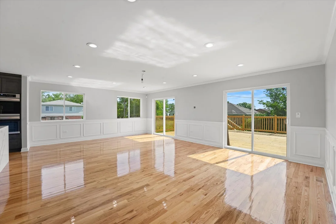
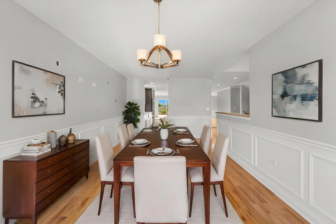
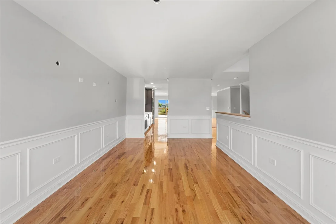
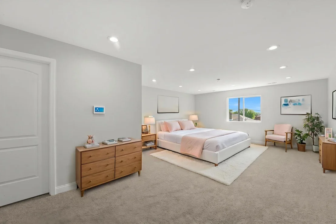
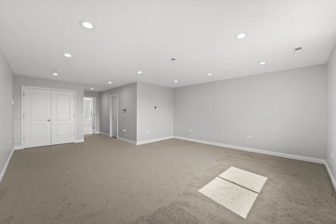
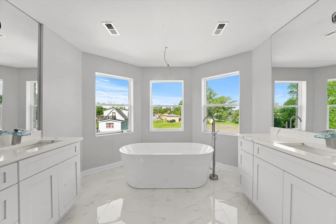
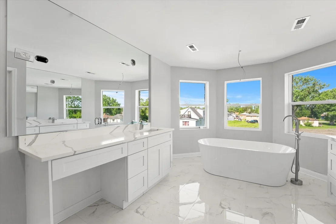
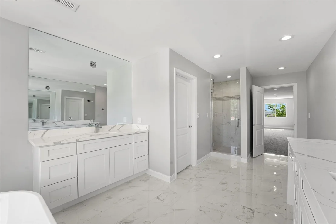
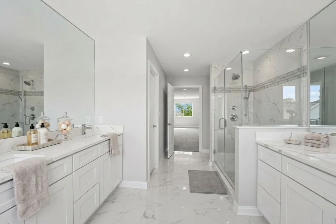
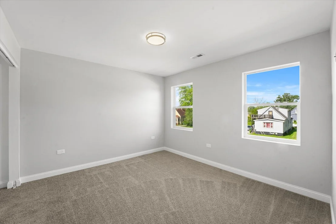
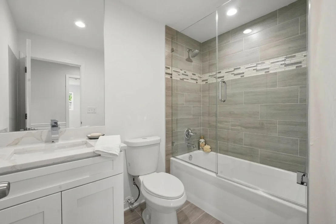
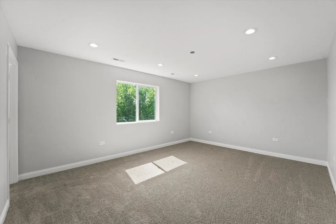
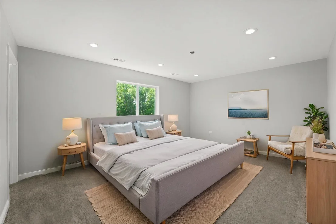
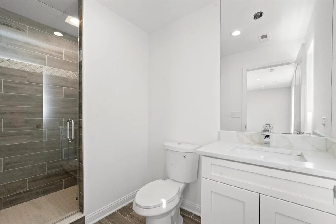
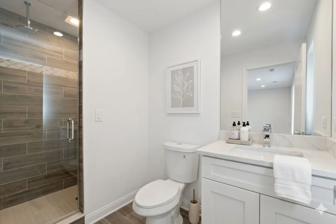
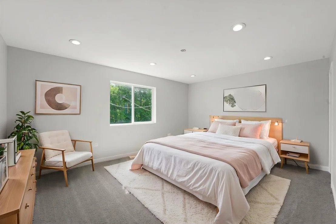
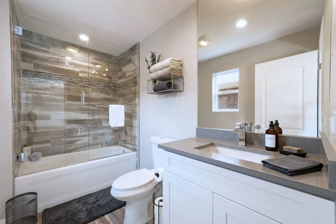
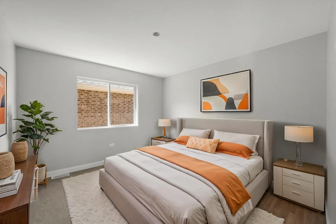
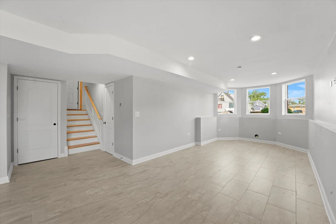
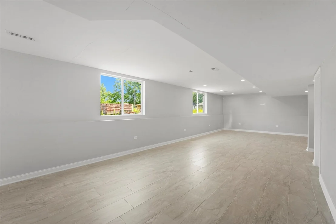
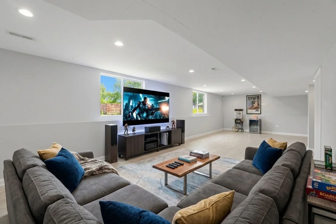
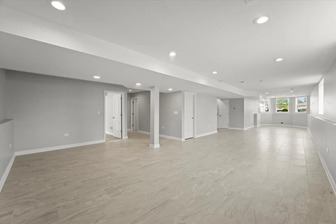
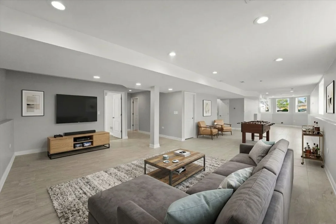
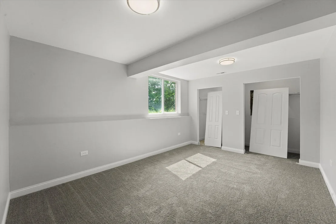
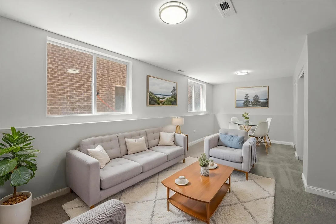
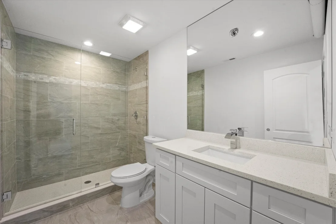
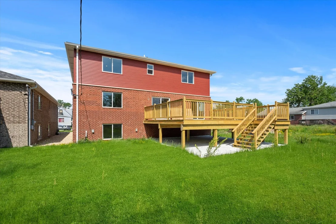
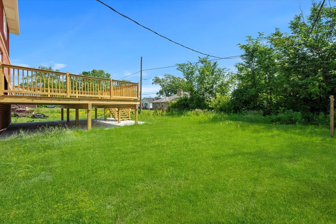
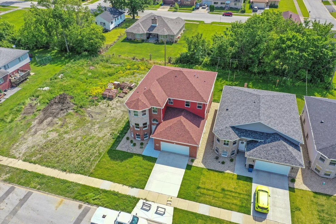
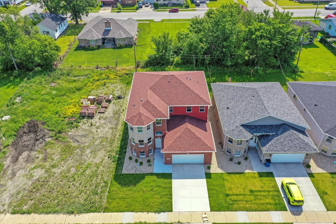
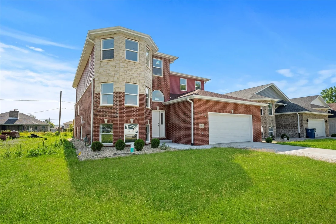
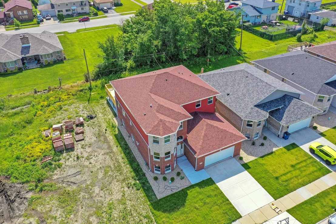
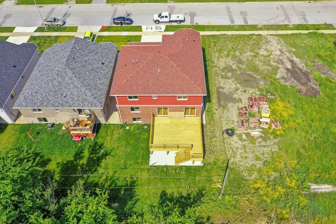
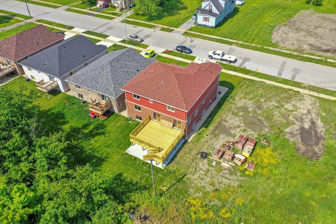
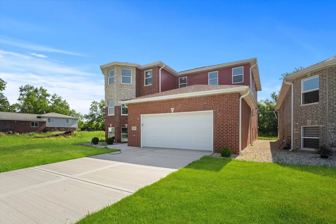
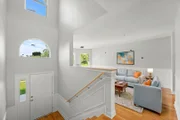
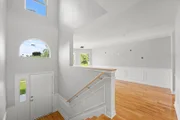
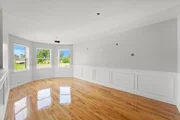
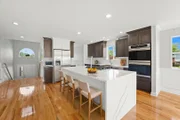
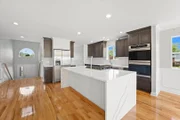
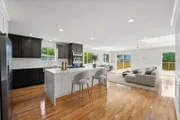
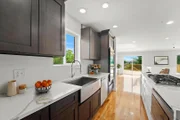
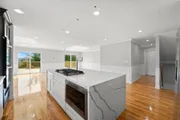
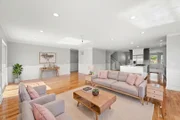
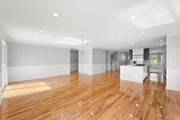
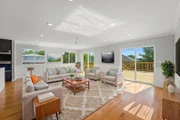
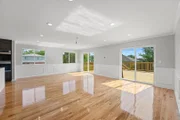
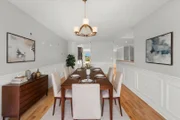
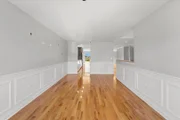
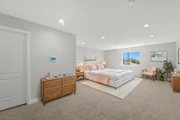
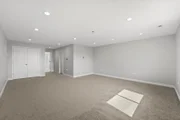
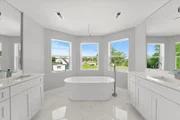
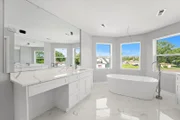
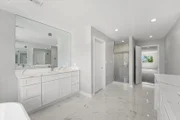
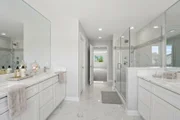
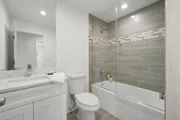
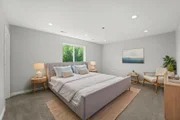
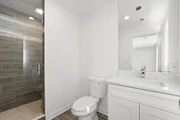
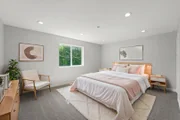
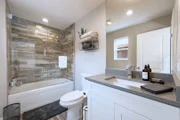
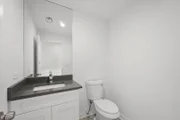
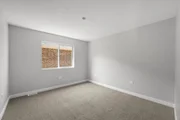
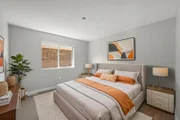
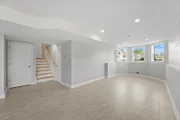
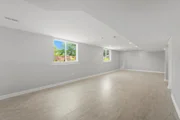
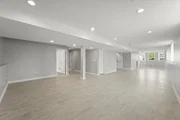
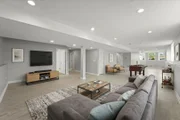
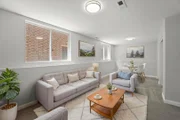
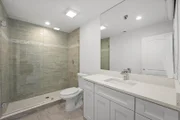
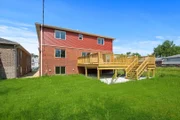
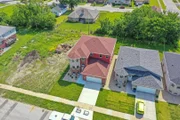
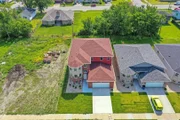
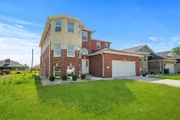
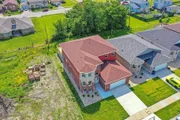
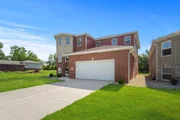
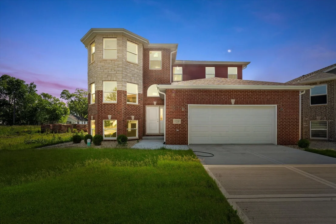
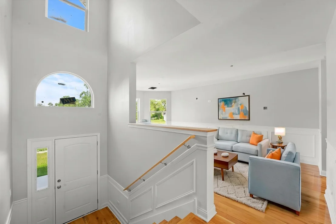
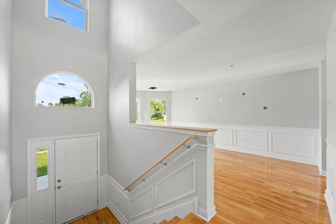
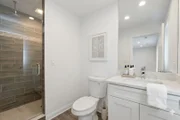
Welcome home to this stunning 7-bedroom, 5.5-bath multi-level brick residence offering an exceptional blend of space, elegance, and modern comfort! Perfectly designed for both everyday living and grand entertaining, this impressive home showcases expansive living areas, thoughtful upgrades, and timeless architectural details throughout.    The classic brick exterior provides outstanding curb appeal and durability, complemented by a level driveway leading to a spacious 2-car garage for easy access. Step outside to enjoy the newly built oversized back deck, ideal for hosting gatherings, outdoor dining, or simply relaxing while overlooking the level backyard with endless possibilities for recreation or future enhancements.    Inside, you are welcomed by a breathtaking two-story foyer that immediately sets the tone with openness and sophistication. The main living areas feature beautiful hardwood flooring, recessed lighting, and abundant windows that flood the home with natural light, creating a bright and inviting atmosphere throughout.    The heart of the home is the chef-inspired kitchen, boasting a large quartz island with breakfast bar seating, sleek stainless steel appliances, a built-in microwave, double ovens, and a charming farmhouse-style sink. The kitchen flows seamlessly into a spacious sitting room, providing the perfect additional gathering space for entertaining or relaxing with family and friends. A separate formal dining room offers an elegant setting for holidays and special occasions.    Retreat to the expansive primary suite, a true sanctuary featuring generous space and a spa-like ensuite bathroom complete with a walk-in shower, luxurious soaking tub, and dual vanities with his-and-her sinks designed for both comfort and convenience.    The lower level expands the home's versatility with a large flexible living area ideal for a game room, media room, home theater, fitness space, or recreation area, allowing endless possibilities to suit your lifestyle.    With its impressive size, refined finishes, and beautifully designed layout, this exceptional home delivers luxury, functionality, and room to grow - all in one remarkable property.
Unit Size
5,500 Ft²
Days on Market
-
Land Size
-
Price per sqft
$100
Property Type
House
Property Taxes
$1,170
HOA Dues
-
Year Built
2023

Listed By

Payment Calculator

Cap Rate Calculator

Property Highlights

Garage
Air Conditioning
Parking Details
Has Garage
Has Open Parking
Parking Features: Concrete, Garage Door Opener, Garage, Attached, Driveway, Yes, Owned
Garage Spaces: 3
Interior Details
Half Bathrooms: 1
Full Bathrooms: 5
Interior Features: 1st Floor Full Bath
Appliances: Double Oven, Microwave, Dishwasher, Refrigerator, Washer, Dryer
Flooring Type: Hardwood
Laundry Features: Upper Level, In Unit
Rooms: 11
Basement: Finished, Partial
Exterior Details
Square Footage: 5500
Architectural Style: Traditional
Year Built: 2023
Levels: Tri-Level
Construction Materials: Aluminum Siding, Brick, Stone, Concrete
Patio and Porch Features: Deck, Patio
Lot Size Dimensions: 65 X 125
Water Source: Lake Michigan
Financial Details
Tax Annual Amount: $14,037
Utilities Details
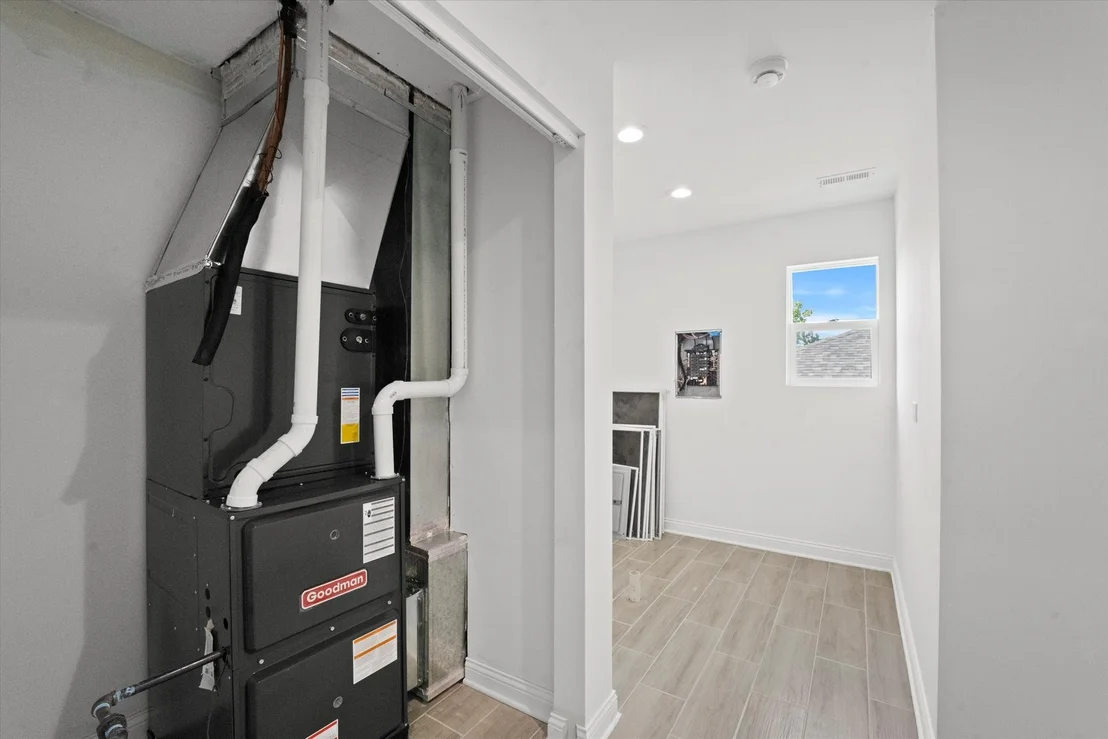
Cooling Type: Central Air
Heating Type: Natural Gas
Sewer : Public Sewer
Location Details
HOA/Condo/Coop Fee Includes: None

Building Info

Overview

    General

  • Year Built: 2023
  • Building Count: 1
  • Total Rooms: 8
  • Bedroom Count: 5
  • Bathroom Count: 3
  • Full Bathrooms: 3
  • Partial Bathrooms: 3
  • Building Condition: 0
  • Building Quality: 7
  • Construction Type: 6
  • Building Style: 0
  • Exterior Walls Type: 24
  • Interior Walls Type: 0
  • Roof Shape Type: 0
  • Roof Cover Type: 15
  • Floor Count: 200
  • Floor Cover: 0
  • Basement Type: 0
  • Basement Area: 0
  • Garage Type: 0
  • Parking Space Count: 2
  • Patio Type: 0
  • Porch Type: 0
  • Pool Type: 0

    Dimensions

  • Lot Size Square Feet: 4,891
  • Total Building Area: 3,591
  • Gross Building Area: 3,591
  • Building Area: 3,591
  • Building Area Measurement: L

    Heating and Cooling

  • Air Conditioning: 1
  • Heating: 24
  • Heated Square Feet: 3,591
  • Heating Fuel Type: 0

    Utilities

  • Sewer System: 0
  • Water Service: 0

Building

  • Building Type: 0
  • Property Class: R
  • Subdivision: MASONIC ADD/HARVEY
  • Land Acres: 0000000112
  • Standard Land Use Code: 1001
  • County Land Use Code: 2-78

Neighborhood

  • School District Name: Thornton Township High School District 205
  • Census Tract: 827200

Geography

  • District: 37
  • Parcel: 29-16-120-069-0000
  • Block: 6
  • Lot: 55-59
  • Meridian: SEC 16 TWN 36N RNG 14E
  • Municipality: THORNTON
  • Latitude: 41.6122
  • Longitude: -87.627

    Address

  • Full Address: 15243 7th Ave
  • Address - House Number: 15243
  • Address - Street Name: 7th
  • Address - Suffix Type: Ave
  • State: IL
  • City Name: Phoenix
  • Carrier Code: C009
  • 4-Digit Zip Code: 2518
  • Zip Code: 60426

Valuation

    Tax

  • Tax Year: 2021
  • Tax Amount: $107,529
  • Tax Rate Code Area: 37053

    Market Valuation

  • Market Total Value: $46,670
  • Market Land Value: $14,670
  • Market Improvement Value: $32,000

    Assessments Valuation

  • Assessed Year: 2023
  • Assessed Total Value: $4,667
  • Assessed Land Value: $1,467
  • Assessed Improvements Value: $3,200

    Sales

  • Current Sale Contract Date: Aug 11, 2022
  • Current Sale Recording Date: Aug 15, 2022
  • Current Sale Price:
  • Current Sale Document Type: 55
  • Current Sale Input Document Number: 22016
  • Previous Sale Recording Date: Aug 15, 2022
  • Previous Sale Contract Date: Aug 09, 2022
  • Previous Sale Amount: $7,000
  • Previous Sale Document Type: 55
Data used for valuation calculations is provided by RealtyHop, and other third party sources

Comparables

Unit
Status
Type
Beds
Baths
ft²
Price/ft²
Asking Price
Listed On
Closing Price
Sold On
HOA + Taxes

About Phoenix


Similar Homes for Sale

Currently no similar homes around

Nearby Rentals

Unit for rent at 14931 Evers Street, Dolton, IL, 60419

$2,200 /mo

  • 3 Beds
  • 1 Bath
14931 Evers Street, Dolton, IL, 60419 Listing by Tyrone Green
Unit for rent at 27 W 155th Place, South Holland, IL, 60473

$3,200 /mo

  • 4 Beds
  • 2 Baths
  • 1,371 ft²
27 W 155th Place, South Holland, IL, 60473 Listing by Trudy Holmes
Unit for rent at 14305 Irving Avenue, Dolton, IL, 60419

$2,200 /mo

  • 3 Beds
  • 1 Bath
  • 1,100 ft²
14305 Irving Avenue #2, Dolton, IL, 60419 Listing by Chanee Roby


Frequently Asked Questions

When was property at 15243 7th Avenue built and last sold?
The property at 15243 7th Avenue was built in 2023 and last sold on Aug 11, 2022 for $7,000.
How much is this home worth?
The estimated value of the home located at 15243 7th Avenue is $555,500.
What are some comparable homes to 15243 7th Avenue?
There are currently no comparable homes to 15243 7th Avenue.