


38
Map
15214 MOUNT SPARROW ROAD


About This Property
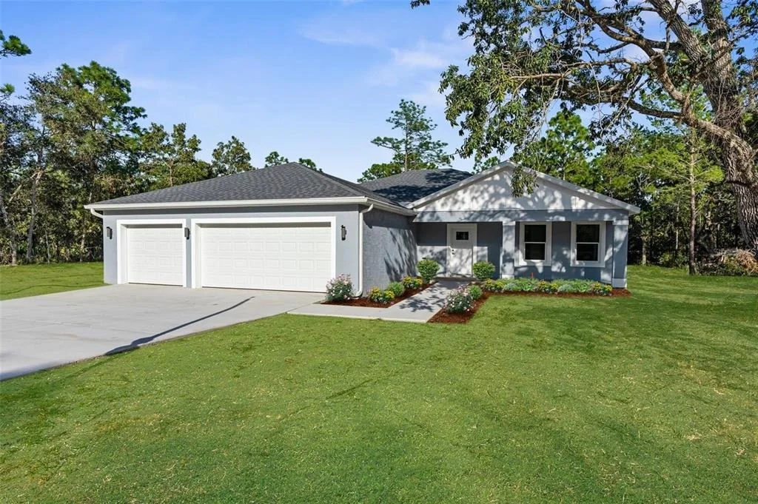
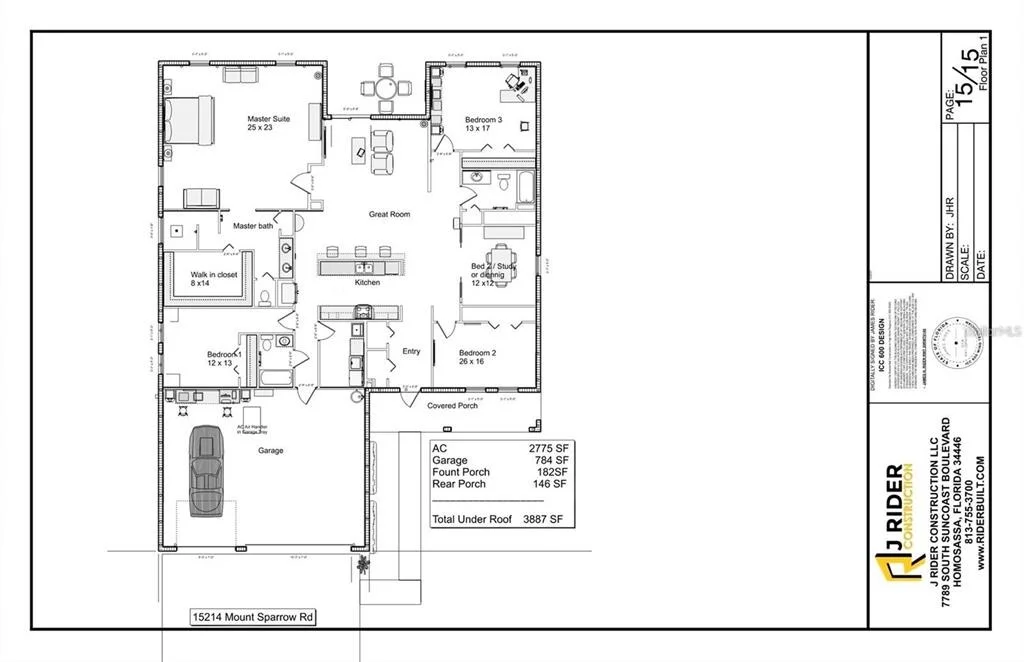
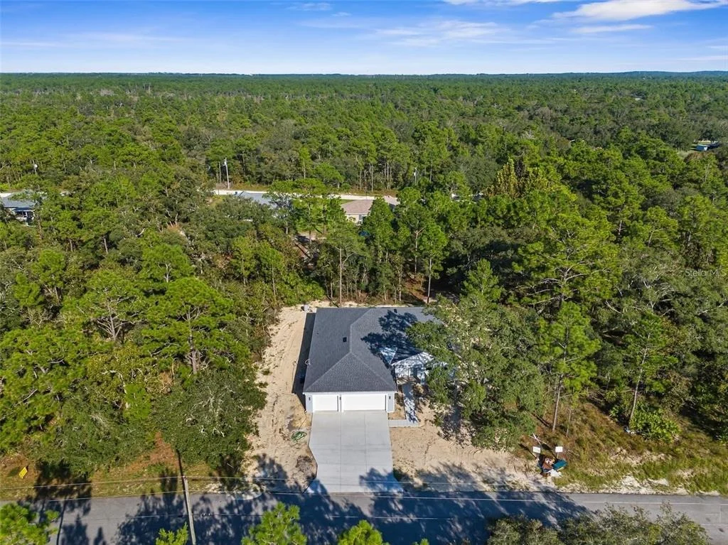
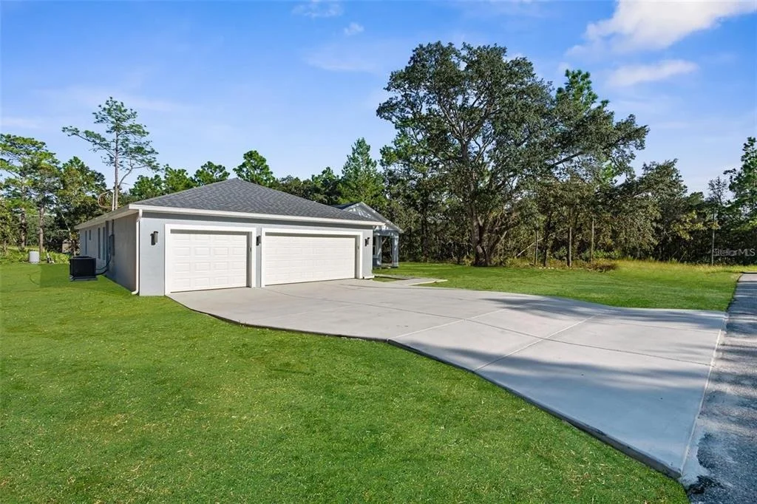
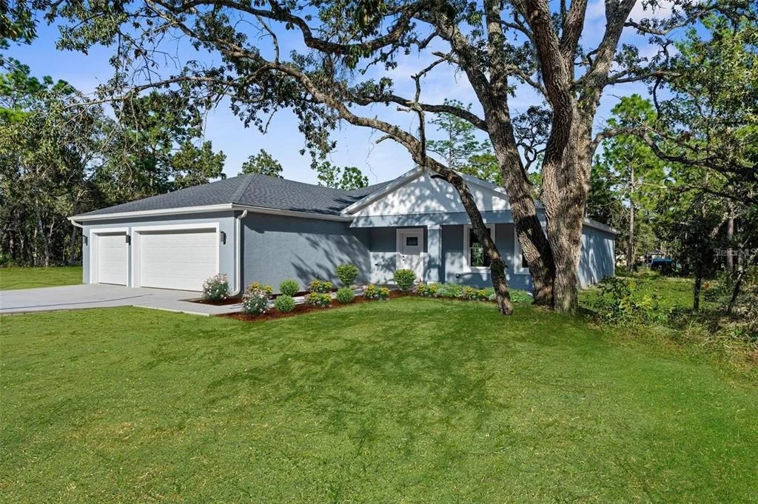
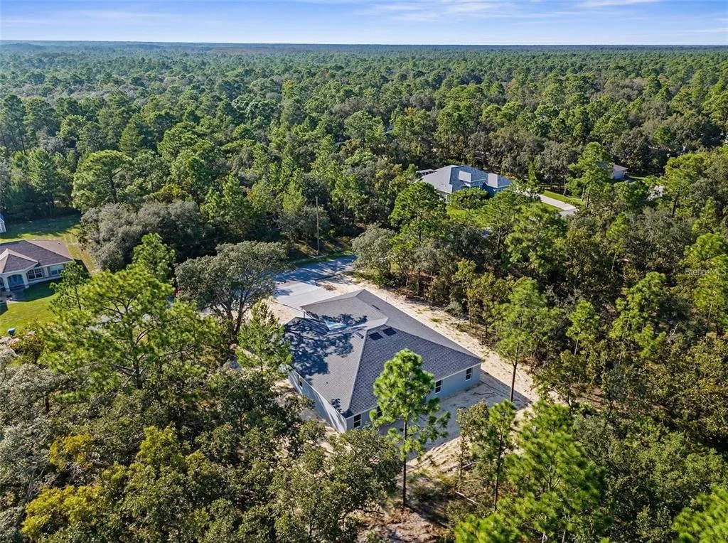
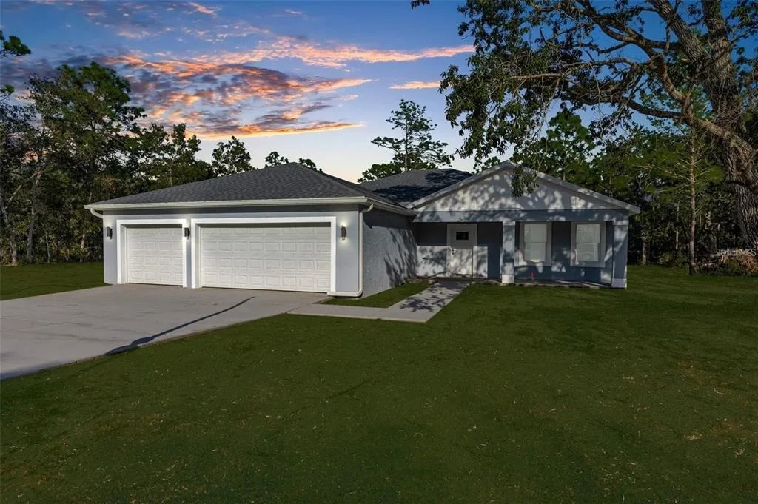
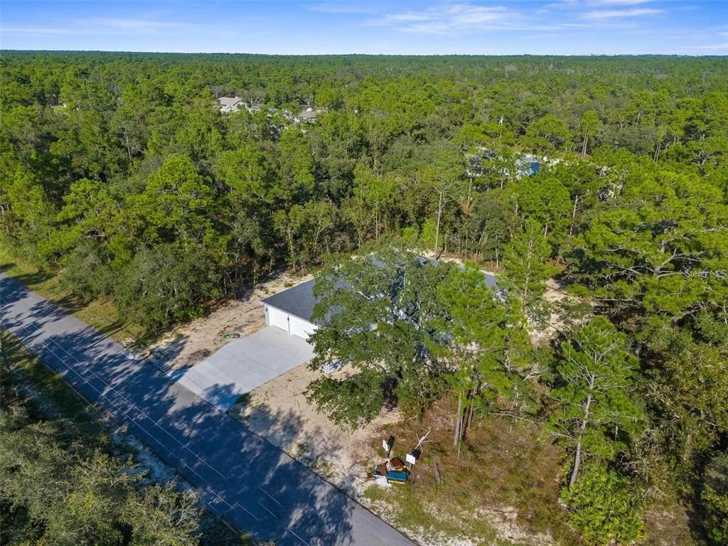
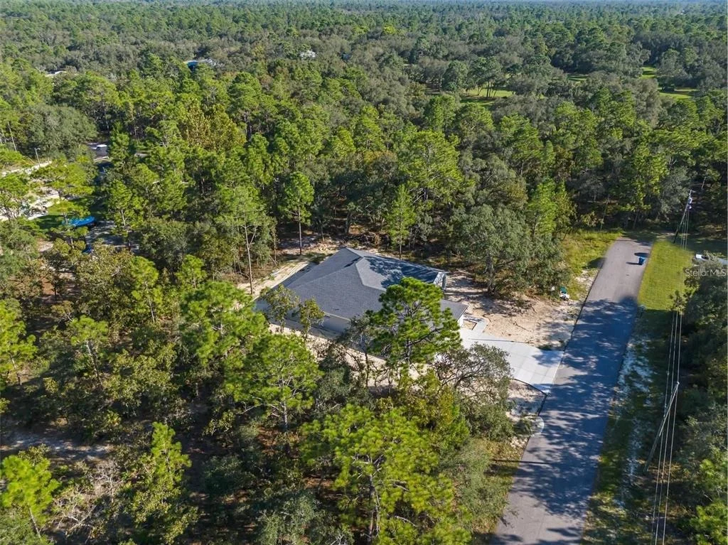
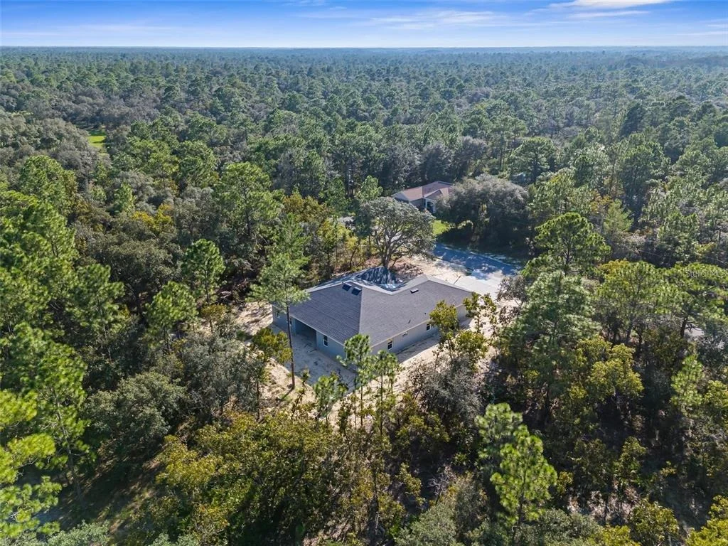
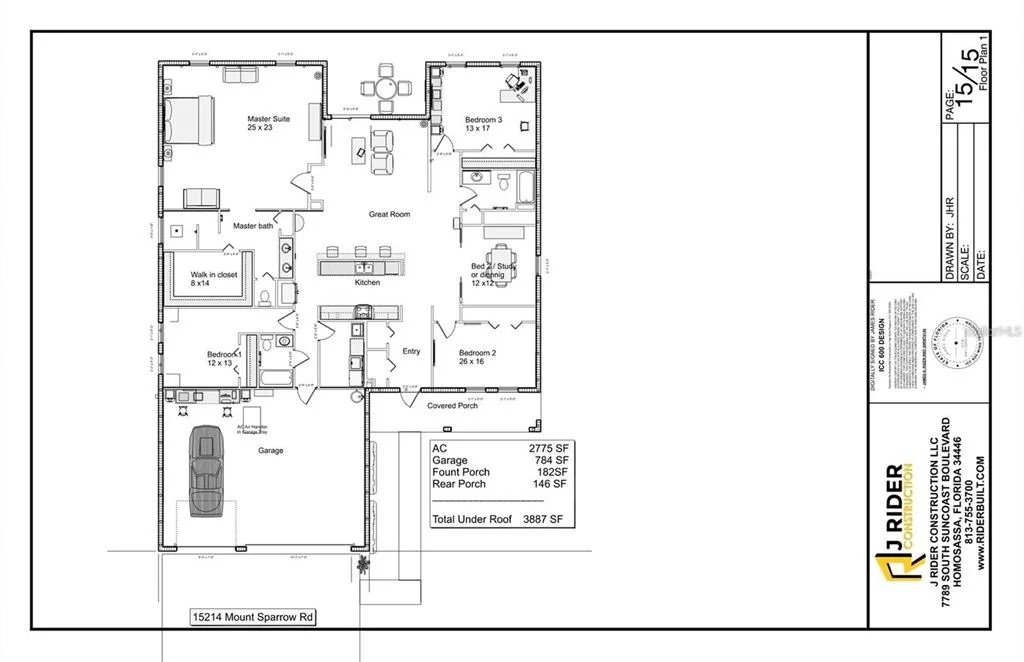
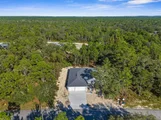
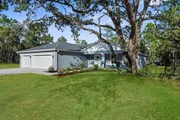
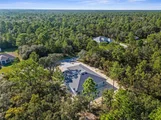
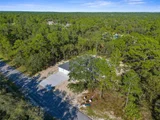
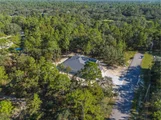
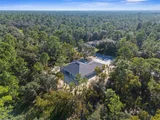
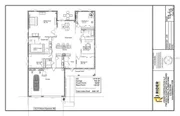
bedrooms (can be 5 bedrooms) + 3 full bathrooms + a 3-car garage + is nestled on almost a 1/2 acre lot on a PAVED road with NO HOA and NO
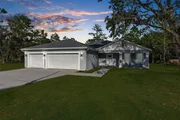
FLOOD ZONE (X Zone)!! Every detail of the home is upgraded and is tailored to tease your senses from the inviting front porch you can decorate
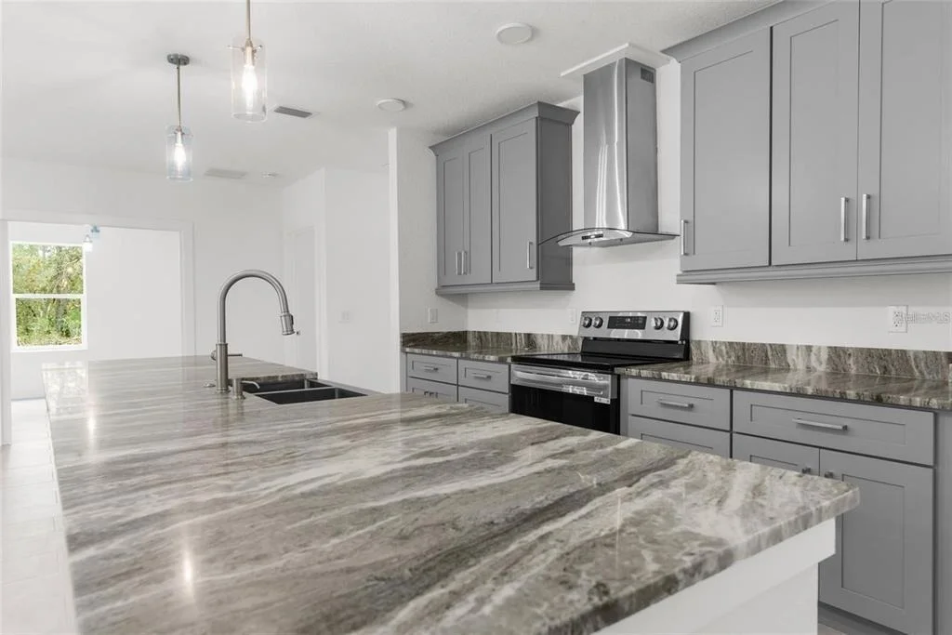
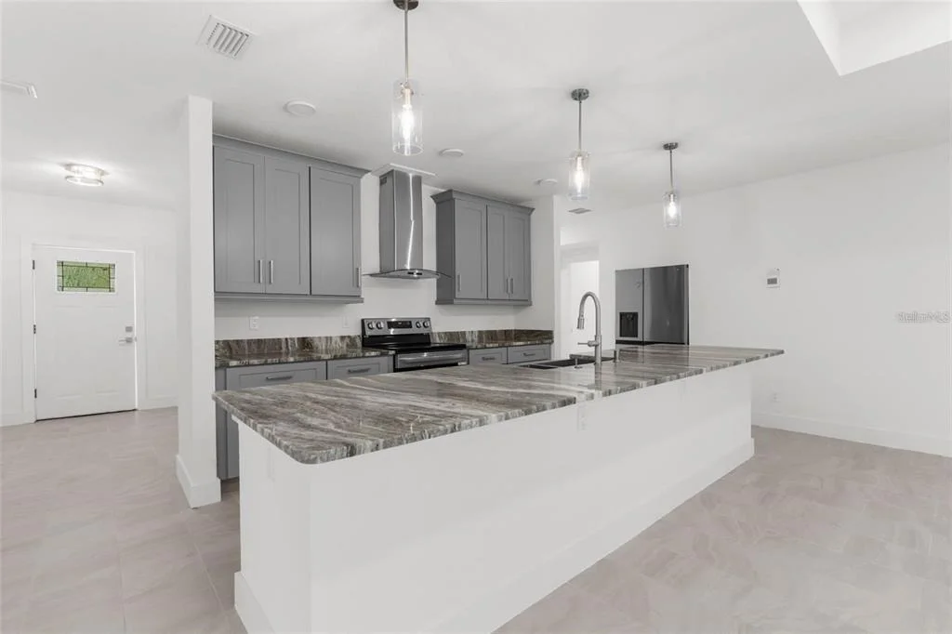
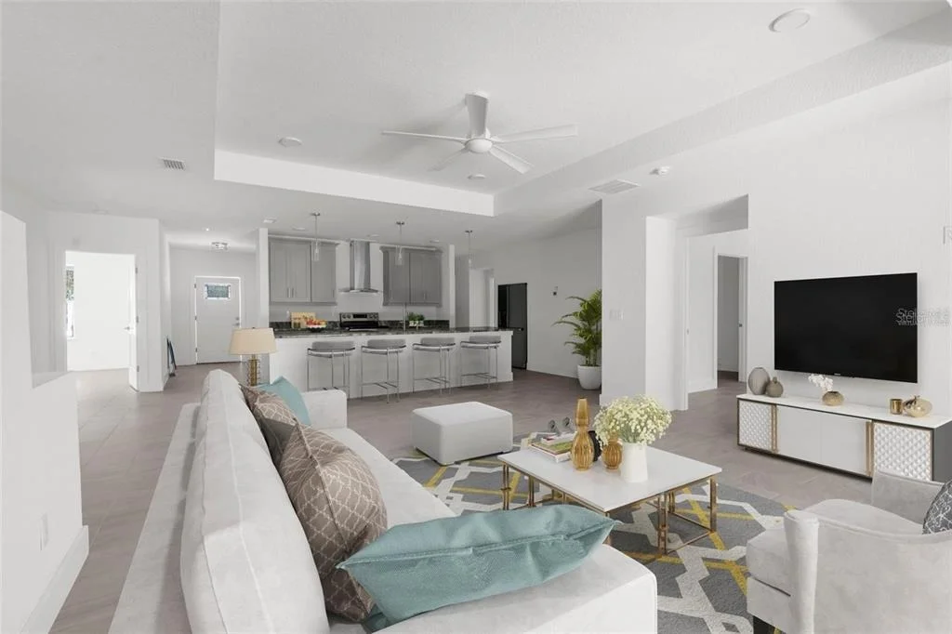
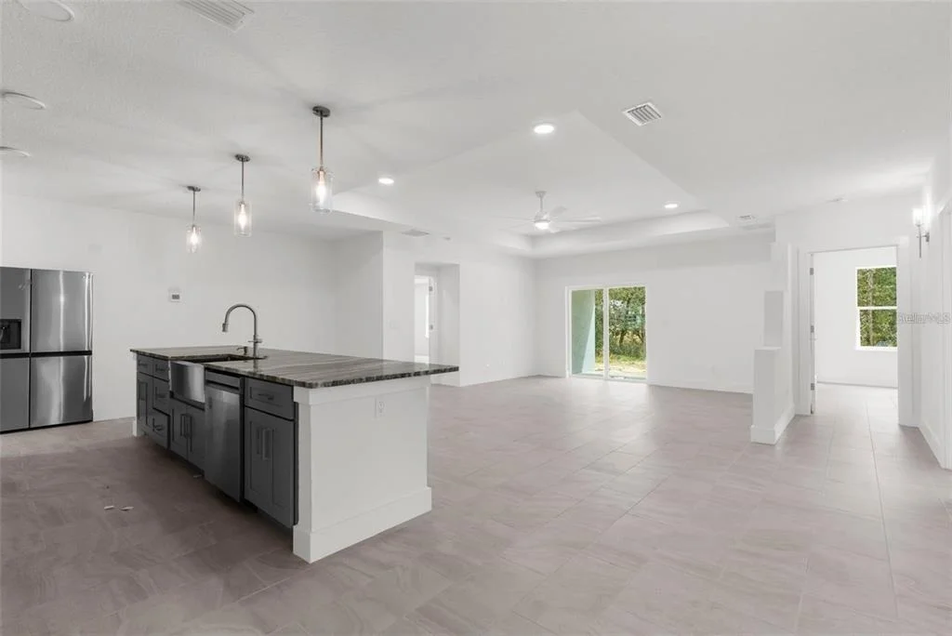
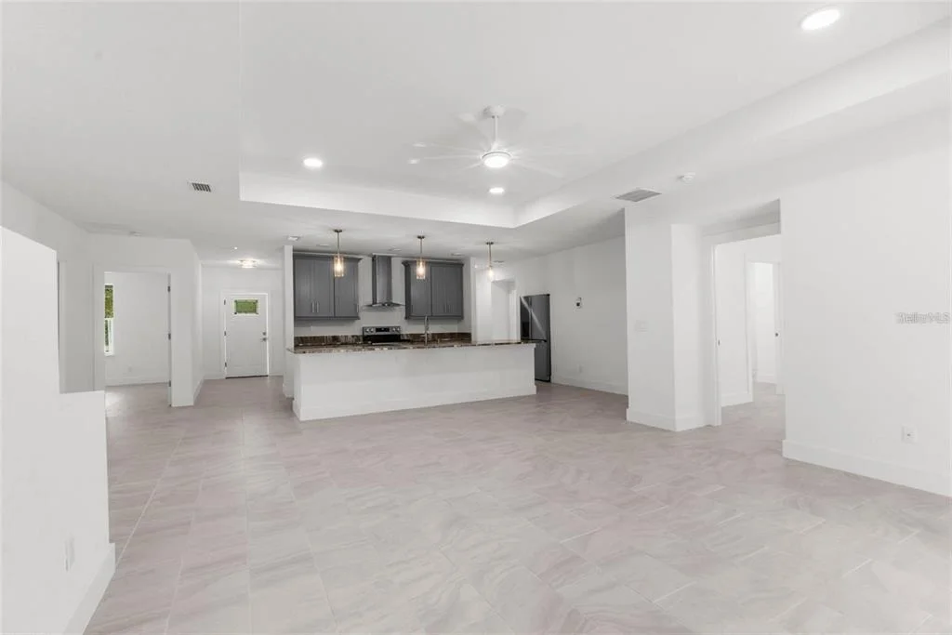
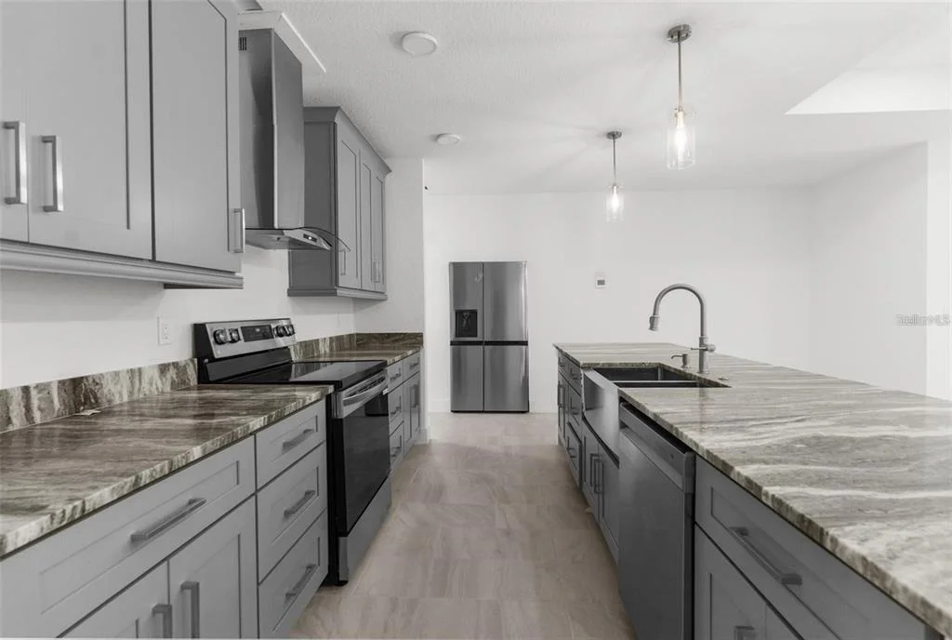
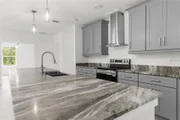
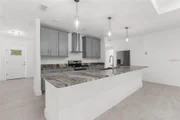
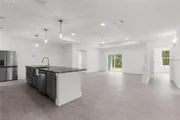
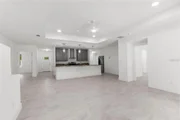
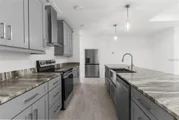
for all the holidays to the CENTERPIECE of the home which is the modern, grand, island-style kitchen with STUNNING granite breakfast bar to
seat all your guests!! Perfect for you family for Sunday pancakes, afternoon sandwiches, and family-style dinners!! The impressive kitchen offers real wood, shaker cabinets and upgraded stainless steal appliances with gorgeous range hood in the center and a built-in upgraded
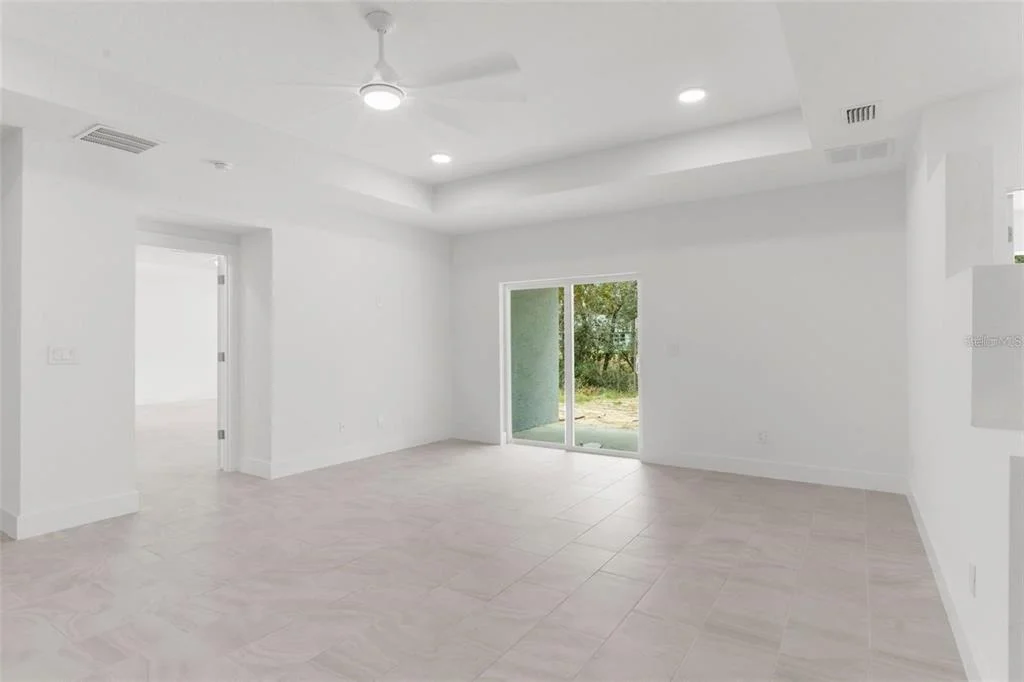
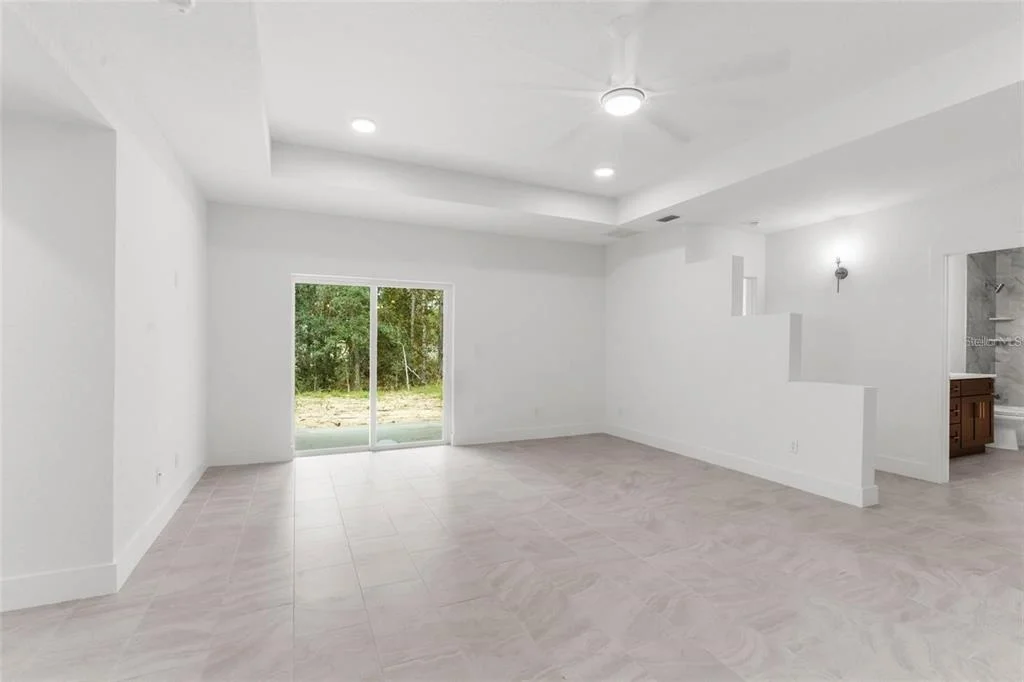
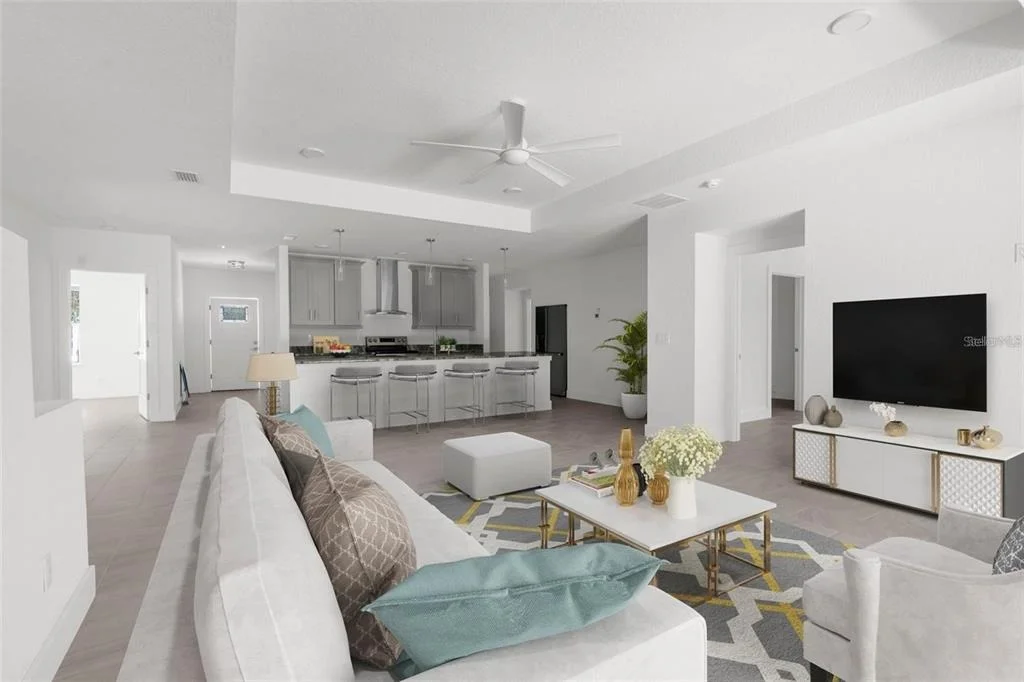
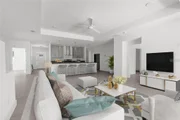
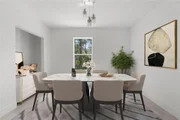
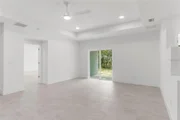
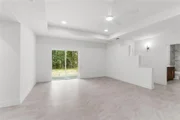
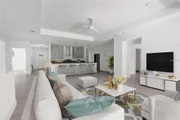
refrigerator!! Lots of countertops space and cabinets for storage!! The HIGH CEILINGS and OPEN FLOOR PLAN with large glass sliders to the back,
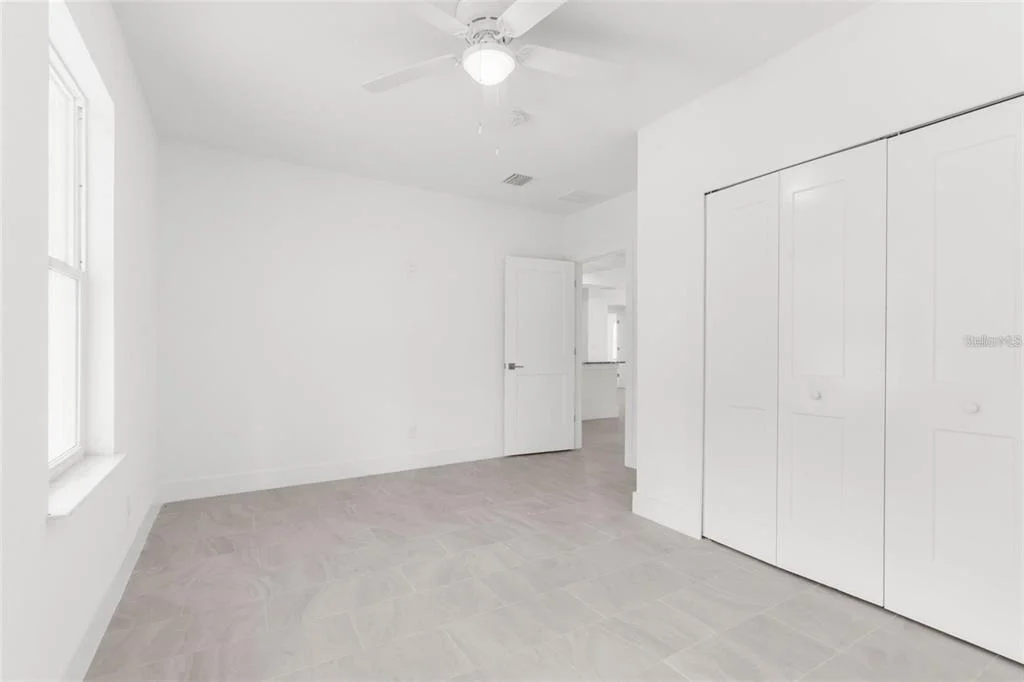
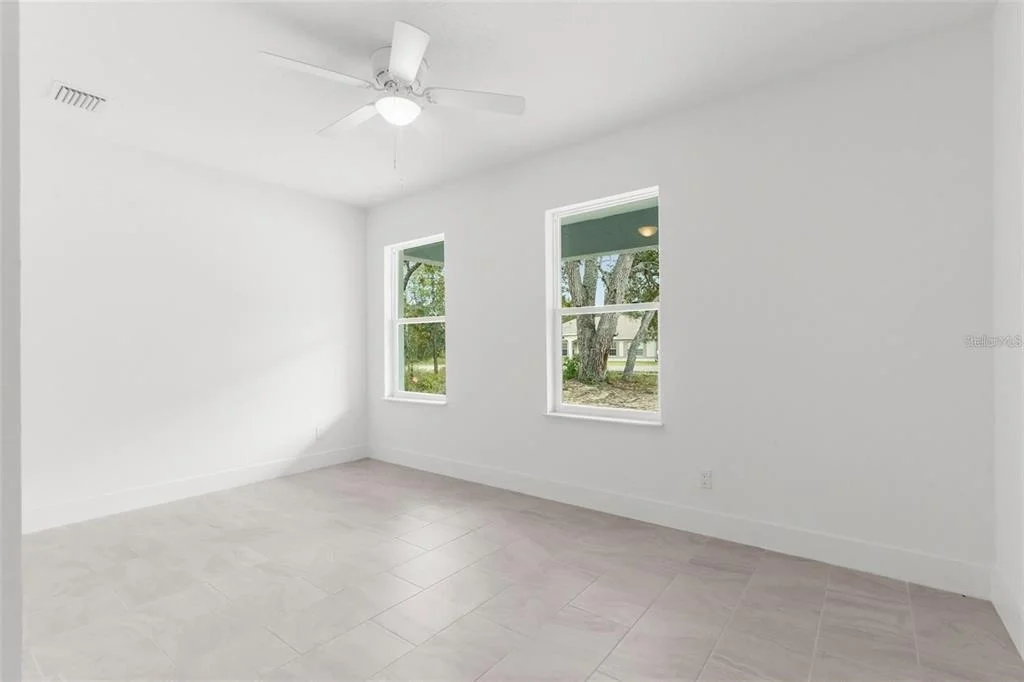
covered lanai make this home feel spacious, light, bright, and cheery! Upgraded plank ceramic tile flooring through the home (no vinyl in this
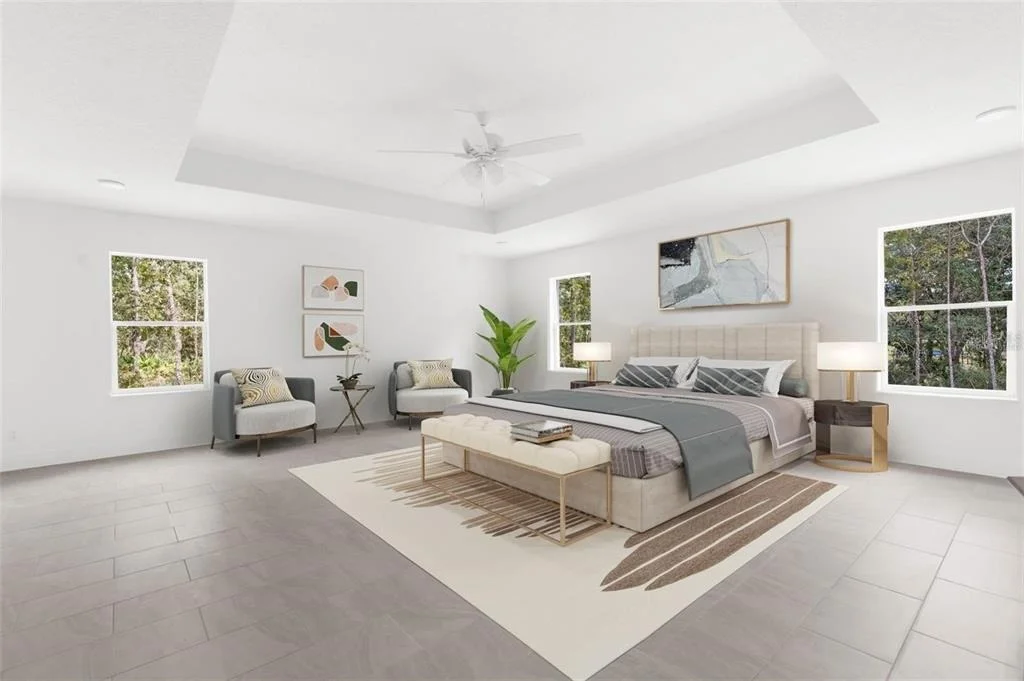
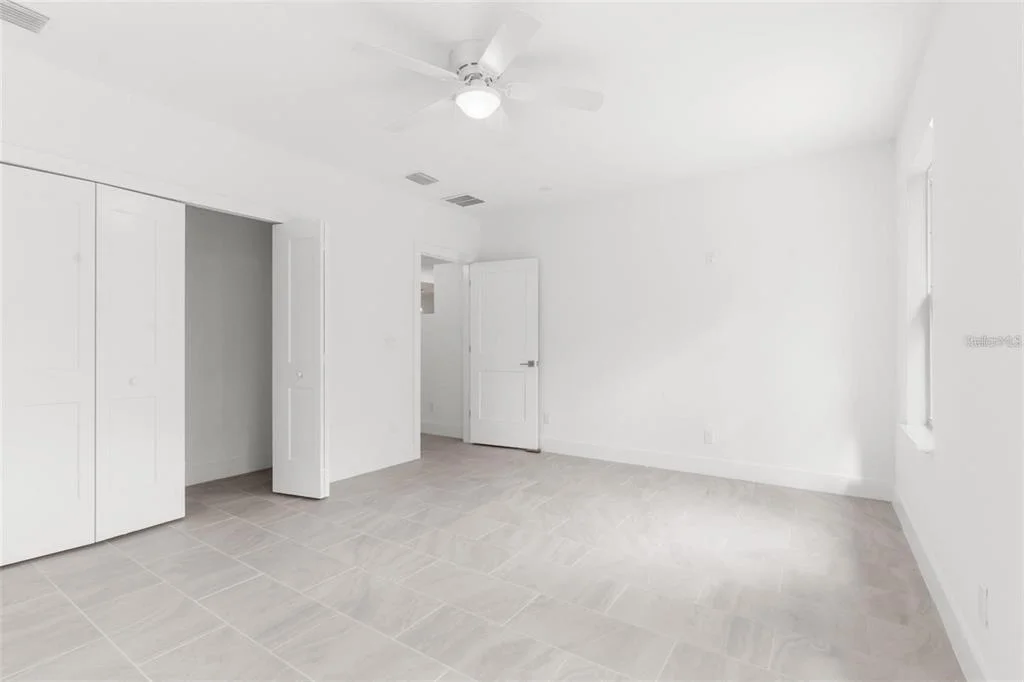
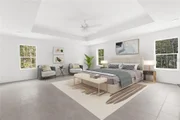
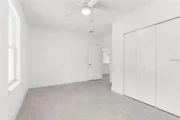
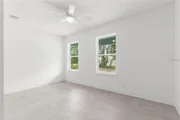
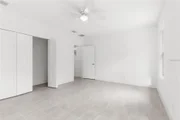
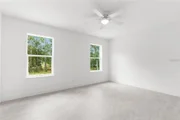
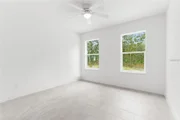
home!!) It's just calling for you to decorate it with your personal style!! Walk into the master suite and be IMPRESSED by its sheer size! It is large
enough for your to have your bedroom and a small living room of your own when you want to retreat away for privacy!! The ensuite master
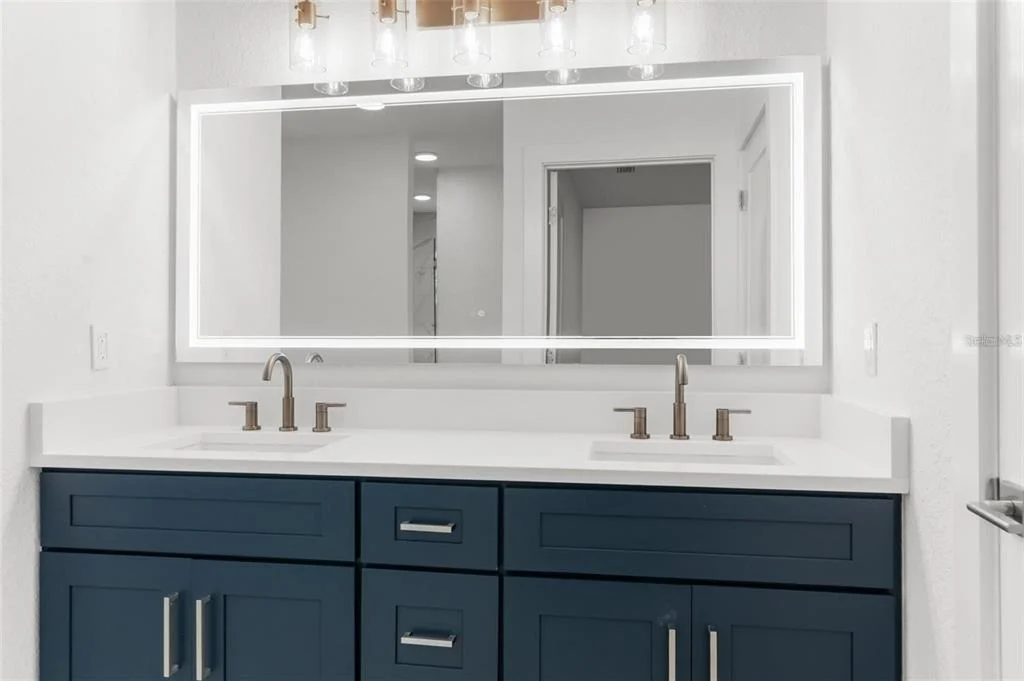
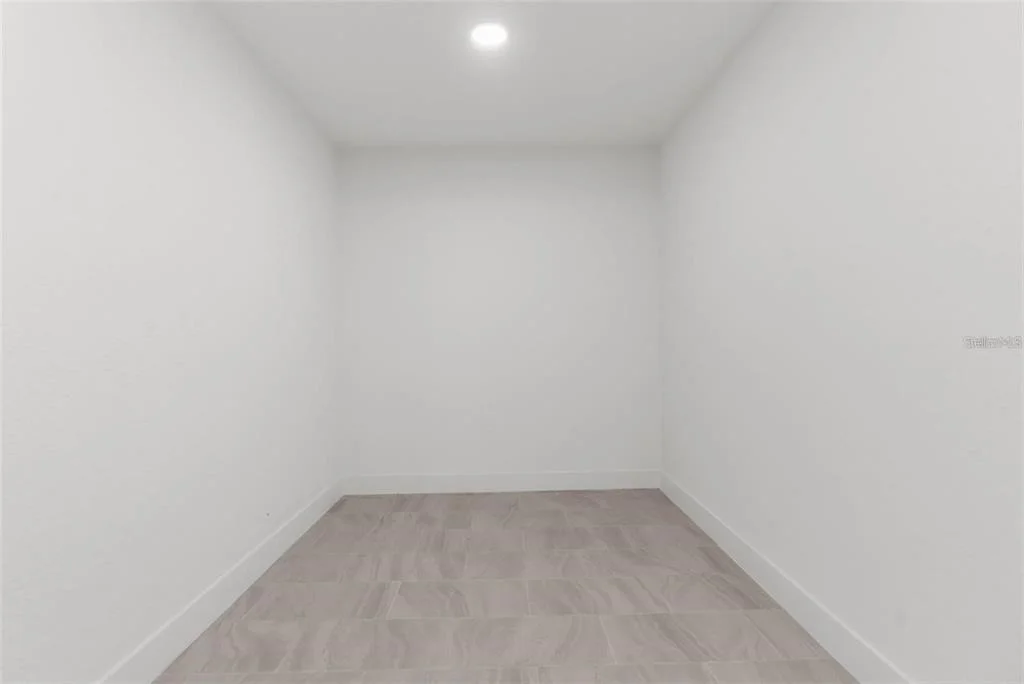
bathroom with equally impress you with its ENORMOUS walk-in closet and large walk-in shower with dual shower heads (rain forest shower
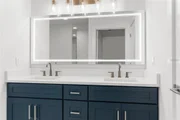
head), bench seat, and transom window for natural light and yet privacy!! It also offers granite countertops and real wood cabinets with dual
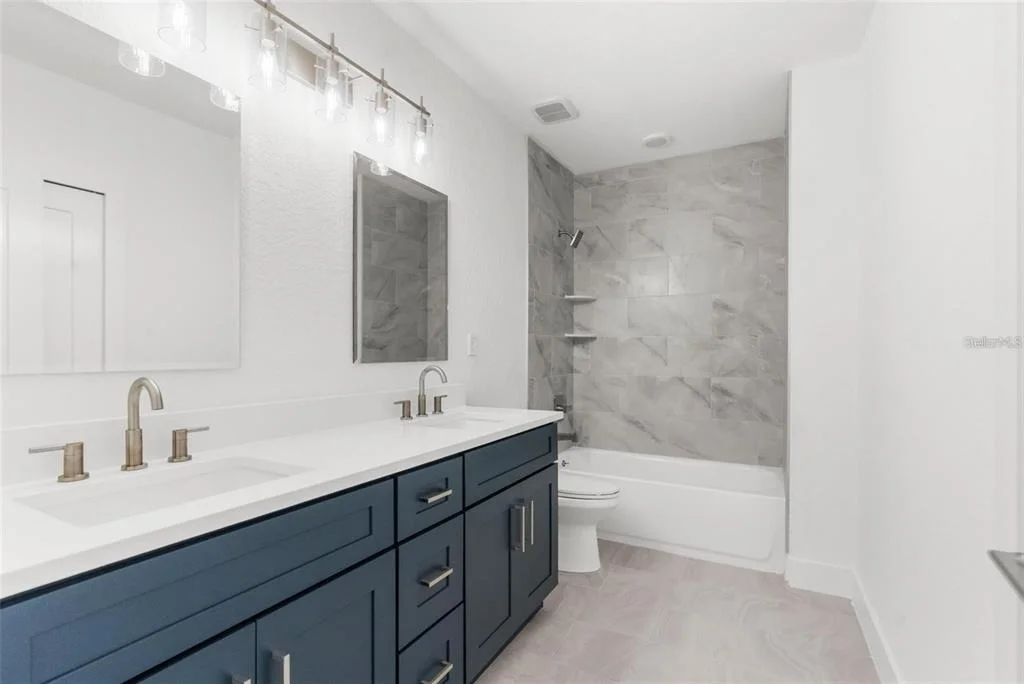
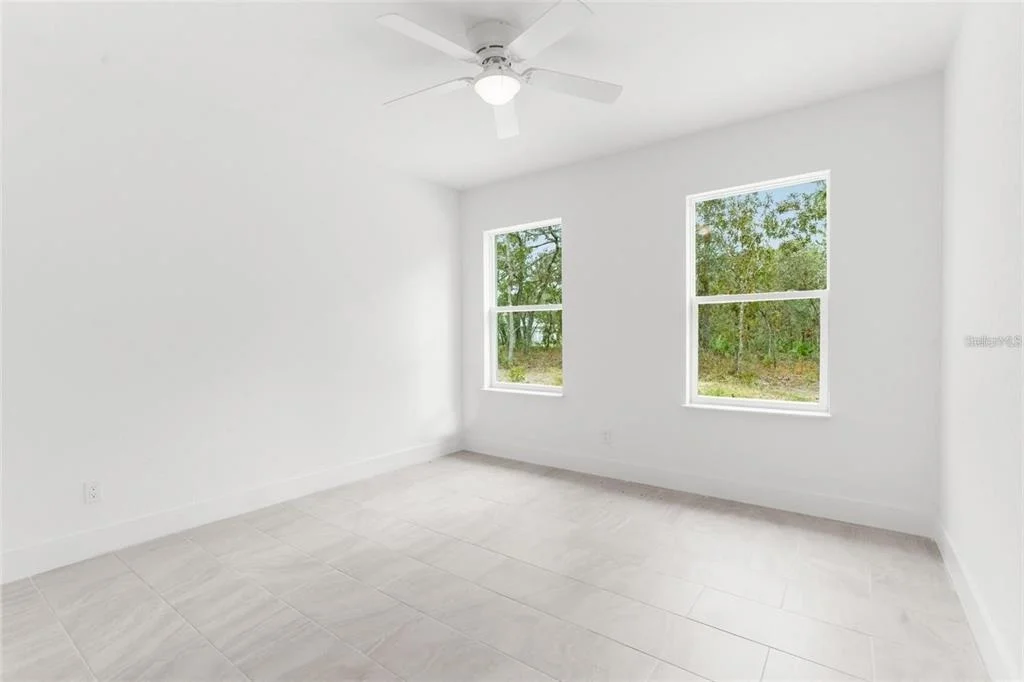
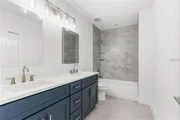
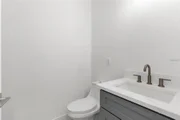
sinks and a toilet room for privacy!! The home offers a quadruple split floor plan for privacy for each bedroom!! The second bathroom offers
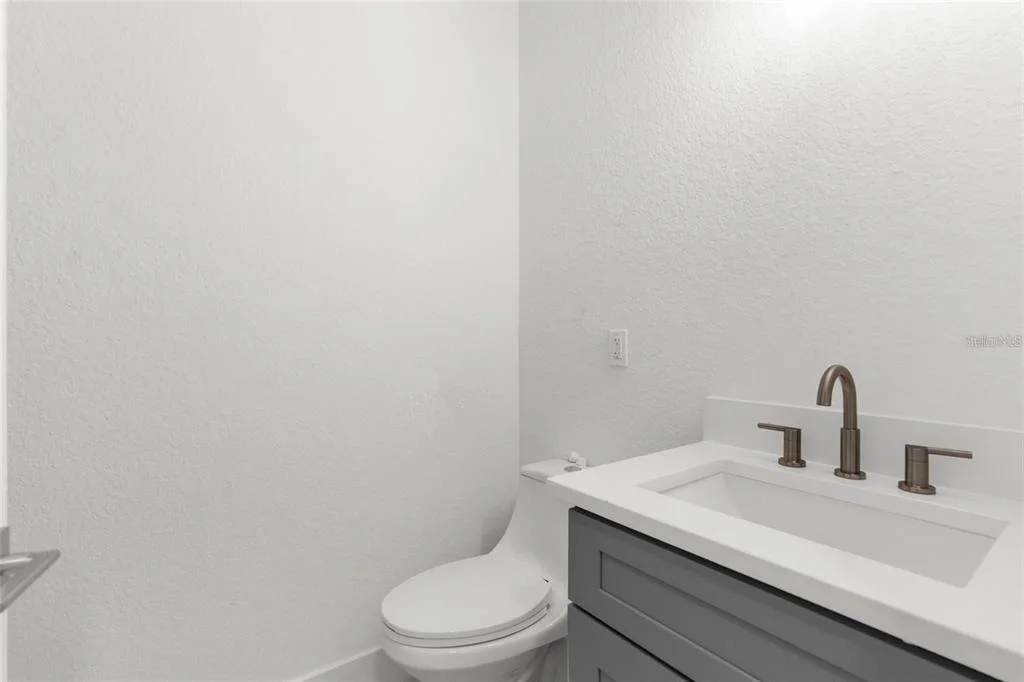
granite counter tops, real wood shaker cabinets, a shower/tub combo with gorgeous tiled wall! The third full bathroom offers a tub/shower
combo, as well. Then laundry room is equally as large as the rest of the rooms in this home!! Outdoor living is part of the charm, with a rear
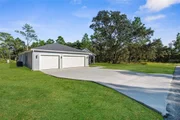
covered lanai that invites you to dine outside or simply enjoy a quiet moment in nature. The 3 car garage is a dream garage, too! Large enough
to fit longer vehicles/trucks in it! The driveway is 3-car widths wide for extra parking for all your quests and family. Currently, the road is a dead
end and provides no through traffic and the extra privacy that comes with it!! With all these features and more, this home isn't just a residence;
it's an upgraded lifestyle!! Get ready to make your life's next great memories here. Whether hosting Thanksgiving, tinkering in the garage, or
enjoying the simplicity of a quiet morning in the spacious living area, this house whispers, "Welcome home!" Zoned for the county's newest
schools...Winding Waters K-8 and Weeki Wachee High School! Located close to 4 spring-fed rivers that all offer access to the Gulf of Mexico,
boating, kayaking, swimming in the clear water with the manatees, fishing, paddle boarding, eating at the waterfront restaurants, shopping,
festivals, and events! Close to grocery shopping. 10 minutes to the Suncoast Parkway for quick and easy access to the Tampa for work and play.
1 hour 10 minutes to TOP US BEACHES!!
Listed By
Payment Calculator
Your Estimated Monthly Payment
Cap Rate Calculator
What does this mean?
Based on our analysis, the cap rate of this property is 1.25%. A negative cap rate indicates that the property might not be feasible as an income-producing asset. The median cap rate for a near zip code 11238 is 4.23%.
How much can I actually make?
Actual monthly rental income may vary between $4,760 and $7,140 depending on unit-specific characteristics. You can change the amount using the slider to further explore.
How is cap rate calculated?
Cap Rate = Net Operating Income (NOI) / Property Asset Value.
When calculating the cap rate, we assume 100% occupancy. Leverage (mortgage) is not considered.
Cap Rate provided by RealtyHop and RentHop, learn more about cap rate here.
Price History
| Date / Event | Date | Event | Price |
|---|---|---|---|
| Nov 13, 2026 | Listed by HOME LAND REAL ESTATE INC | $539,000 | |
| Listed by HOME LAND REAL ESTATE INC | |||
Property Highlights
Comparables
Status
Price/ft²
Listed On
Sold On
About Royal Highlands
Similar Homes for Sale
Currently no similar homes aroundNearby Rentals

HOME LAND REAL ESTATE INC
Last Updated: 9 days ago
Data Source: Stellar MLS, MLS# W7890899
















 Your Privacy Choices
Phone: 425-283-2930
Address: 335 Madison Avenue, New York, NY 10017