by Global Lifestyle Properties

Check Availability
$419,900
↓ $12K (2.8%)
● House - For Sale

15158 CELESTE AVENUE

BROOKSVILLE, FL 34614
bedrooms
4 Beds
bathrooms
3 Baths

square feet
2,092 Ft²
$2,088
Est. Monthly

About This Property

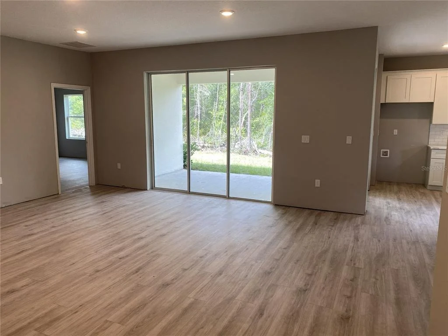
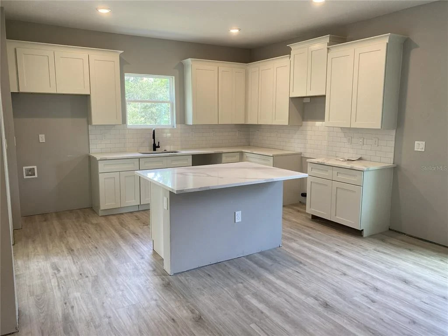
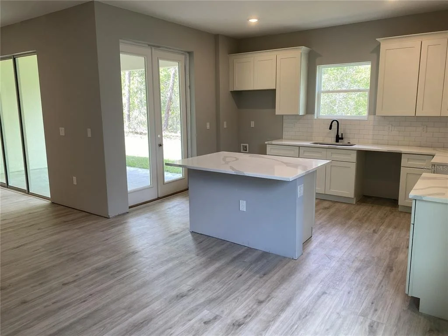
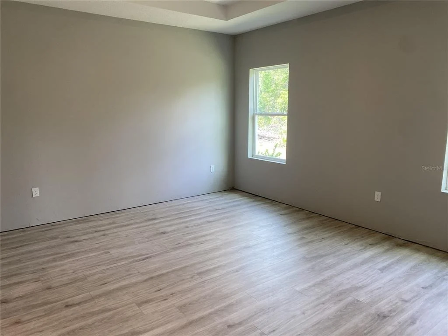
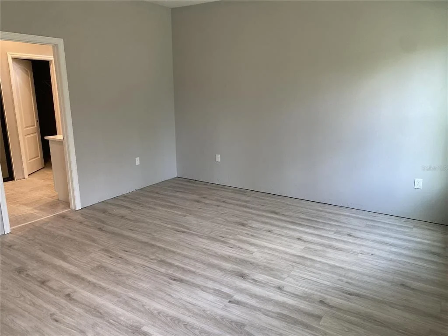
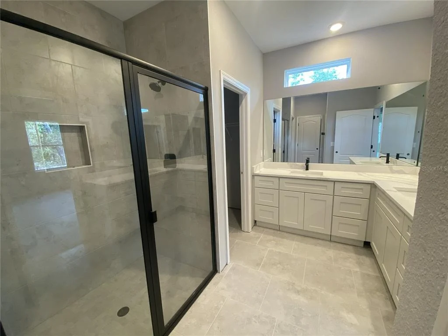
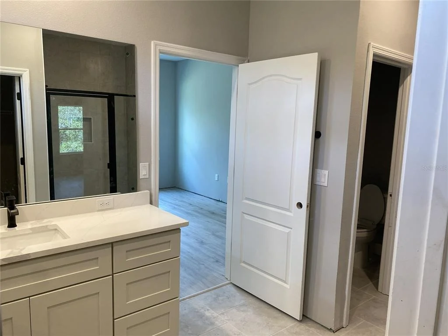
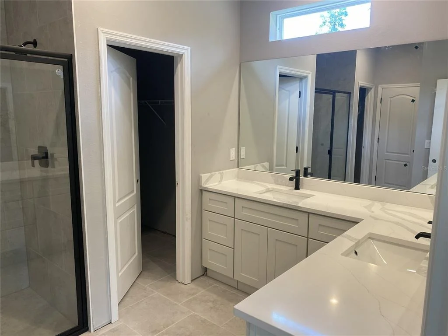
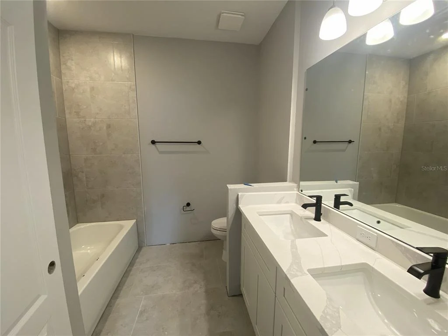
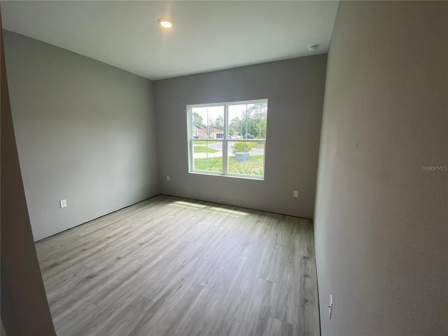
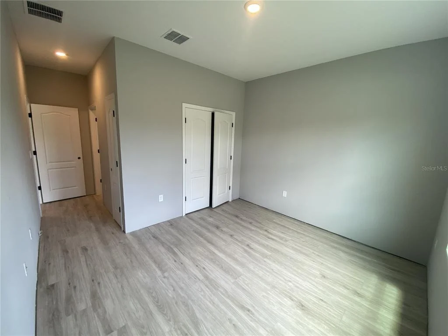
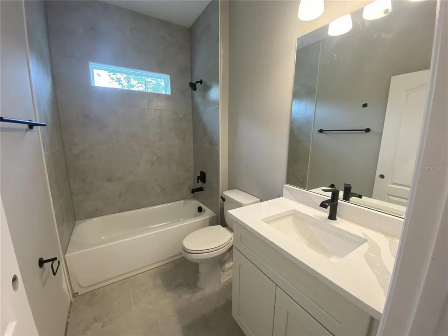
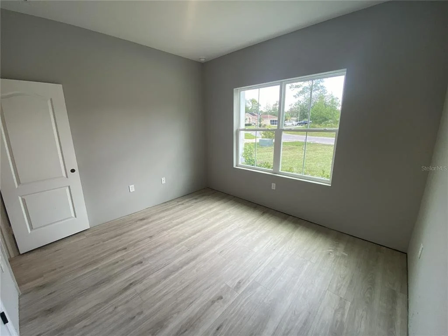
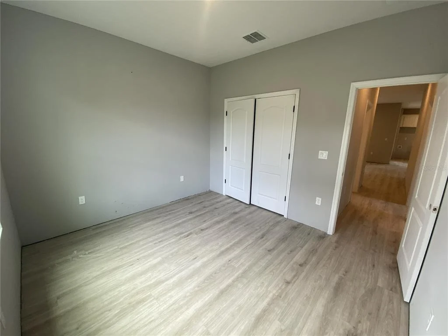
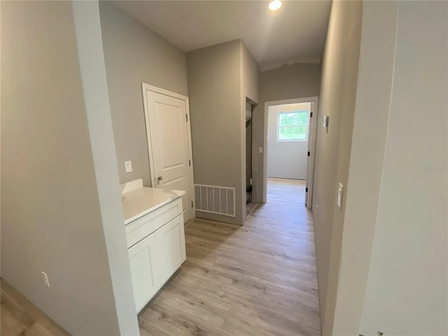
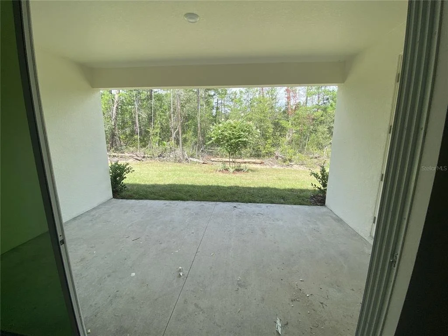
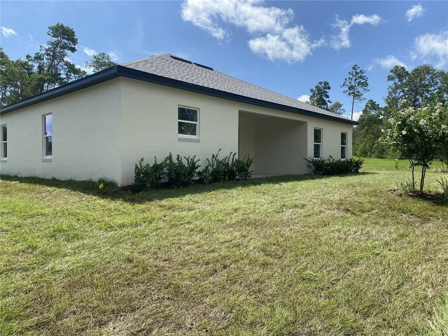
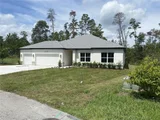
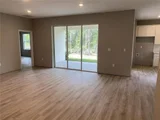
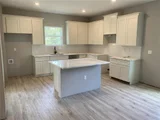
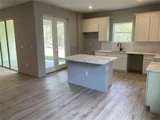
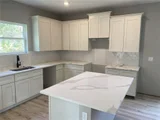
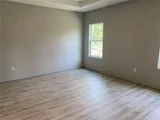
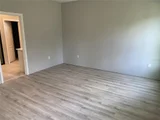
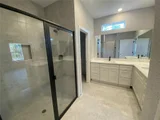
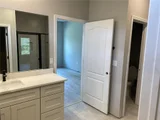
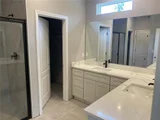
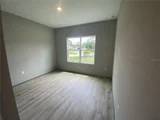
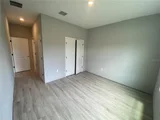
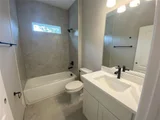
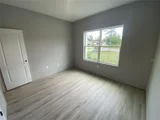
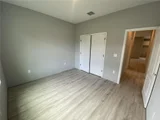
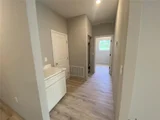
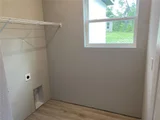
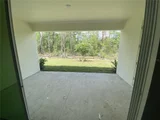
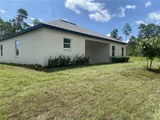
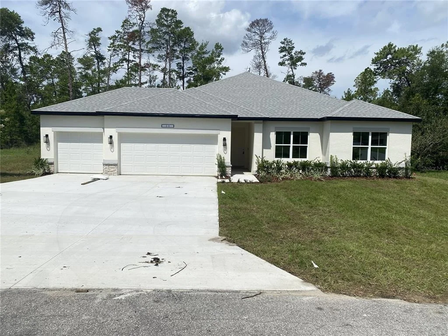
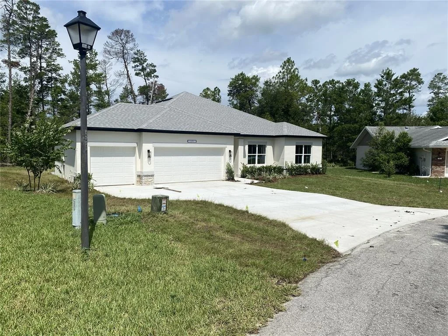
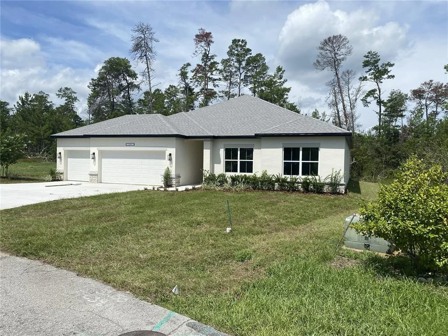
Pre-Construction. To be built. Brand New, Upgraded 4-Bedroom Home in Royal Highlands Community. Featuring 4 spacious bedrooms, 3 full bathrooms, and a 3-car garage, this home offers modern living at its finest, with high-end upgrades and thoughtful design throughout. Step inside to a bright, open-concept layout with spacious ceilings, luxury vinyl plank flooring, and designer finishes. The chef-inspired kitchen boasts quartz countertops, stainless steel appliances, custom cabinetry, and a large center island-perfect for entertaining and everyday living. High-Vaulted Ceilings. The owner's suite is a true retreat with a spa-like essence, complete with dual vanities, a walk-in shower, and a spacious dual walk-in closets. Three additional bedrooms and two full guest bathrooms provide plenty of room for family, visitors, or a home office. Enjoy the convenience of a 3-car garage, modern fixtures, energy-efficient features, and plenty of storage. Outside, a covered patio invites you to relax and enjoy the Florida lifestyle. Located in the vibrant Royal Highlands Community. Don't miss your chance to make it yours!
Unit Size
2,092 Ft²
Days on Market
258 days
Land Size
0.46 acres
Price per sqft
$201
Property Type
House
Property Taxes
$25
HOA Dues
-
Year Built
-

Listed By

Katherine Vega
New Home Star Florida LLC

Payment Calculator

Cap Rate Calculator

Last updated: 4 months ago (Stellar MLS #P4937943)

Price History

Date / Event Date Event Price
Jun 4, 2026 Price Decreased $419,900
↓ $12K (2.8%)
Price Decreased
Apr 6, 2026 Price Increased $431,900
↑ $7K (1.7%)
Price Increased
Feb 22, 2026 Listed by NEW BUILD SERVICES $424,900
Listed by NEW BUILD SERVICES
Apr 1, 2017 Sold
Sold

Property Highlights

Garage
Air Conditioning
Parking Details
Has Garage
Attached Garage
Garage Spaces: 3
Interior Details
Full Bathrooms: 3
Interior Features: High Ceilings, Open Floorplan, Tray Ceiling(s), Vaulted Ceiling(s), Walk-In Closet(s), Solid Surface Counters
Appliances: Dishwasher, Disposal, Dryer, Electric Water Heater, Microwave, Range, Refrigerator, Washer
Flooring Type: Ceramic Tile, Luxury Vinyl, Epoxy
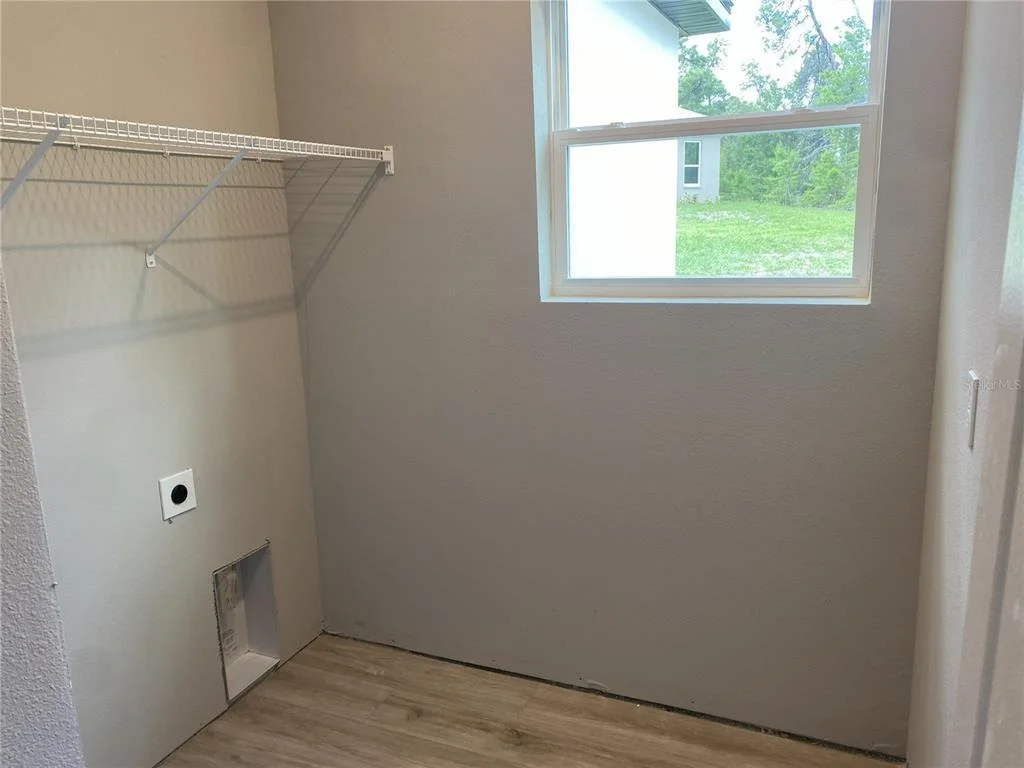
Laundry Features: Inside
Rooms: 7
Exterior Details
Square Footage: 2092
Square Footage Source: $0
Property Condition: Pre-Construction
Year Built: 2026
Builder Name: Summit Homes Floirda
Builder Model: Everglade
Building Area Total: 2721
Levels: One
Building Area Units: Square Feet
Window Features: Double Pane Windows
Construction Materials: Block
Lot Size Area: 20000
Lot Size Units: Square Feet
Lot Size Acres: 0.46
Lot Size Square Feet: 20000
Tax Lot: 2
Water Source: Well
Financial Details
Tax Annual Amount: $303
Lease Considered: Yes
Utilities Details
Cooling Type: Central Air
Heating Type: Central, Electric
Sewer : Septic Tank

Building Info

Overview

    General

  • Bedroom Count: 0
  • Building Condition: 0
  • Building Quality: 0
  • Construction Type: 0
  • Building Style: 0
  • Exterior Walls Type: 0
  • Interior Walls Type: 0
  • Roof Shape Type: 0
  • Roof Cover Type: 0
  • Floor Cover: 0
  • Basement Type: 0
  • Basement Area: 0
  • Garage Type: 0
  • Parking Space Count: 0
  • Patio Type: 0
  • Porch Type: 0
  • Pool Type: 0

    Dimensions

  • Lot Size Square Feet: 20,000
  • Lot Size Depth Feet: 2,000
  • Lot Size Frontage Feet: 1,000
  • Total Building Area: 0
  • Building Area: 0

    Heating and Cooling

  • Air Conditioning: 0
  • Heating: 0
  • Heating Fuel Type: 0

    Utilities

  • Sewer System: 0
  • Water Service: 0

Building

  • Building Type: 0
  • Property Class: V
  • Subdivision: ROYAL HIGHLANDS UNIT 7
  • Land Acres: 0000000459
  • Standard Land Use Code: 8001
  • County Land Use Code: 00
  • State Land Use Code: 00
  • Legal Description 1: ROYAL HIGHLANDS UNIT 7 BLK 490 LOT 6

Neighborhood

  • School District Name: Hernando County School District
  • School Tax School District: 36
  • Census Tract: 040701

Geography

  • Assessors Map Reference: MAP: 47C
  • Account Number: 00773087
  • Parcel: R01-221-17-3357-4900-0060
  • Block: 490
  • Lot: 6
  • Meridian: SEC 01 TWN 21S RNG 17E
  • Municipality: COASTAL RIVER BASIN EMS CRES
  • Latitude: 28.6422
  • Longitude: -82.5044

    Address

  • Full Address: 15158 Celeste Ave
  • Address - House Number: 15158
  • Address - Street Name: Celeste
  • Address - Suffix Type: Ave
  • State: FL
  • City Name: Weeki Wachee
  • Carrier Code: R004
  • 4-Digit Zip Code: 1575
  • Zip Code: 34614

Valuation

    Tax

  • Tax Year: 2022
  • Tax Amount: $25,701
  • Tax Rate Code Area: CW-ES

    Market Valuation

  • Market Total Value: $16,000
  • Market Land Value: $16,000

    Assessments Valuation

  • Assessed Year: 2023
  • Assessed Total Value: $6,236

    Sales

  • Current Sale Contract Date: Apr 01, 2017
  • Current Sale Recording Date: Apr 01, 2017
  • Current Sale Price:
  • Current Sale Document Type: 27
  • Previous Sale Recording Date: Nov 02, 2005
  • Previous Sale Contract Date: Oct 14, 2005
  • Previous Sale Document Type: 71
Data used for valuation calculations is provided by RealtyHop, and other third party sources

Comparables

Unit
Status
Type
Beds
Baths
ft²
Price/ft²
Asking Price
Listed On
Closing Price
Sold On
HOA + Taxes

About Royal Highlands


Similar Homes for Sale

Currently no similar homes around

Nearby Rentals


Frequently Asked Questions

When was property at 15158 Celeste Avenue built and last sold?
The property at 15158 Celeste Avenue was built in and last sold on Apr 1, 2017 for $100.
How much is this home worth?
The estimated value of the home located at 15158 Celeste Avenue is $423,098.
What are some comparable homes to 15158 Celeste Avenue?
There are currently no comparable homes to 15158 Celeste Avenue.