by Global Lifestyle Properties

Check Availability
$427,990
● House - In Contract

15109 DUCK HAWK ROAD

BROOKSVILLE, FL 34614
bedrooms
4 Beds
bathrooms
3 Baths
square feet
2,338 Ft²
$2,127
Est. Monthly

About This Property

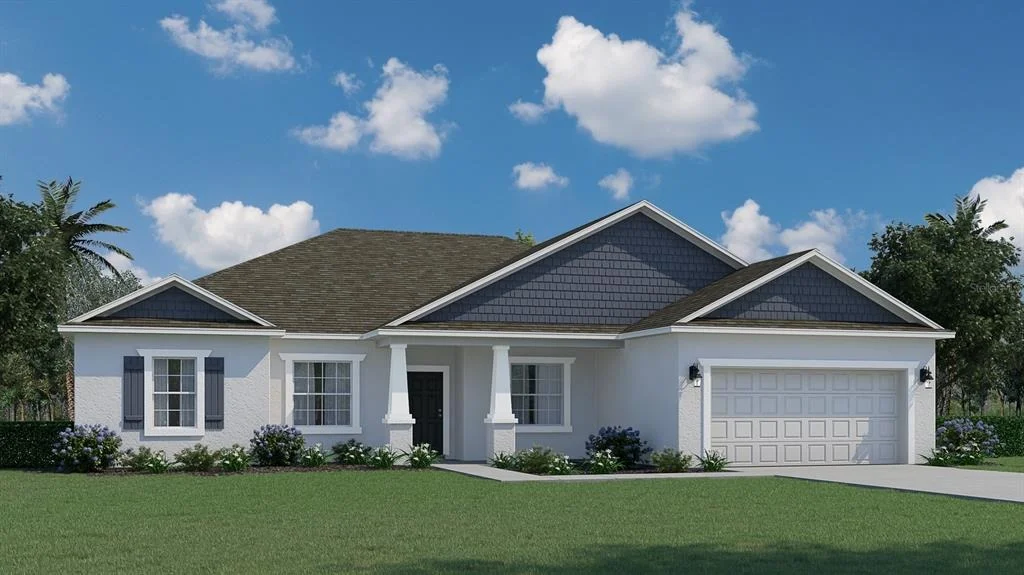
Under contract-accepting backup offers. Under Construction. CHARLOTTE MODEL! 4 Bedroom, 3 Bath & 2338 Square Feet of living! Den, Coffer Ceilings , 42" Burlap cabs, Quartz, Stone on the front of house, Tile throughout main living areas. Carpet in Bedrooms 2,3 & 4. Crown molding upgrade included! The Cornerstone Series offers impressive exteriors with concrete block construction and decorative textured finishes.  Hurricane rated engineered wood trusses, dimensional shingles and outdoor patio as well.  Beautiful 9'4' ceilings with knockdown texture and deluxe kitchens boasting upgraded cabinets & quartz countertops. All living areas have tile flooring, while bedrooms have carpet.  Home includes one full year of transferable warranty coverage and a 10 year Limited Structural Warranty.  Energy smart features throughout this stunning quality-built home.
Unit Size
2,338 Ft²
Days on Market
-
Land Size
0.46 acres
Price per sqft
$183
Property Type
House
Property Taxes
$25
HOA Dues
-
Year Built
-

Listed By

Trish Lohela
Holiday Builders of the Gulf Coast

Payment Calculator

Cap Rate Calculator

Last updated: 2 months ago (Stellar MLS #C7528041)

Price History

Date / Event Date Event Price
Sep 12, 2026 In contract -
In contract
Aug 26, 2026 Price Decreased $427,990
↓ $1K (0.2%)
Price Decreased
Aug 21, 2026 Price Decreased $428,990
↓ $61K (12.5%)
Price Decreased
Aug 14, 2026 Price Increased $489,990
↑ $60K (14%)
Price Increased
Jul 3, 2026 Listed by HOLIDAY BUILDERS GULF COAST $429,990
Listed by HOLIDAY BUILDERS GULF COAST

Property Highlights

Garage
Air Conditioning
Parking Details
Has Garage
Attached Garage
Garage Spaces: 2
Interior Details
Full Bathrooms: 3
Interior Features: Cathedral Ceiling(s), Open Floorplan, Walk-In Closet(s), Eating Space In Kitchen, Kitchen/Family Room Combo, Living Room/Dining Room Combo, Primary Bedroom Main Floor, Solid Surface Counters, Solid Wood Cabinets
Appliances: Dishwasher, Disposal, Ice Maker, Microwave, Range
Flooring Type: Carpet, Ceramic Tile
Door Features: Sliding Doors
Laundry Features: Inside
Rooms: 8
Exterior Details
Square Footage: 2338
Square Footage Source: $0
Property Condition: Under Construction
Year Built: 2026
Builder Name: Holiday Builders
Builder Model: Charlotte
Building Area Total: 2982
Levels: One
Building Area Units: Square Feet
Construction Materials: Block, Stucco
Patio and Porch Features: Covered, Front Porch, Porch, Rear Porch
Lot Size Area: 20000
Lot Size Units: Square Feet
Lot Size Acres: 0.46
Lot Size Square Feet: 20000
Tax Lot: 18
Water Source: Well
Financial Details
Tax Annual Amount: $303
Lease Considered: Yes
Utilities Details
Cooling Type: Central Air
Heating Type: Central, Electric
Sewer : Septic Tank

Comparables

Unit
Status
Type
Beds
Baths
ft²
Price/ft²
Asking Price
Listed On
Closing Price
Sold On
HOA + Taxes

About Royal Highlands


Similar Homes for Sale

Currently no similar homes around

Nearby Rentals

Unit for rent at 14130 Bowie Road, WEEKI WACHEE, FL, 34614

$2,050 /mo

  • 3 Beds
  • 2 Baths
  • 1,152 ft²
14130 Bowie Road, WEEKI WACHEE, FL, 34614 Listing by Roy Sipel


Frequently Asked Questions

When was property at 15109 Duck Hawk Road built and last sold?
The property at 15109 Duck Hawk Road was built in and last sold on Jan 1, 1970 for $0.
How much is this home worth?
The estimated value of the home located at 15109 Duck Hawk Road is $433,666.
What are some comparable homes to 15109 Duck Hawk Road?
There are currently no comparable homes to 15109 Duck Hawk Road.