Check Availability
Superior 80027
1510 Stoneham St
$798,000
● House - For Sale

1510 Stoneham St

Superior, CO 80027
bedrooms
3 Beds
bathrooms
1 Bath, 1 Half Bath
square feet
2,422 Ft²
$4,376
Est. Monthly
$27
HOA / Fees

About This Property

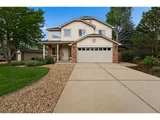
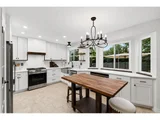
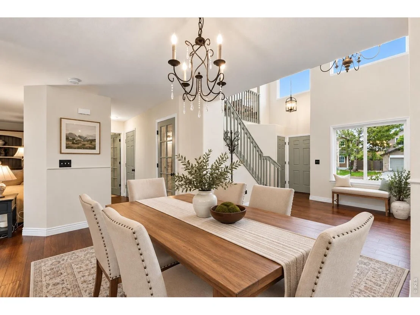
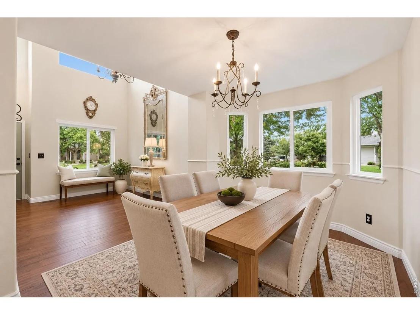
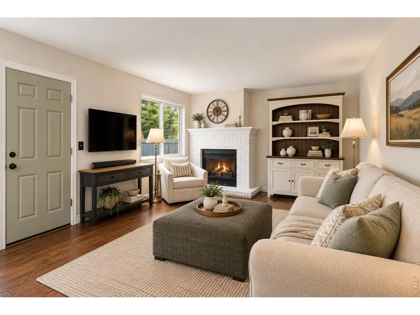
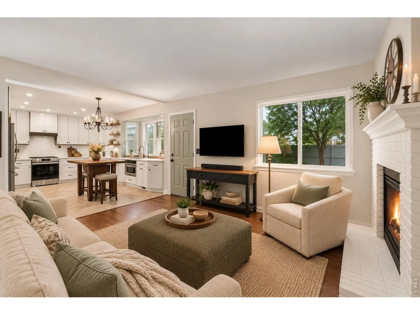
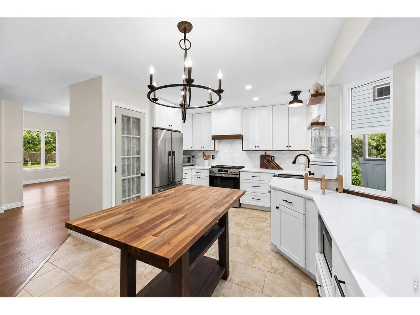
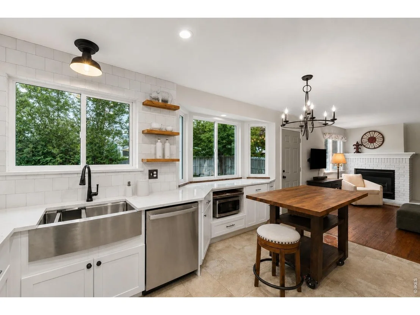
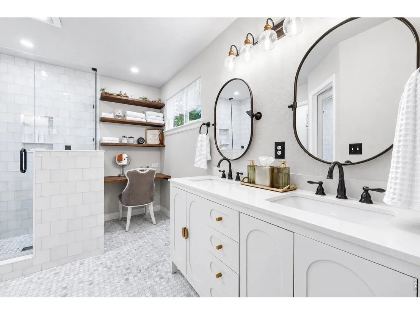
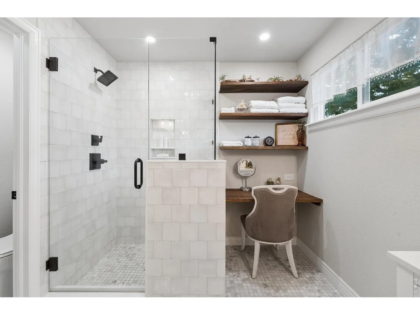
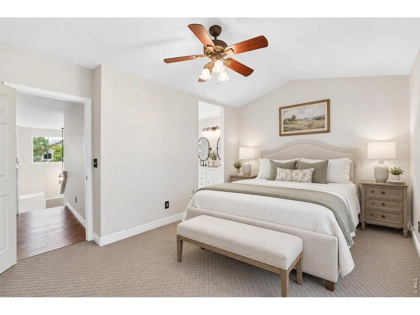
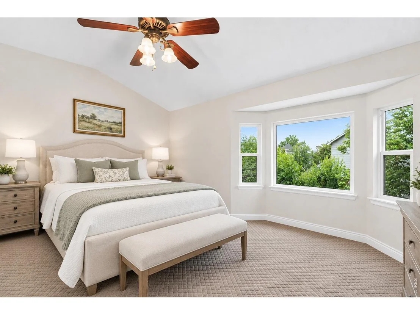
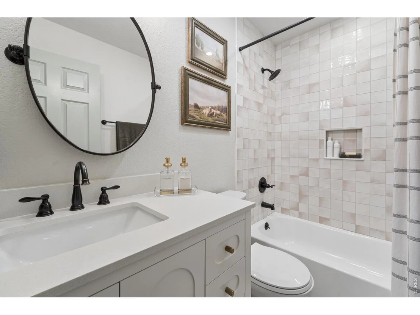
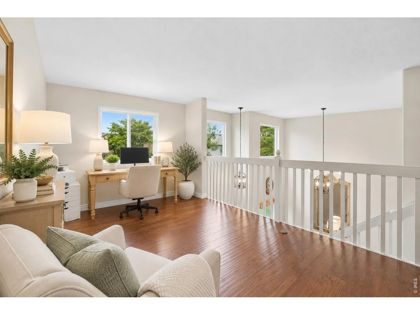
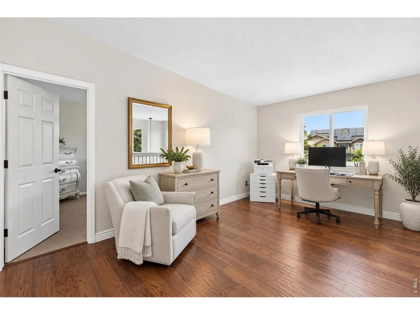
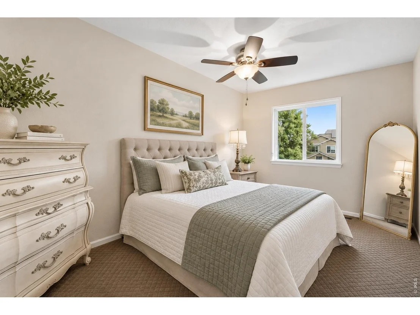
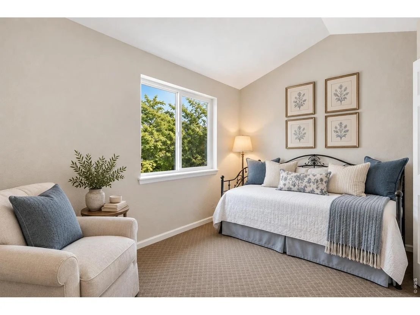
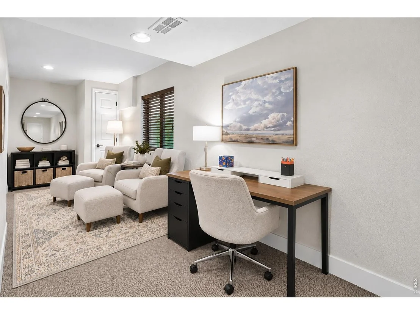
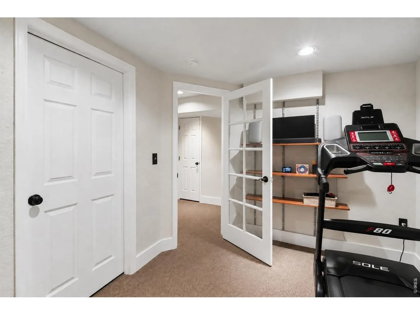
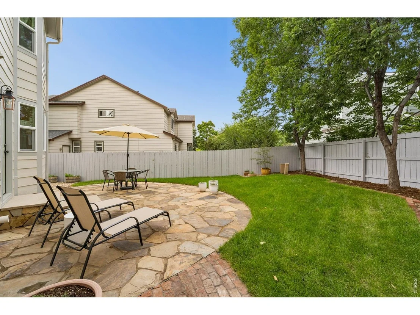
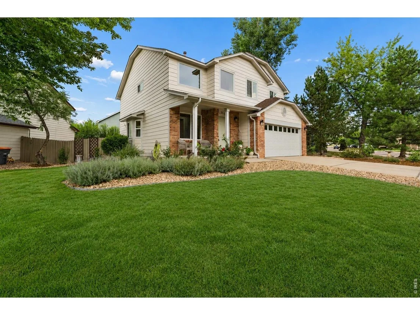
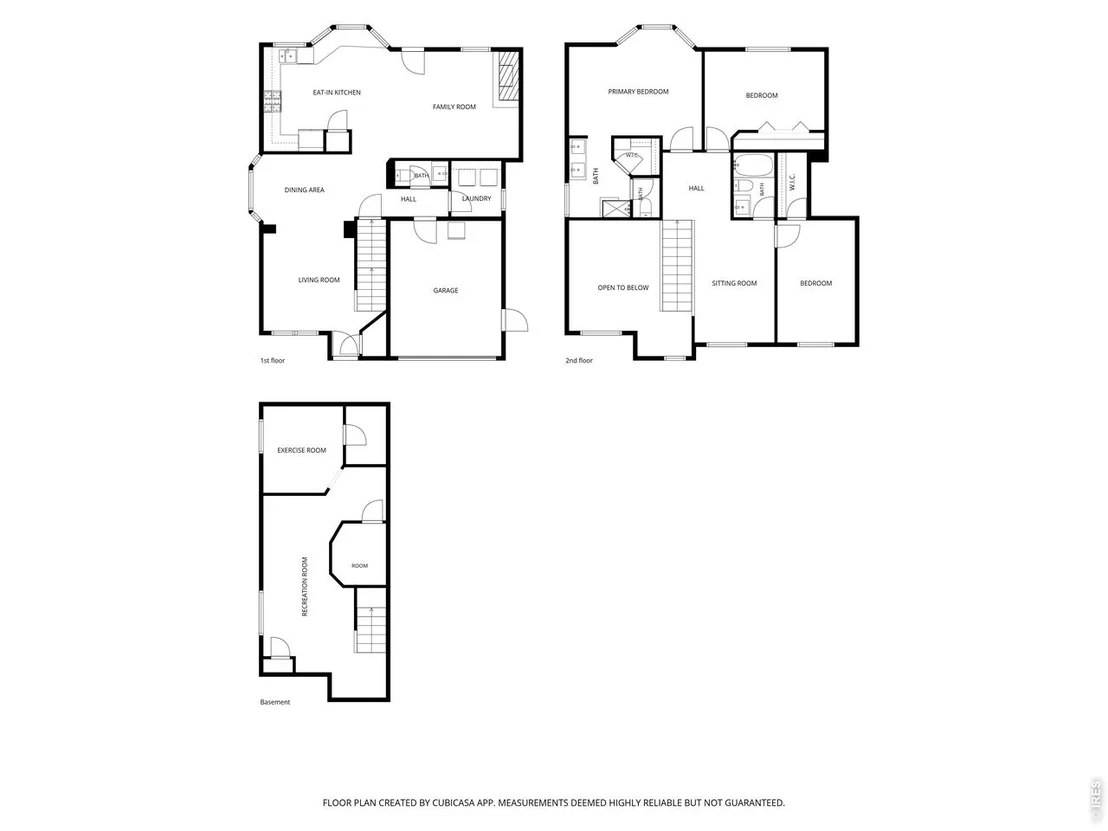
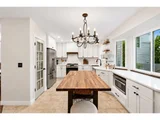
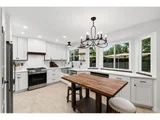
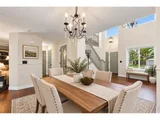
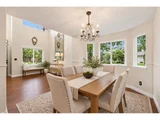
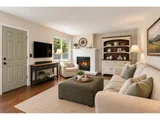
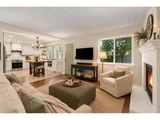
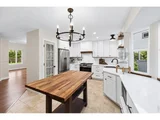
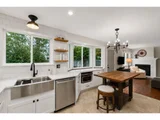
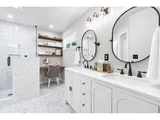
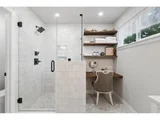
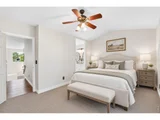
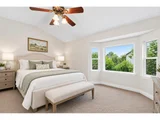
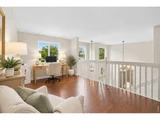
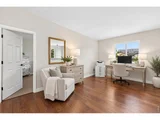
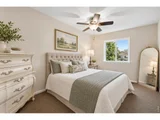
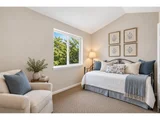
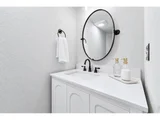
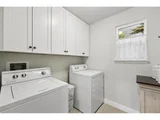
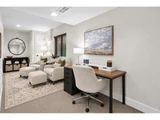
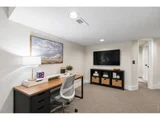
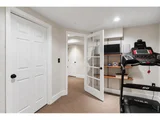
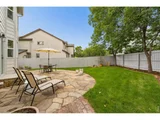
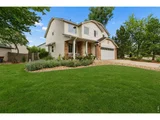
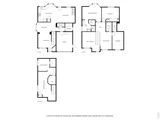
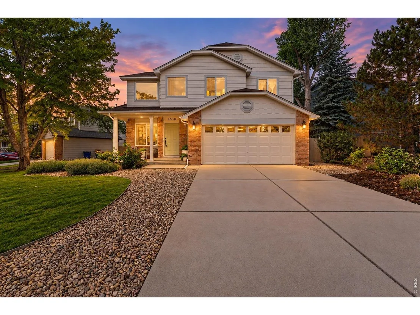
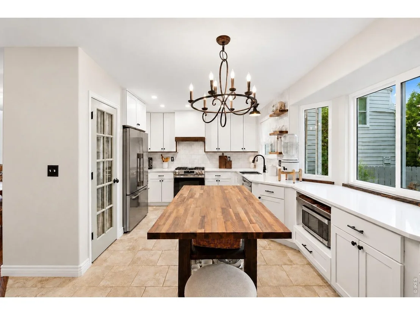
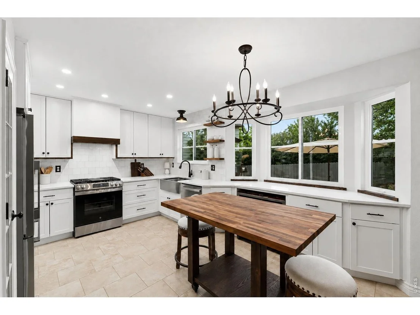
The French Country House. Every detail has been thoughtfully reimagined in this exceptional Rock Creek home, where timeless design meets meticulous craftsmanship. Soaring ceilings, warm hardwood floors, and abundant natural light create an inviting first impression. The beautifully remodeled kitchen is as functional as it is stunning, featuring a gas range, impeccably organized pantry, soft-close cabinetry and drawers, and an effortless connection to the family room, anchored by a cozy gas fireplace. Upstairs, the tranquil primary suite is bathed in afternoon sunlight through a charming bay window and features a custom walk-in closet designed for effortless organization. The fully redesigned en-suite bath continues the home's refined, cohesive design. Two spacious secondary bedrooms offer generous closets and abundant natural light, while a versatile upper-level loft provides additional space for an office, reading lounge, or quiet retreat. The finished basement expands the home's versatility with a large recreation room and dedicated fitness space that could serve as a fourth bedroom. An adjacent unfinished storage room is already roughed in for an additional bathroom. Outside, the backyard feels like a private retreat. A newly completed stone patio creates the perfect setting for entertaining or quiet evenings beneath a canopy of mature trees offering remarkable privacy. Significant recent improvements provide peace of mind, including a new HVAC system, water heater, and windows; beautifully renovated kitchen and bathrooms; and fresh interior and exterior paint in a modern color palette. Perfectly positioned in one of Superior's most desirable neighborhoods, Rock Creek offers easy access to Boulder, Denver, parks, miles of trails, shopping, dining, and everyday conveniences. This is the rare home where every update has been completed with extraordinary care, allowing you to simply move in and enjoy.
Unit Size
2,422 Ft²
Days on Market
-
Land Size
0.15 acres
Price per sqft
$329
Property Type
House
Property Taxes
$430
HOA Dues
$27
Year Built
1993

Listed By

The Action Group
Compass - Denver

Payment Calculator

Cap Rate Calculator

Last updated: 11 hours ago (IRES MLS #IRE1069697)

Price History

Date / Event Date Event Price
Oct 3, 2026 No longer available -
No longer available
Oct 2, 2026 Withdrawn -
Withdrawn
Sep 30, 2026 Listed $798,000
Listed
Sep 17, 2026 Price Decreased $798,000
↓ $45K (5.3%)
Price Decreased
Aug 13, 2026 Listed $842,500
Listed
The French Country House. Every detail has been thoughtfully reimagined in this exceptional Rock Creek home, where timeless design meets meticulous craftsmanship. Soaring ceilings, warm hardwood floors, and abundant natural light create an inviting first impression. The beautifully remodeled kitchen is as functional as it is stunning, featuring a gas range, impeccably organized pantry, soft-close cabinetry and drawers, and an effortless connection to the family room, anchored by a cozy gas fireplace. Upstairs, the tranquil primary suite is bathed in afternoon sunlight through a charming bay window and features a custom walk-in closet designed for effortless organization. The fully redesigned en-suite bath continues the home's refined, cohesive design. Two spacious secondary bedrooms offer generous closets and abundant natural light, while a versatile upper-level loft provides additional space for an office, reading lounge, or quiet retreat. The finished basement expands the home's versatility with a large recreation room and dedicated fitness space that could serve as a fourth bedroom. An adjacent unfinished storage room is already roughed in for an additional bathroom. Outside, the backyard feels like a private retreat. A newly completed stone patio creates the perfect setting for entertaining or quiet evenings beneath a canopy of mature trees offering remarkable privacy. Significant recent improvements provide peace of mind, including a new HVAC system, water heater, and windows; beautifully renovated kitchen and bathrooms; and fresh interior and exterior paint in a modern color palette. Perfectly positioned in one of Superior's most desirable neighborhoods, Rock Creek offers easy access to Boulder, Denver, parks, miles of trails, shopping, dining, and everyday conveniences. This is the rare home where every update has been completed with extraordinary care, allowing you to simply move in and enjoy.
Show More

Property Highlights

Garage
Air Conditioning
Fireplace
Parking Details
Has Garage
Parking Features: Attached
Garage Spaces: 2
Interior Details
Half Bathrooms: 1
Full Bathrooms: 1
Interior Features: Open Floorplan, Pantry, Walk-In Closet(s), High Ceilings, Separate Dining Room, Bay or Bow Window
Appliances: Gas Range, Dishwasher, Refrigerator, Disposal
Flooring Type: Wood
Has Fireplace
Fireplace Features: Gas, Family Room
Basement: Full, Partially Finished, Crawl Space
Exterior Details
Square Footage: 2422
Square Footage Source: $0
Architectural Style: Contemporary
Year Built: 1993
Levels: Two
Window Features: Window Coverings
Construction Materials: Frame
Patio and Porch Features: Patio
Lot Features: Level, Paved, House Faces East, Sidewalks
Lot Size Area: 6534
Lot Size Units: Square Feet
Lot Size Acres: 0.15
Lot Size Square Feet: 6534
Water Source: Public
Financial Details
Tax Annual Amount: $5,162
Utilities Details
Cooling Type: Central Air
Heating Type: Forced Air
Sewer : Public Sewer
Location Details
HOA/Condo/Coop Fee Includes: Common Amenities, Management
HOA/Condo/Coop Amenities: Trail(s)
HOA Fee: $323
HOA Fee Frequency: Annually

Building Info

Overview

    General

  • Year Built: 1993
  • Effective Year Built: 1993
  • Building Count: 1
  • Total Rooms: 8
  • Bedroom Count: 3
  • Bathroom Count: 3
  • Full Bathrooms: 2
  • Partial Bathrooms: 3
  • Building Condition: 6
  • Building Quality: 0
  • Construction Type: 6
  • Building Style: 2
  • Exterior Walls Type: 16
  • Interior Walls Type: 0
  • Roof Shape Type: 0
  • Roof Cover Type: 0
  • Living Units: 1
  • Floor Cover: 0
  • Basement Type: 6
  • Basement Area: 838
  • Garage Type: 1
  • Garage Square Area: 420
  • Parking Space Count: 2
  • Patio Type: 20
  • Porch Type: 8
  • Pool Type: 0

    Dimensions

  • Lot Size Square Feet: 6,371
  • Lot Size Frontage Feet: 0
  • Total Building Area: 2,926
  • Gross Building Area: 2,926
  • Building Area: 2,422
  • Building Area Measurement: L

    Heating and Cooling

  • Air Conditioning: 1
  • Heating: 4
  • Heated Square Feet: 2,422
  • Heating Fuel Type: 0

    Utilities

  • Sewer System: 0
  • Water Service: 0

Building

  • Building Type: 0
  • Property Class: R
  • Subdivision: ROCK CREEK RANCH FLG 12 - SU
  • Land Acres: 0000000146
  • Standard Land Use Code: 1001
  • County Land Use Code: 1112
  • Legal Description 1: LOT 1 BLK 4 ROCK CREEK RANCH FLG 12

Neighborhood

  • Census Tract: 060601

Geography

  • Assessors Map Reference: 2-C
  • Account Number: R0114878
  • Parcel: R0114878
  • Block: 4
  • Lot: 1
  • Municipality: SUPERIOR
  • Latitude: 39.9441
  • Longitude: -105.149

    Address

  • Full Address: 1510 Stoneham St
  • Address - House Number: 1510
  • Address - Street Name: Stoneham
  • Address - Suffix Type: St
  • State: CO
  • City Name: Superior
  • Carrier Code: R002
  • 4-Digit Zip Code: 8145
  • Zip Code: 80027

Valuation

    Tax

  • Tax Year: 2022
  • Tax Amount: $362,408
  • Tax Rate Code Area: 00-244

    Appraisal Valuation

  • Standard Deviation: 0.1636
  • Valuation Date: Nov 08, 2023
  • Confidence Score: 79
  • Final Value: 804,094
  • High Value: 935,690
  • Low Value: 672,498

    Market Valuation

  • Market Total Value: $735,600
  • Market Land Value: $271,000
  • Market Improvement Value: $464,600

    Assessments Valuation

  • Assessed Year: 2023
  • Assessed Total Value: $49,763
  • Assessed Land Value: $18,333
  • Assessed Improvements Value: $31,430

    Sales

  • Current Sale Contract Date: Jul 07, 2006
  • Current Sale Recording Date: Jul 12, 2006
  • Current Sale Price:
  • Current Sale Document Type: 71
  • Current Sale Input Document Number: 2790356
  • Previous Sale Recording Date: Jul 30, 2002
  • Previous Sale Contract Date: Jul 26, 2002
  • Previous Sale Amount: $257,500
  • Previous Sale Document Type: 71
Data used for valuation calculations is provided by RealtyHop, and other third party sources

Comparables

Unit
Status
Type
Beds
Baths
ft²
Price/ft²
Asking Price
Listed On
Closing Price
Sold On
HOA + Taxes

About Superior


Similar Homes for Sale

Currently no similar homes around

Nearby Rentals


Frequently Asked Questions

When was property at 1510 Stoneham Street built and last sold?
The property at 1510 Stoneham Street was built in 1993 and last sold on Jul 7, 2006 for $339,900.
How much is this home worth?
The estimated value of the home located at 1510 Stoneham Street is $774,526.
What are some comparable homes to 1510 Stoneham Street?
There are currently no comparable homes to 1510 Stoneham Street.