


19
Map
151 Swan Lake


About This Property
Custom build your dream home, we have a builder to talk with, This is not your typical community as you will see when you discover the charm.
Listed By
Payment Calculator
Your Estimated Monthly Payment
Cap Rate Calculator
What does this mean?
Based on our analysis, the cap rate of this property is 1.25%. A negative cap rate indicates that the property might not be feasible as an income-producing asset. The median cap rate for a near zip code 11238 is 4.23%.
How much can I actually make?
Actual monthly rental income may vary between $4,760 and $7,140 depending on unit-specific characteristics. You can change the amount using the slider to further explore.
How is cap rate calculated?
Cap Rate = Net Operating Income (NOI) / Property Asset Value.
When calculating the cap rate, we assume 100% occupancy. Leverage (mortgage) is not considered.
Cap Rate provided by RealtyHop and RentHop, learn more about cap rate here.
Price History
| Date / Event | Date | Event | Price |
|---|---|---|---|
| Oct 1, 2026 | Price Increased |
$274,900
↑ $27K
(10.9%) | |
| Price Increased | |||
| Nov 16, 2024 | Relisted | $248,000 | |
| Relisted | |||
| Nov 15, 2024 | No longer available | - | |
| No longer available | |||
| Oct 23, 2024 | Listed by The Preserve at Jordan Lake Re | $248,000 | |
| Listed by The Preserve at Jordan Lake Re | |||
| May 14, 2024 | Listed by The Preserve at Jordan Lake Re | $1,350,000 | |
| Listed by The Preserve at Jordan Lake Re | |||
   | |||
|
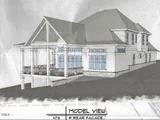
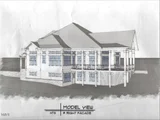
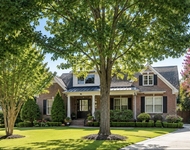
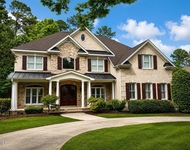
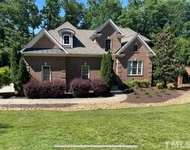
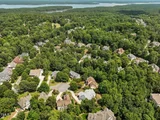
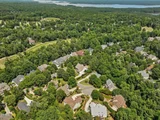
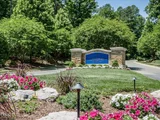
Presenting a stunning new construction home in the highly sought-after Preserve at Jordan Lake community. This meticulously crafted custom design offers unparalleled luxury and sophistication, complemented by an array of premier community amenities.
**Features:** include, **Bedrooms:** 4 **Bathrooms:** 3.5
- ** Large Lot Size, feels like your sitting on many acres, as no move development will be done in the area
**Interior Highlights:**
- **Custom Design:** This home showcases a truly unique design with attention to every detail, ensuring a perfect blend of elegance and functionality.
- **Lower Level Walkout:** The lower level walkout offers versatile living space, ideal for a guest suite, home office, or recreational area. Need more space rooms, perfect place to customize your area!
- **Upscale Trim and Quality:** Every room is adorned with the highest quality materials and finishes, including premium trim, crown molding, and hardwood flooring.
- **Gourmet Kitchen:** The kitchen is a chef's dream with state-of-the-art appliances, custom cabinetry, granite countertops, and a spacious island for entertaining.
- **Luxurious Master Suite:** The master suite features a spa-like bathroom with a soaking tub, walk-in shower, and dual vanities, along with a generous walk-in closet.
- **Open Floor Plan:** The open concept living areas are perfect for modern living and entertaining, with abundant natural light and seamless indoor-outdoor flow.
**Community Amenities:**
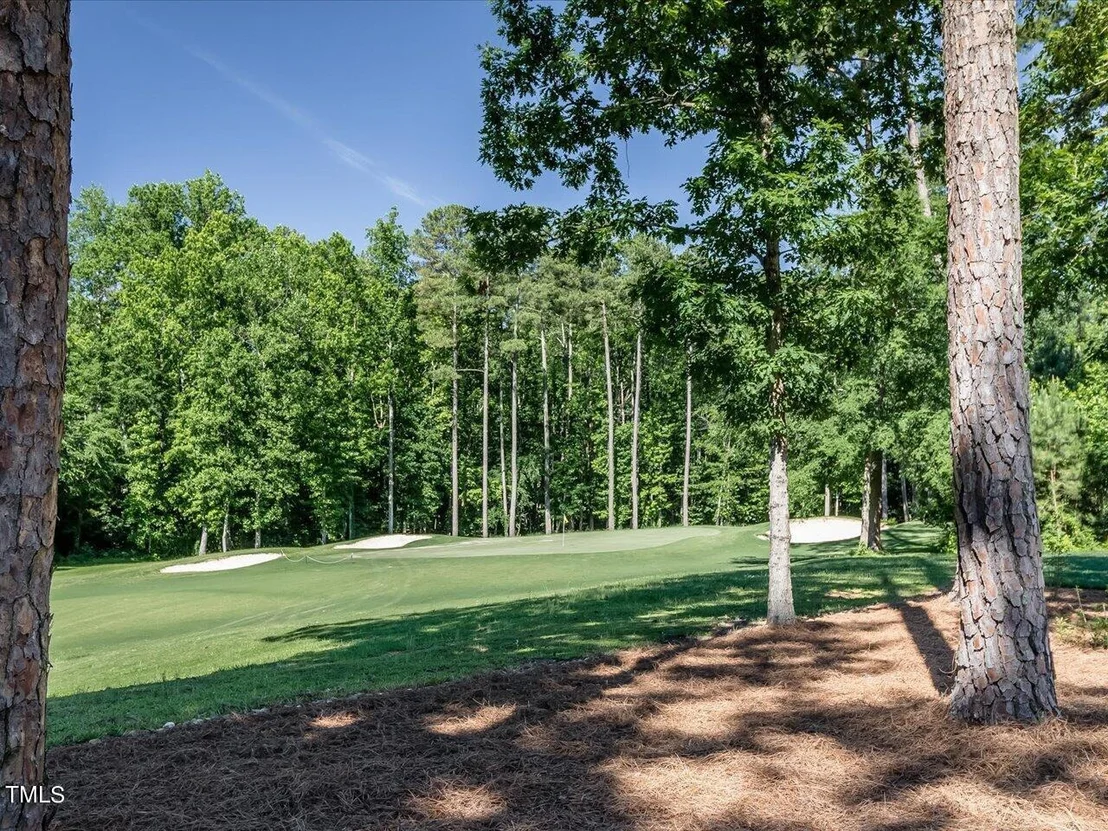
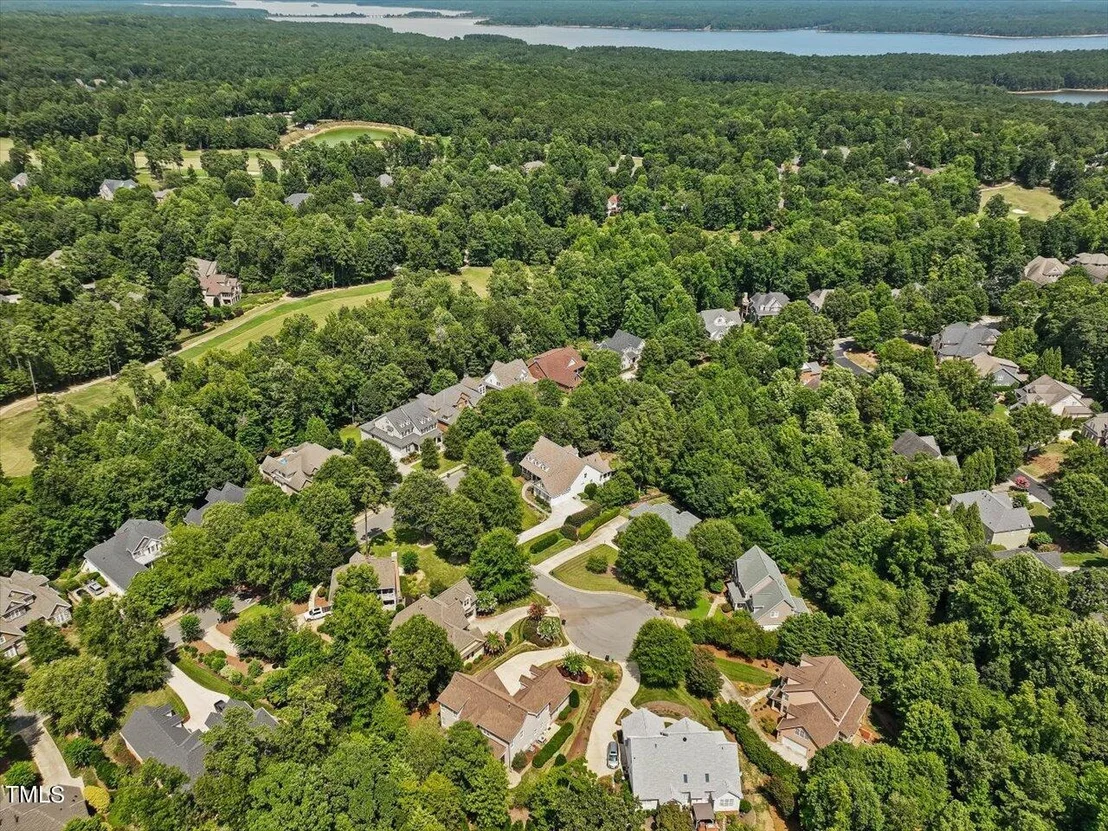
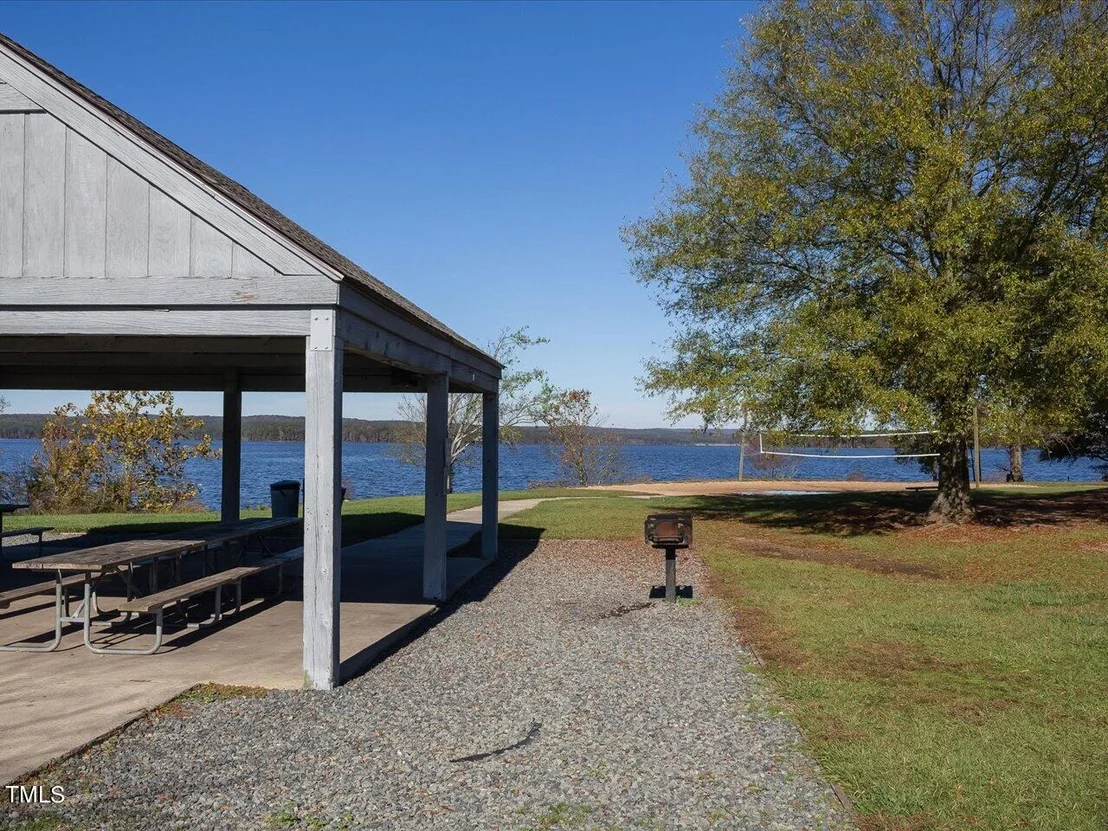
- **Golf:** Enjoy access to the Davis Love III Championship Golf Course, a true golfer's paradise.
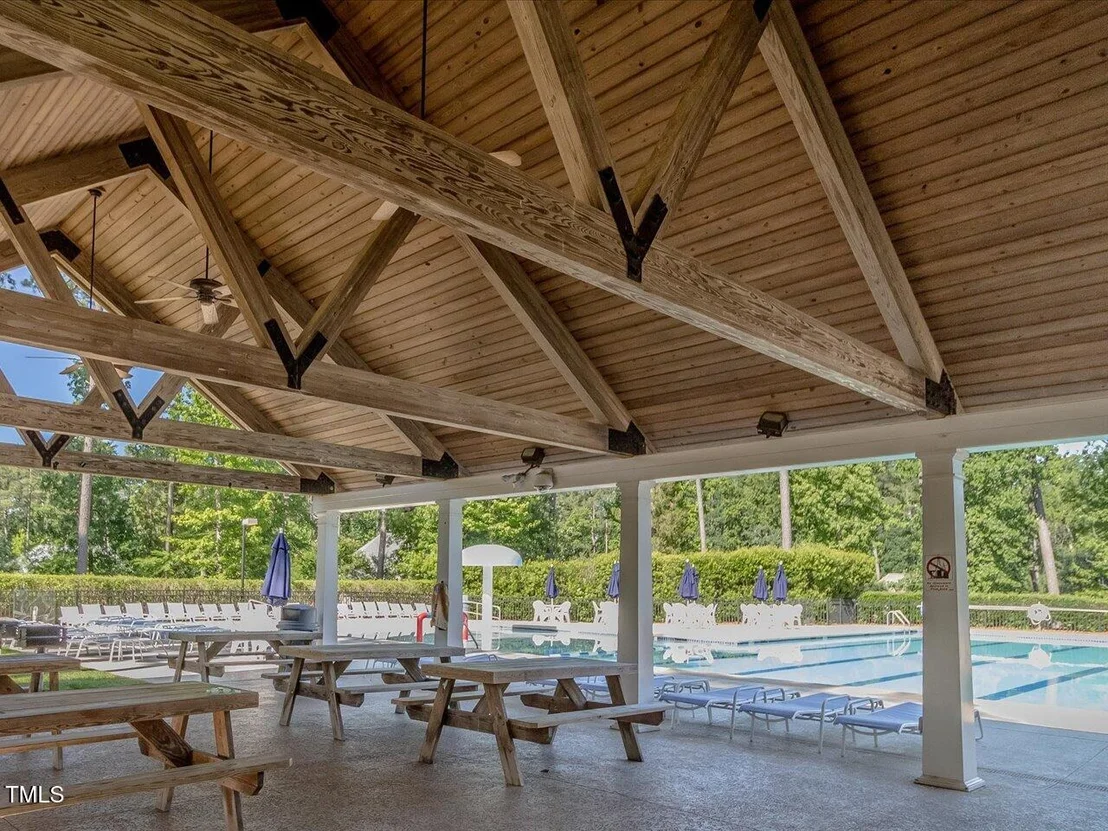
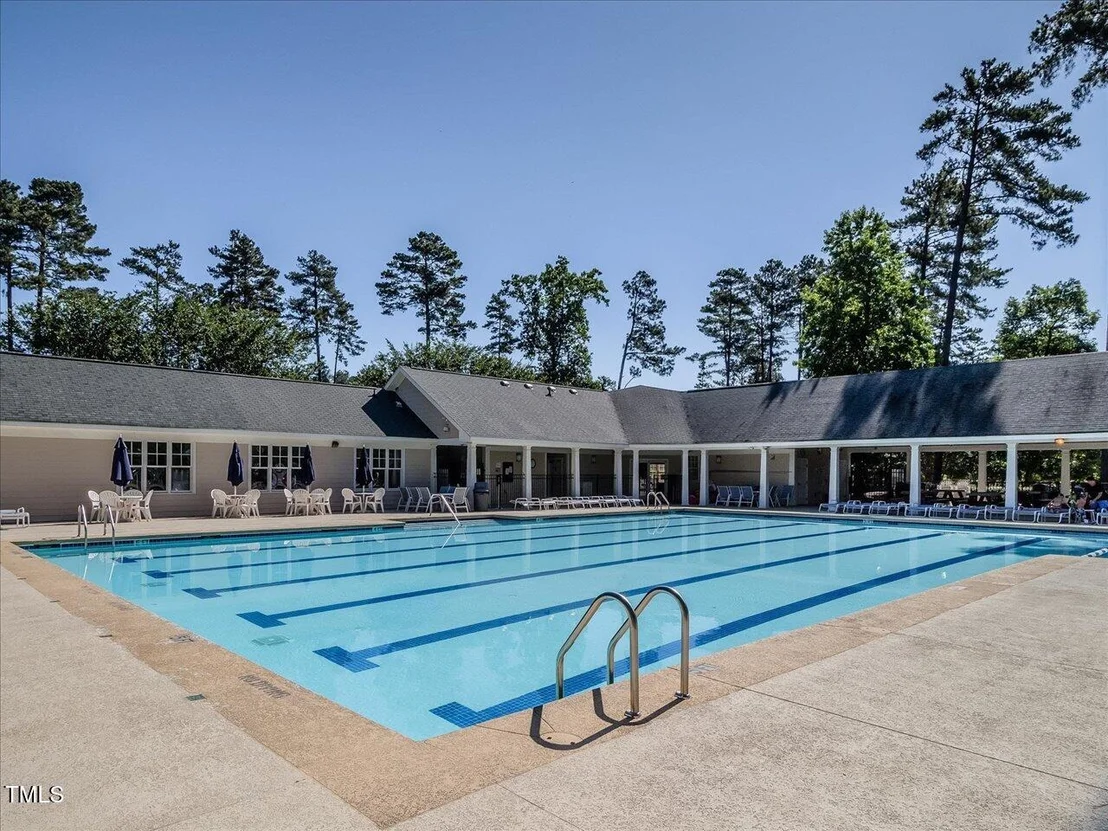
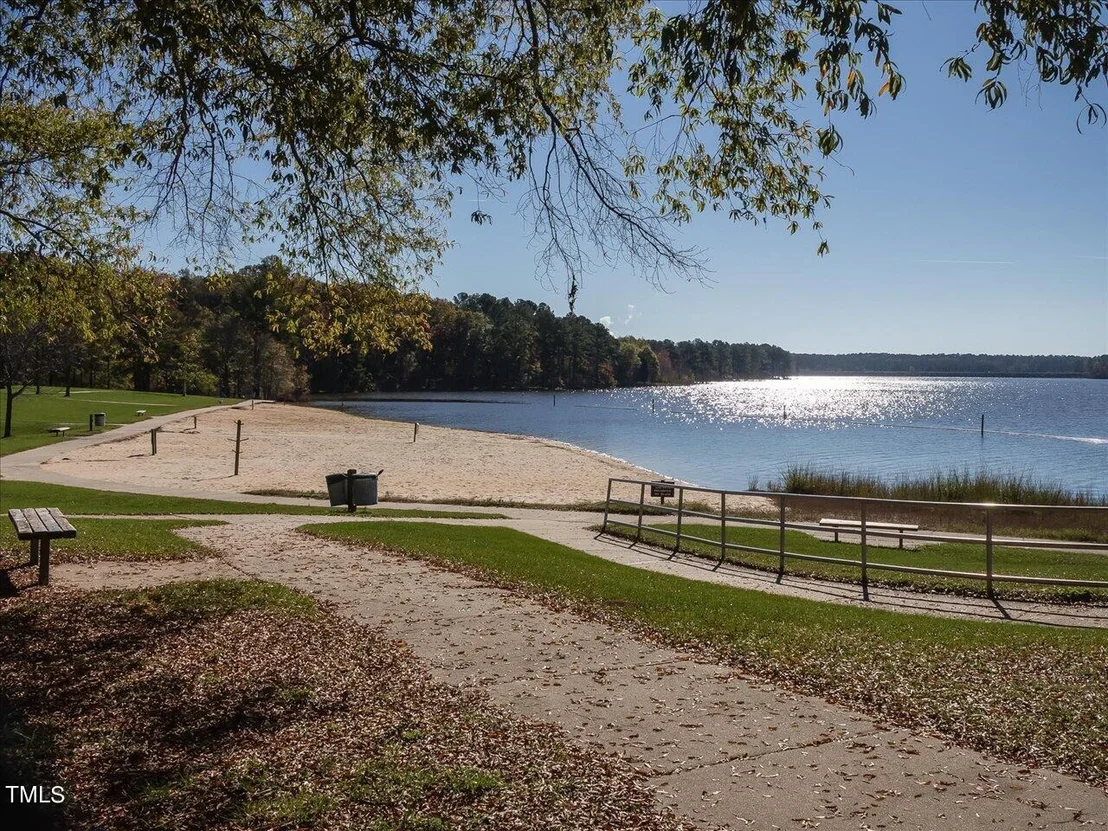
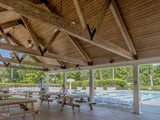
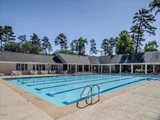
- **Swimming Pool:** Relax and unwind at the community pool, perfect for families and social gatherings.
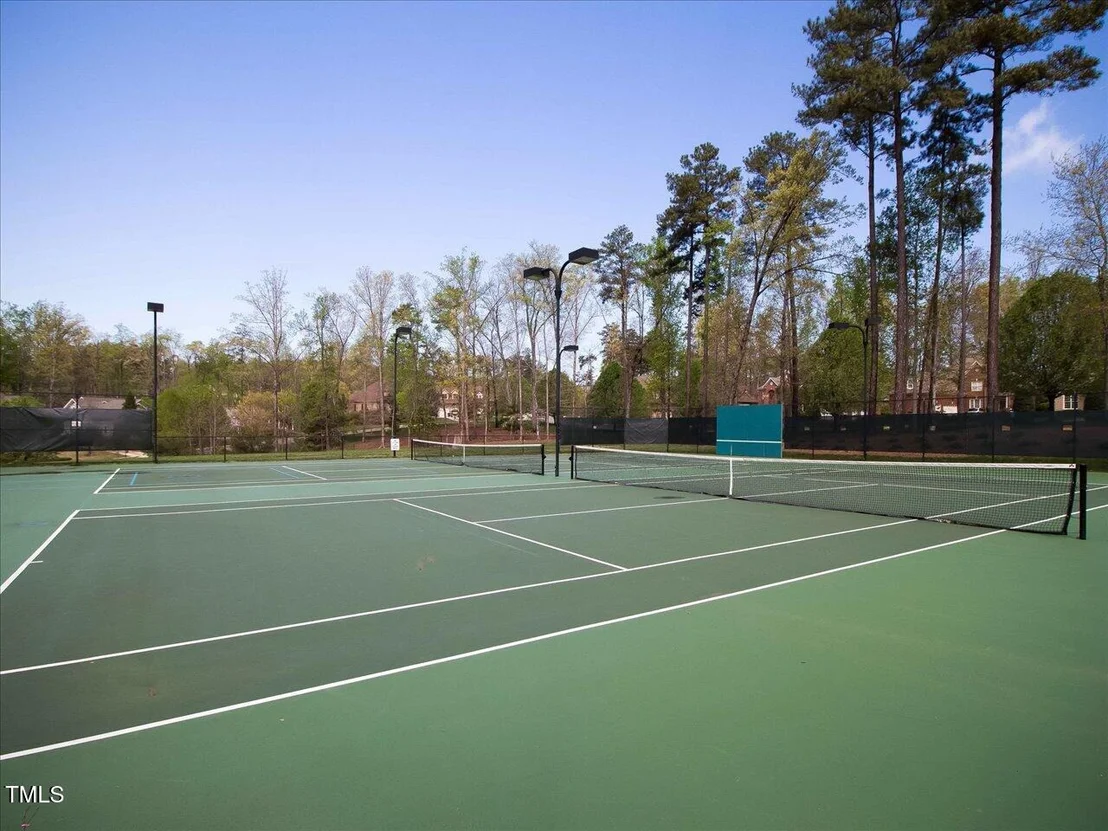
- **Tennis Courts:** Stay active with well-maintained tennis courts available for residents.
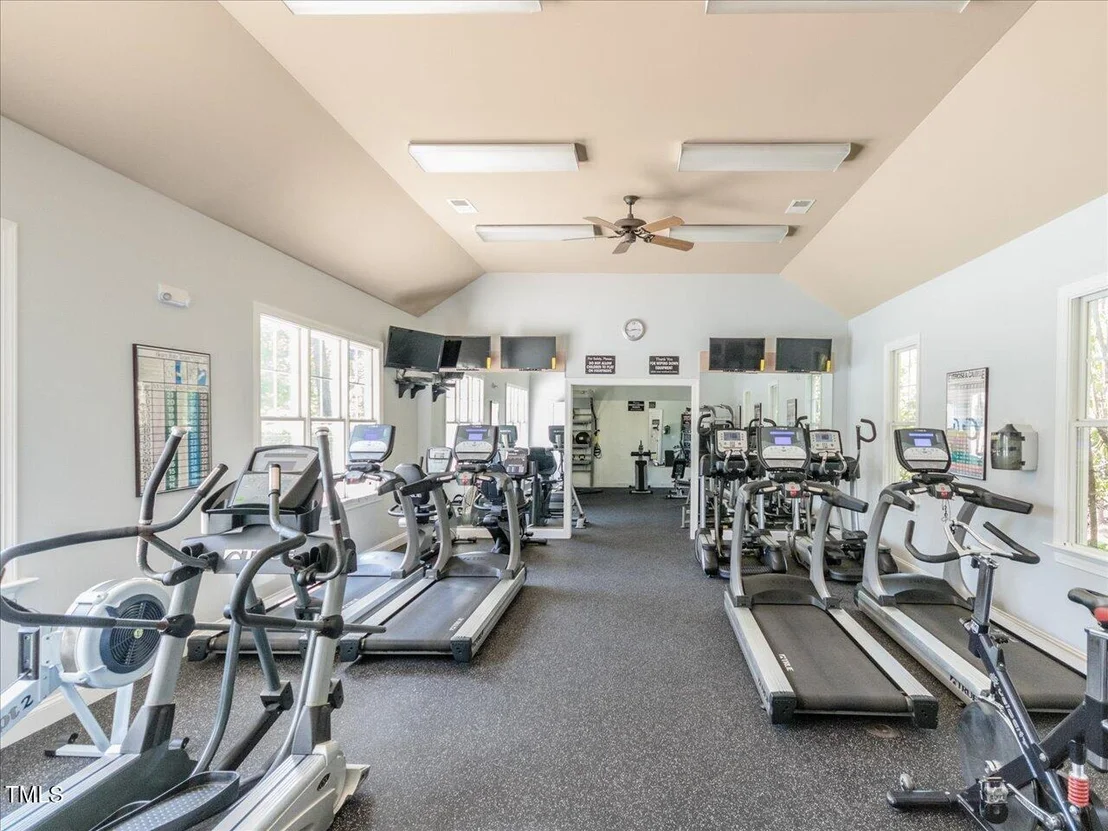
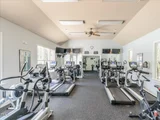
- **Fitness Center:** The state-of-the-art fitness center is equipped with everything you need to stay in shape.
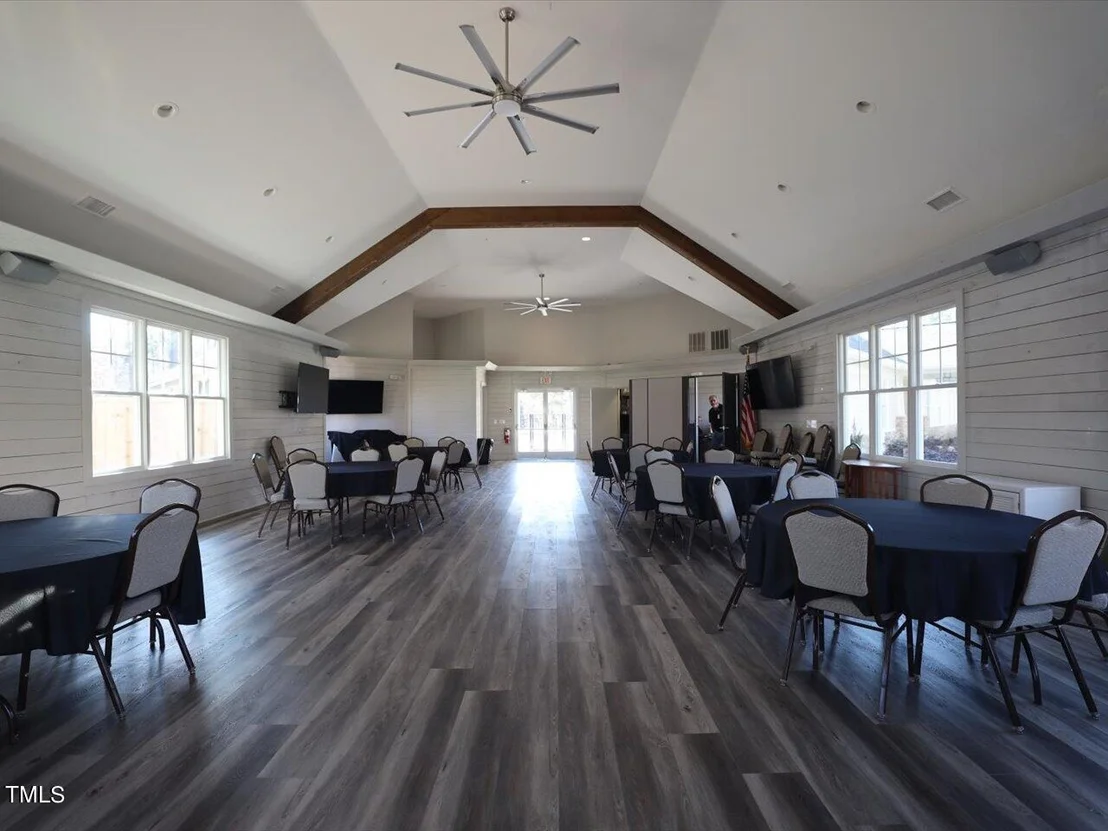
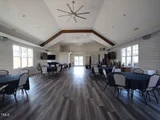
- **Clubhouse:** The clubhouse serves as the social hub of the community, offering a space for events and activities.
**Location Benefits:**
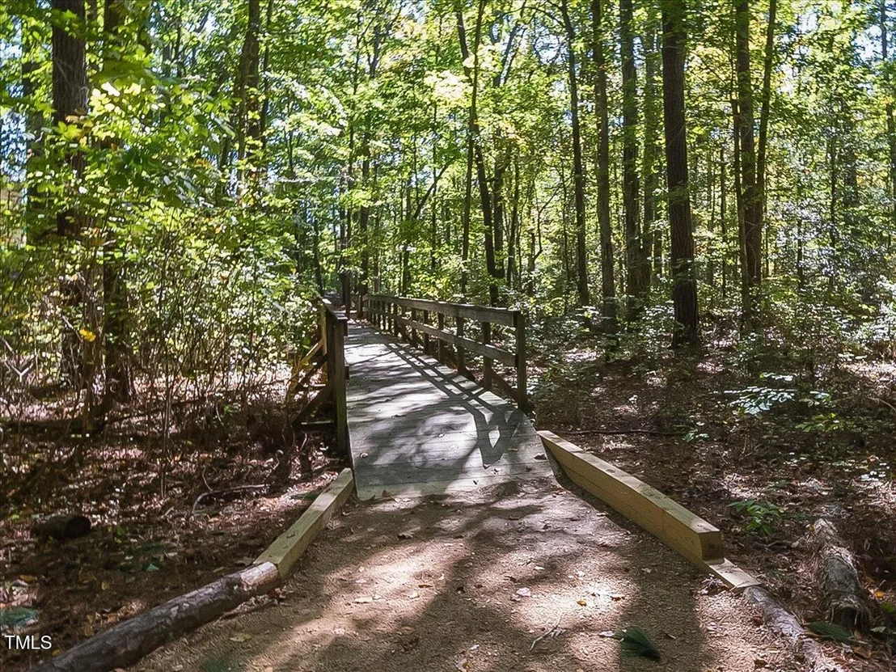
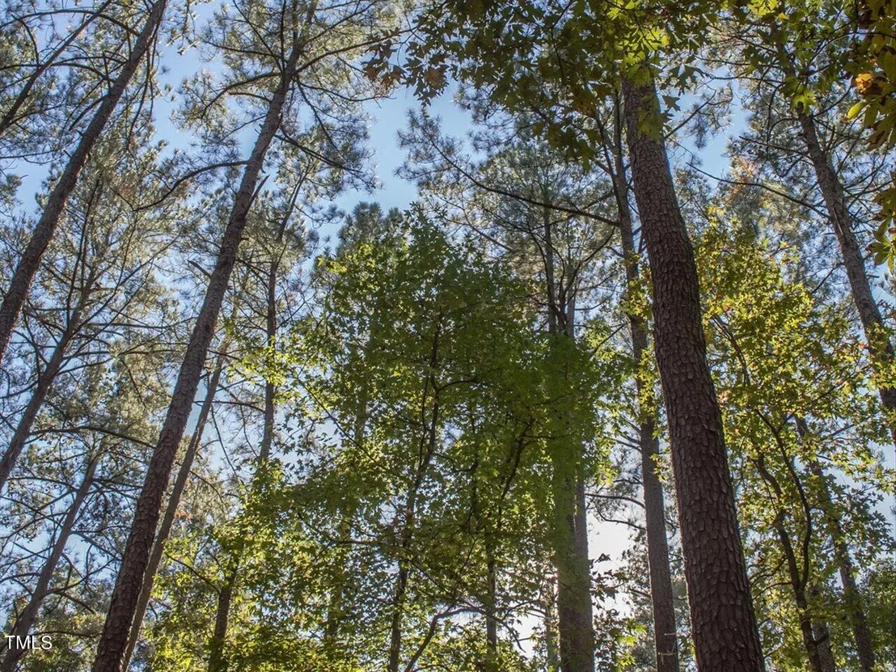
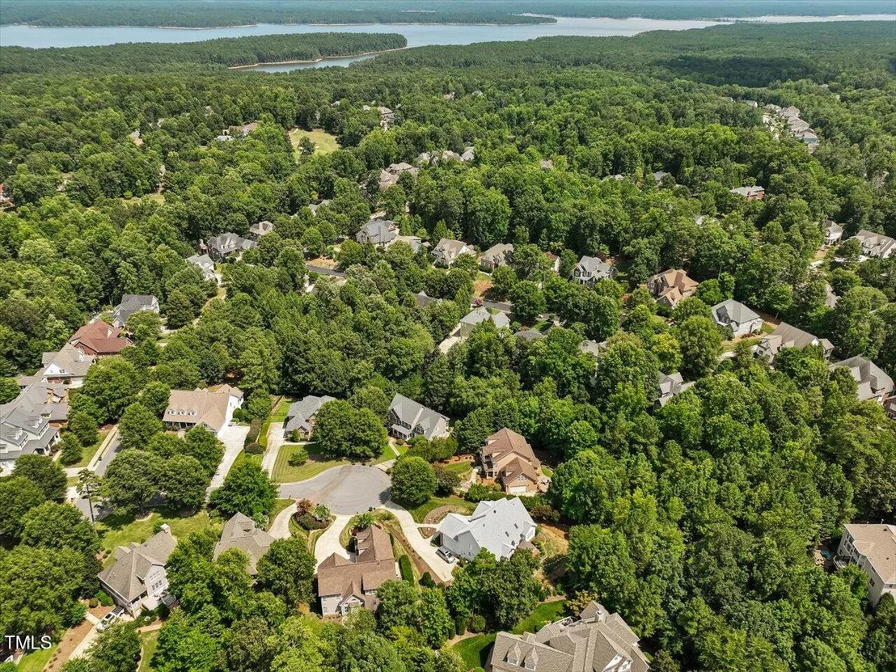
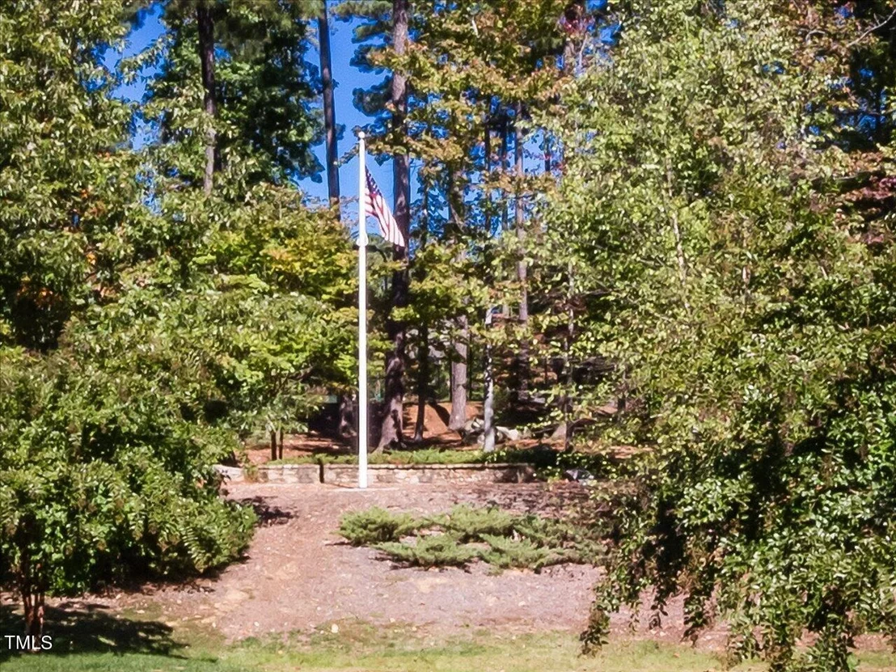
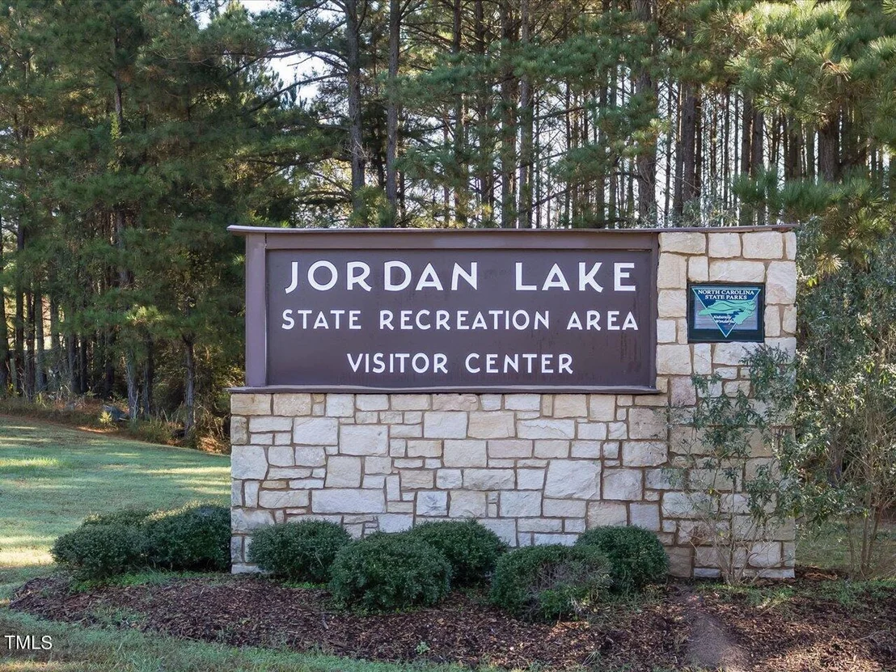
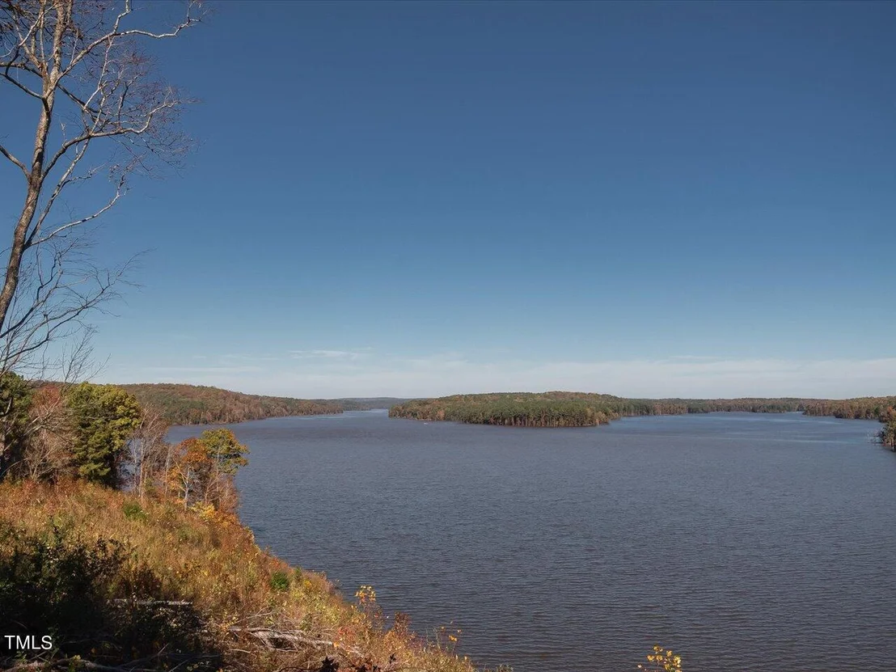
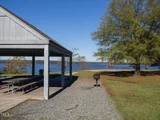
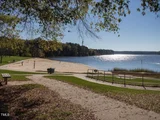
- **Scenic Beauty:** Nestled within the picturesque Preserve at Jordan Lake, this home offers breathtaking views and a tranquil environment.
- **Convenient Access:** Close proximity to shopping, dining, and entertainment, as well as easy access to major highways for commuting.
Come out for more information and a look
| |||

Property Highlights
Building Info
Comparables
Status
Price/ft²
Listed On
Sold On
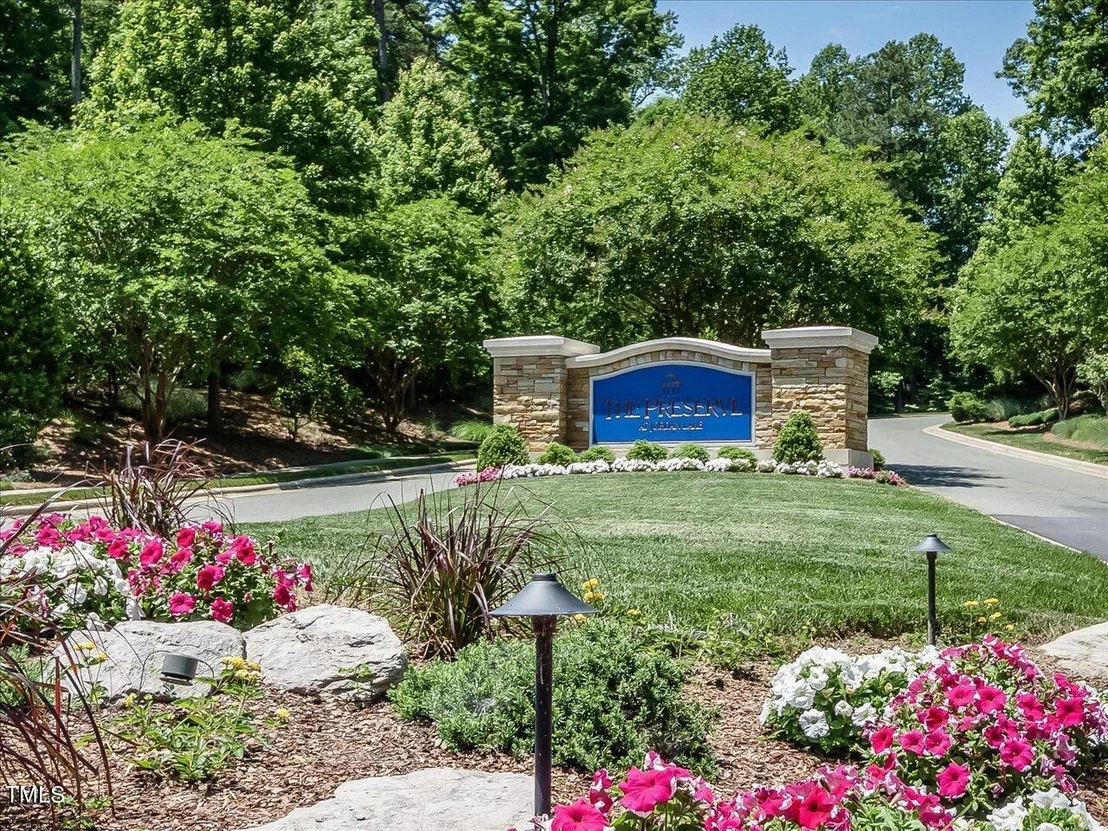
About The Preserve
Similar Homes for Sale
Currently no similar homes aroundNearby Rentals

Last Updated: 2 months ago
Data Source: TMLS, MLS# 10059772









 Your Privacy Choices
Phone: 425-283-2930
Address: 335 Madison Avenue, New York, NY 10017