Check Availability
Inverness 60010
1500 Macalpin Circle
$1,495,000
● House - In Contract

1500 Macalpin Circle

Inverness, IL 60010
bedrooms
4 Beds
bathrooms
5 Baths, 1 Half Bath
square feet
6,770 Ft²
$9,504
Est. Monthly
$92
HOA / Fees
1.18%
Cap Rate

About This Property

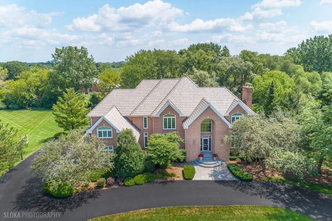
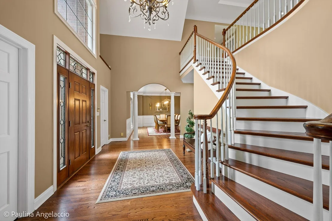
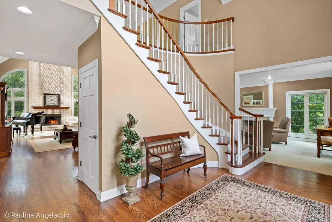
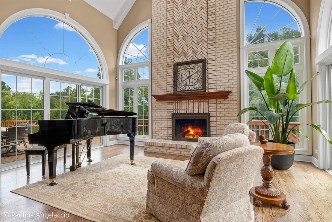
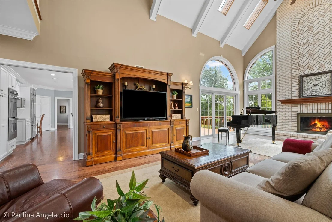
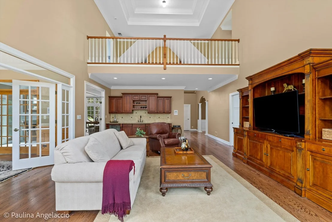
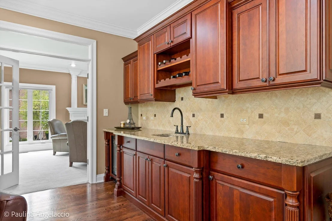
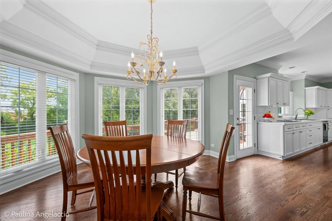
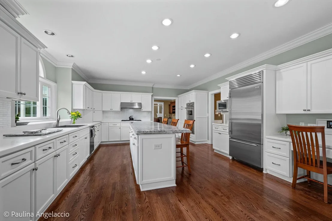
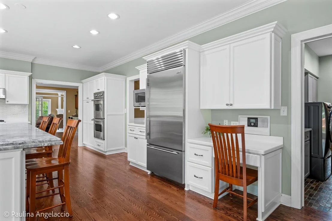
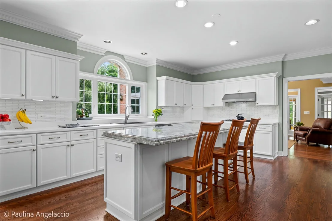
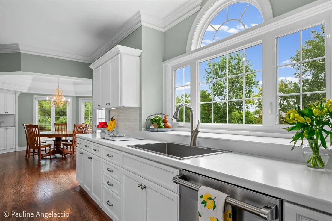
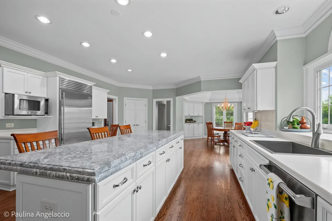
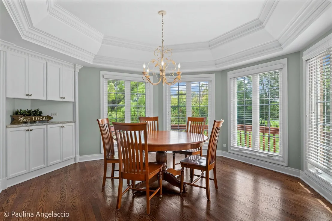
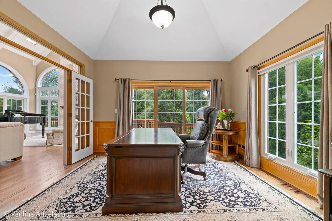
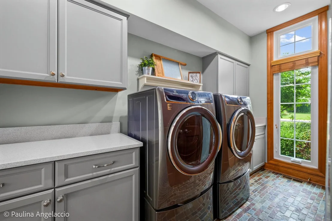
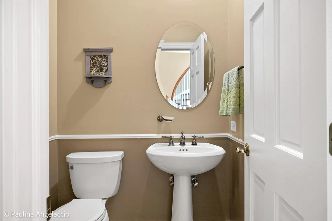
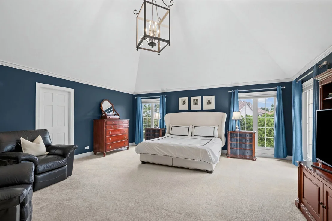
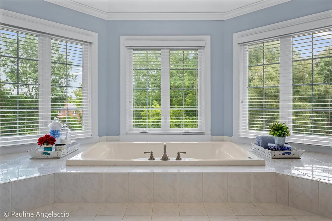
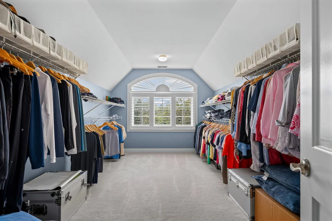
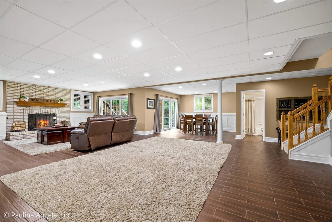
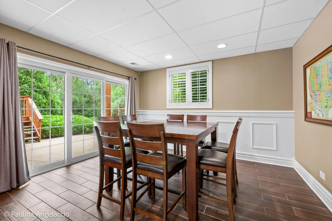
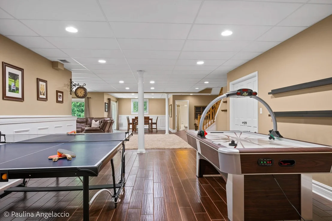
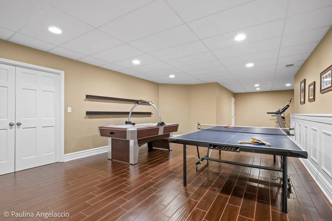
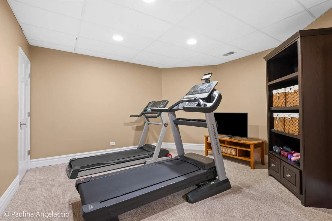
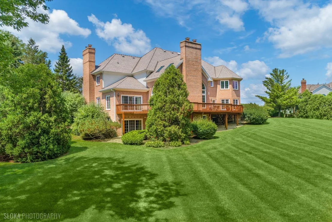
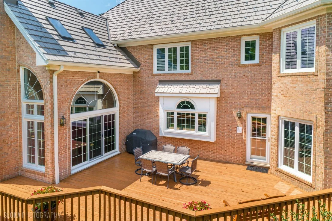
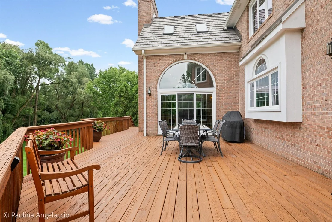
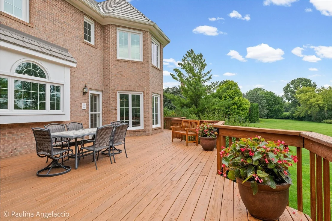
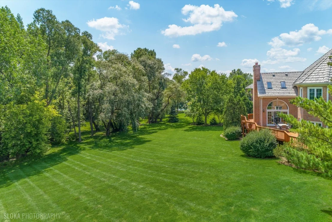
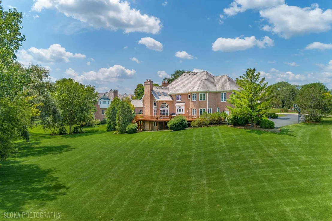
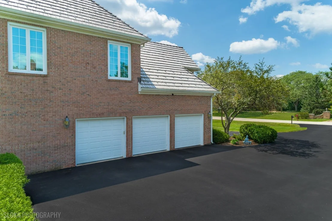
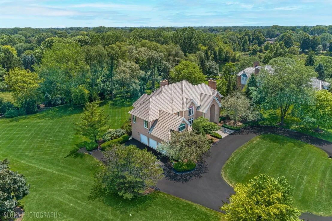
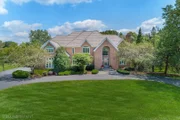
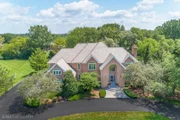
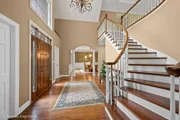
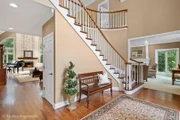
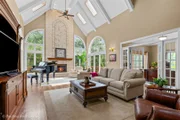
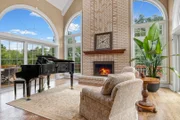
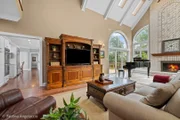
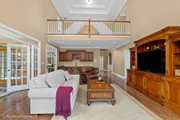
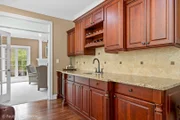
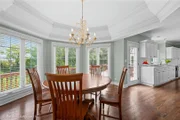
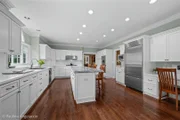
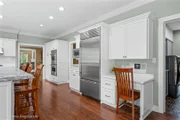
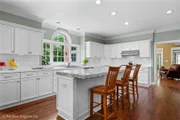
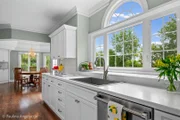
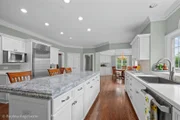
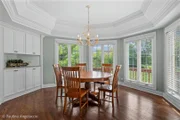
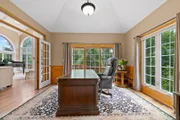
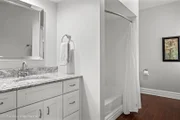
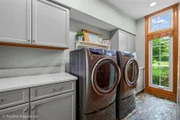
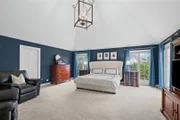
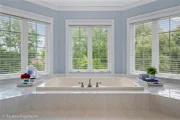
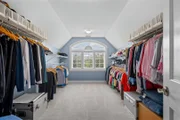
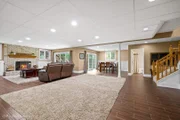
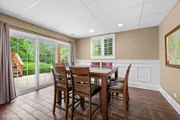
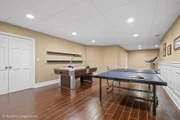
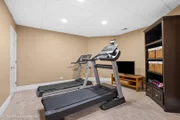
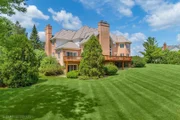
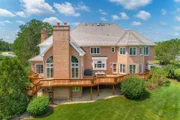
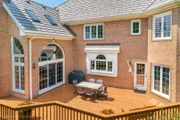
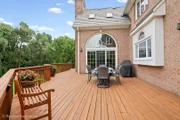
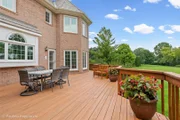
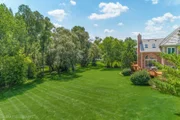
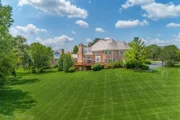
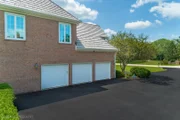
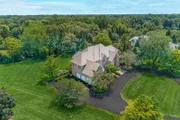
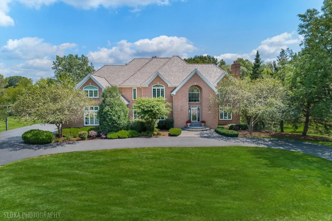
Gracious elegance and comfortable living come together beautifully in this incredible home offering over 6,700 sq. ft. of finished living space, set on 1.3+ acres in desirable Braymore Hills. Step inside where a beautiful 2-story entry welcomes you to a sun-filled open layout, soaring ceilings, oversized windows and beautiful architectural details throughout. The formal dining room is ready for everything from holiday gatherings to intimate dinners, while the inviting living room, anchored by a cozy gas fireplace, is a wonderful place to relax or entertain. The showstopping great room features a cathedral ceiling, skylights, dramatic floor-to-ceiling gas fireplace, wet bar and two sets of sliders that open to the deck. The adjacent gourmet kitchen, is a chef's delight with high-end appliances, crisp white cabinetry, island with breakfast bar, pantry closet and spacious octagonal eating area. French doors open to the expansive wraparound deck, creating the ideal spot for morning coffee, summer dinners or enjoying the beautiful surroundings. A dedicated first-floor study, full bath and laundry room complete the main level. Upstairs, a beautiful overlook to the entry and great room leads to the spacious primary suite, with sitting area, luxurious bath and huge walk-in closet. Three additional bedrooms include two sharing a well-appointed hall bath and one ensuite, providing ample room for family and guests. The finished walkout lower level adds even more living space, with recreation and game areas, an exercise area and full bath. Sliders lead to the patio and sprawling private rear lawn perfect for games, play and outdoor fun. The large deck overlooks the lush landscaping and offers a wonderful spot to unwind and enjoy the peaceful setting. Additional highlights include a DaVinci faux shake roof, three-car attached garage, and city sewer and water. All this in award-winning Barrington D220 school district, with easy access to town, Metra, shopping, restaurants and expressways. A truly special offering!
Unit Size
6,770 Ft²
Days on Market
-
Land Size
1.32 acres
Price per sqft
$221
Property Type
House
Property Taxes
$2,071
HOA Dues
$92
Year Built
1994

Listed By

John Morrison, SFR
@properties Christie's International Real Estate

Payment Calculator

Cap Rate Calculator

Property Highlights

Garage
Air Conditioning
Fireplace
With View
Parking Details
Has Garage
Has Open Parking
Parking Features: Asphalt, Circular Driveway, Garage Door Opener, Garage, Attached, Yes
Garage Spaces: 3
Interior Details
Half Bathrooms: 1
Full Bathrooms: 5
Interior Features: Vaulted Ceiling(s), Wet Bar, Walk-In Closet(s), 1st Floor Full Bath
Appliances: Double Oven, Microwave, Dishwasher, Refrigerator, Washer, Dryer, Disposal, Stainless Steel Appliance(s), Wine Refrigerator, Humidifier
Flooring Type: Hardwood
Laundry Features: Main Level
Rooms: 13
Has Fireplace
Fireplace Features: Gas Log, Attached Fireplace Doors/Screen
Fireplaces: 3
Basement: Partially Finished, Full, Walk-Out Access
Exterior Details
Square Footage: 6770
Square Footage Source: $0
Architectural Style: Traditional
Year Built: 1994
Window Features: Screens, Skylight(s)
Construction Materials: Brick
Patio and Porch Features: Deck, Patio
Lot Features: Landscaped, Mature Trees
Lot Size Area: 57499.2
Lot Size Units: Square Feet
Lot Size Acres: 1.32
Lot Size Square Feet: 57499.2
Lot Size Dimensions: 126x304x236x340
Water Source: Public
Financial Details
Tax Annual Amount: $24,856
Utilities Details
Cooling Type: Central Air
Heating Type: Natural Gas, Forced Air, Zoned, Sep Heating Systems - 2+, Indv Controls
Sewer : Public Sewer
Location Details
HOA/Condo/Coop Fee Includes: Other
HOA Fee: $1,100
HOA Fee Frequency: Annually

Building Info

Overview

    General

  • Year Built: 1994
  • Building Count: 1
  • Total Rooms: 9
  • Bedroom Count: 5
  • Bathroom Count: 5
  • Full Bathrooms: 4
  • Partial Bathrooms: 5
  • Building Condition: 6
  • Building Quality: 1
  • Construction Type: 12
  • Building Style: 60
  • Exterior Walls Type: 24
  • Interior Walls Type: 0
  • Roof Shape Type: 0
  • Roof Cover Type: 14
  • Floor Count: 200
  • Living Units: 1
  • Floor Cover: 0
  • Basement Type: 7
  • Basement Area: 0
  • Garage Type: 1
  • Parking Space Count: 3
  • Patio Type: 0
  • Porch Type: 0
  • Pool Type: 0

    Dimensions

  • Lot Size Square Feet: 57,687
  • Total Building Area: 5,169
  • Gross Building Area: 5,169
  • Building Area: 5,169
  • Building Area Measurement: L

    Heating and Cooling

  • Fireplace Count: 1
  • Air Conditioning: 1
  • Heating: 24
  • Heated Square Feet: 5,169
  • Heating Fuel Type: 0

    Utilities

  • Sewer System: 3
  • Water Service: 2

Building

  • Building Type: 0
  • Property Class: R
  • Subdivision: BRAYMORE HILLS OF INVERNESS UNIT2
  • Land Acres: 0000001324
  • Standard Land Use Code: 1001
  • County Land Use Code: 2-09
  • Legal Description 1: (BRAYMORE) (HILLS) OF (INVERNESS) (UNIT2) A SUB OF PT OF THE NH OF SEC 13-42-09

Neighborhood

  • School District Name: Barrington Community Unit School District 220
  • Census Tract: 804202

Geography

  • District: 10
  • Parcel: 01-13-207-004-0000
  • Lot: 131
  • Meridian: SEC 13 TWN 42N RNG 09E
  • Municipality: BARRINGTON
  • Latitude: 42.1234
  • Longitude: -88.1249

    Address

  • Full Address: 1500 Macalpin Cir
  • Legal Unit: 2
  • Address - House Number: 1500
  • Address - Street Name: Macalpin
  • Address - Suffix Type: Cir
  • State: IL
  • City Name: Inverness
  • Carrier Code: C018
  • 4-Digit Zip Code: 6429
  • Zip Code: 60010

Valuation

    Tax

  • Tax Year: 2022
  • Tax Amount: $2,299,200
  • Tax Rate Code Area: 10069

    Appraisal Valuation

  • Standard Deviation: 0.2271
  • Valuation Date: Mar 20, 2024
  • Confidence Score: 68
  • Final Value: 1,271,688
  • High Value: 1,560,566
  • Low Value: 982,811

    Market Valuation

  • Market Total Value: $1,110,000
  • Market Land Value: $230,750
  • Market Improvement Value: $879,250

    Assessments Valuation

  • Assessed Year: 2023
  • Assessed Total Value: $111,000
  • Assessed Land Value: $23,075
  • Assessed Improvements Value: $87,925

    Sales

  • Current Sale Contract Date: Apr 27, 2006
  • Current Sale Recording Date: May 15, 2006
  • Current Sale Price:
  • Current Sale Document Type: 71
  • Current Sale Input Document Number: 0613520101
Data used for valuation calculations is provided by RealtyHop, and other third party sources

Comparables

Unit
Status
Type
Beds
Baths
ft²
Price/ft²
Asking Price
Listed On
Closing Price
Sold On
HOA + Taxes

About Inverness


Similar Homes for Sale

Currently no similar homes around

Nearby Rentals

Unit for rent at 4840 Prestwick Place, Hoffman Estates, IL, 60010

$3,200 /mo

  • 3 Beds
  • 2 Baths
  • 1,800 ft²
4840 Prestwick Place #4840, Hoffman Estates, IL, 60010 Listing by Tasneem Bahrainwala
Unit for rent at 370 Eastern Avenue, Barrington, IL, 60010

$1,595 /mo

  • 2 Beds
  • 1 Bath
  • 1,000 ft²
370 Eastern Avenue #370, Barrington, IL, 60010 Listing by Gregg Swanson
Unit for rent at 5039 Chambers Drive, Hoffman Estates, IL, 60010

$3,500 /mo

  • 4 Beds
  • 1 Bath
  • 1,814 ft²
5039 Chambers Drive, Hoffman Estates, IL, 60010 Listing by Zivile Pitkiene


Frequently Asked Questions

When was property at 1500 Macalpin Circle built and last sold?
The property at 1500 Macalpin Circle was built in 1994 and last sold on Apr 27, 2006 for $1,200,000.
How much is this home worth?
The estimated value of the home located at 1500 Macalpin Circle is $1,517,269.
What are some comparable homes to 1500 Macalpin Circle?
There are currently no comparable homes to 1500 Macalpin Circle.