Check Availability
$3,290,000
● House - For Sale

1500 Glenmeade Court

Keller, TX 76262
bedrooms
5 Beds
bathrooms
4 Baths, 1 Half Bath
square feet
6,061 Ft²
$19,110
Est. Monthly
$188
HOA / Fees

About This Property

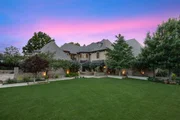
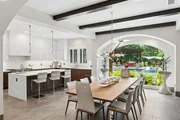
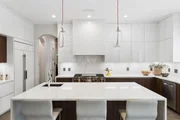
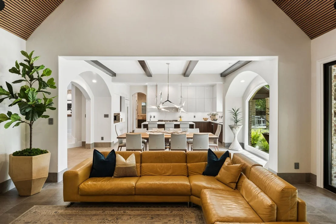
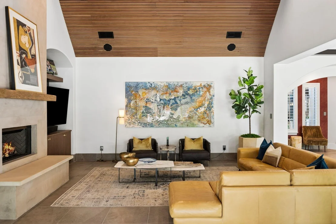
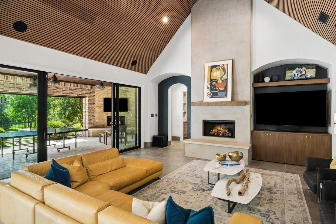
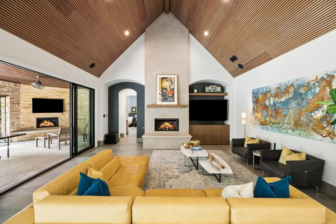
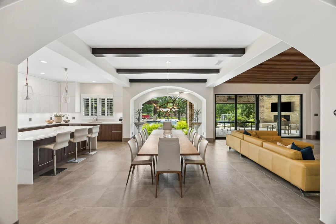
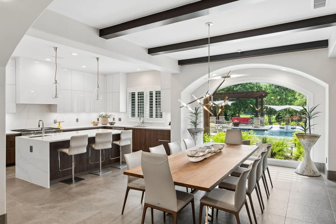
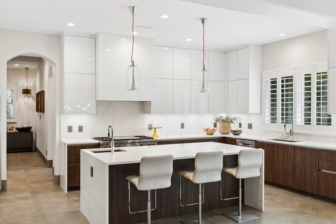
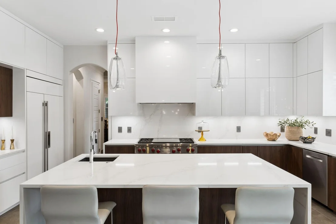
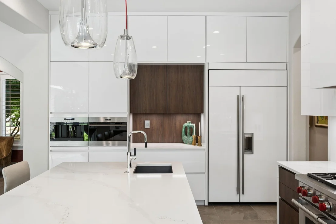
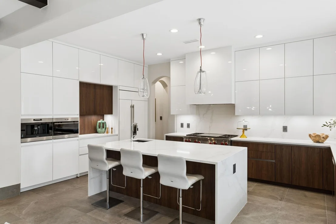
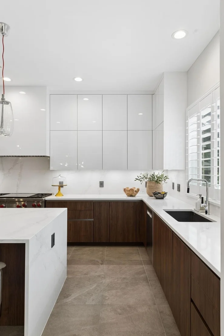
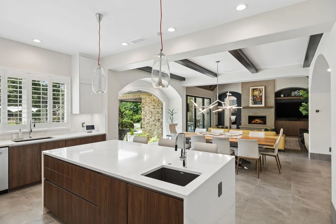
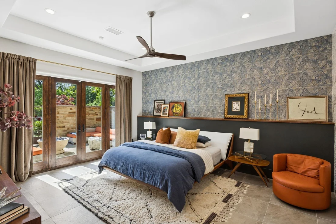
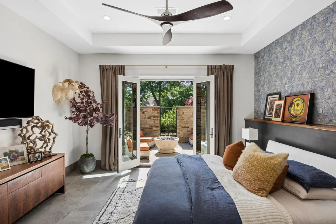
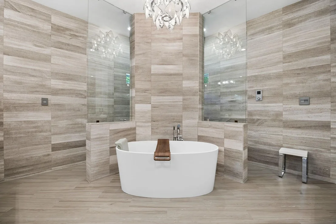
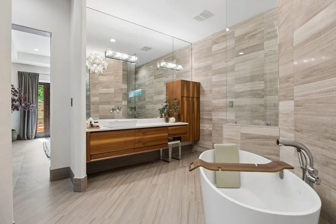
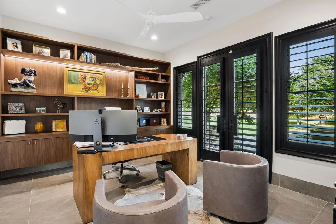
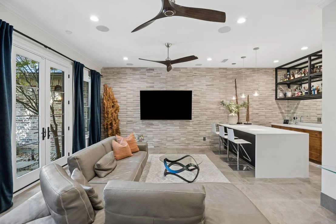
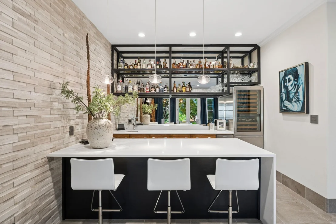
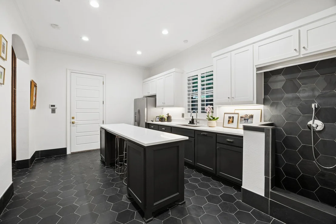
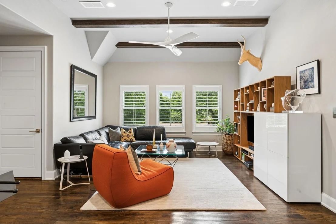
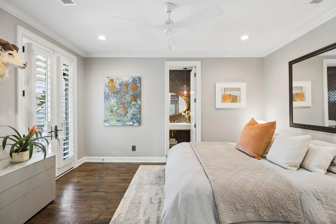
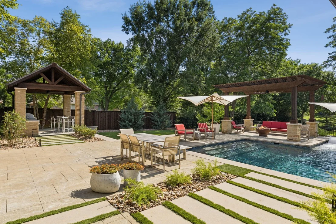
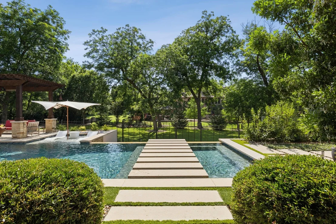
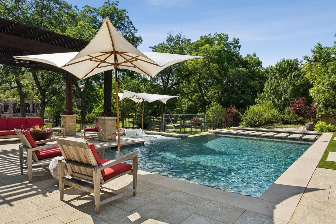
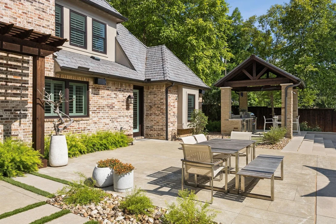
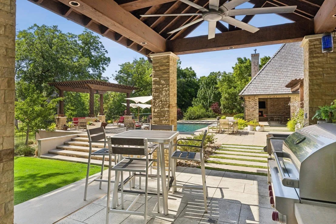
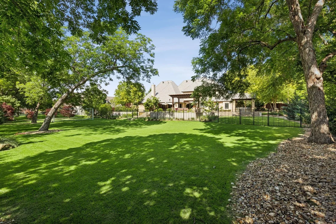
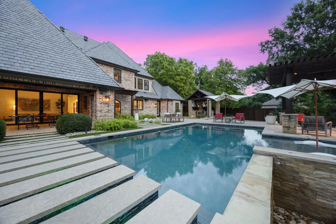
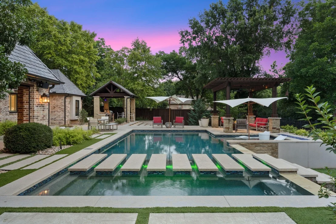
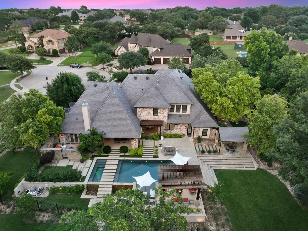
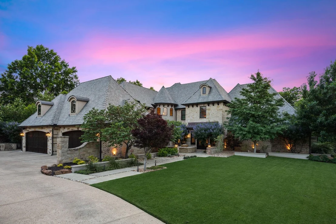
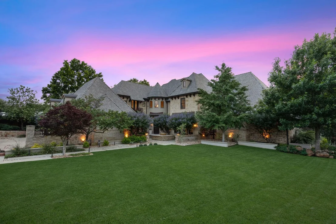
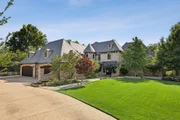
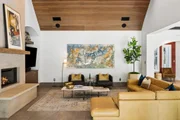
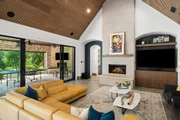
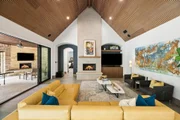
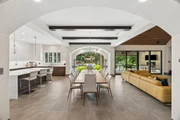
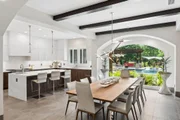
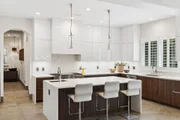
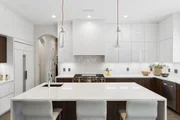
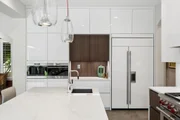
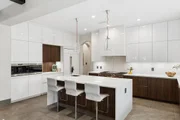
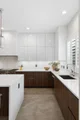
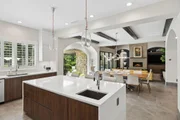
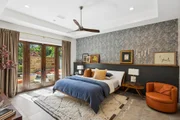
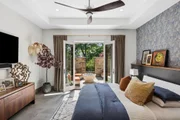
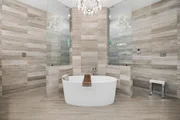
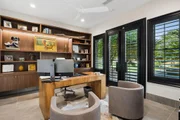
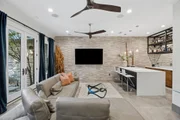
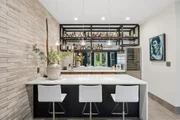
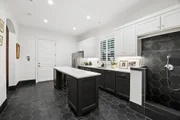
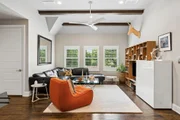
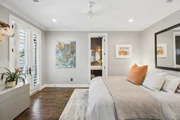
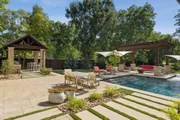
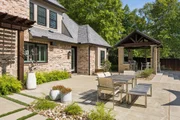
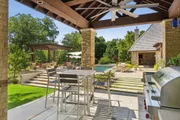
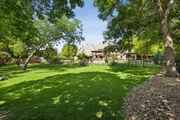
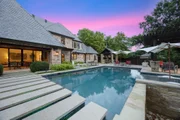
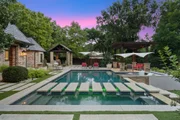
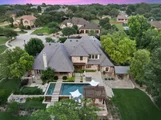
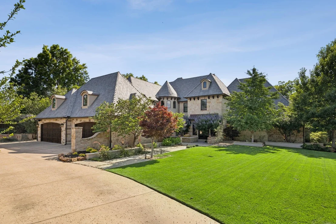
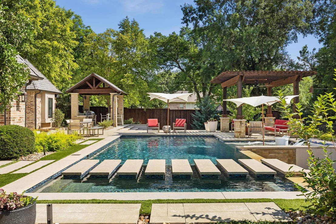
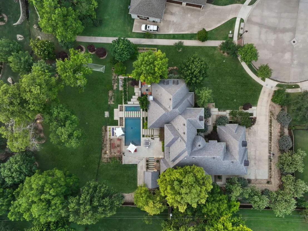
Welcome Home to this private custom estate, nestled on a quiet 1 acre Creekside & Cul-de-sac lot - a setting as remarkable as the residence itself. Lush natural surroundings create a sense of Seclusion & Peace few properties can offer. Step into a dramatic circular marble Foyer to find sophisticated modern design, exceptional craftsmanship & resort-inspired luxury. Chef's Kitchen is a culinary masterpiece - German white lacquer & walnut cabinetry, quartz counters & professional appliance suite: Wolf gas range, Sub-Zero refrigerator-freezer, Bosch dishwasher, Wolf coffee & Wolf micro. The Great Room delivers breathtaking views of the backyard & seamlessly connects to the Dining Room & Kitchen, while expansive Pella Architect Series windows & oversized sliding doors bathe the space in natural light. Family Room-Bar elevates entertaining with a fully custom bar, Sub-Zero wine fridge, icemaker & show-stopping marble accent wall. Primary Retreat is a sanctuary with private courtyard w fire pit, custom Closet + Spa Bath with Dornbracht fixtures, Victoria & Albert volcanic limestone soaking tub, Duravit toilets & automated Kohler KTV shower & wand system. Executive Study has floating built-ins, flexible Guest Suite & large Laundry-Mud room with custom dog wash & dog cubby complete the 1st floor. Upstairs has 3 Bedroom suites, spacious Game Room + dedicated AV closet with mini-split. Outside, the Claffey Pool-designed backyard is a resort unto itself-multiple patios, pergola, fireplace & outdoor kitchen with Wolf grill and Sub-Zero refrigerator & ice maker. The covered patio boasts Bromic mounted gas heaters, phantom shades & perimeter mosquito misting. Lush landscaping & expansive grass areas complete this outdoor paradise. Control4 smart home automation; Martin Logan, Klipsch & Monitor Audio speakers; 9 TVs; Luma security cameras; Nest systems; DaVinci Roof w copper accents; 2 new Lennox Elite HVAC systems; tankless H2O heaters; Pentair whole-home filtration; EV charging.
Unit Size
6,061 Ft²
Days on Market
-
Land Size
1.02 acres
Price per sqft
$543
Property Type
House
Property Taxes
$2,768
HOA Dues
$188
Year Built
2012

Listed By

Kelly Marcontell
Ebby Halliday, REALTORS
Susan Gilchrest
Ebby Halliday, REALTORS

Payment Calculator

Cap Rate Calculator

Last updated: 16 days ago (NTREIS #21383694)

Price History

Date / Event Date Event Price
Oct 19, 2026 Listed by Ebby Halliday, REALTORS $3,290,000
Listed by Ebby Halliday, REALTORS
Jul 14, 2026 No longer available -
No longer available
May 29, 2026 Listed by Ebby Halliday, REALTORS $3,500,000
Listed by Ebby Halliday, REALTORS
Welcome Home to this private custom estate, nestled on a rare 1 acre creekside & cul-de-sac lot - a setting as remarkable as the residence itself. Lush natural surroundings create a sense of seclusion few properties can offer. Step into a dramatic circular marble Foyer to a world of sophisticated modern design, exceptional craftsmanship & resort-inspired luxury. Chef's Kitchen is a culinary masterpiece - German white lacquer & walnut cabinetry, quartz counters & professional appliance suite: Wolf gas range, Sub-Zero refrigerator-freezer, Bosch dishwasher, Wolf coffee & Wolf micro. The Great Room delivers breathtaking views of the backyard & seamlessly connects to the Dining Room & Kitchen, while expansive Pella Architect Series windows & oversized sliding doors bathe the space in natural light. Family Room-Bar elevates entertaining with a fully custom bar, Sub-Zero wine fridge, icemaker & show-stopping marble accent wall. Primary Retreat is a sanctuary with private courtyard w fire pit, custom Closet + Spa Bath with Dornbracht fixtures, Victoria & Albert volcanic limestone soaking tub, Duravit toilets & automated Kohler KTV shower & wand system. Executive Study with floating built-ins, flexible Guest Suite & large Laundry-Mud room with custom dog wash & dog cubby complete the 1st floor. Upstairs has 3 Bedroom suites, spacious Game Room + dedicated AV closet with mini-split. Outside, the Claffey Pool-designed backyard is a resort unto itself-multiple patios, pergola, fireplace & outdoor kitchen with Wolf grill and Sub-Zero refrigerator & ice maker. The covered patio boasts Bromic mounted gas heaters, phantom shades & perimeter mosquito misting. Lush landscaping & expansive grass areas complete this outdoor paradise. Control4 smart home automation; Martin Logan, Klipsch & Monitor Audio speakers; 9 TVs; Luma security cameras; Nest systems; DaVinci roof w copper accents; 2 new Lennox Elite HVAC systems; tankless H2O heaters; Pentair whole-home filtration; EV charging.

Property Highlights

Garage
Air Conditioning
Fireplace
Parking Details
Has Garage
Attached Garage
Parking Features: Driveway, Garage, Garage Door Opener, Garage Faces Side, Inside Entrance, Kitchen Level, Oversized, Storage, Epoxy Flooring
Garage Spaces: 4
Interior Details
Half Bathrooms: 1
Full Bathrooms: 4
Interior Features: Built-in Features, Cathedral Ceiling(s), Chandelier, Double Vanity, Dry Bar, High Speed Internet, Kitchen Island, Open Floorplan, Smart Home, Sound System, Walk-In Closet(s), Wet Bar, Wired for Data, Built-in Wine Cooler, Cable TV Available, Decorative Lighting, Flat Screen Wiring
Appliances: Built-In Gas Range, Built-In Refrigerator, Dishwasher, Disposal, Gas Range, Ice Maker, Microwave, Convection Oven, Refrigerator, Tankless Water Heater, Water Purifier, Built-in Coffee Maker, Commercial Grade Range, Commercial Grade Vent, Plumbed For Gas in Kitchen
Flooring Type: Ceramic Tile, Marble, Slate, Wood
Laundry Features: Gas Dryer Hookup, Other, Utility Room, Full Size W/D Area, Dryer Hookup
Has Fireplace
Fireplace Features: Fire Pit, Gas, Gas Log, Gas Starter, Living Room, Outside, Stone
Fireplaces: 4
Exterior Details
Square Footage: 6061
Security Features: Carbon Monoxide Detector(s), Security System, Security System Owned, Smoke Detector(s), Burglar
Architectural Style: Traditional
Year Built: 2012
Levels: Two
Other Structures: Gazebo
Window Features: Shutters, Window Coverings
Patio and Porch Features: Covered, Patio, Screened
Pool Features: Gunite, Heated, In Ground, Pool Sweep, Pool/Spa Combo
Pool is Private
Lot Features: Cul-De-Sac, Interior Lot, Landscaped, Many Trees, Adjacent to Greenbelt, Lrg. Backyard Grass, Sprinkler System, Subdivision
Lot Size Area: 1.022
Lot Size Units: Acres
Lot Size Acres: 1.022
Lot Size Square Feet: 44518.32
Tax Lot: 18
Financial Details
Tax Annual Amount: $33,212
Utilities Details
Cooling Type: Ceiling Fan(s), Central Air, Electric, Zoned
Heating Type: Central, Fireplace(s), Natural Gas, Zoned
Location Details
HOA/Condo/Coop Fee Includes: Management Fees
HOA Fee: $2,250
HOA Fee Frequency: Annually

Building Info

Overview

    General

  • Year Built: 2012
  • Effective Year Built: 2012
  • Building Count: 1
  • Bedroom Count: 4
  • Bathroom Count: 3
  • Full Bathrooms: 3
  • Partial Bathrooms: 3
  • Building Condition: 3
  • Building Quality: 1
  • Construction Type: 2
  • Building Style: 0
  • Exterior Walls Type: 0
  • Interior Walls Type: 0
  • Roof Shape Type: 0
  • Roof Cover Type: 0
  • Floor Count: 200
  • Floor Cover: 0
  • Basement Type: 0
  • Basement Area: 0
  • Garage Type: 7
  • Garage Square Area: 1,326
  • Parking Space Count: 4
  • Patio Type: 0
  • Porch Type: 0
  • Pool Type: 0

    Dimensions

  • Lot Size Square Feet: 44,533
  • Total Building Area: 5,869
  • Gross Building Area: 5,869
  • Building Area: 5,869
  • Building Area Measurement: L

    Heating and Cooling

  • Air Conditioning: 1
  • Heating: 3
  • Heated Square Feet: 5,869
  • Heating Fuel Type: 0

    Utilities

  • Sewer System: 0
  • Water Service: 0

Building

  • Building Type: 0
  • Property Class: R
  • Subdivision: MANORS AT WATERFORD,
  • Land Acres: 0000001022
  • Standard Land Use Code: 1001
  • County Land Use Code: A1
  • State Land Use Code: A
  • Legal Description 1: MANORS AT WATERFORD, THE BLOCK B LOT 18

Neighborhood

  • School District Name: Keller Independent School District
  • School Tax School District: KELLER
  • Census Tract: 113954

Geography

  • Assessors Map Reference: 10-X
  • Account Number: 41046471
  • District: 013
  • Parcel: 41046471
  • Block: B
  • Lot: 18
  • Municipality: KELLER
  • Latitude: 32.9621
  • Longitude: -97.21

    Address

  • Full Address: 1500 Glenmeade Ct
  • Address - House Number: 1500
  • Address - Street Name: Glenmeade
  • Address - Suffix Type: Ct
  • State: TX
  • City Name: Keller
  • Carrier Code: R029
  • 4-Digit Zip Code: 8908
  • Zip Code: 76262

Valuation

    Tax

  • Tax Year: 2023
  • Tax Amount: $2,580,051
  • Tax Rate Code Area: 907

    Appraisal Valuation

  • Standard Deviation: 0.2421
  • Valuation Date: Feb 21, 2024
  • Confidence Score: 66
  • Final Value: 1,816,174
  • High Value: 2,255,989
  • Low Value: 1,376,359

    Market Valuation

  • Market Total Value: $1,938,490
  • Market Land Value: $403,345
  • Market Improvement Value: $1,535,145

    Assessments Valuation

  • Assessed Year: 2023
  • Assessed Total Value: $1,938,490
  • Assessed Land Value: $403,345
  • Assessed Improvements Value: $1,535,145

    Exemptions

  • Homeowner Exemption: Yes

    Sales

  • Current Sale Contract Date: Jul 22, 2014
  • Current Sale Recording Date: Jul 29, 2014
  • Current Sale Price:
  • Current Sale Document Type: 70
  • Current Sale Input Document Number: D214162232
  • Previous Sale Recording Date: Nov 29, 2011
  • Previous Sale Contract Date: Nov 17, 2011
  • Previous Sale Amount: $168,000
  • Previous Sale Document Type: 70
Data used for valuation calculations is provided by RealtyHop, and other third party sources

Comparables

Unit
Status
Type
Beds
Baths
ft²
Price/ft²
Asking Price
Listed On
Closing Price
Sold On
HOA + Taxes

About The Manors at Waterford

Similar Homes for Sale

Currently no similar homes around
Nearby Rentals

Unit for rent at 49 Arta Drive, Westlake, TX, 76262

$9,885 /mo

  • 2 Beds
  • 2 Baths
  • 2,407 ft²
49 Arta Drive #203, Westlake, TX, 76262 Listing by Rosie Smelcer
Unit for rent at 69 Cortes Drive, Westlake, TX, 76262

$7,800 /mo

  • 3 Beds
  • 3 Baths
  • 2,038 ft²
69 Cortes Drive, Westlake, TX, 76262 Listing by Troy George
Unit for rent at 1224 Split Rock Drive, Keller, TX, 76248

$7,500 /mo

  • 5 Beds
  • 5 Baths
  • 4,906 ft²
1224 Split Rock Drive, Keller, TX, 76248 Listing by Susan Mathews


Frequently Asked Questions

When was property at 1500 Glenmeade Court built and last sold?
The property at 1500 Glenmeade Court was built in 2012 and last sold on Jul 22, 2014 for $979,900.
How much is this home worth?
The estimated value of the home located at 1500 Glenmeade Court is $3,322,900.
What are some comparable homes to 1500 Glenmeade Court?
There are currently no comparable homes to 1500 Glenmeade Court.