


15 Pondview Rd #2


About This Property
Payment Calculator
Your Estimated Monthly Payment
Cap Rate Calculator
What does this mean?
Based on our analysis, the cap rate of this property is 1.25%. A negative cap rate indicates that the property might not be feasible as an income-producing asset. The median cap rate for a near zip code 11238 is 4.23%.
How much can I actually make?
Actual monthly rental income may vary between $4,760 and $7,140 depending on unit-specific characteristics. You can change the amount using the slider to further explore.
How is cap rate calculated?
Cap Rate = Net Operating Income (NOI) / Property Asset Value.
When calculating the cap rate, we assume 100% occupancy. Leverage (mortgage) is not considered.
Cap Rate provided by RealtyHop and RentHop, learn more about cap rate here.
Price History
| Date / Event | Date | Event | Price |
|---|---|---|---|
| Jul 19, 2021 | Sold | ||
| Sold | |||
| Jun 1, 2021 | Listed by Compass | $699,000 | |
| Listed by Compass | |||
| | |||
|
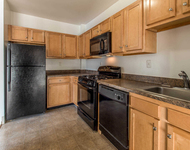
Renovated 2nd Floor Unit in a classic Two-Family Home in Desirable Arlington! Steps to Spy Pond, Bike Path, Capital Square, Hardy School and Alewife. Unit was renovated in 2013 while maintaining its original woodwork and charm. New cherry cabinet kitchen with granite counters, Stainless steel appliances and custom tiled bath were put in 2013. Unit comes with a very large walk-up attic ideal for Future Expansion, enclosed back porch for 3 season use. Exterior was renovated with new vinyl siding in 2019, including Cedar Impressions on the front. New roof was installed in 2011. This location is perfect for the commuter taking the train to Boston or for those needing quick highway access. Do not miss this one! OPEN HOUSE June 5 and 6 12PM-1:30PM. Offers due Tuesday June 8th at 1pm.
| |||
| Sep 4, 2019 | Sold | ||
| Sold | |||
| Jun 26, 2019 | Listed by Cameron Prestige, LLC | $649,000 | |
| Listed by Cameron Prestige, LLC | |||
| | |||
|
Perfect combination of LOCATION, STYLE and CONDITION! Renovated 2nd floor unit in a classic Two Family Home steps to Bike Path, Spy Pond, Capitol Square, Hardy School and Alewife. Renovated in 2013, the original charm and details have remained while being complimented with a new cherry cabinet kitchen with granite counters, SS appliances and custom tiled bath. The living room features a decorative fireplace and cozy window seat, dining room with large built in hutch is ideal for special dining occasions, sun room is a perfect place to curl up with a good book or for a child's playroom, home office leads to a walk-up attic ideal for FUTURE EXPANSION, enclosed back porch for 3 season use. Exterior has just been renovated with new vinyl siding, including Cedar Impressions on the front, new roof was installed in 2011. Detached garage and one additional space. Perfect location for the commuter taking the train to Boston or for those needing quick highway access. A MUST SEE!!
| |||
| Feb 25, 2011 | Sold | ||
| Sold | |||

Property Highlights
Comparables
Status
Price/ft²
Listed On
Sold On
Past Sales
| Date | Unit | Beds | Baths | Sqft | Price | Closed | Listed By |
|---|---|---|---|---|---|---|---|
|
06/01/2021
|
2 Bed
|
1 Bath
|
1390 ft²
|
$699,000
2 Bed
1 Bath
1390 ft²
|
$715,000
+2.29%
07/19/2021
|
Jason Kaczmarczyk
Compass
| |
|
06/26/2019
|
2 Bed
|
1 Bath
|
1390 ft²
|
$649,000
2 Bed
1 Bath
1390 ft²
|
$685,000
+5.55%
09/04/2019
|
William Copithorne
Sweeney & OConnell
| |
|
05/04/2011
|
2 Bed
|
1 Bath
|
1970 ft²
|
$339,000
2 Bed
1 Bath
1970 ft²
|
$340,000
+0.29%
07/07/2011
|
Ellie Botshon
Compass
| |
|
11/13/2010
|
2 Bed
|
1 Bath
|
1390 ft²
|
$359,000
2 Bed
1 Bath
1390 ft²
|
$350,000
-2.51%
02/25/2011
|
Loretta Mosca
Bessette Realty
|
Building Info


 Your Privacy Choices
Phone: 425-283-2930
Address: 335 Madison Avenue, New York, NY 10017