by RH Advisors

Check Availability
$849,999
● House - In Contract

15 Cedar Lane

Brookhaven, NY 11772
bedrooms
3 Beds
bathrooms
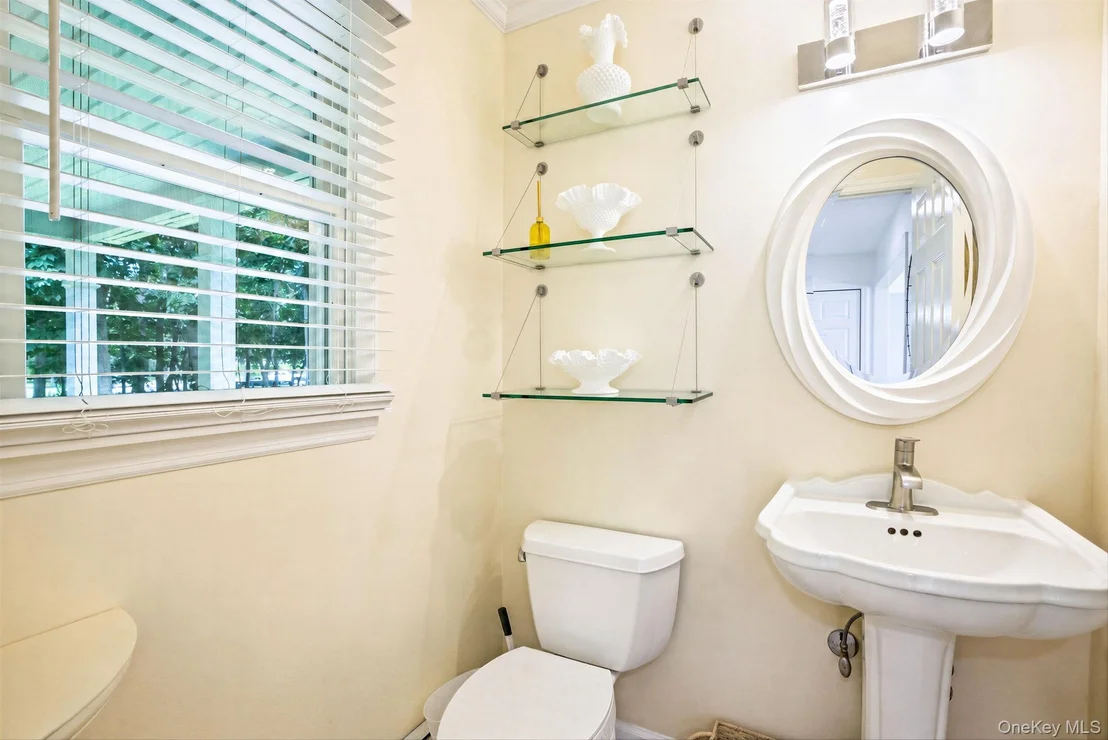
2 Baths, 1 Half Bath
square feet
2,294 Ft²
$5,372
Est. Monthly

About This Property

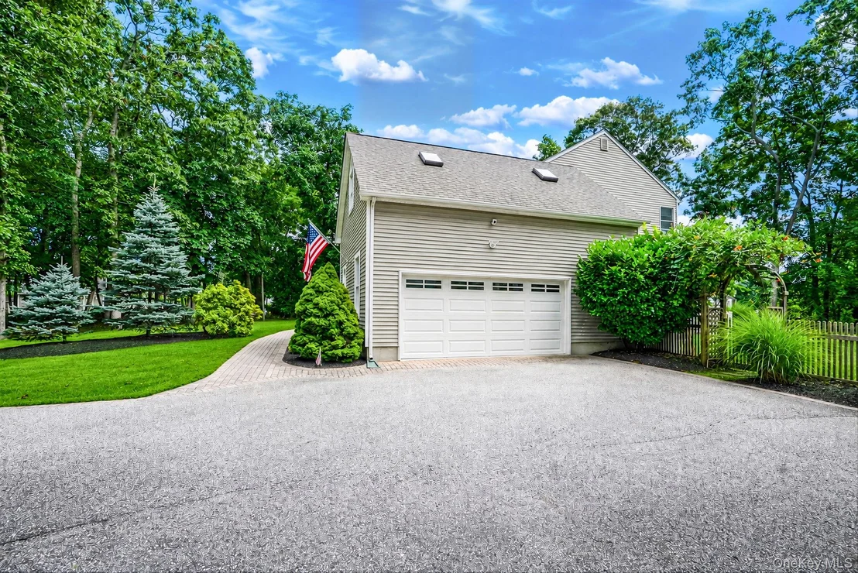
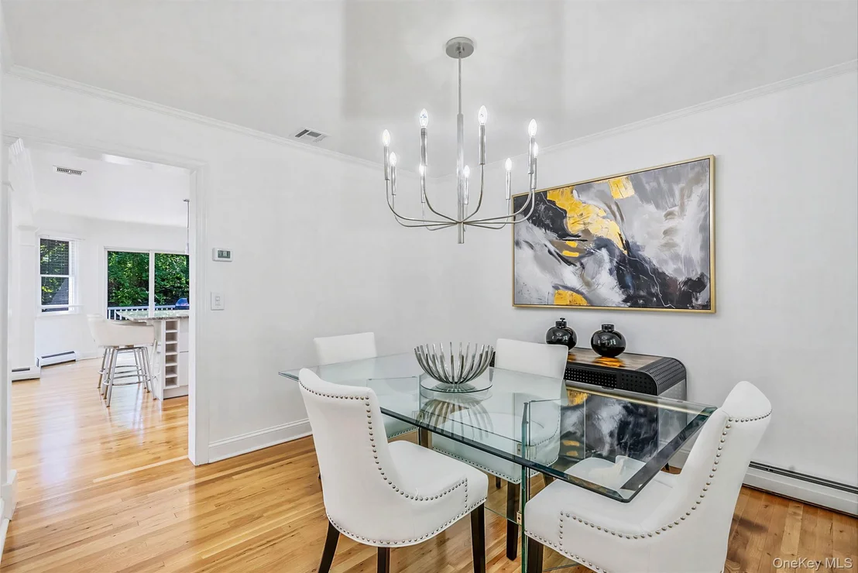
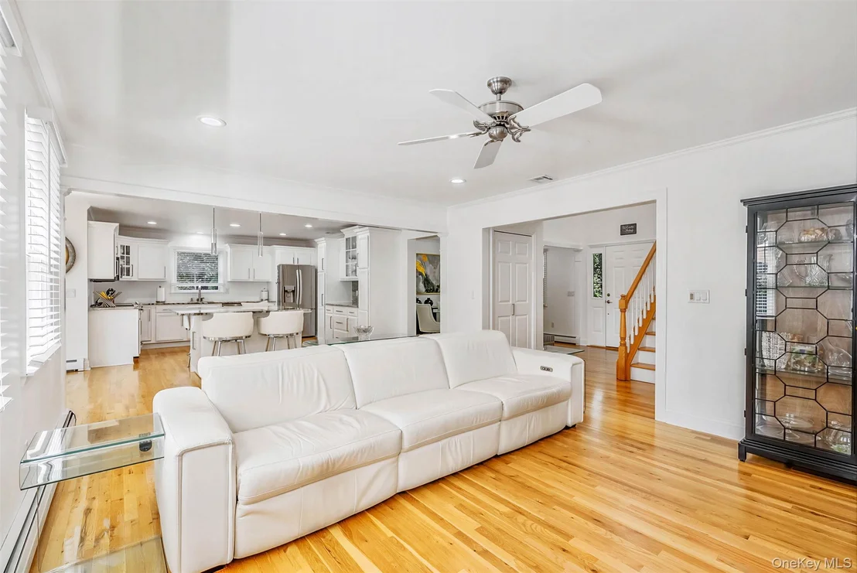
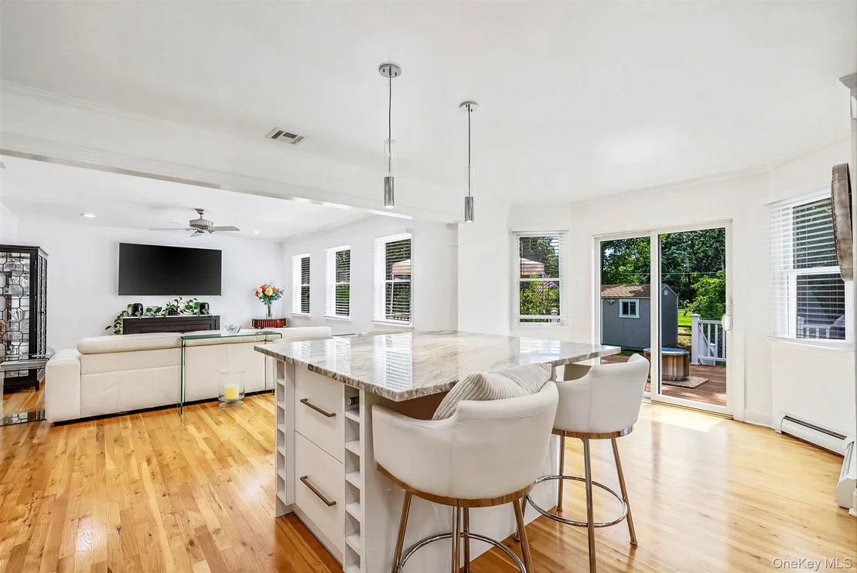
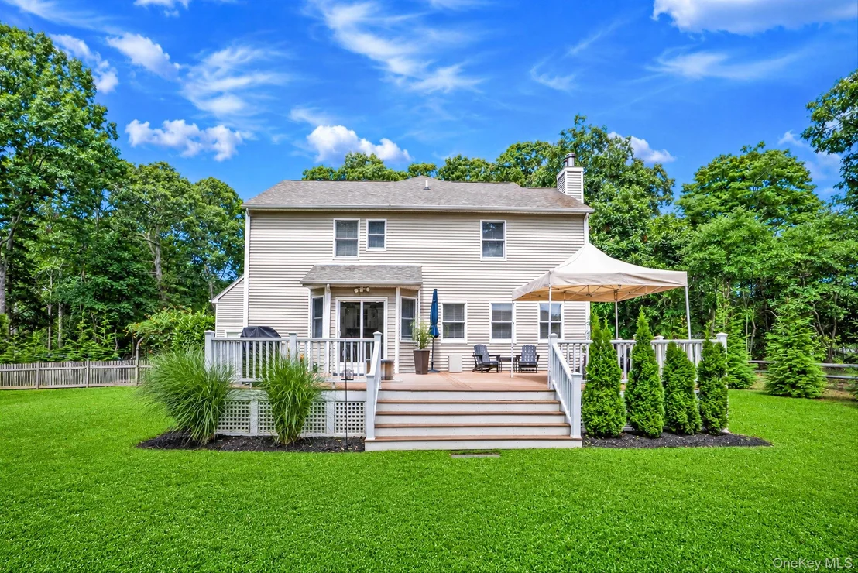
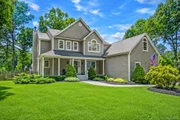
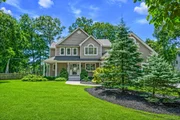
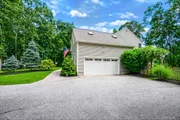
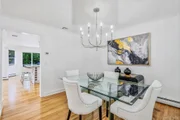
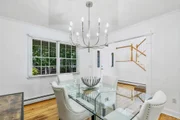
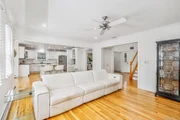
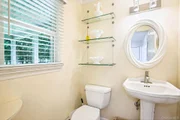
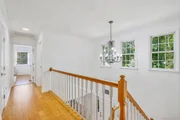
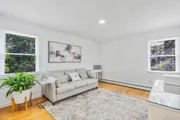
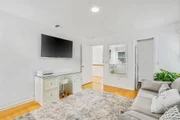
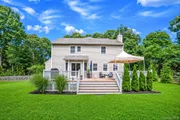
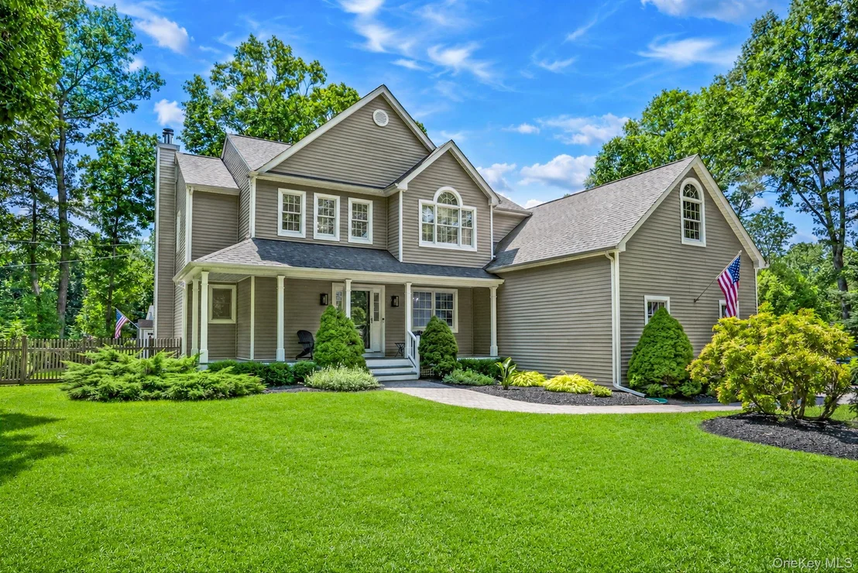
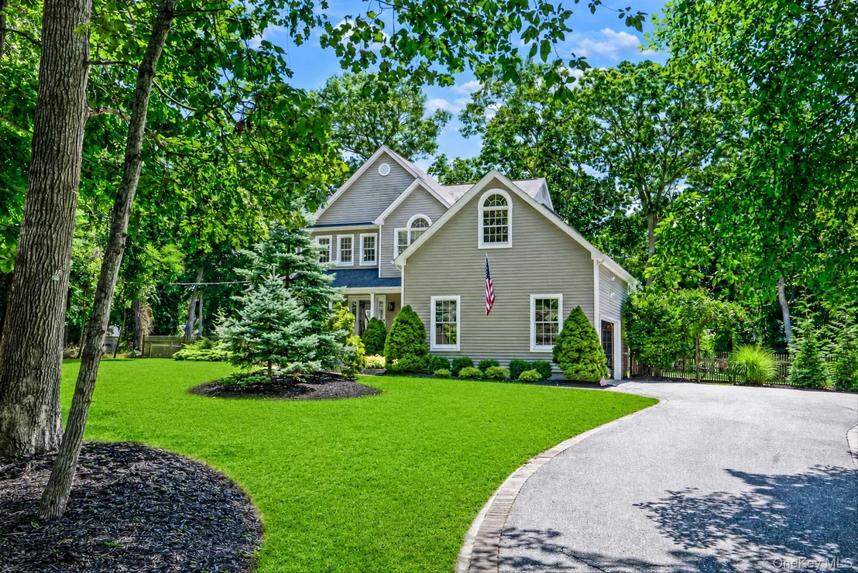
Welcome to this beautifully maintained 3-bedroom, 2.5-bath colonial, built in 2002 and situated on a private .81-acre property south of S. Country Rd. Designed with both comfort and functionality in mind, this home features hardwood floors throughout and an open-concept layout that creates an inviting flow between the main living spaces.

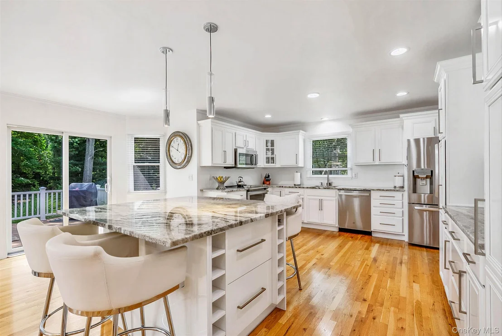
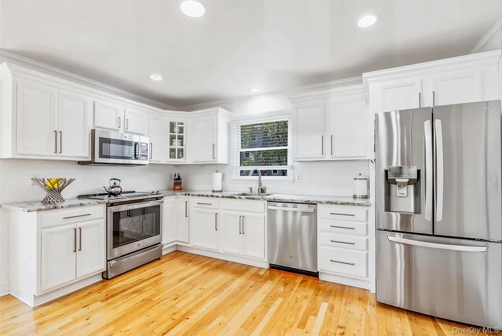
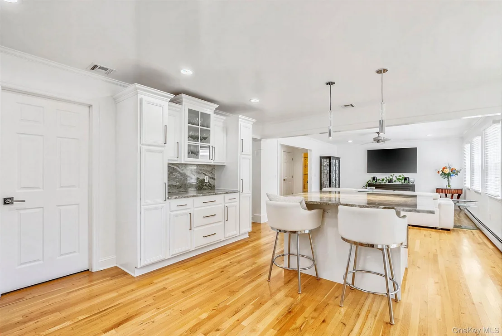
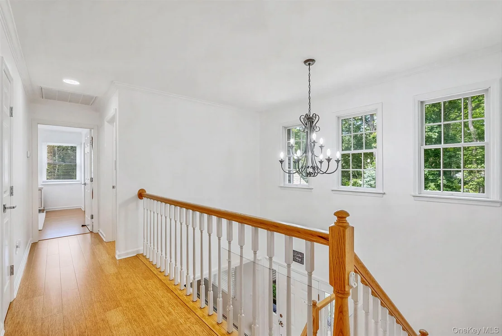
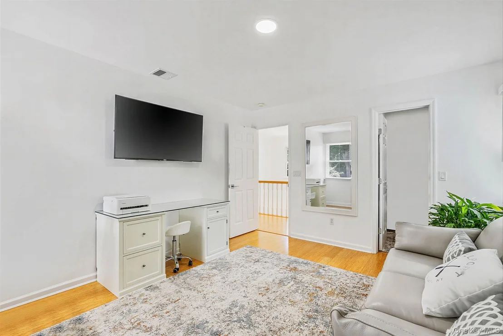
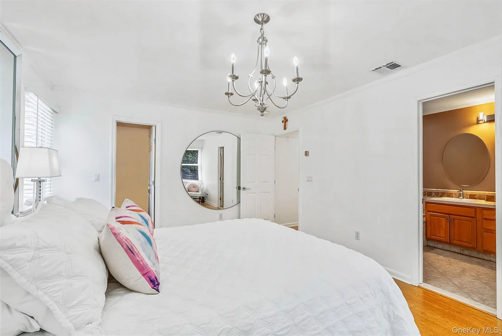
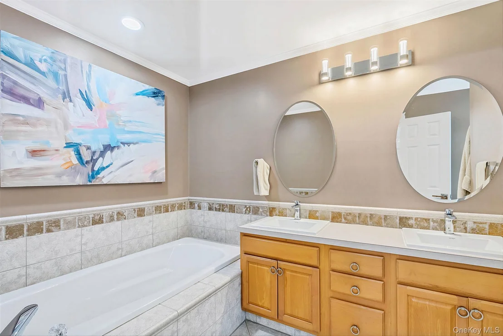
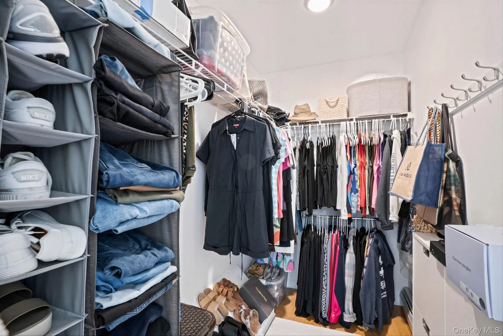
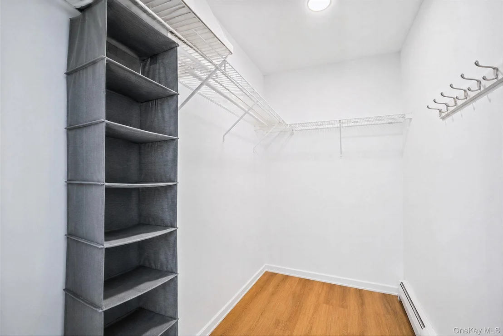
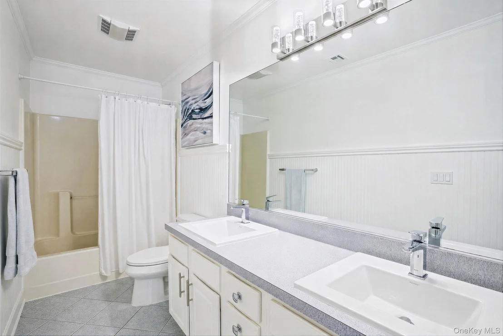
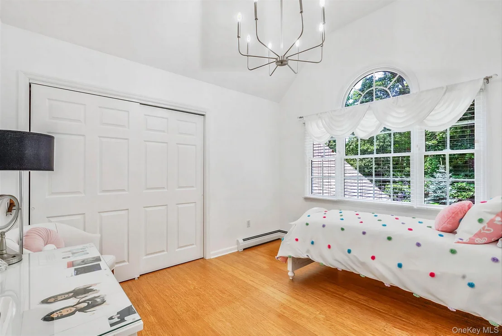
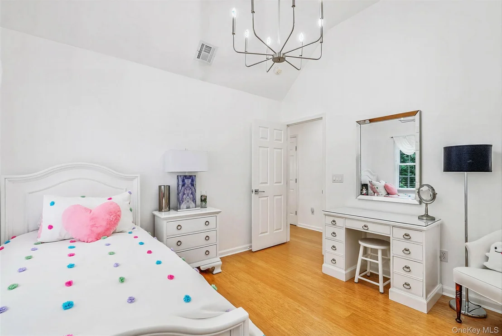
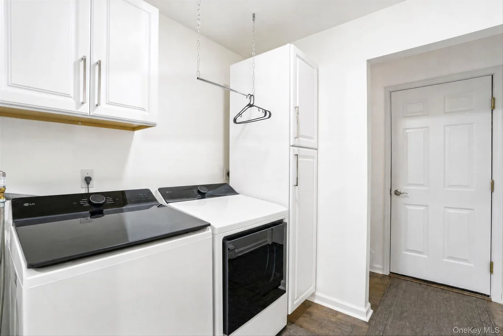
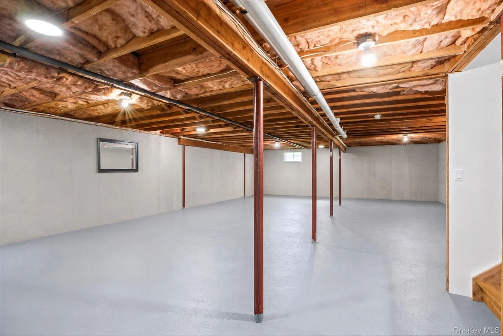
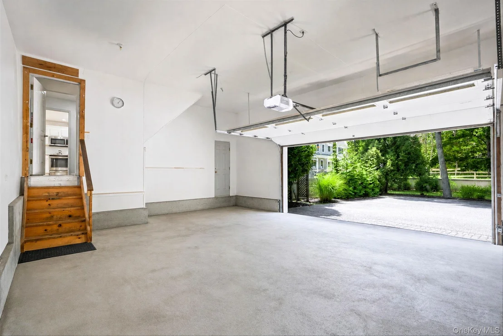
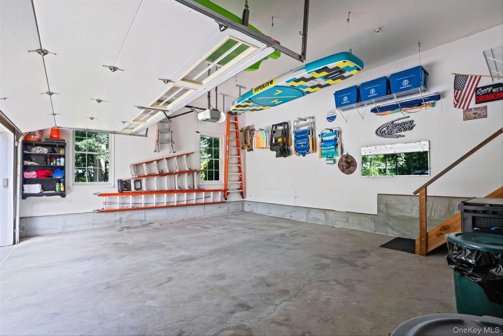
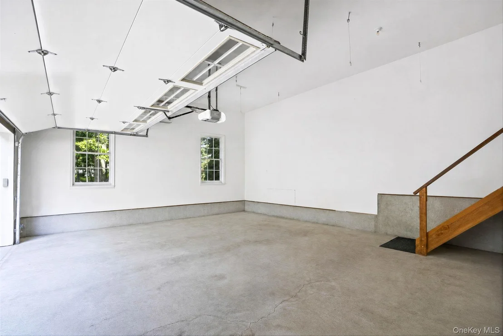
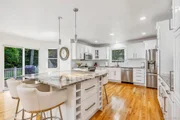
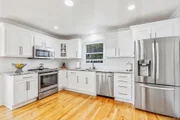
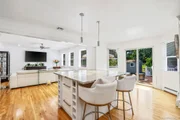
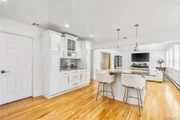
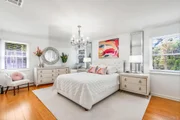
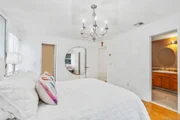
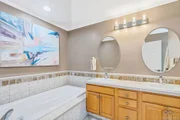
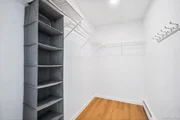
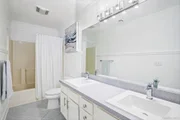
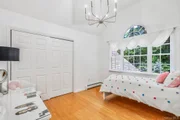
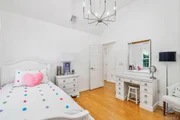
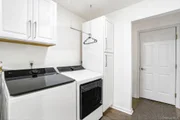
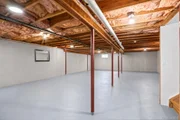
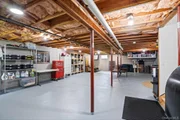
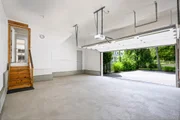
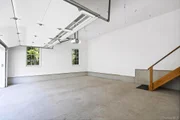
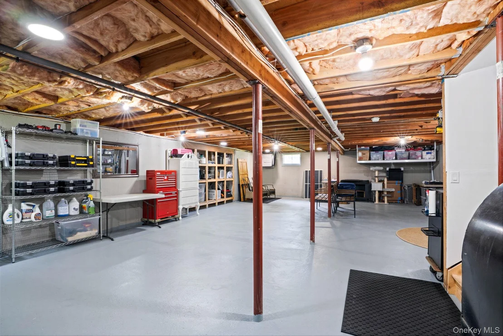
The spacious interior offers generous room sizes, abundant natural light, and a versatile floor plan ideal for everyday living, entertaining, or working from home. The kitchen features a large island, white cabinets, quartz countertops, stainless steel appliances, Anderson windows and recessed lighting. Upstairs the large primary bedroom ensuite features a soaking tub and walk-in closet with attic access. There are two additional bedrooms and a full bathroom upstairs. The laundry room is located off the kitchen before the garage entrance for convenience. A 2.5-car garage is a standout feature, offering 12-foot ceilings that provide exceptional storage potential and flexibility for vehicles, hobbies, or workshop space. There is also a full unfinished basement for additional storage.

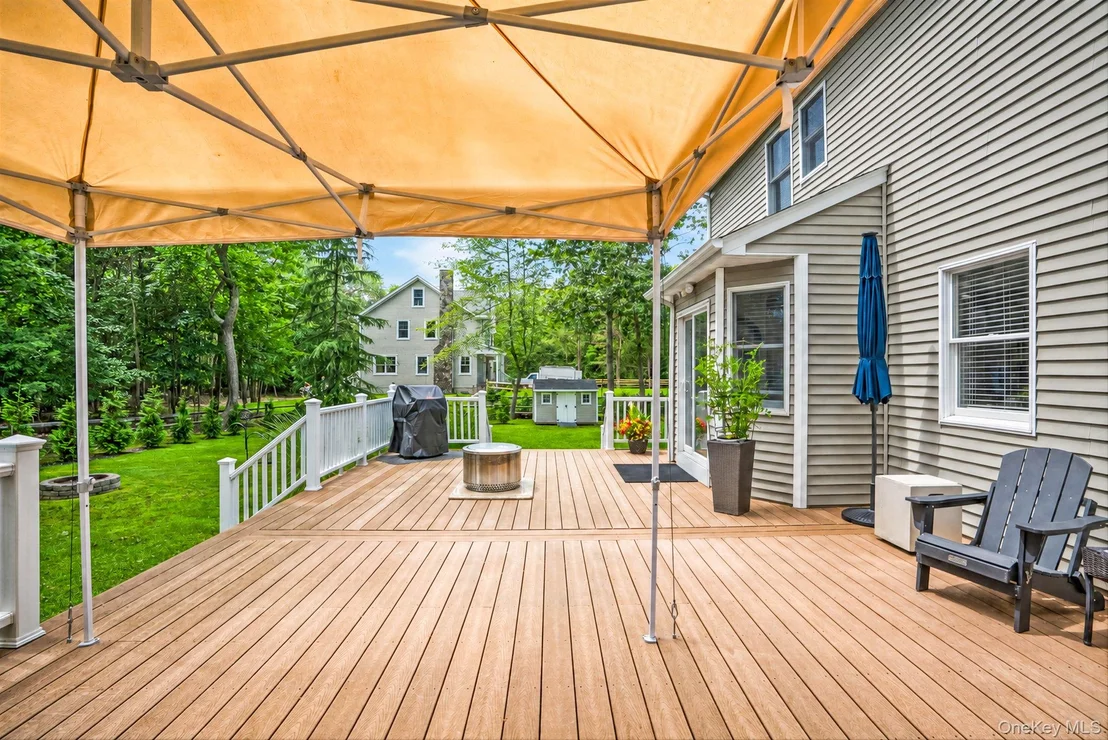
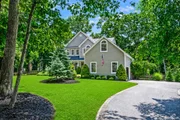
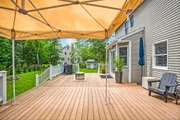
Outside, enjoy the privacy and tranquility of the expansive property with plenty of room to relax, garden, or create your own outdoor retreat.

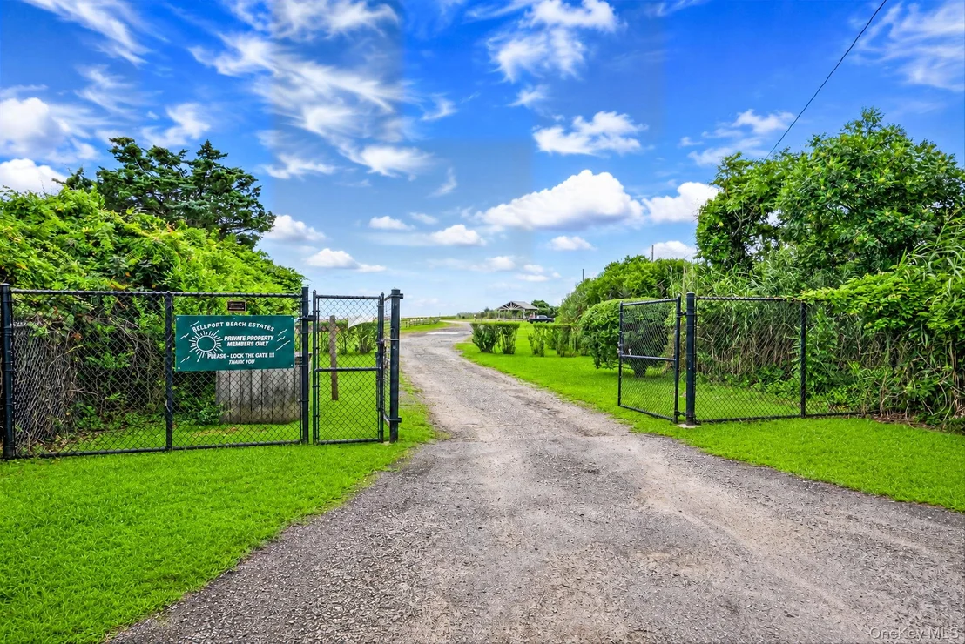
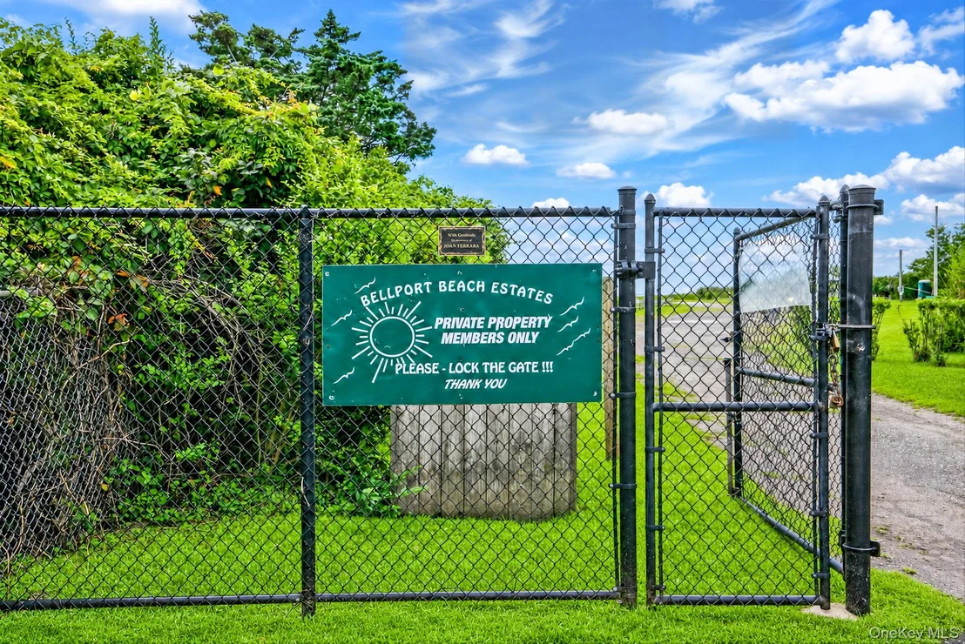
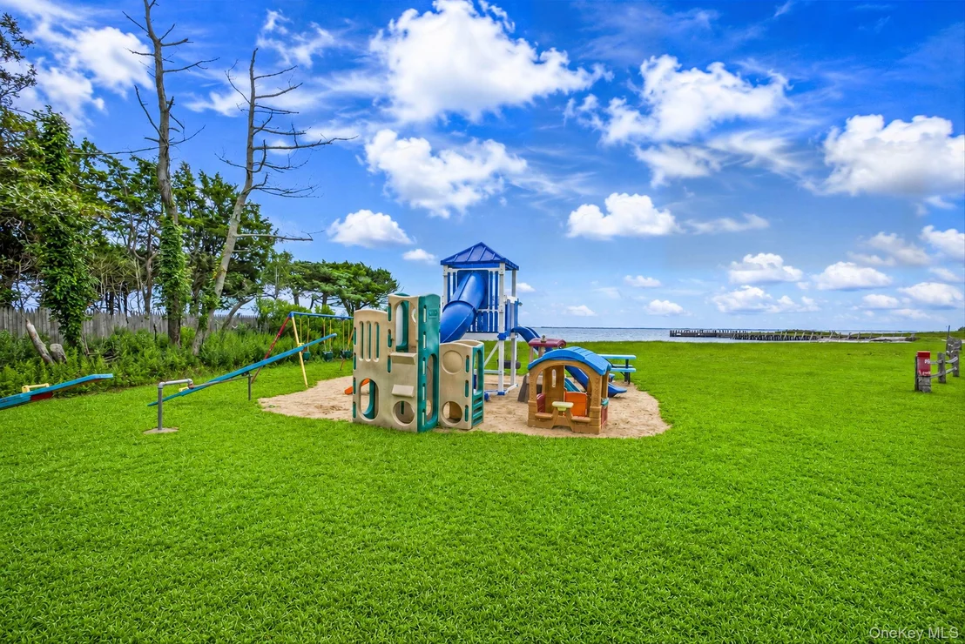
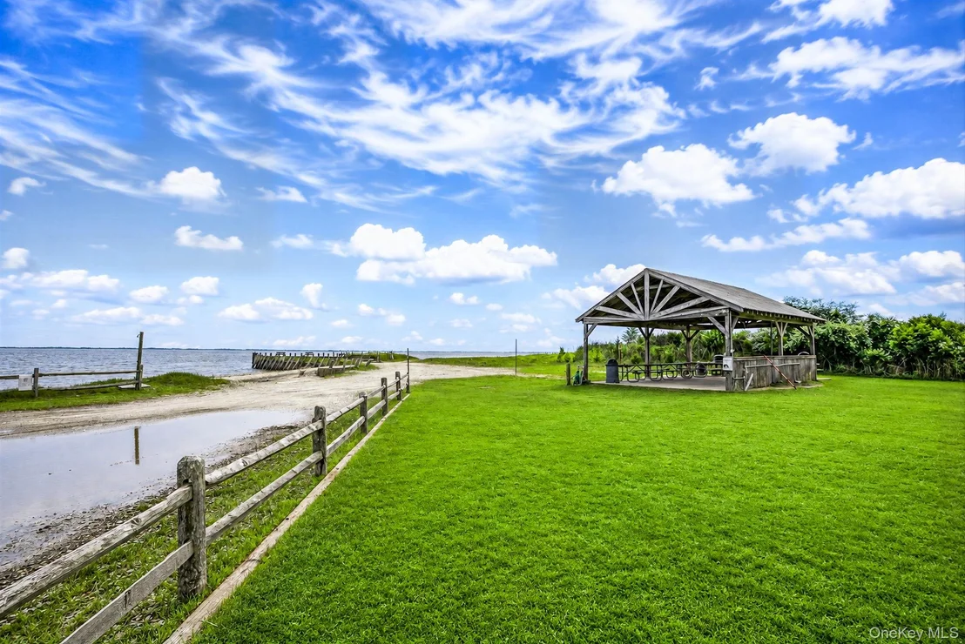
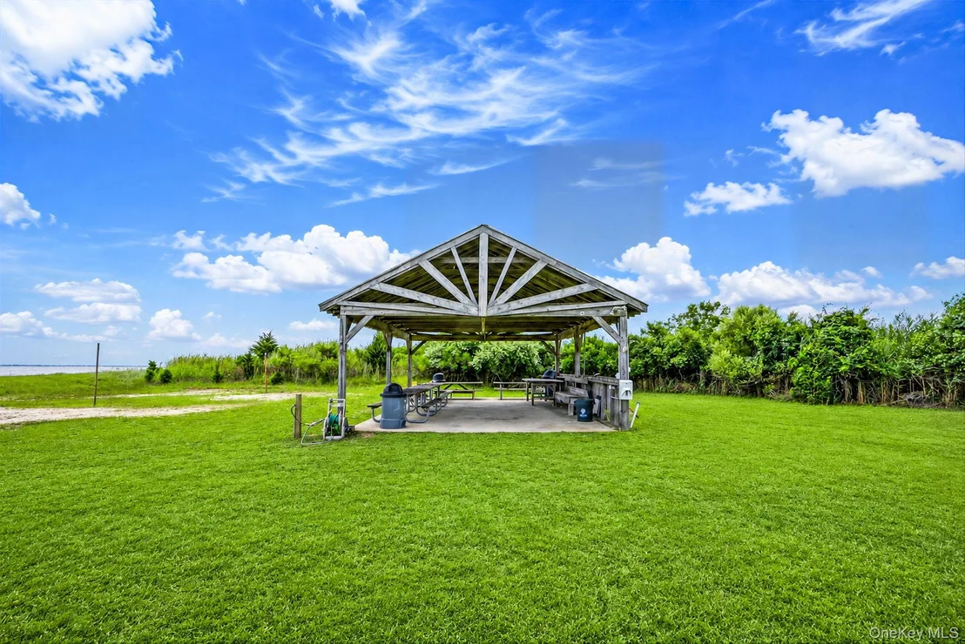
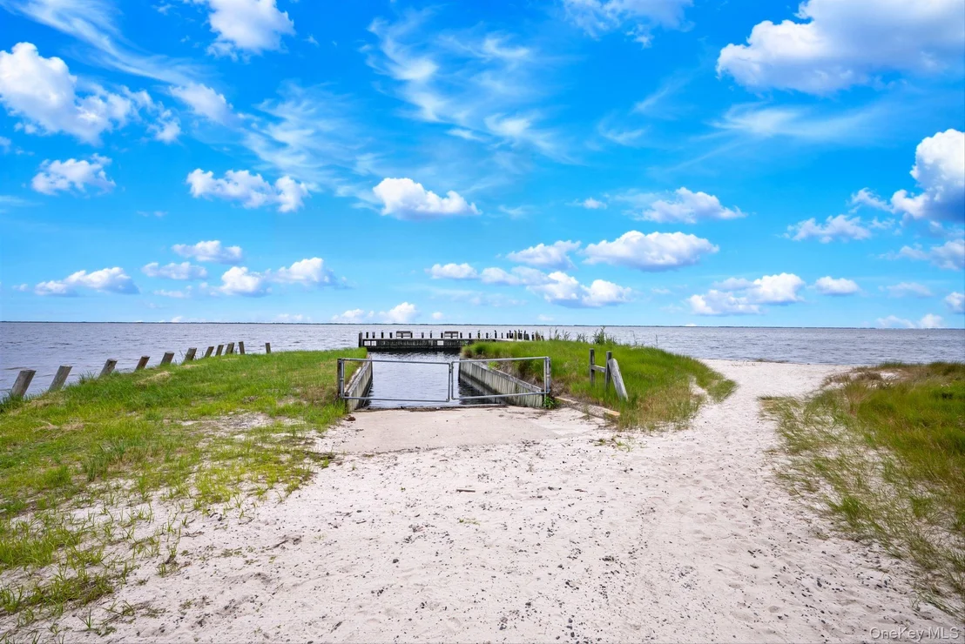
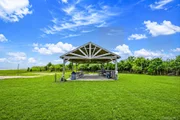
An optional HOA membership of approximately $200 per year provides access to the Bellport Beach Property Owners Association amenities, including a private beach, gazebo, boat ramp, and dock. Members also have the opportunity to participate in a variety of community events throughout the year, such as live music performances, barbecues, and other seasonal gatherings.

Conveniently located near local parks, marinas, shopping, dining, and transportation, this property offers a unique combination of space, amenities, and lifestyle. Don't miss the opportunity to make this exceptional East Patchogue home your own.
Unit Size
2,294 Ft²
Days on Market
-
Land Size
0.81 acres
Price per sqft
$371
Property Type
House
Property Taxes
$1,198
HOA Dues
-
Year Built
2002

Listed By

Payment Calculator

Cap Rate Calculator

Last updated: 26 days ago (OneKey MLS #KEY1035577)
Price History

Date / Event Date Event Price
Sep 1, 2026 In contract -
In contract
Aug 5, 2026 Listed by Signature Premier Properties $849,999
Listed by Signature Premier Properties
Aug 22, 2022 Sold
Sold
May 25, 2022 Sold
Sold
Feb 22, 2022 In contract -
In contract
Show More

Property Highlights

Garage
Air Conditioning
Fireplace
Parking Details
Has Garage
Has Open Parking
Parking Features: Driveway, Garage, Garage Door Opener, Oversized, Private, Storage
Garage Spaces: 2
Interior Details
Half Bathrooms: 1
Full Bathrooms: 2
Interior Features: Breakfast Bar, Eat-in Kitchen, Entrance Foyer, High Ceilings, Kitchen Island, Open Floorplan, Recessed Lighting, Soaking Tub, Storage, Walk-In Closet(s), Formal Dining, Open Kitchen, Primary Bathroom, Quartz/Quartzite Counters
Appliances: Dishwasher, Dryer, Electric Oven, Microwave, Refrigerator, Stainless Steel Appliance(s), Washer
Flooring Type: Hardwood
Laundry Features: Laundry Room
Rooms: 7
Fireplace Features: None
Basement: Full, Unfinished
Exterior Details
Square Footage: 2294
Square Footage Source: $0
Property Condition: Actual
Architectural Style: Colonial
Year Built: 2002
Building Area Total: 2294
Building Area Units: Square Feet
Construction Materials: Aluminum Siding
Patio and Porch Features: Covered, Deck, Porch
Lot Size Area: 35284
Lot Size Units: Square Feet
Lot Size Acres: 0.81
Lot Size Square Feet: 35284
Tax Lot: 25
Water Source: Public
Financial Details
Tax Assessed Value: $3,455
Tax Annual Amount: $14,378
Utilities Details
Cooling Type: Central Air
Heating Type: Oil
Sewer : Cesspool

Building Info

Overview

    General

  • Year Built: 2002
  • Effective Year Built: 2002
  • Total Rooms: 8
  • Bedroom Count: 3
  • Bathroom Count: 2
  • Full Bathrooms: 2
  • Partial Bathrooms: 2
  • Building Condition: 0
  • Building Quality: 0
  • Construction Type: 0
  • Building Style: 5
  • Exterior Walls Type: 19
  • Interior Walls Type: 0
  • Roof Shape Type: 0
  • Roof Cover Type: 0
  • Floor Count: 200
  • Floor Cover: 0
  • Basement Type: 9
  • Basement Area: 0
  • Garage Type: 0
  • Parking Space Count: 0
  • Patio Type: 0
  • Porch Type: 0
  • Pool Type: 0

    Dimensions

  • Lot Size Square Feet: 35,284
  • Total Building Area: 2,294
  • Building Area: 2,294
  • Building Area Measurement: L

    Heating and Cooling

  • Air Conditioning: 0
  • Heating: 4
  • Heated Square Feet: 2,294
  • Heating Fuel Type: 0

    Utilities

  • Sewer System: 0
  • Water Service: 0

Building

  • Building Type: 0
  • Property Class: R
  • Subdivision: BELLPORT COUNTRY CLUB ESTS
  • Land Acres: 0000000810
  • Standard Land Use Code: 1001
  • County Land Use Code: 210
  • Legal Description 1: BELLPT CO CLUB EST 281 ALL 64 EXC NW TRI P/O 65 & N/P/O 69

Neighborhood

  • School District Name: South Country Central School District
  • School Tax School District: SOUTH COUNTRY
  • Census Tract: 159203

Geography

  • Assessors Map Reference: MAP 3300281
  • Account Number: 00003304453
  • District: 0200-9
  • Section: 984.00
  • Parcel: 0200-984.10-03.00-025.002
  • Block: 1003
  • Lot: 25.002
  • Municipality: BROOKHAVEN
  • Latitude: 40.7479
  • Longitude: -72.9609

    Address

  • Full Address: 15 Cedar Ln
  • Address - House Number: 15
  • Address - Street Name: Cedar
  • Address - Suffix Type: Ln
  • State: NY
  • City Name: East Patchogue
  • Carrier Code: C038
  • 4-Digit Zip Code: 6278
  • Zip Code: 11772

Valuation

    Tax

  • Tax Year: 2022
  • Tax Amount: $0
  • Tax Rate Code Area: 472204

    Appraisal Valuation

  • Standard Deviation: 0.1442
  • Valuation Date: Feb 14, 2024
  • Confidence Score: 82
  • Final Value: 618,821
  • High Value: 708,097
  • Low Value: 529,546

    Market Valuation

  • Market Total Value: $6,917
  • Market Land Value: $648
  • Market Improvement Value: $6,269

    Assessments Valuation

  • Assessed Year: 2023
  • Assessed Total Value: $3,735
  • Assessed Land Value: $350
  • Assessed Improvements Value: $3,385

    Sales

  • Current Sale Contract Date: May 17, 2022
  • Current Sale Recording Date: Aug 22, 2022
  • Current Sale Price:
  • Current Sale Document Type: 27
  • Previous Sale Recording Date: Jun 05, 2002
  • Previous Sale Contract Date: May 17, 2002
  • Previous Sale Amount: $360,000
  • Previous Sale Document Type: 12
Data used for valuation calculations is provided by RealtyHop, and other third party sources

Comparables

Unit
Status
Type
Beds
Baths
ft²
Price/ft²
Asking Price
Listed On
Closing Price
Sold On
HOA + Taxes

About East Patchogue


Similar Homes for Sale

Currently no similar homes around

Nearby Rentals

Unit for rent at 16 Roosevelt Boulevard, East Patchogue, NY, 11772

$6,000 /mo

  • 3 Beds
  • 2 Baths
  • 2,200 ft²
16 Roosevelt Boulevard, East Patchogue, NY, 11772 Listing by Tanya Negron CBR GREEN RENE PSA E-
Unit for rent at 8 Bay Road, East Patchogue, NY, 11772

$6,500 /mo

  • 3 Beds
  • 2 Baths
  • 1,538 ft²
8 Bay Road, East Patchogue, NY, 11772 Listing by Tanya Negron CBR GREEN RENE PSA E-
Unit for rent at 101 Miramar Avenue, East Patchogue, NY, 11772

$2,440 /mo

  • 1 Bed
  • 1 Bath
  • 836 ft²
101 Miramar Avenue, East Patchogue, NY, 11772 Listing by Evelyn Rivera


Frequently Asked Questions

When was property at 15 Cedar Lane built and last sold?
The property at 15 Cedar Lane was built in 2002 and last sold on May 17, 2022 for $640,000.
How much is this home worth?
The estimated value of the home located at 15 Cedar Lane is $852,404.
What are some comparable homes to 15 Cedar Lane?
There are currently no comparable homes to 15 Cedar Lane.