


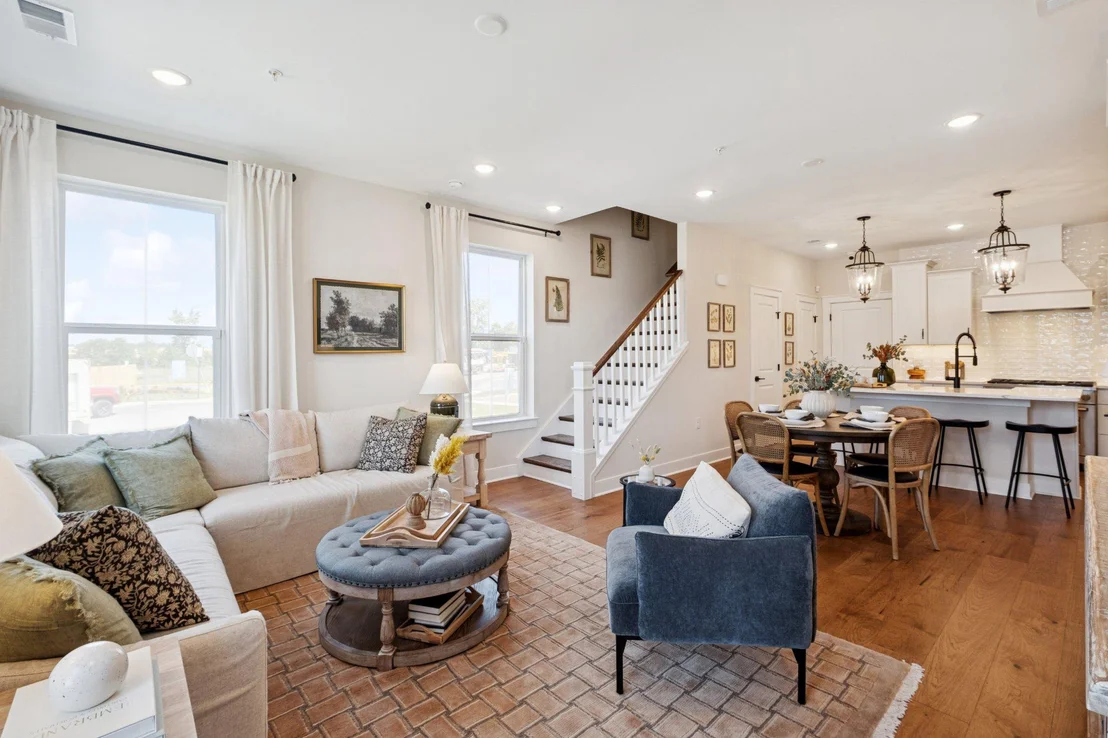

14980 DECO CIRCLE


About This Property
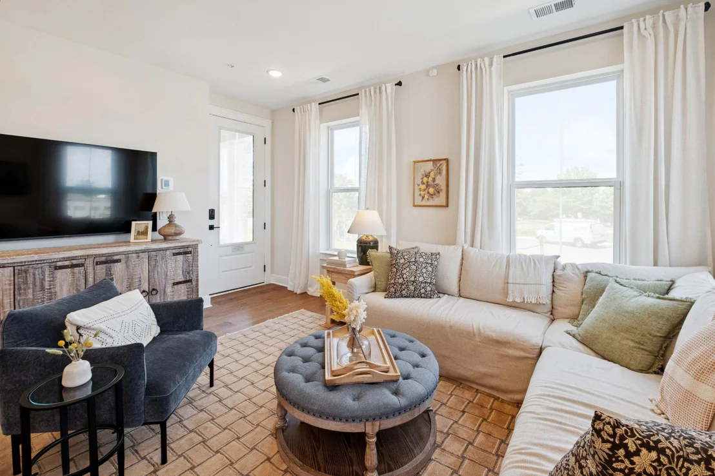
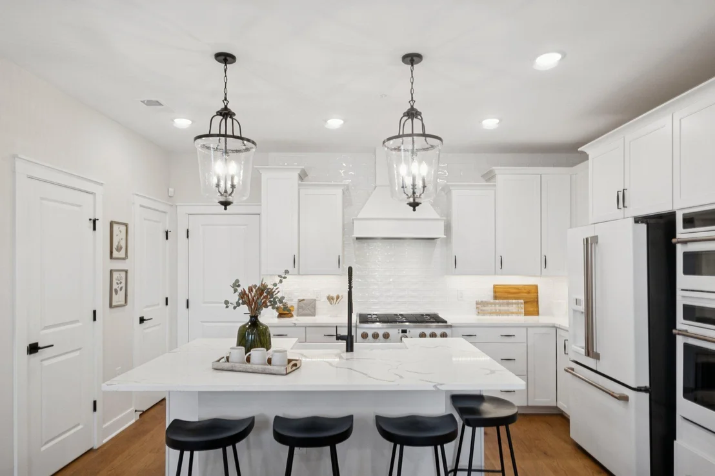
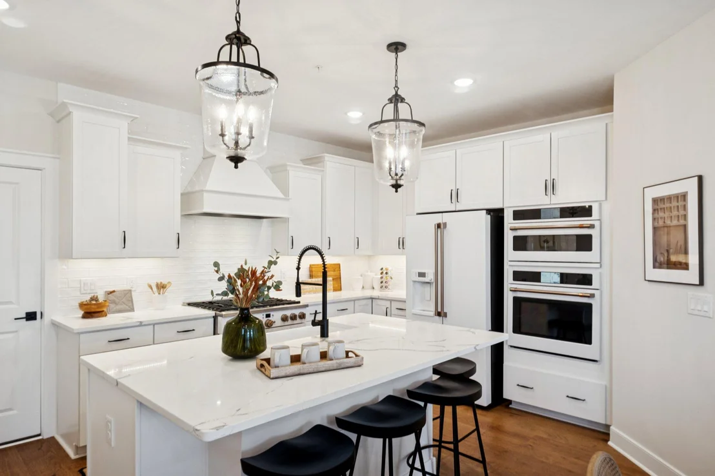
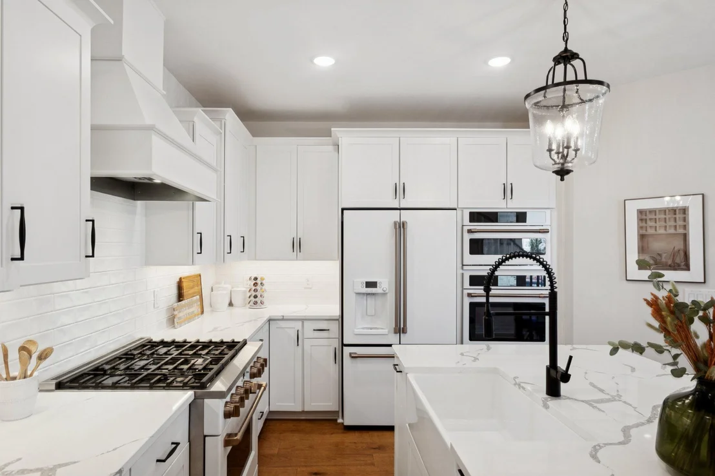
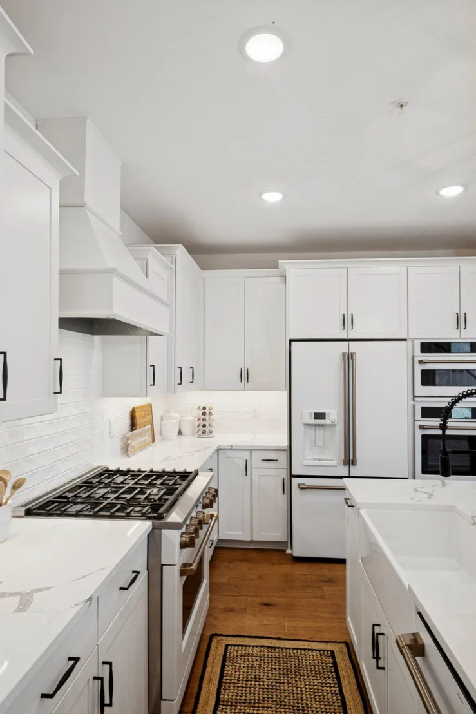
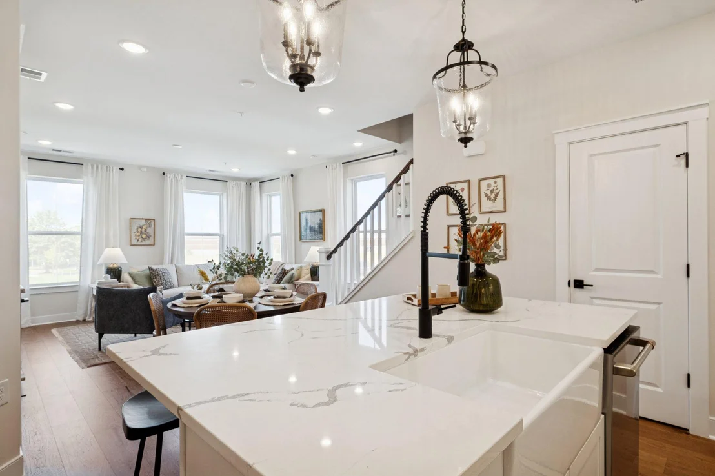
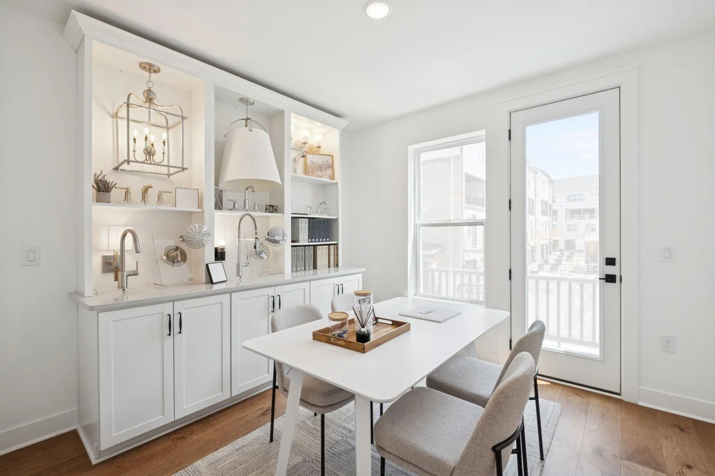
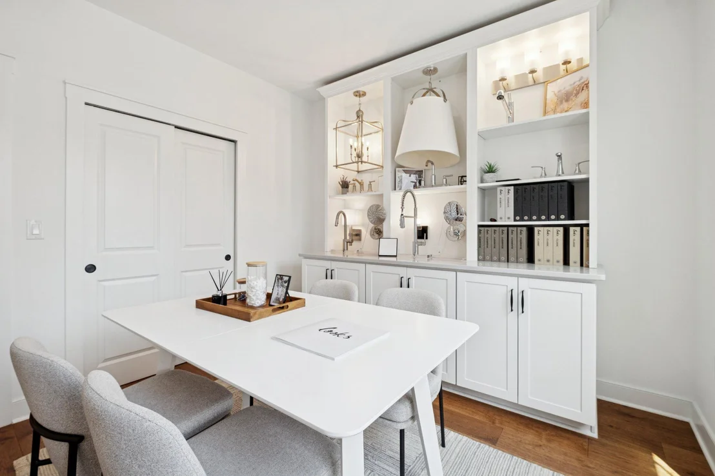
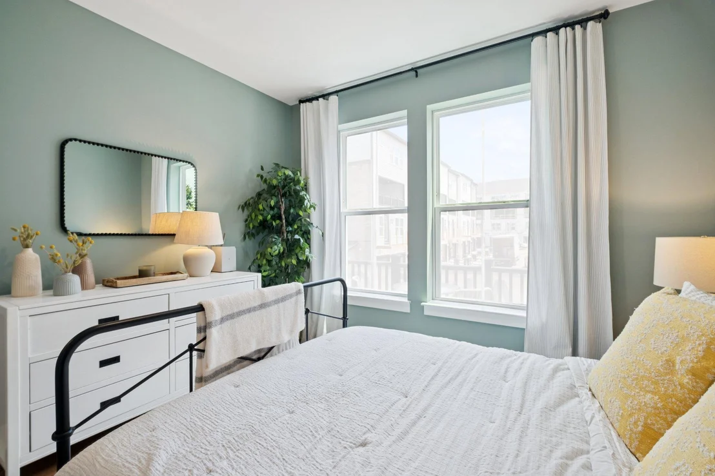
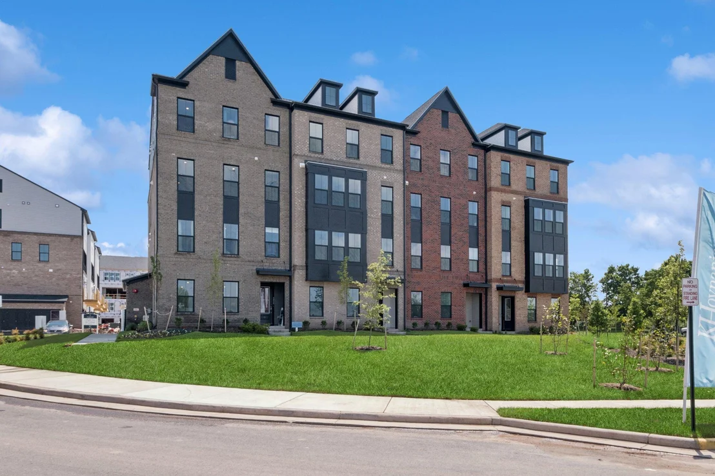
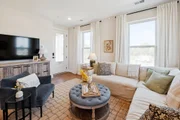
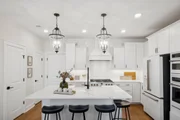
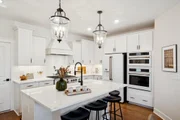
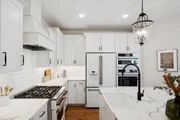
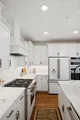
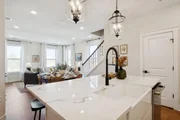
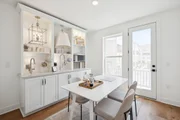
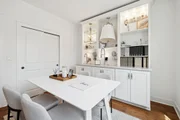
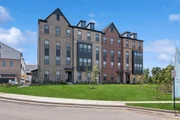
This beautifully designed 2-level home offers an open-concept layout ideal for modern living. The farmhouse-inspired kitchen features quartz countertops, upgraded cabinetry, stainless steel appliances with gas cooking, ceramic tile backsplash, pantry, pendant lighting, and a large center island that overlooks the spacious dining area and great room. Engineered hardwood flooring extends throughout the main living areas, creating a seamless flow for everyday living and entertaining.
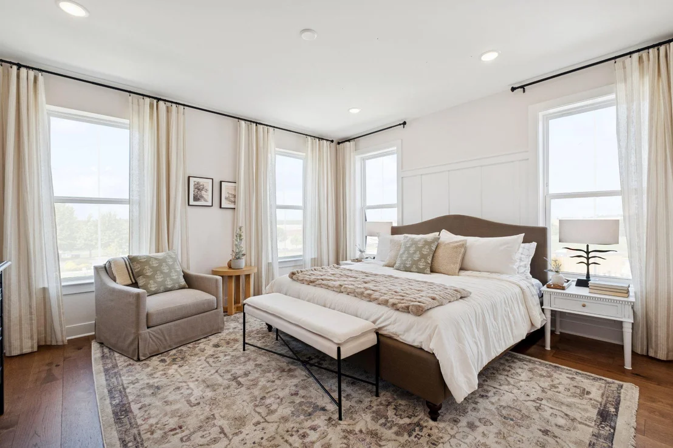
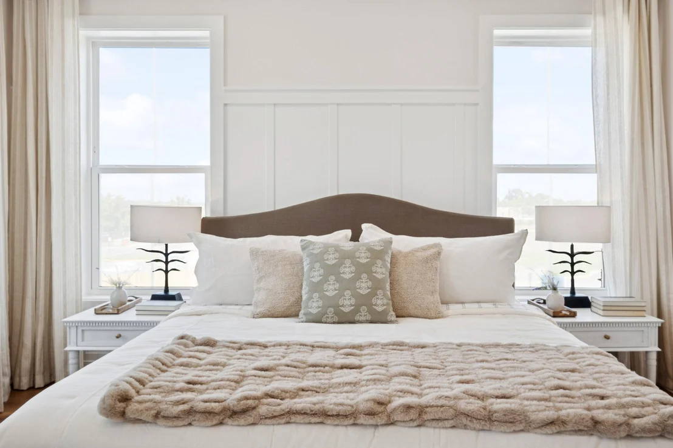
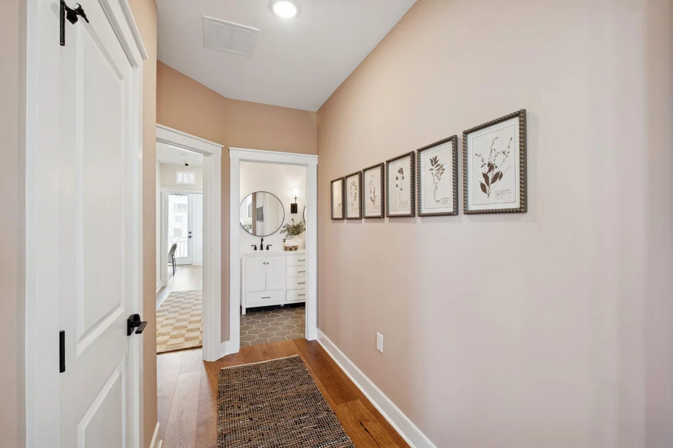
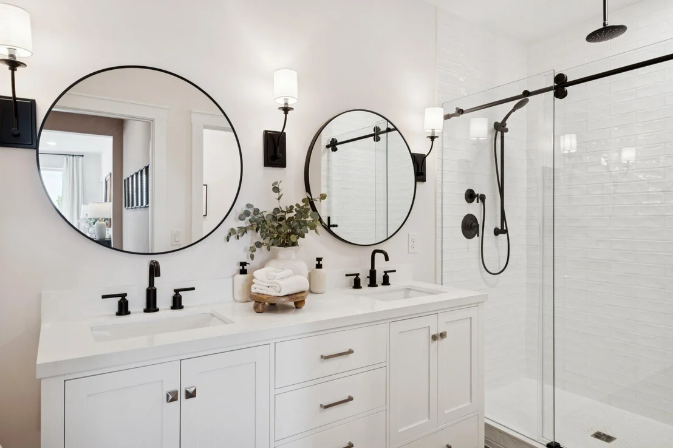
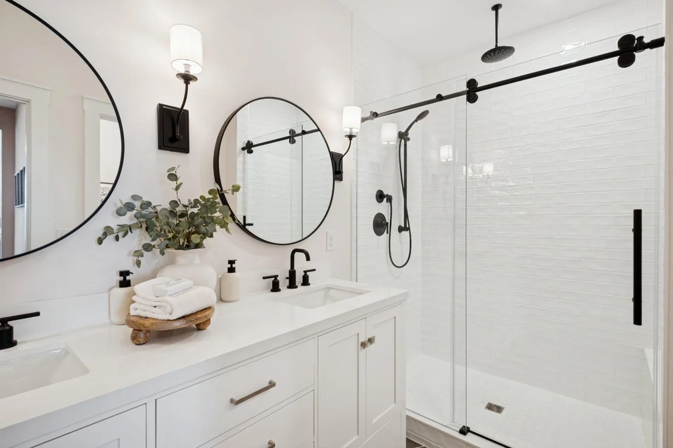
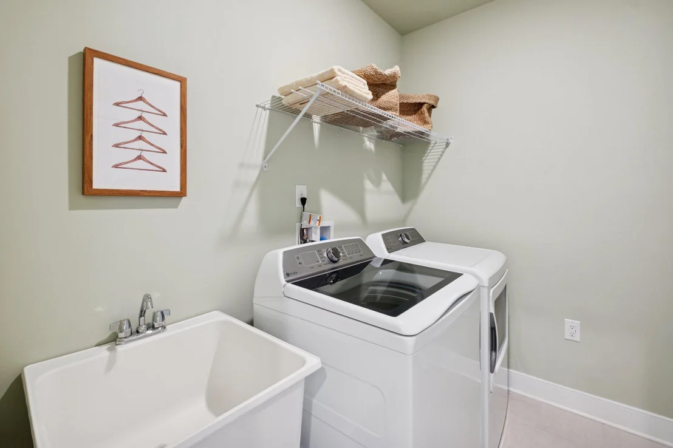
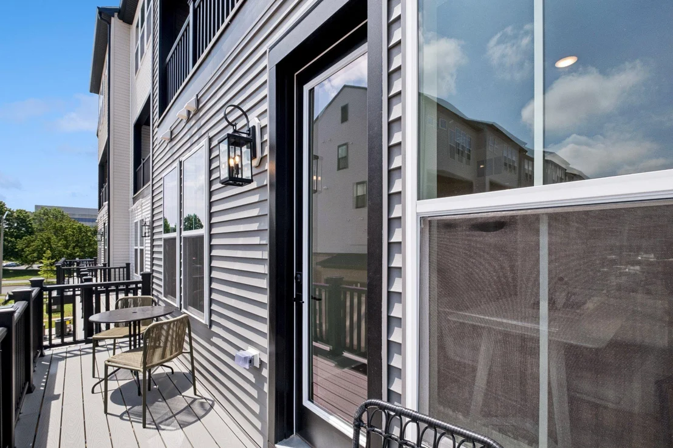
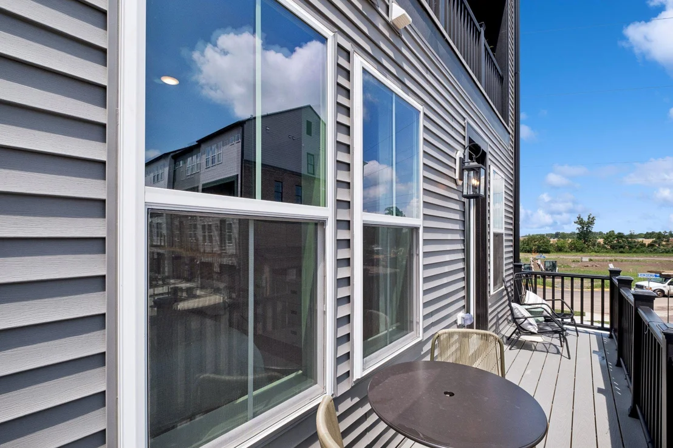
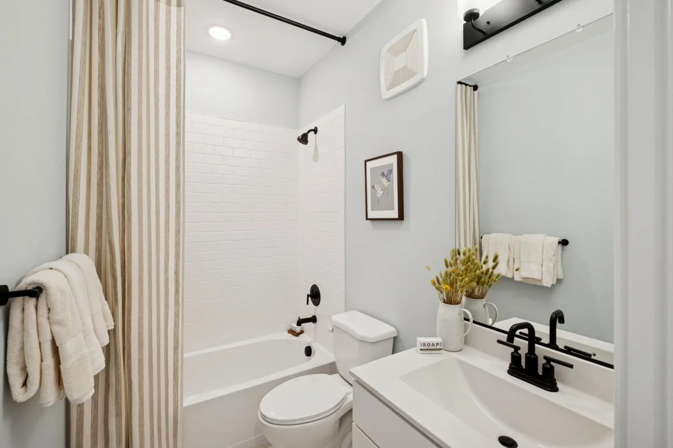
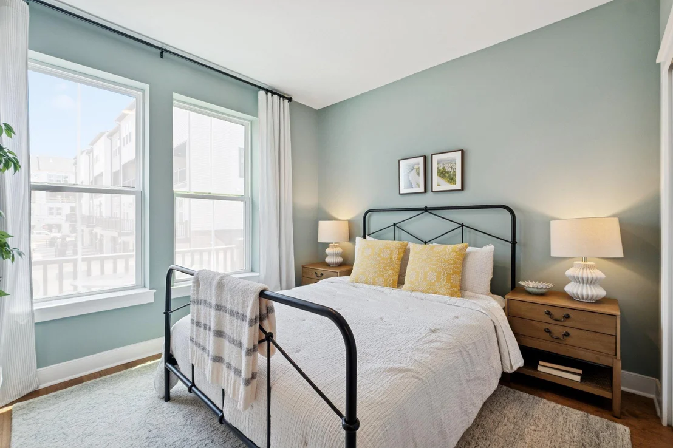
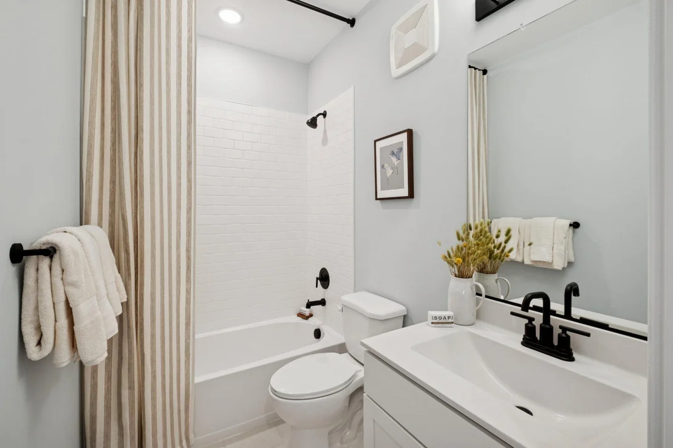
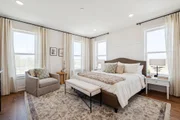
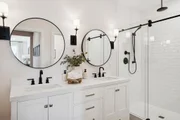
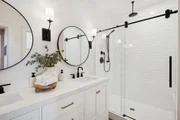
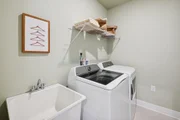
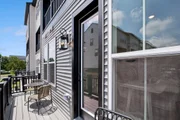
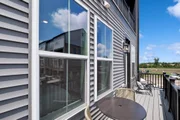
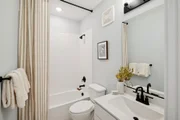
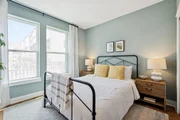
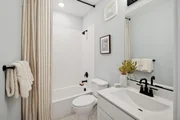
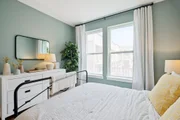
Upstairs, the luxurious primary suite boasts two walk-in closets and a private bath with dual vanities, ceramic tile flooring, and a walk-in shower with frameless glass enclosure. Two additional bedrooms, a full hall bath, and a convenient upper-level laundry room complete the second floor. Bedroom 3 offers access to a private deck, providing the perfect outdoor retreat. The attached 1-car garage adds everyday convenience.
Photos and renderings are representative only and may depict optional features, upgrades, or designer enhancements. Prices, terms, and availability subject to change without notice.
Payment Calculator
Your Estimated Monthly Payment
Cap Rate Calculator
What does this mean?
Based on our analysis, the cap rate of this property is 1.25%. A negative cap rate indicates that the property might not be feasible as an income-producing asset. The median cap rate for a near zip code 11238 is 4.23%.
How much can I actually make?
Actual monthly rental income may vary between $4,760 and $7,140 depending on unit-specific characteristics. You can change the amount using the slider to further explore.
How is cap rate calculated?
Cap Rate = Net Operating Income (NOI) / Property Asset Value.
When calculating the cap rate, we assume 100% occupancy. Leverage (mortgage) is not considered.
Cap Rate provided by RealtyHop and RentHop, learn more about cap rate here.
Price History
| Date / Event | Date | Event | Price |
|---|---|---|---|
| Oct 6, 2026 | Sold | ||
| Sold | |||
| Aug 29, 2026 | Price Decreased |
$584,786
↓ $3K
(0.5%) | |
| Price Decreased | |||
| Aug 18, 2026 | Relisted | $587,786 | |
| Relisted | |||
| Jul 16, 2026 | In contract | - | |
| In contract | |||
| Jun 25, 2026 | Listed by Long & Foster Real Estate, Inc. | $595,896 | |
| Listed by Long & Foster Real Estate, Inc. | |||
Property Highlights
Comparables
Status
Price/ft²
Listed On
Sold On
Past Sales
| Date | Unit | Beds | Baths | Sqft | Price | Closed | Listed By |
|---|---|---|---|---|---|---|---|
|
08/29/2026
|
3 Bed
|
2 Bath
|
1619 ft²
|
$579,786
3 Bed
2 Bath
1619 ft²
|
$569,786
-1.72%
10/06/2026
|
Sylvia S Cowles
Sylvia Scott Cowles
| |
|
06/25/2026
| |
3 Bed
|
2 Bath
|
1641 ft²
|
$595,896
3 Bed
2 Bath
1641 ft²
|
$569,786
-4.38%
10/06/2026
|
Kimberlee House
Long & Foster Real Estate, Inc.
|
Building Info
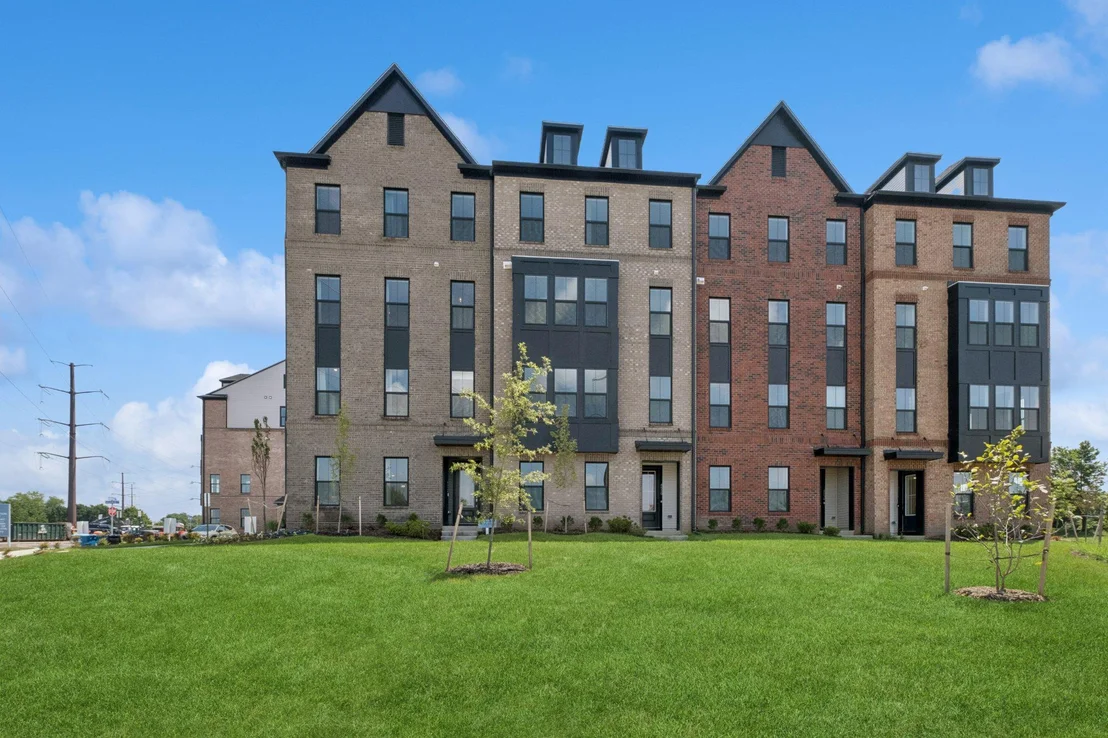
About Chantilly
Similar Homes for Sale
Currently no similar homes aroundNearby Rentals
$4,250 /mo
- 4 Beds
- 4 Baths
- 1,960 ft²
$3,600 /mo
- 3 Beds
- 2 Baths
- 2,475 ft²

Long & Foster Real Estate, Inc.
Last Updated: 10 hours ago
Data Source: Bright MLS , MLS# VAFX2323728




 Your Privacy Choices
Phone: 425-283-2930
Address: 335 Madison Avenue, New York, NY 10017