


38
Map
1496 Buffalo Gap RD


About This Property
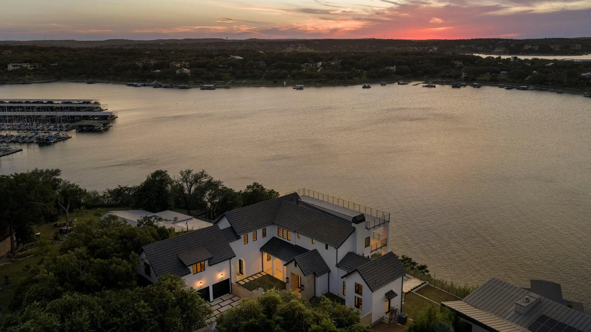
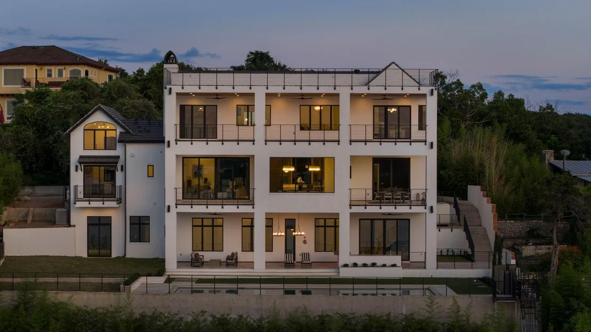
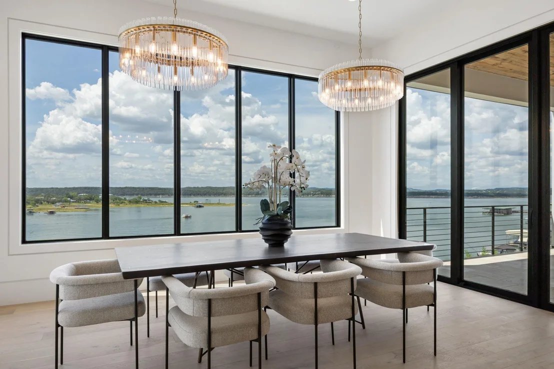
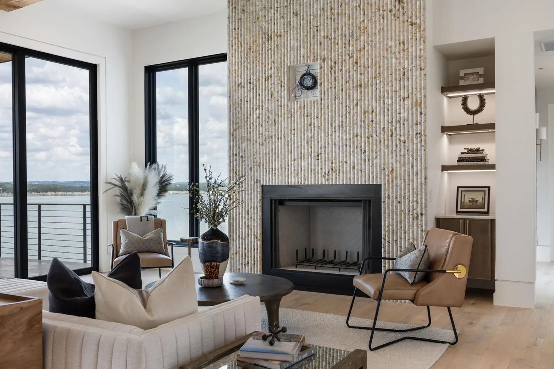
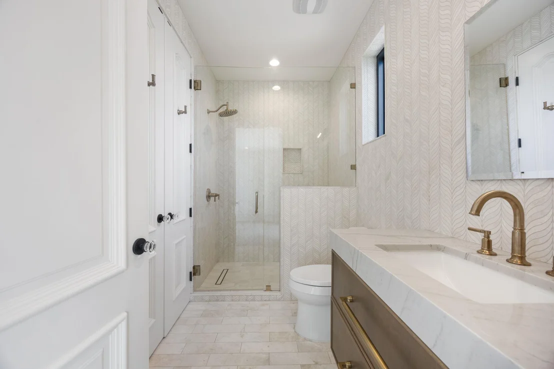
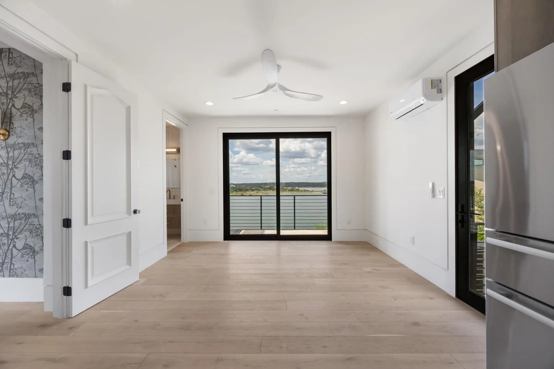
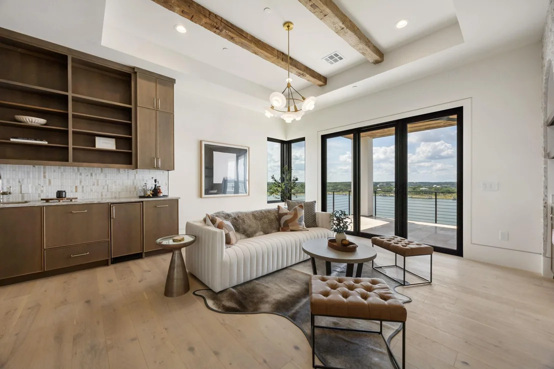
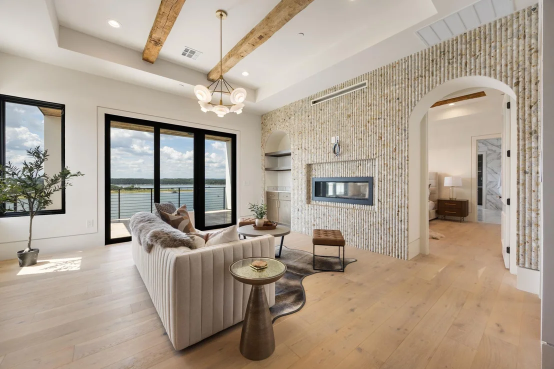
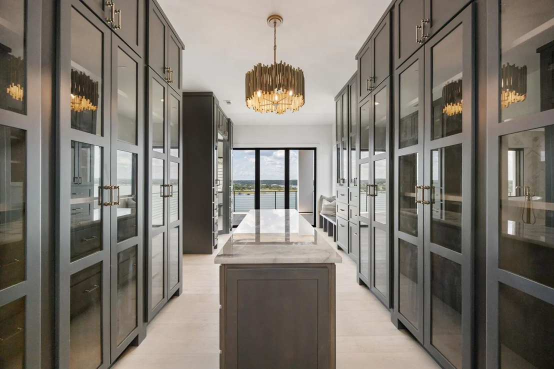
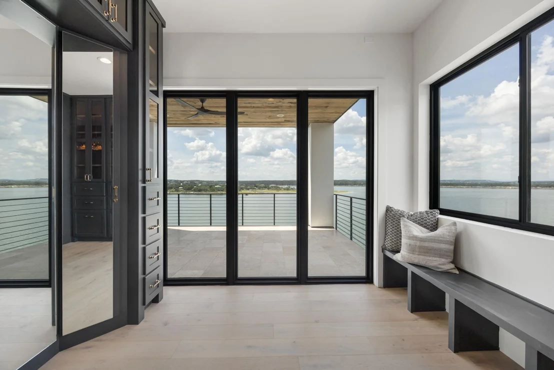
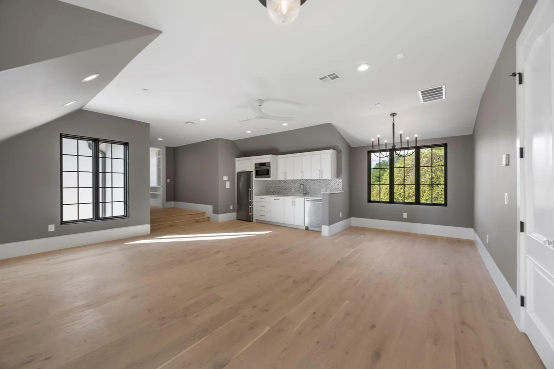
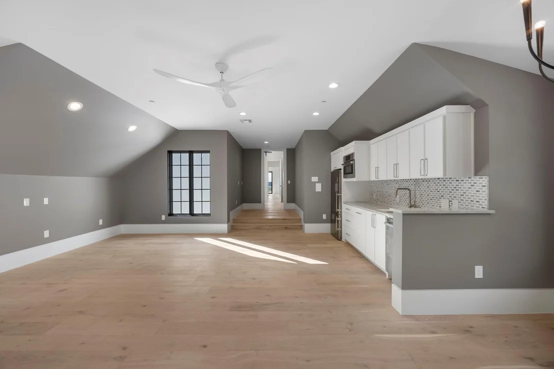
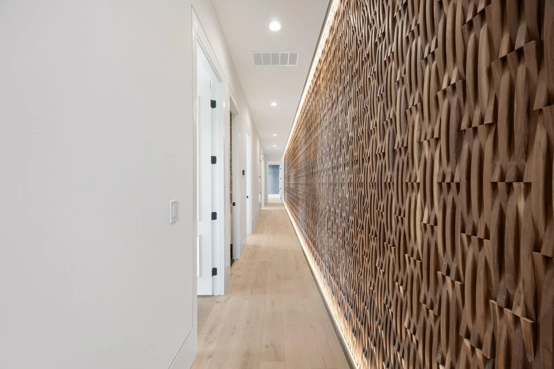
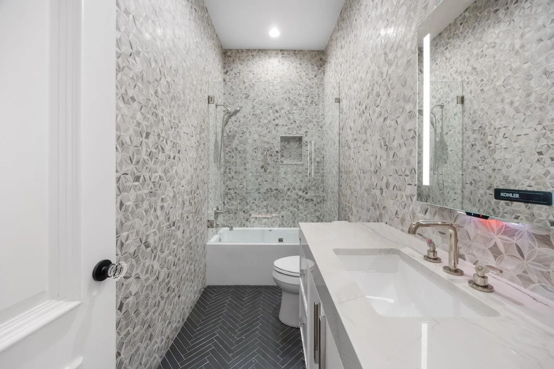
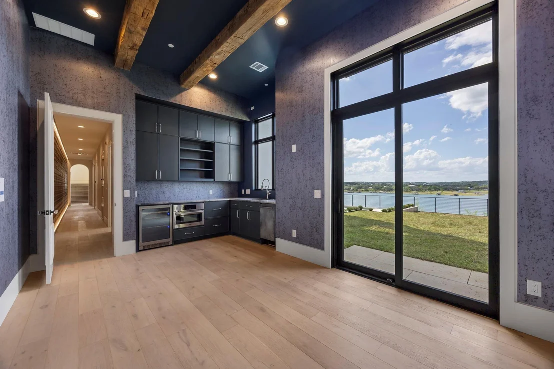
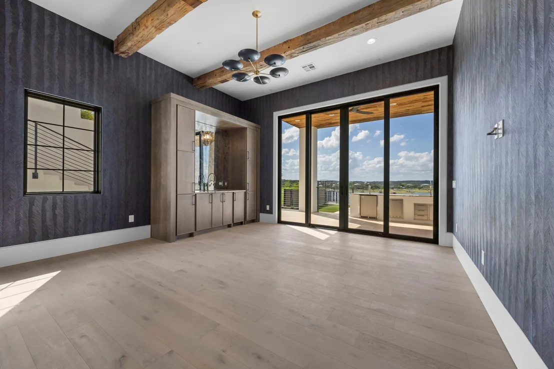
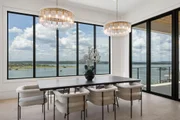
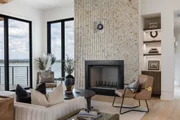
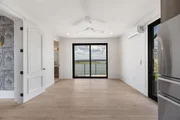
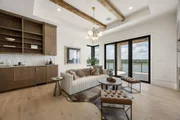
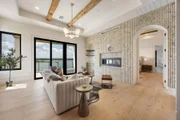
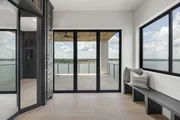
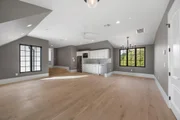
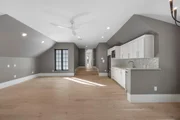
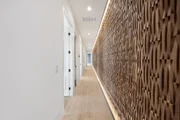
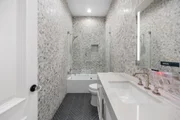
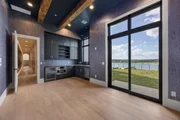
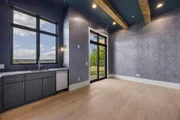
Spanning three levels and connected by a private elevator, the residence features 7 bedrooms, 6 bathrooms, and thoughtfully designed living spaces ideal for both everyday living and grand-scale entertaining. Every finish was meticulously selected by Jenny Mason Interior Design, creating a timeless blend of sophistication and warmth. Walls of Pella windows frame breathtaking lake views while filling the home with natural light. Premium finishes include Visual Comfort lighting, Kallista and Brizo plumbing fixtures, and exceptional craftsmanship throughout.
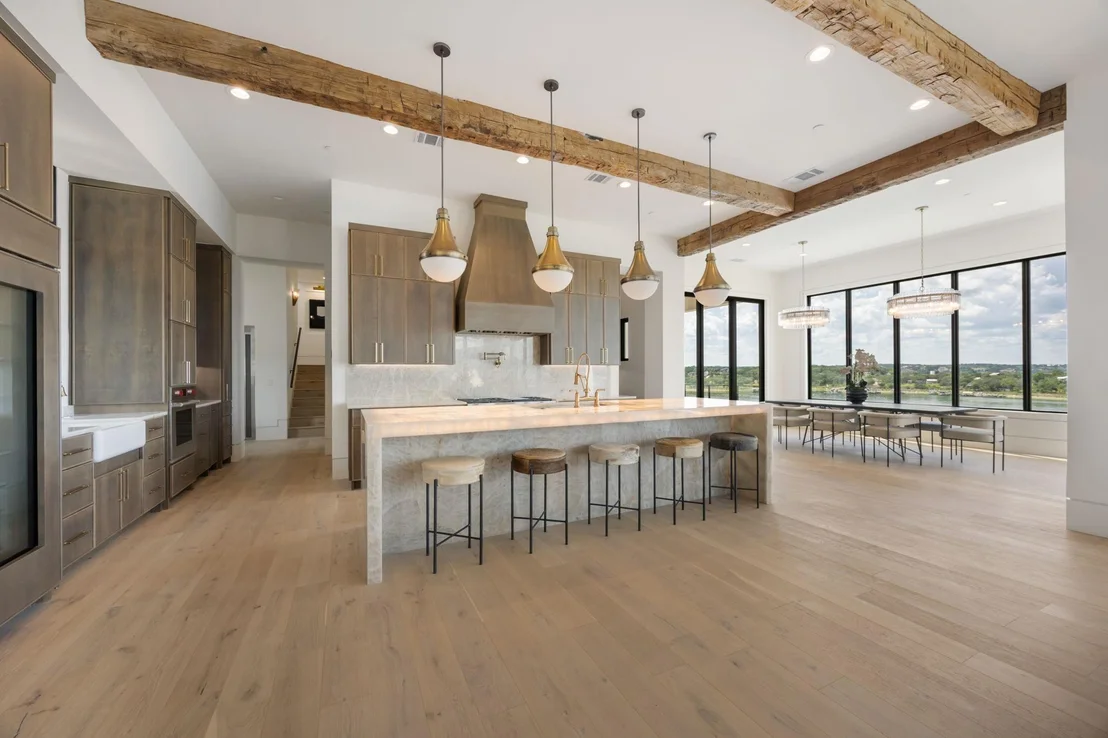
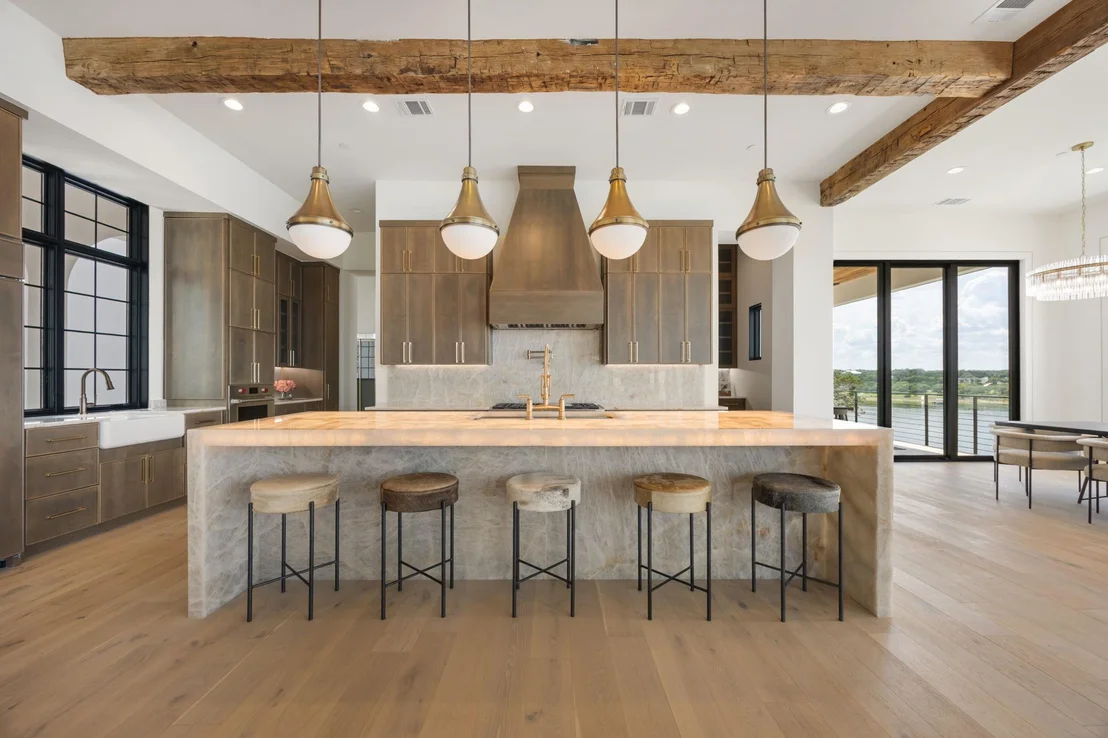
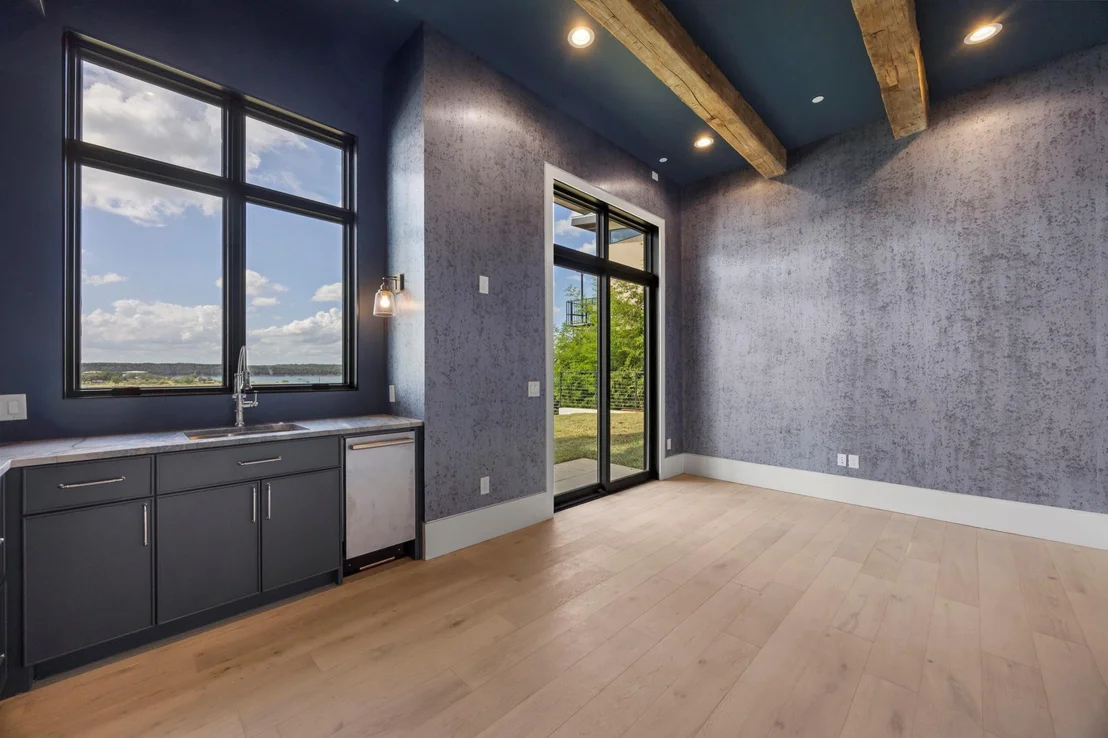
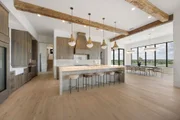
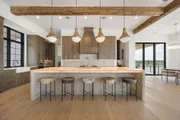
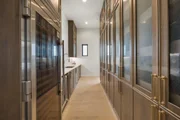
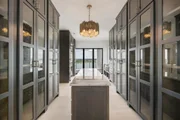
The chef's kitchen showcases custom cabinetry and an elite appliance package featuring Sub-Zero, Wolf, Bosch, and Miele appliances, complemented by a separate catering kitchen for effortless entertaining and additional storage.
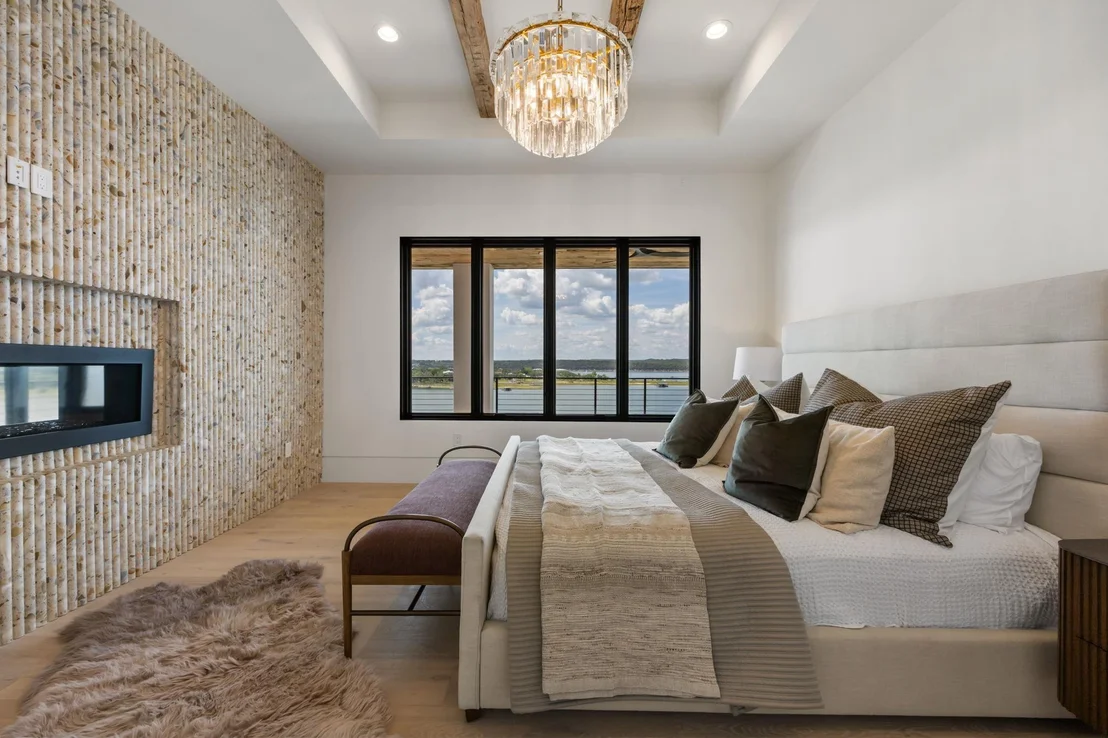
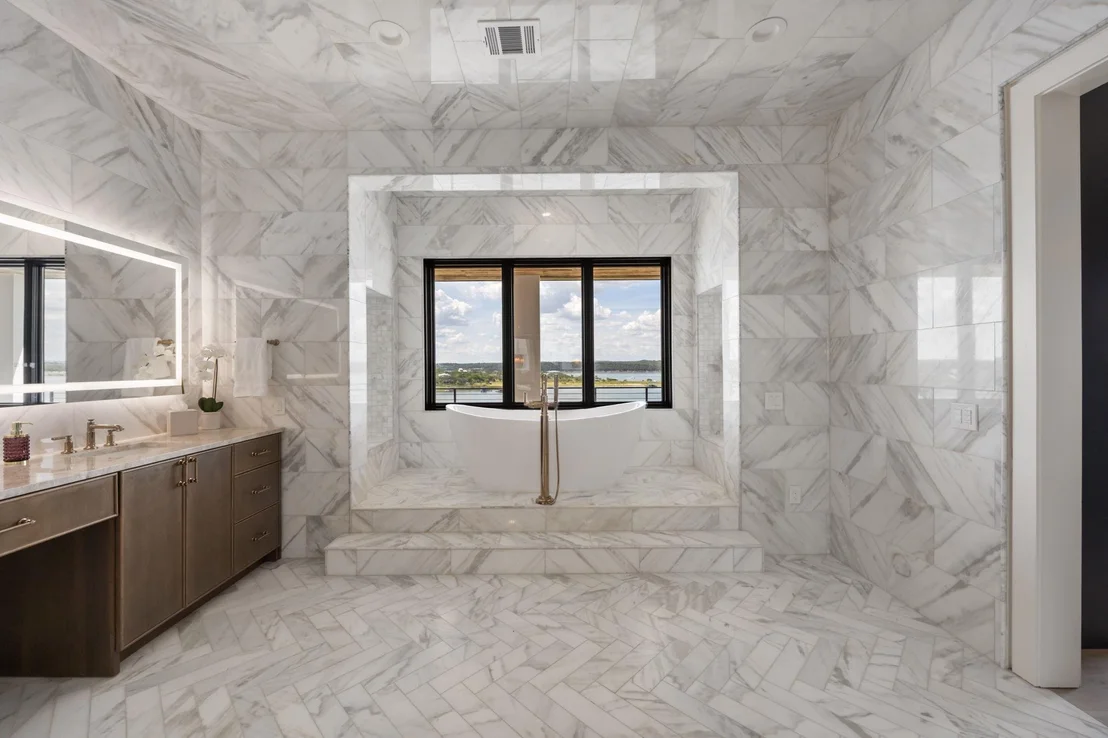
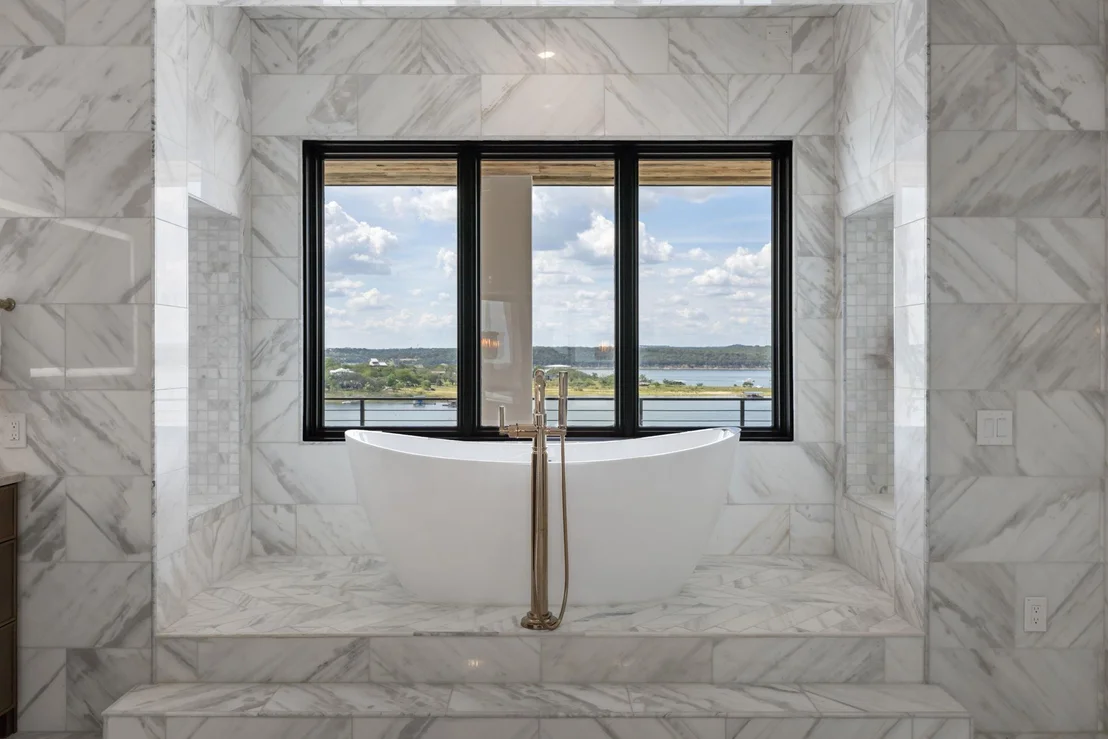
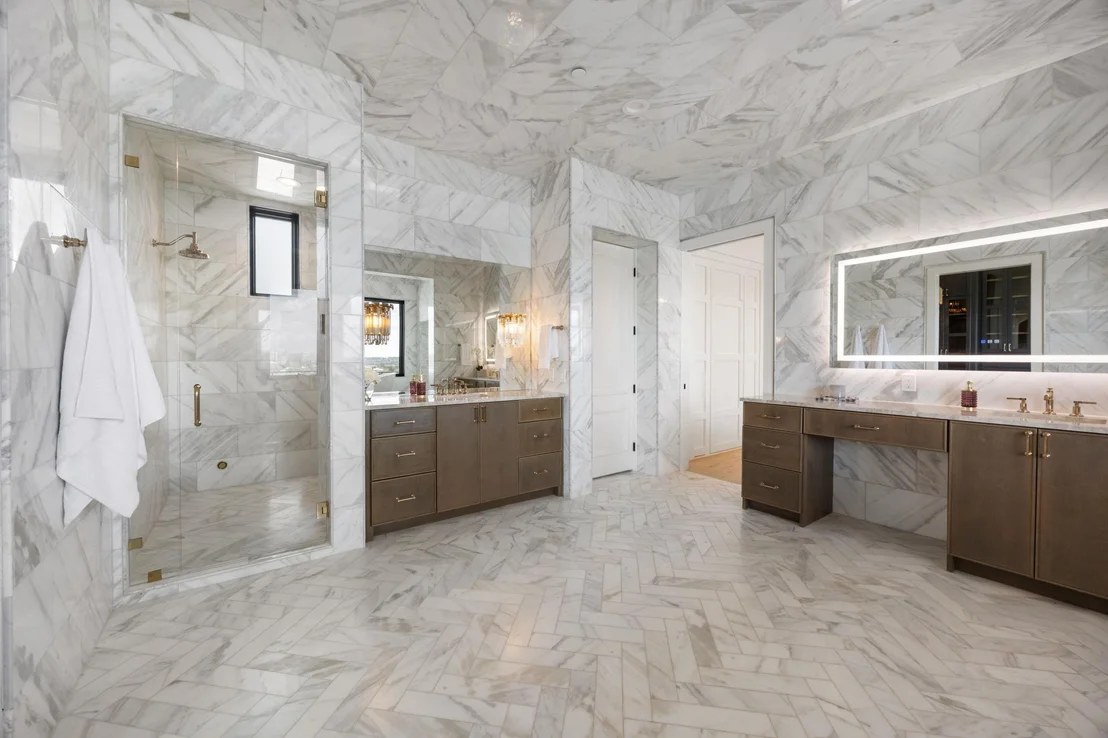
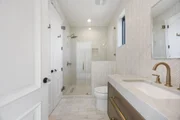
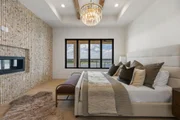
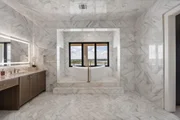
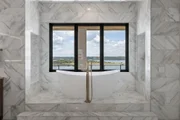
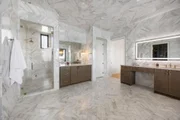
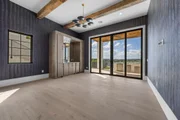
The luxurious primary suite offers sweeping lake views, a spa-inspired bath, and designer finishes, while multiple guest suites provide comfort and privacy for family and visitors.
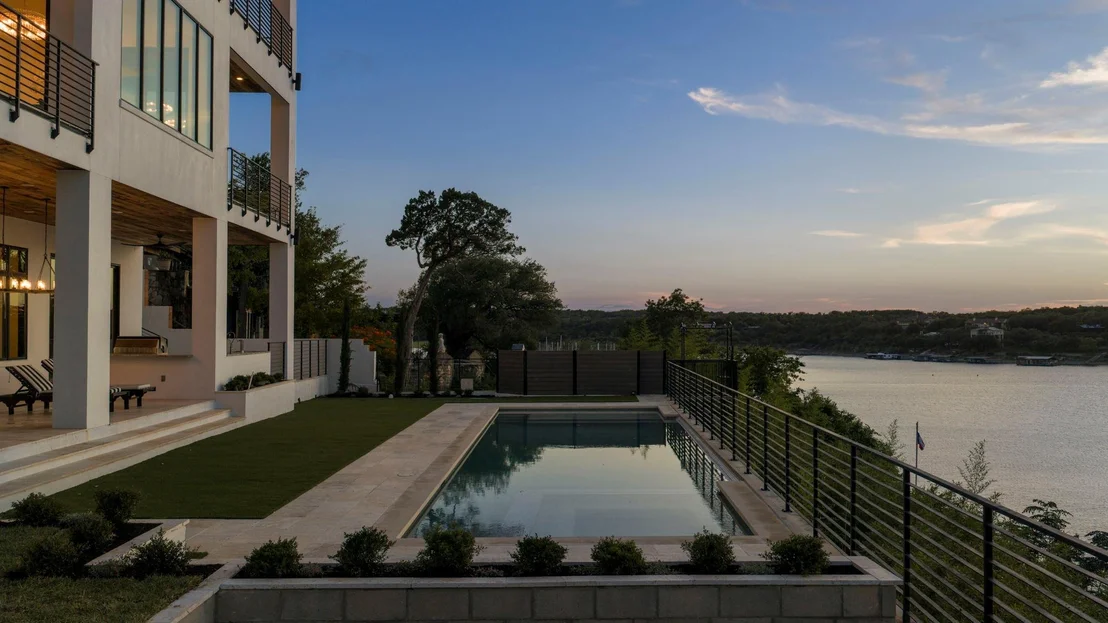
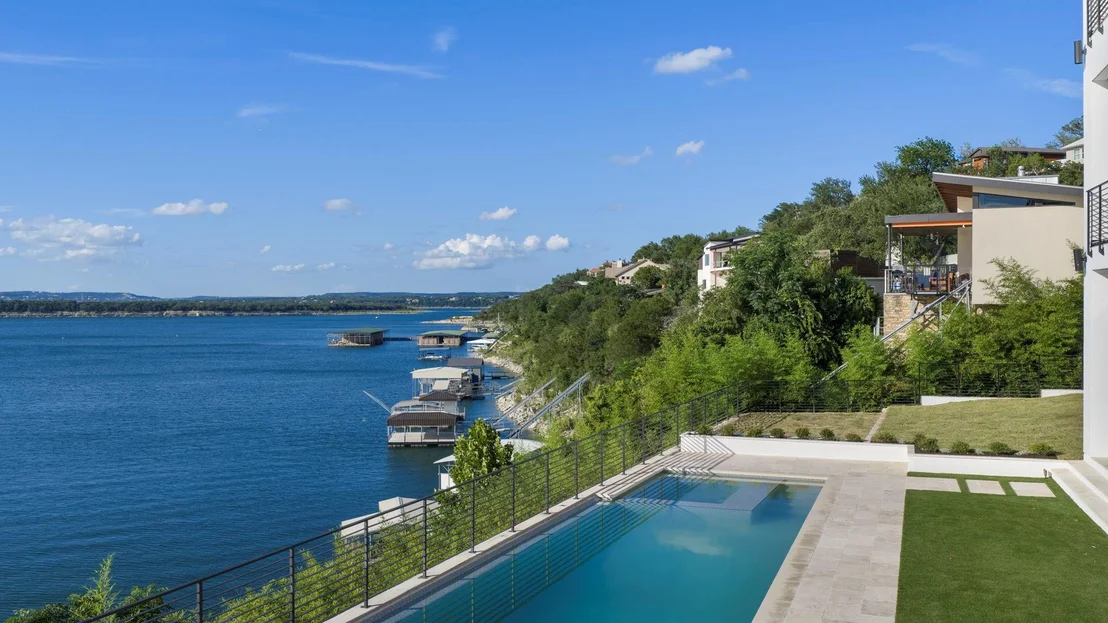
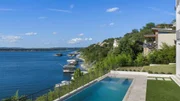
Outdoor living is equally impressive with expansive lakeview terraces, a resort-style swimming pool, and a fully equipped outdoor kitchen designed for year-round enjoyment. Gas lanterns create a warm ambiance for evenings spent entertaining or relaxing by the water.
A private tram provides easy access to the shoreline, where deep-water access and calm, protected conditions create an unmatched Lake Travis lifestyle. The spacious 3-car garage offers ample room for vehicles and recreational equipment. Located in the highly ranked school district of Lake Travis!
Listed By
Payment Calculator
Your Estimated Monthly Payment
Cap Rate Calculator
What does this mean?
Based on our analysis, the cap rate of this property is 1.25%. A negative cap rate indicates that the property might not be feasible as an income-producing asset. The median cap rate for a near zip code 11238 is 4.23%.
How much can I actually make?
Actual monthly rental income may vary between $4,760 and $7,140 depending on unit-specific characteristics. You can change the amount using the slider to further explore.
How is cap rate calculated?
Cap Rate = Net Operating Income (NOI) / Property Asset Value.
When calculating the cap rate, we assume 100% occupancy. Leverage (mortgage) is not considered.
Cap Rate provided by RealtyHop and RentHop, learn more about cap rate here.
Price History
| Date / Event | Date | Event | Price |
|---|---|---|---|
| Aug 19, 2026 | In contract | - | |
| In contract | |||
| Jul 3, 2026 | Price Decreased |
$5,795,000
↓ $705K
(10.9%) | |
| Price Decreased | |||
| Jun 16, 2026 | Listed by Douglas Elliman Real Estate | $6,500,000 | |
| Listed by Douglas Elliman Real Estate | |||
| Feb 5, 2026 | Withdrawn | - | |
| Withdrawn | |||
| Sep 16, 2025 | Listed by Douglas Elliman Real Estate | $4,900,000 | |
| Listed by Douglas Elliman Real Estate | |||
   | |||
|
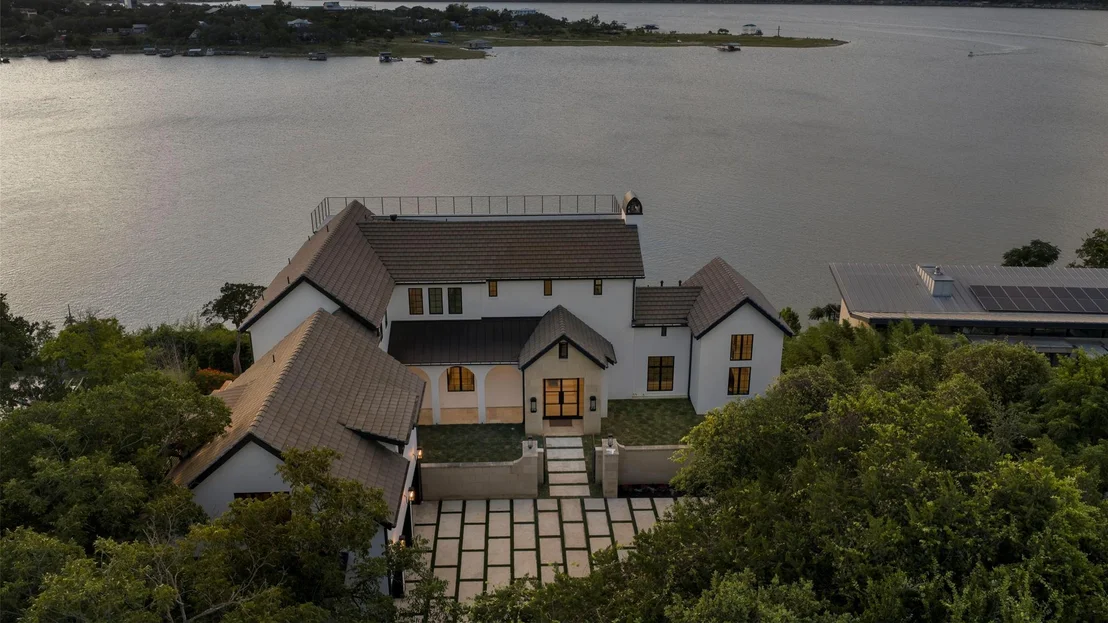
Prepare to be captivated by the allure of lakefront living at 1496 Buffalo Gap, Austin, Texas 78734. This extraordinary new construction home, designed by the renowned architects at Cornerstone with interiors curated by Jenny Mason Designs, graces the shores of picturesque Lake Travis, offering a lifestyle of opulence and leisure. Elevate your expectations with a private elevator, a stunning swimming pool with fountains and fire bowls, a 3-car garage, and an array of high-end features.
Perfectly positioned in a coveted deep-water section of the lake, this estate enjoys consistent water depth—even during drought—ensuring year-round boating and waterfront enjoyment. The property is also located in a no-wake zone, providing a peaceful setting where you can relax without disruptive boat traffic.
Embodying architectural excellence, this home seamlessly blends modern style with the awe-inspiring natural beauty of Lake Travis. Glide down to the water's edge via your private tram or unwind in your oversized swimming pool adorned with fountains and fire bowls.
Inside, seven spacious bedrooms await, including a primary bedroom with panoramic lake views and a lavish en-suite primary bathroom. Luxurious bathrooms throughout the home feature high-end fixtures and finishes. Culinary enthusiasts will delight in the chef's kitchen, outfitted with appliances from Subzero, Wolf, Bosch, and Miele. Custom cabinetry, a central island, and breathtaking lake views make this kitchen a showpiece.
Entertain on the expansive lakeside deck, complete with an outdoor kitchen featuring the finest appliances. Gas lanterns create a warm ambiance as you savor magnificent sunsets. The private tram ensures easy access to the waterfront, while the PVE elevator connects all three levels with ease. Additional highlights include a spacious 3-car garage, Pella windows, high-end lighting from Visual Comfort, and luxury plumbing fixtures by Kallista and Brizo. Property is being sold "As-Is".
| |||
Property Highlights
Building Info
Comparables
Status
Price/ft²
Listed On
Sold On
About Buffalo Gap
Similar Homes for Sale
Currently no similar homes aroundNearby Rentals

Listed Office: Douglas Elliman Real Estate - Listing courtesy of Unlock MLS
Phone: (512) 866-3795
Last Updated: 2026-08-19 04:05:17
Data Source: Unlock MLS, MLS# ACT6909681
Based on information from Unlock MLS (alternatively, from ACTRIS). Neither the Board nor ACTRIS guarantees or is in any way responsible for its accuracy. All data is provided “AS IS” and with all faults. Data maintained by the Board or ACTRIS may not reflect all real estate activity in the market. Information being provided is for consumers’ personal, non-commercial use and may not be used for any purpose other than to identify prospective properties consumers may be interested in purchasing. Some IDX listings have been excluded from this website.




















 Your Privacy Choices
Phone: 425-283-2930
Address: 335 Madison Avenue, New York, NY 10017