


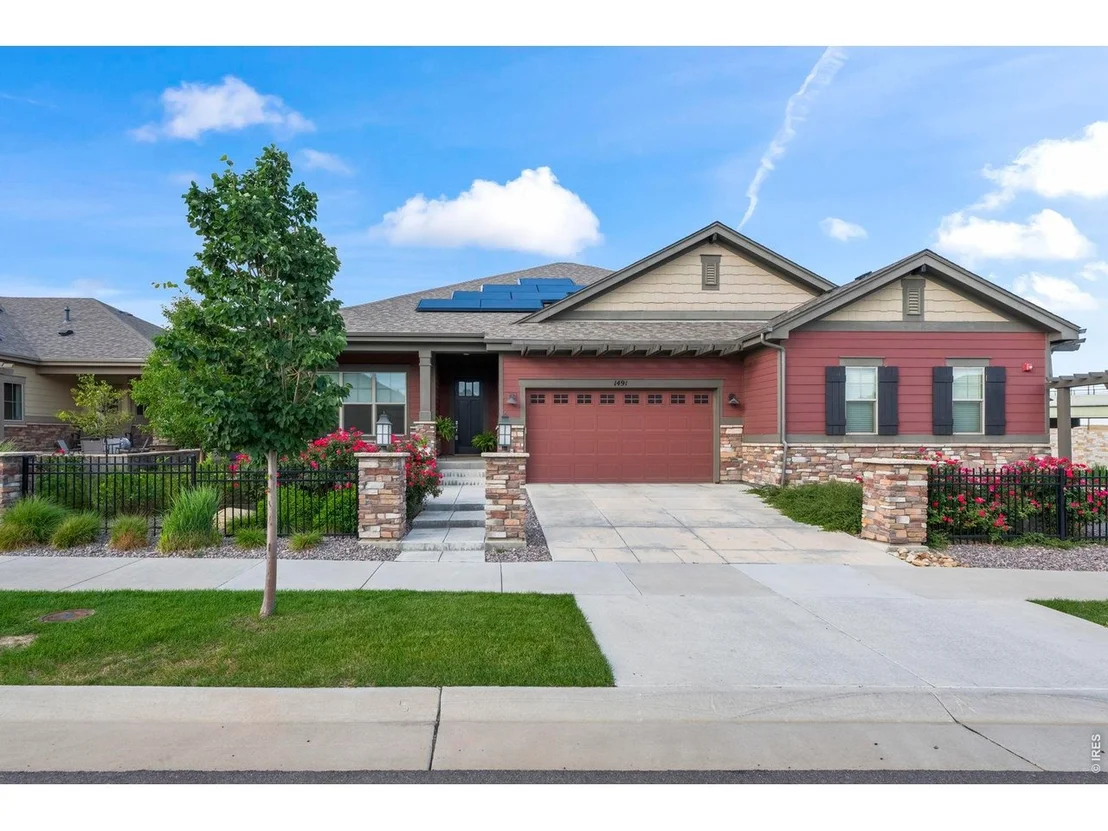

1491 Lanterns Ln


About This Property
Listed By
Payment Calculator
Your Estimated Monthly Payment
Cap Rate Calculator
What does this mean?
Based on our analysis, the cap rate of this property is 1.25%. A negative cap rate indicates that the property might not be feasible as an income-producing asset. The median cap rate for a near zip code 11238 is 4.23%.
How much can I actually make?
Actual monthly rental income may vary between $4,760 and $7,140 depending on unit-specific characteristics. You can change the amount using the slider to further explore.
How is cap rate calculated?
Cap Rate = Net Operating Income (NOI) / Property Asset Value.
When calculating the cap rate, we assume 100% occupancy. Leverage (mortgage) is not considered.
Cap Rate provided by RealtyHop and RentHop, learn more about cap rate here.
Price History
| Date / Event | Date | Event | Price |
|---|---|---|---|
| May 22, 2026 | Price Decreased |
$990,000
↓ $10K
(1%) | |
| Price Decreased | |||
| May 8, 2026 | Listed | $1,000,000 | |
| Listed | |||
| Nov 7, 2023 | Sold | ||
| Sold | |||
| Jul 20, 2023 | Listed by Windermere Fort Collins | $790,000 | |
| Listed by Windermere Fort Collins | |||
| | |||
|
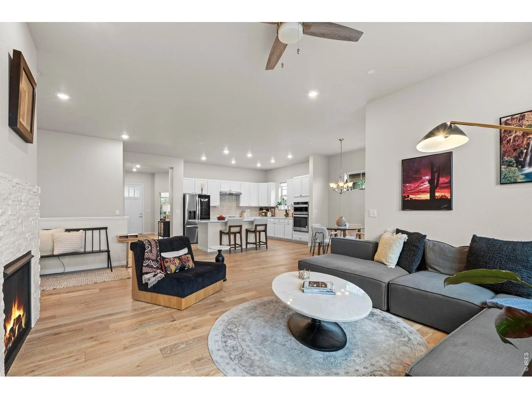
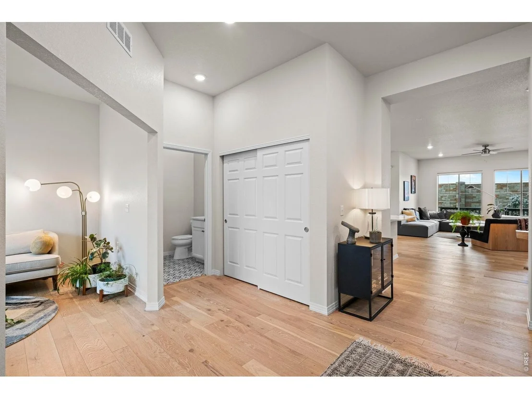
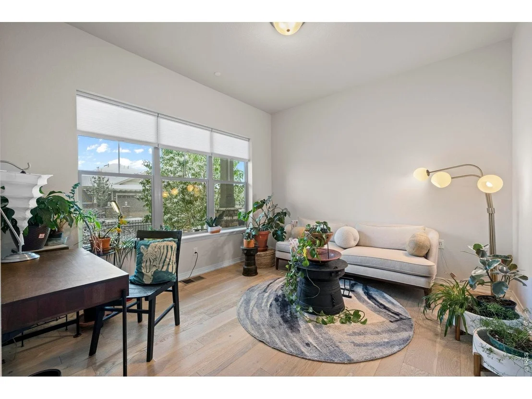
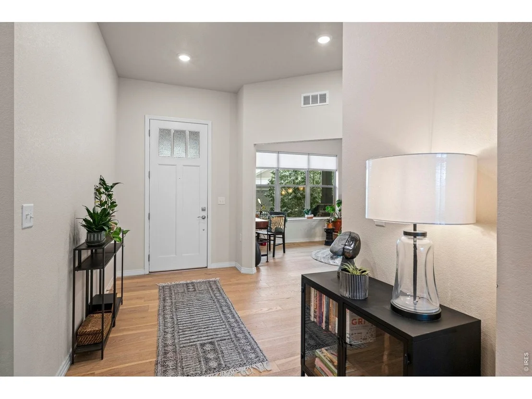
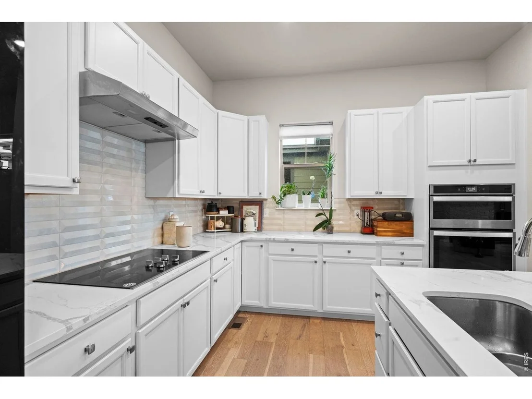
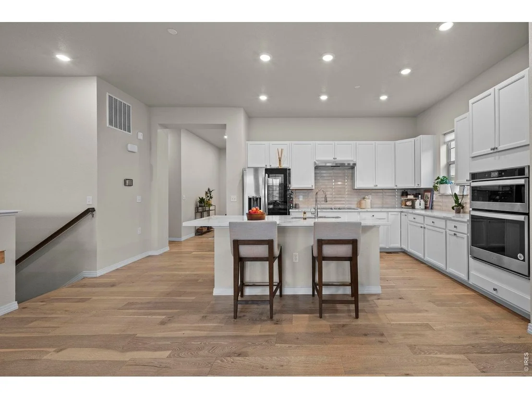
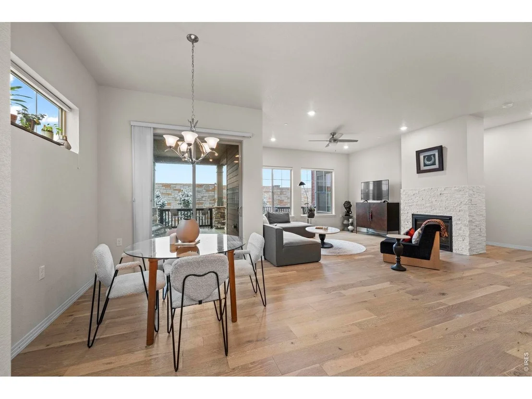
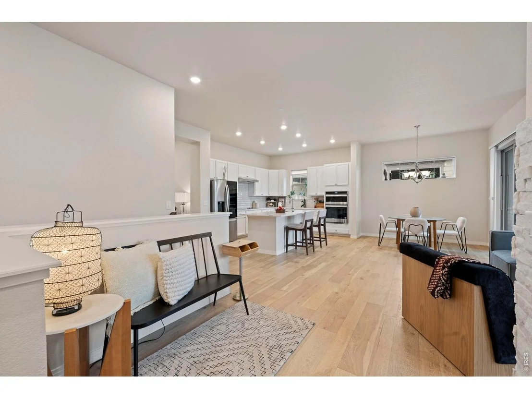
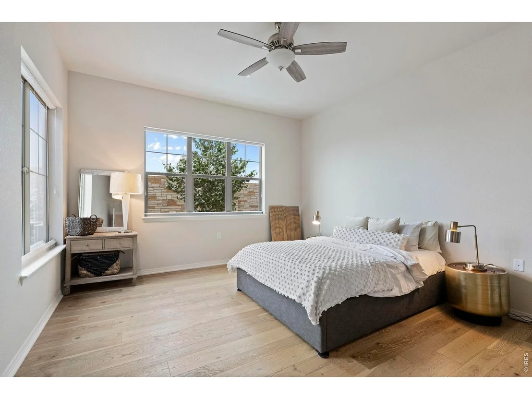
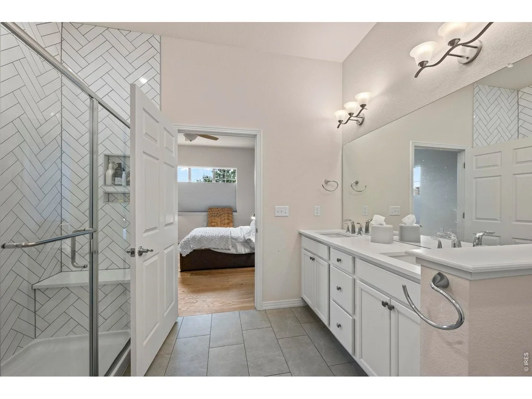
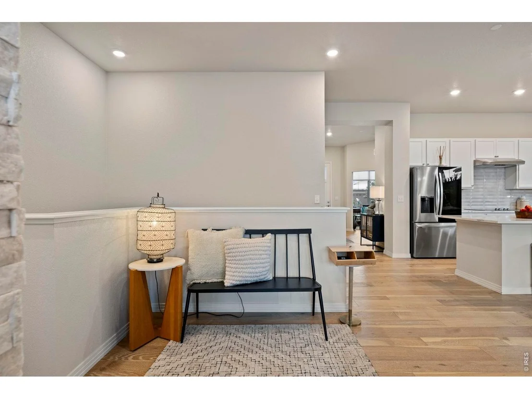
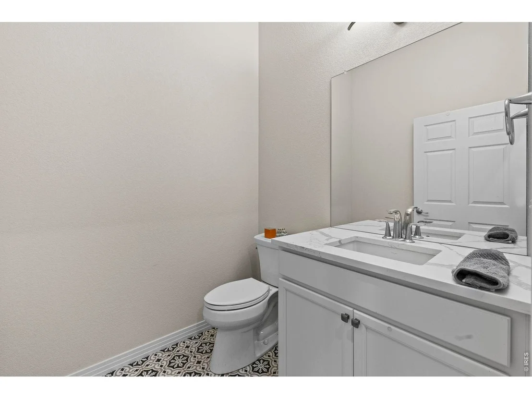
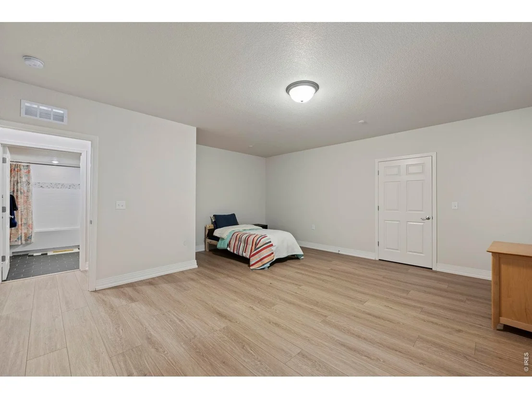
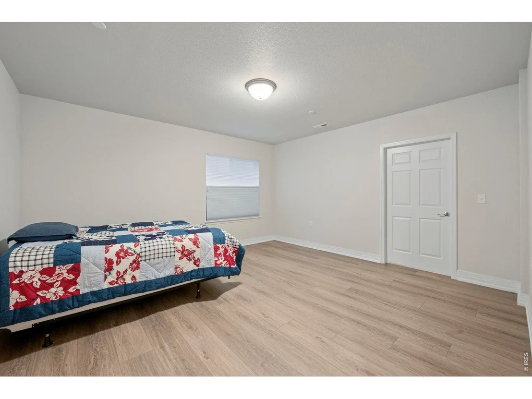
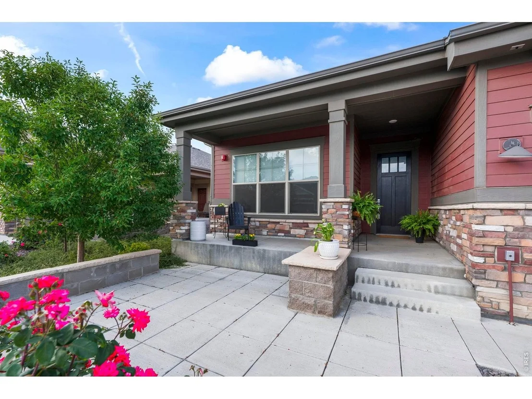
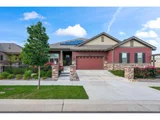
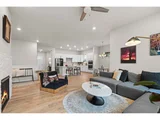
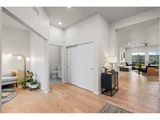
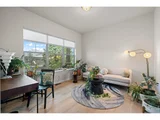
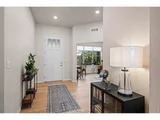
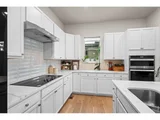
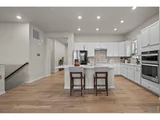
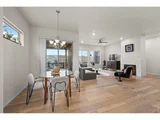
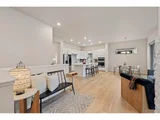
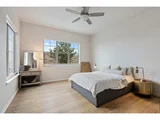
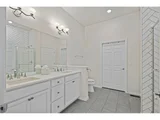
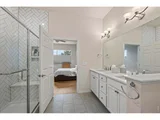
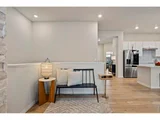
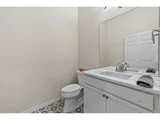
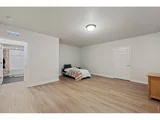
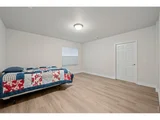
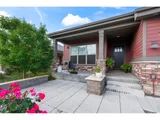
Welcome home to this beautiful low-maintenance patio home! What makes this home Better than New? It is the upgraded Solstice model with included window treatments, owned Tesla solar, custom-built privacy shade added to the wrap-around private patio and upgraded floors throughout both levels of the home. No need to worry about extensive lawncare, just relax and enjoy your leisure time. From the gorgeous hard surfaces throughout, you'll find it easy to keep your home looking its best. With 3 bedrooms and 3 bathrooms, there's plenty of room to spread out. The main floor features 10-foot ceilings, plenty of natural light, and a beautiful fireplace - perfect for cozy evenings in. The spacious quartz countertops make preparing meals a pleasure, while the main floor laundry room offers added convenience. The finished basement is an added bonus. Enjoy the efficiency of the Tesla Solar & vehicle hookup available in the garage. Come by today and see why this is the perfect home for you!
| |||
| Apr 12, 2023 | Listed | $849,000 | |
| Listed | |||
| | |||
|
Welcome home to this beautiful low-maintenance patio home! What makes this home Better than New? It is the upgraded Solstice model with included window treatments, owned Tesla solar, custom-built privacy shade added to the wrap-around private patio and upgraded floors throughout both levels of the home. No need to worry about extensive lawncare, just relax and enjoy your leisure time. From the gorgeous hard surfaces throughout, you'll find it easy to keep your home looking its best. With 3 bedrooms and 3 bathrooms, there's plenty of room to spread out. The main floor features 10-foot ceilings, plenty of natural light, and a beautiful fireplace - perfect for cozy evenings in. The spacious quartz countertops make preparing meals a pleasure, while the main floor laundry room offers added convenience. The finished basement is an added bonus. Enjoy the efficiency of the Tesla Solar & vehicle hookup available in the garage. Come by today and see why this is the perfect home for you!
| |||

Property Highlights
Comparables
Status
Price/ft²
Listed On
Sold On
About Superior
Similar Homes for Sale
Currently no similar homes aroundNearby Rentals

Last Updated: 9 days ago
Data Source: IRES MLS, MLS# IRE1058671














 Your Privacy Choices
Phone: 425-283-2930
Address: 335 Madison Avenue, New York, NY 10017