See Home Value
$1,805,000
● House - Off Market

1484 Meadowlark Drive

Long Grove, IL 60047
bedrooms
4 Beds
bathrooms
5 Baths, 3 Half Baths
square feet
5,076 Ft²
$2,080,077
RealtyHop Estimate
4.00%
Since Oct 1, 2022
National-US
Primary Model

About This Property

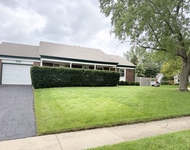
Nantucket comes to Long Grove in this gorgeous coastal style home set on a stunning 4 acre homesite in the heart of Long Grove! Professionally designed and landscaped by a top nationally rated landscape architect, the grounds offer beautifully tranquil vistas out of every window. Entering the lot up the long driveway, the mature trees and beautiful gardens beckon you to a welcoming sanctuary. The home is perfectly sited to take advantage of light all day, with an in-ground pool, sport court, and garden house adding entertainment venues and functionality.  There is a prairie path circling the property with beautiful views throughout. The charming garden house offers room for the dedicated gardener with a second floor which can be used as a play house, home office, or art studio. Moving indoors, the home was expertly designed and interpreted in a classic style with large rooms and big expanses of windows to bring in natural light all day. White millwork, volume ceilings, outstanding craftsmanship and beautiful architectural details are consistent throughout.  The thoughtfully designed plan includes a study unlike any you've ever seen, with windows on three sides, fabulous built-in bookcases, wood box ceiling beams, and room for multiple work spaces. French doors lead out to the expansive sunroom which includes a fireplace, stone flooring and classic beadboard ceiling detail. The heart of the home is the kitchen, and this kitchen could be in a model home! A 2019 remodeling showcases a transitional style with furniture quality custom cabinetry reaching the ceiling in a warm nutmeg finish. Built-in lighting, high end quartzite counters and backsplash, and all Wolf Sub Zero appliances, this kitchen was designed for gourmet cooking and everyday functionality. Appliances include a convection cooktop, refrigerator/freezer, coffee machine, grill, steam oven, dishwasher, and extensive storage. A Quartzite beverage counter includes wine and beer refrigerators for entertaining ease. The expansive island includes storage, Kohler gourmet sink and a walnut butcher block counter with seating for 4.  The kitchen opens to the dining room, with a gorgeous tray ceiling and walls of windows overlooking the beautiful yard and pool. There is easy access to the pool area, the back terrace and the backyard. The indoor/outdoor flow is amazing. The next stop is the great room, with French doors flanking the outside walls to continue the flow outdoors, a stunning stone fireplace, and plenty of room for relaxing or entertaining.  The first floor also includes two powder rooms for both formal and casual use, a functional mudroom, and a beautifully detailed piano room, reading room or second study. Head upstairs for the evening to the most tranquil and beautiful primary suite around. With a lovely bedroom that includes a tray ceiling, custom lighting, and Walnut built-ins the experience continues through French doors to a large rooftop deck for enjoying the night sky. The spacious primary bathroom includes custom cabinetry with furniture details, granite counters, double sinks, great storage, water closet, and walk-in shower. A seamless transition leads to a fantastic closet with great built-ins. There are two more beautifully detailed bedrooms, one with a rooftop deck, which share a spacious Jack and Jill bathroom.  Head downstairs to the lower level, entertaining is easy with a great Walnut bar, built-in TV, pool table room, bathroom, and a large work-out room with mirrored walls. Head back outside to enjoy the in-ground pool plus the nearby sport court. The detached three car garage is accessed through a charming pergola walk-way, with a separate storage area. New cedar shake roof 2021, newer mechanicals, generator, pergola. This home is beautiful, functional, and versatile. This is your chance to own a magnificent estate on a private sanctuary lot in the heart of Long Grove. District 96 & Stevenson High School. Do not miss this!....
Unit Size
5,076 Ft²
Days on Market
-
Land Size
3.95 acres
Price per sqft
$394
Property Type
House
Property Taxes
$2,210
HOA Dues
-
Year Built
2000

Payment Calculator

Cap Rate Calculator

Last updated: 3 years ago (MRED MLS #11458619)

Price History

Date / Event Date Event Price
Jul 17, 2024 Sold
Sold
Jun 20, 2024 In contract -
In contract
Mar 26, 2024 No longer available -
No longer available
Mar 24, 2024 Listed by Compass $2,350,000
Listed by Compass
Step into modern luxury at 1484 Meadowlark Drive in Long Grove just in time for summer and enjoy your own private, spa-like retreat! See this stunning renovation of a hi-end original custum build for yourself - situated on 4 incredible acres with salt water pool, basketball court, and garden house. Every room is more spectacular than the next and designed with large, light filled rooms in mind that flow graciously from one space to the next with soaring ceilings and wide hallways. Fabulous, sun drenched designer kitchen with beautiful details and features. Grounds perfectly manicured with the majority designed for natural, prairie style low maintenance beauty and a fabulous great lawn perfectly suited to host parties and events - even weddings. Nothing to do but move in and enjoy waking up every day in your private enclave as if you are on an extended luxury vacation. 5086 sf above grade plus a fully finished lower level and additional 3 car heated garage with 4th bay for storage. Award winning District 96 & Stevenson High School. Complete update & features list under additional info icon.
Jan 26, 2024 Listed by Compass $2,499,000
Listed by Compass
Stunning renovation of custom, newer home on 4 incredible acres with salt water pool, sport court, and garden house in the heart of Long Grove. Every room more spectacular than the next and designed with large, light filled flexible rooms in mind that flow graciously from one space to the next with soaring ceilings and wide hallways. Stunning, sundrenched designer kitchen with beautiful detais and features. Grounds perfectly manicured with the majority designed for natural, prairie style low maitnenance beauty and a fabulous great lawn perfectly suited to host parties and events - even weddings. Nothing to do but move in and enjoy waking up every day in your private enclave as if you are on an extended luxury vacation. 5086 sf above grade plus a fully finshed lower level and additional 3 car heated garage wtih 4th bay for storage. Award winning District 96 & Stevenson High School. Complete update & features list under additonal info. icon. The manager has listed the unit size as 5076 square feet.
Show More

Property Highlights

Air Conditioning
Fireplace

Building Info

Overview

    General

  • Year Built: 2000
  • Effective Year Built: 2000
  • Building Count: 1
  • Bedroom Count: 0
  • Bathroom Count: 3
  • Full Bathrooms: 2
  • Partial Bathrooms: 3
  • Building Condition: 6
  • Building Quality: 4
  • Construction Type: 0
  • Building Style: 0
  • Exterior Walls Type: 0
  • Interior Walls Type: 0
  • Roof Shape Type: 0
  • Roof Cover Type: 0
  • Floor Count: 200
  • Living Units: 1
  • Floor Cover: 0
  • Basement Type: 9
  • Basement Area: 2,314
  • Garage Type: 4
  • Garage Square Area: 1,139
  • Parking Space Count: 4
  • Patio Type: 94
  • Porch Type: 77
  • Pool Type: 0

    Dimensions

  • Lot Size Square Feet: 172,062
  • Total Building Area: 7,390
  • Gross Building Area: 7,806
  • Building Area: 5,076
  • Building Area Measurement: L

    Heating and Cooling

  • Fireplace Count: 1
  • Air Conditioning: 1
  • Heating: 0
  • Heated Square Feet: 5,076
  • Heating Fuel Type: 0

    Utilities

  • Sewer System: 0
  • Water Service: 0

Building

  • Building Type: 0
  • Property Class: R
  • Subdivision: EDGEBROOKE DOWNS OF LONG GROVE PHASE A
  • Land Acres: 0000003950
  • Standard Land Use Code: 1001
  • County Land Use Code: 40
  • Legal Description 1: EDGEBROOKE DOWNS OF LONG GROVE PHASE A LOT 13

Neighborhood

  • School District Name: Kildeer Countryside Community Consolidated School District 96
  • Census Tract: 864515

Geography

  • Assessors Map Reference: 2700-D7
  • District: VERNON
  • Subdivision Phase Number: A
  • Parcel: 15-31-106-001
  • Lot: 13
  • Municipality: TWP OF VERNON
  • Latitude: 42.164
  • Longitude: -88.004

    Address

  • Full Address: 1484 Meadowlark Dr
  • Address - House Number: 1484
  • Address - Street Name: Meadowlark
  • Address - Suffix Type: Dr
  • State: IL
  • City Name: Long Grove
  • Carrier Code: R002
  • 4-Digit Zip Code: 5140
  • Zip Code: 60047

Valuation

    Tax

  • Tax Year: 2022
  • Tax Amount: $4,152,316
  • Tax Rate Code Area: 16035

    Appraisal Valuation

  • Standard Deviation: 0.0908
  • Valuation Date: Mar 20, 2024
  • Confidence Score: 92
  • Final Value: 2,427,372
  • High Value: 2,647,792
  • Low Value: 2,206,951

    Market Valuation

  • Market Total Value: $1,347,789
  • Market Land Value: $235,221
  • Market Improvement Value: $1,112,568

    Assessments Valuation

  • Assessed Year: 2023
  • Assessed Total Value: $449,218
  • Assessed Land Value: $78,399
  • Assessed Improvements Value: $370,819

    Exemptions

  • Homeowner Exemption: Yes

    Sales

  • Current Sale Contract Date: Aug 23, 2022
  • Current Sale Recording Date: Oct 03, 2022
  • Current Sale Price:
  • Current Sale Document Type: 27
  • Current Sale Input Document Number: 7936555
  • Previous Sale Recording Date: Dec 14, 1994
  • Previous Sale Contract Date: Oct 24, 1994
  • Previous Sale Amount: $147,000
  • Previous Sale Document Type: 41

    Financing

  • First Mortgage Financing Type: ADJ

    Previous Mortgages

  • Previous Mortgage Lender:
  • Previous Mortgage Transaction Date:
  • Previous Mortgage Loan Amount:
Data used for valuation calculations is provided by RealtyHop, and other third party sources

Comparables

Unit
Status
Type
Beds
Baths
ft²
Price/ft²
Asking Price
Listed On
Closing Price
Sold On
HOA + Taxes

About Long Grove Country Club Estates


Similar Homes for Sale

Currently no similar homes around

Nearby Rentals

Unit for rent at 930 Dorncliff Lane, Buffalo Grove, IL, 60089

$3,300 /mo

  • 3 Beds
  • 2 Baths
  • 1,200 ft²
930 Dorncliff Lane, Buffalo Grove, IL, 60089 Listing by Nazee Hamidi


Frequently Asked Questions

When was property at 1484 Meadowlark Drive built and last sold?
The property at 1484 Meadowlark Drive was built in 2000 and last sold on Aug 23, 2022 for $1,805,000.
How much is this home worth?
The estimated value of the home located at 1484 Meadowlark Drive is $0.
What are some comparable homes to 1484 Meadowlark Drive?
There are currently no comparable homes to 1484 Meadowlark Drive.