Check Availability
Severance 80550
1483 Moraine Valley Dr
$648,000
● House - For Sale

1483 Moraine Valley Dr

Severance, CO 80550
bedrooms
5 Beds
bathrooms
3 Baths
square feet
3,813 Ft²
$3,715
Est. Monthly

About This Property

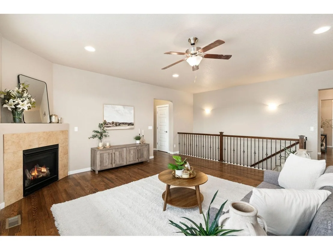
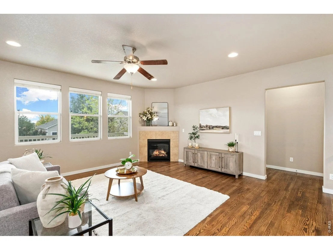
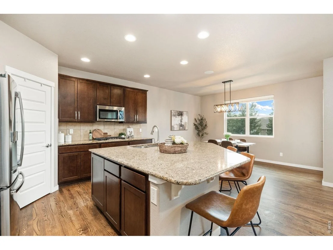
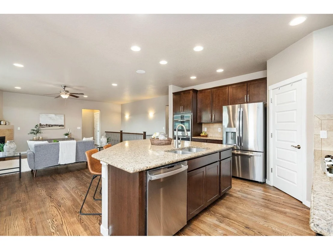
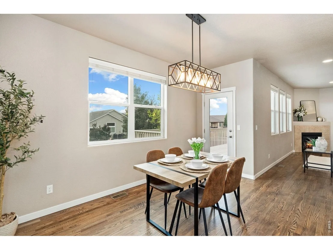
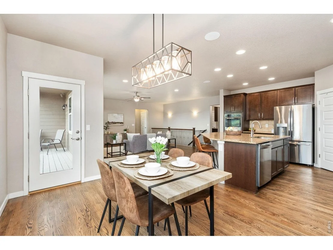
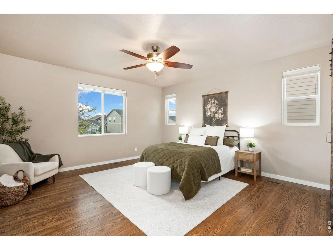
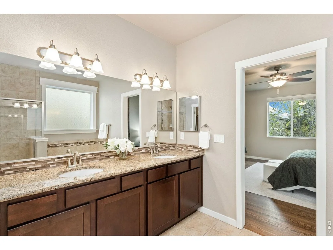
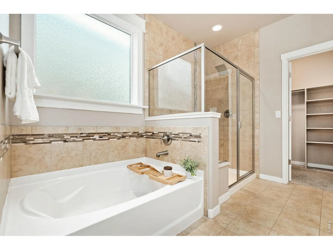
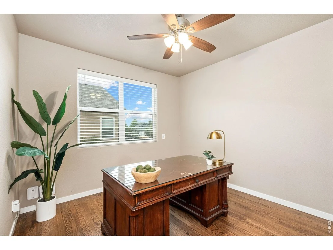
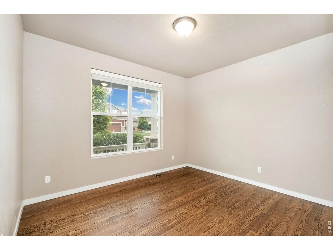
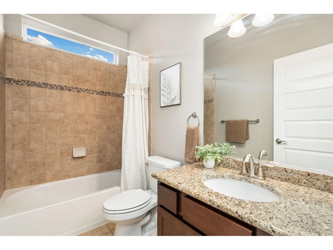
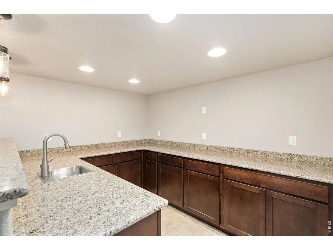
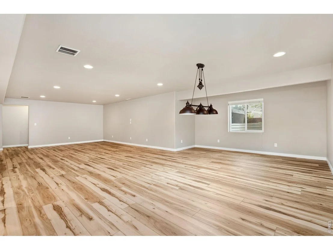
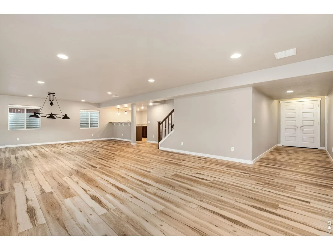
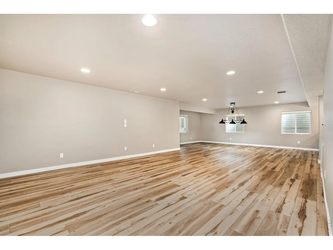
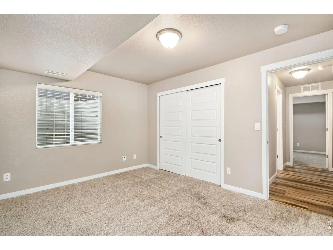
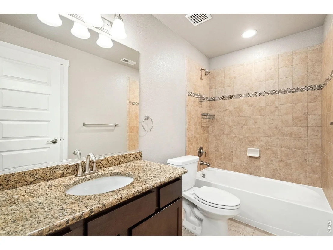
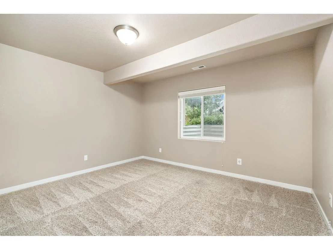
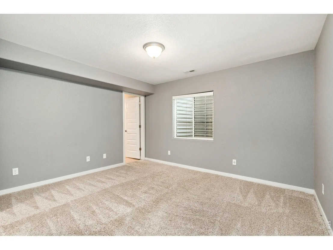
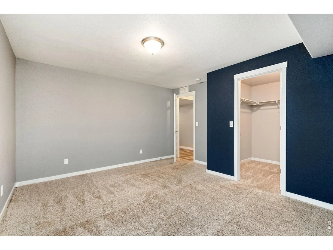
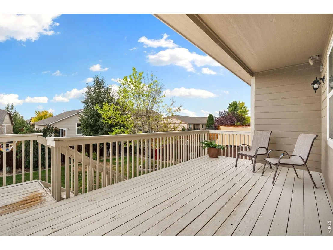
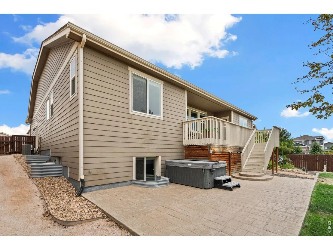
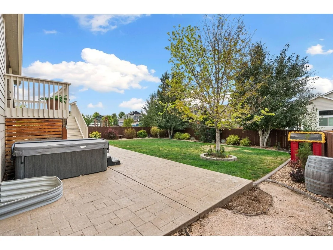
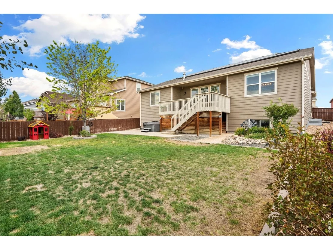
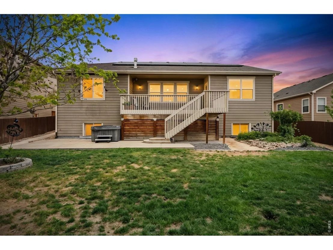
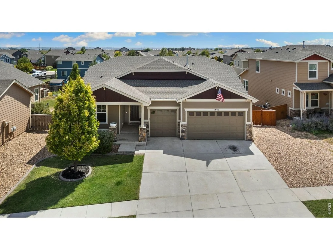
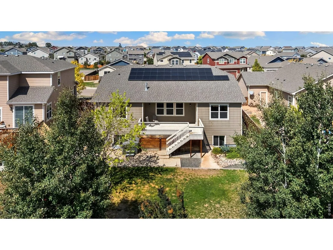
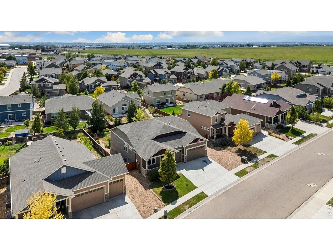
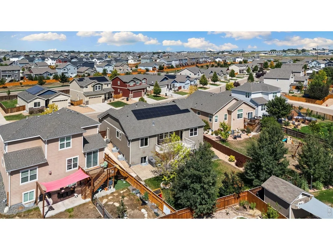
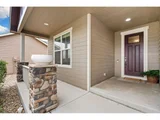
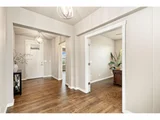
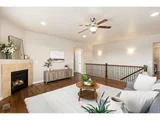
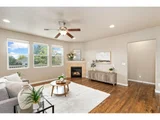
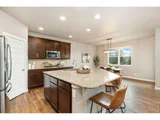
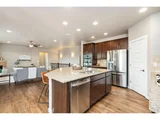
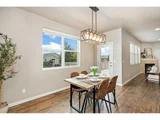
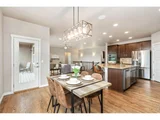
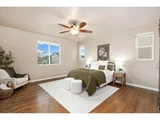
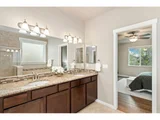
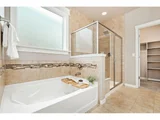
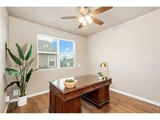
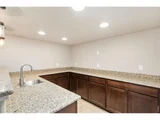
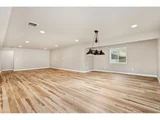
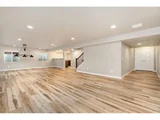
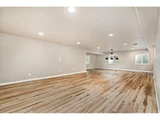
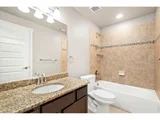
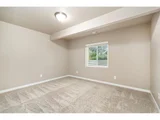
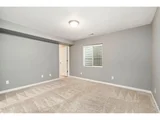
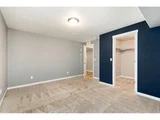
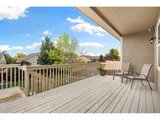
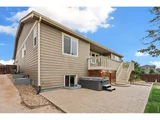
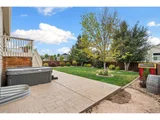
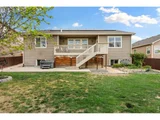
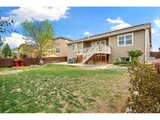
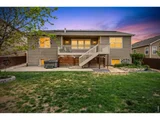
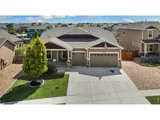
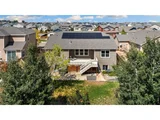
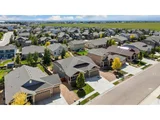
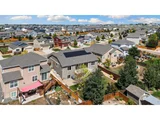
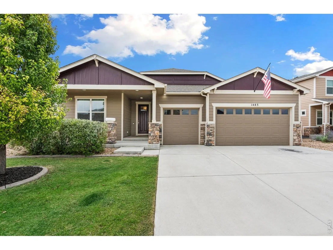
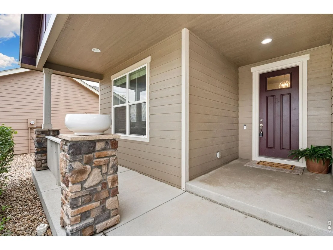
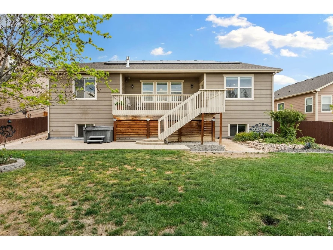
INCENTIVES!! Seller Concessions plus Lender Incentives! Located in desirable Hidden Valley Farm, this beautifully finished ranch offers the space, flexibility, and upgrades today's buyers are looking for. With 5 bedrooms, 4 bathrooms, a dedicated main-floor office, 3-car garage, and 3,813 finished sq. ft., there's plenty of room to spread out and entertain.Step inside to a bright, open floor plan featuring hardwood floors and a cozy gas fireplace. The gourmet kitchen offers granite countertops, stainless steel appliances, a gas range, abundant cabinetry, and plenty of space to gather. The main-level primary suite is a private retreat with dual vanities, a soaking tub, and spacious walk-in closet. A dedicated office provides the perfect work-from-home or flex space.The garden-level finished basement adds incredible living space with three additional bedrooms-including one with its own private en-suite bath-plus a huge family/rec room and built-in wet bar. It's perfect for guests, game nights, movie marathons, older children, or multigenerational living. Outside, enjoy a backyard made for entertaining and relaxing, complete with an included hot tub for cool Colorado evenings. Paid-off solar panels provide added energy efficiency without a solar payment, while central air keeps the home comfortable year-round. With multiple living spaces, great entertaining areas, and thoughtful upgrades inside and out, 1483 Moraine Valley Drive offers more than square footage-it offers more ways to live an abundant life!
Unit Size
3,813 Ft²
Days on Market
-
Land Size
0.21 acres
Price per sqft
$170
Property Type
House
Property Taxes
$533
HOA Dues
-
Year Built
2016

Listed By

Deanna White
C3 Real Estate Solutions, LLC

Payment Calculator

Cap Rate Calculator

Last updated: 16 days ago (IRES MLS #IRE1067440)

Price History

Date / Event Date Event Price
Aug 28, 2026 Listed $648,000
Listed
Apr 30, 2025 Sold
Sold
Dec 12, 2024 Listed $670,000
Listed
Welcome home! This beautiful ranch style home features 5 bedrooms, 4 bathrooms, an office/study and a 3-car garage. It's an open floor plan with plenty of natural light. The main level has NEWER hardwood floors throughout and a living room gas fireplace. This home features an upgraded gourmet kitchen with a gas stove and granite countertops. Stainless steel appliances are included. A/C. The primary bedroom has 2 vanities, large tub and walk in closet. The finished basement is a garden level and has a gigantic rec room and a wet bar-it's great for entertaining. The home sits on a large lot so the back yard is huge.
Nov 23, 2016 Sold
Sold

Property Highlights

Garage
Air Conditioning
Fireplace
Parking Details
Has Garage
Parking Features: Attached
Garage Spaces: 3
Interior Details
Full Bathrooms: 3
Interior Features: Eat-in Kitchen, Open Floorplan, Pantry, Walk-In Closet(s), Wet Bar, Kitchen Island, Separate Dining Room, Washer/Dryer Hookup
Appliances: Gas Range, Double Oven, Dishwasher, Refrigerator, Washer, Dryer, Microwave, Disposal, Fire Alarm
Flooring Type: Wood
Has Fireplace
Fireplace Features: Gas, Living Room
Basement: Full, Partially Finished
Exterior Details
Square Footage: 3813
Square Footage Source: $0
Architectural Style: Contemporary
Year Built: 2016
Levels: One
Construction Materials: Frame
Patio and Porch Features: Deck, Enclosed
Lot Features: Level, Paved, House Faces North, Gutters, Sidewalks, Street Light
Lot Size Area: 9147.6
Lot Size Units: Square Feet
Lot Size Acres: 0.21
Lot Size Square Feet: 9147.6
Water Source: Public
Financial Details
Tax Annual Amount: $6,393
Utilities Details
Cooling Type: Central Air, Ceiling Fan(s)
Heating Type: Forced Air
Sewer : Public Sewer

Building Info

Overview

    General

  • Year Built: 2016
  • Effective Year Built: 2016
  • Building Count: 1
  • Bedroom Count: 5
  • Bathroom Count: 4
  • Full Bathrooms: 4
  • Partial Bathrooms: 4
  • Bathroom Plumbing Fixtures: 18
  • Building Condition: 0
  • Building Quality: 0
  • Construction Type: 6
  • Building Style: 11
  • Exterior Walls Type: 23
  • Interior Walls Type: 3
  • Roof Shape Type: 0
  • Roof Cover Type: 3
  • Floor Count: 100
  • Living Units: 1
  • Floor Cover: 0
  • Basement Type: 6
  • Basement Area: 1,976
  • Garage Type: 1
  • Garage Square Area: 668
  • Parking Space Count: 2
  • Patio Type: 60
  • Porch Type: 36
  • Pool Type: 0

    Dimensions

  • Lot Size Square Feet: 9,184
  • Total Building Area: 4,620
  • Gross Building Area: 4,620
  • Building Area: 3,952
  • Building Area Measurement: L

    Heating and Cooling

  • Air Conditioning: 1
  • Heating: 3
  • Heated Square Feet: 3,952
  • Heating Fuel Type: 0

    Utilities

  • Sewer System: 0
  • Water Service: 0

Building

  • Building Type: 0
  • Property Class: R
  • Subdivision: HIDDEN VALLEY FARM 2ND FG
  • Land Acres: 0000000211
  • Standard Land Use Code: 1001
  • County Land Use Code: 1212
  • Legal Description 1: L9 BLK3 HIDDEN VALLEY FARM 2ND FG

Neighborhood

  • School District Name: Windsor School District RE-4
  • Census Tract: 002208

Geography

  • Account Number: R6785877
  • Parcel: R6785877
  • Block: 3
  • Lot: 9
  • Latitude: 40.5008
  • Longitude: -104.867

    Address

  • Full Address: 1483 Moraine Valley Dr
  • Address - House Number: 1483
  • Address - Street Name: Moraine Valley
  • Address - Suffix Type: Dr
  • State: CO
  • City Name: Severance
  • Carrier Code: R014
  • 4-Digit Zip Code: 3222
  • Zip Code: 80550
Valuation

    Tax

  • Tax Year: 2023
  • Tax Amount: $674,544
  • Tax Rate Code Area: 4924

    Appraisal Valuation

  • Standard Deviation: 0.1313
  • Valuation Date: Apr 03, 2024
  • Confidence Score: 85
  • Final Value: 736,836
  • High Value: 833,592
  • Low Value: 640,080

    Market Valuation

  • Market Total Value: $655,902
  • Market Land Value: $95,000
  • Market Improvement Value: $560,902

    Assessments Valuation

  • Assessed Year: 2023
  • Assessed Total Value: $43,950
  • Assessed Land Value: $6,370
  • Assessed Improvements Value: $37,580

    Sales

  • Current Sale Contract Date: Nov 21, 2016
  • Current Sale Recording Date: Nov 23, 2016
  • Current Sale Price:
  • Current Sale Document Type: 71
  • Current Sale Input Document Number: 4255947
Data used for valuation calculations is provided by RealtyHop, and other third party sources

Comparables

Unit
Status
Type
Beds
Baths
ft²
Price/ft²
Asking Price
Listed On
Closing Price
Sold On
HOA + Taxes

About Severance


Similar Homes for Sale

Currently no similar homes around

Nearby Rentals


Frequently Asked Questions

When was property at 1483 Moraine Valley Drive built and last sold?
The property at 1483 Moraine Valley Drive was built in 2016 and last sold on Nov 21, 2016 for $416,345.
How much is this home worth?
The estimated value of the home located at 1483 Moraine Valley Drive is $654,480.
What are some comparable homes to 1483 Moraine Valley Drive?
There are currently no comparable homes to 1483 Moraine Valley Drive.