


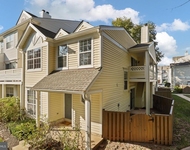
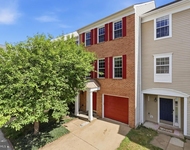
14826 Basingstoke Loop has been categorized by the local assessors in Centreville, VA as a type of property.
The building on the property was first built in 1985 and is 41 years old.
The home has a total of 6 rooms. 3 of these rooms are legally considered as bedrooms.
Residents will have access to 2 full bathrooms.
There are 3 partial bathrooms in the home.
The building has a total of 200 stories.
In addition, 14826 Basingstoke Loop has 1,242 sqft of living area. The living area typically only takes into consideration the heated or air conditioned part of the building.
Those looking for additional storage or space will be happy to hear that there is a that is 400 sqft. Please note, that typically the basement, garage, and or porch square footage is not included in the calculations of the living area square footage.
The area measurement of the land has been determined as 2,275 square feet.
Fans of architecture and design would be interested in knowing that the building on the property was built in a .
Want to learn more? We've sourced additional information from the local assessor's office that we've shared on this page with you. Residents will have the luxury of enjoying a . Along the lines of building condition, did you know that weather changes can cause buildings to move? It may sound alarming, but thats why the type of control joints used in the construction of your home is extremely important. Architects often have to plan these out well in advance to ensure the longevity of the building. Therefore, as part of your consideration, you should note that the home was built with control joints. The roof of the building is made of . The exterior walls of the building are made of . As for the floors, you'll see that the home has flooring throughout. The inside of the home is being cooled with at the moment. In terms of heating, it is utilizing and being fueled with . There is a single fireplace in the home. Perfect for those wintery nights. Finally, the property is currently sourcing its water from system. It is connected to a municipal sewage system. Which is great for homeowners who don't want to worry about the responsibilities of handling a septic tank. Though, you may accrue additional fees to have your wastewater disposed. The property was last sold in Aug 3, 2020 for $386,000. That's $235.08 per sqft. Prior to that sales transaction, the property was also sold in Dec 7, 2009 for $230,000. 14826 Basingstoke Loop was last assessed in 2022. The total value of the property was assessed at $392,530. Specifically, the land the property is located on was valued at $115,000. While improvements on the property were assessed at a total of $277,530. The total market value for this property is the same as the total assessed value as of this moment. The total amount of taxes due from a property owner is $448,858. If possible, try to put down at least 20% towards the down payment during your home purchasing process. While you may be able to buy a home with less than a 20% down payment, your lender may then require you to pay for a private mortgage insurance (PMI). PMI protects the lenders and lowers their financial risk in case the borrower defaults. Generally, you'll need to pay more PMI when your total loan amount is higher. However, certain factor such as your credit score, loan type, loan term, and loan-to-value ratio can all impact your PMI as well. Unfortunately, this property is not currently listed for sale but our inventory of available properties is constantly updating in real time. Check back frequently for updates.
Want to learn more? We've sourced additional information from the local assessor's office that we've shared on this page with you. Residents will have the luxury of enjoying a . Along the lines of building condition, did you know that weather changes can cause buildings to move? It may sound alarming, but thats why the type of control joints used in the construction of your home is extremely important. Architects often have to plan these out well in advance to ensure the longevity of the building. Therefore, as part of your consideration, you should note that the home was built with control joints. The roof of the building is made of . The exterior walls of the building are made of . As for the floors, you'll see that the home has flooring throughout. The inside of the home is being cooled with at the moment. In terms of heating, it is utilizing and being fueled with . There is a single fireplace in the home. Perfect for those wintery nights. Finally, the property is currently sourcing its water from system. It is connected to a municipal sewage system. Which is great for homeowners who don't want to worry about the responsibilities of handling a septic tank. Though, you may accrue additional fees to have your wastewater disposed. The property was last sold in Aug 3, 2020 for $386,000. That's $235.08 per sqft. Prior to that sales transaction, the property was also sold in Dec 7, 2009 for $230,000. 14826 Basingstoke Loop was last assessed in 2022. The total value of the property was assessed at $392,530. Specifically, the land the property is located on was valued at $115,000. While improvements on the property were assessed at a total of $277,530. The total market value for this property is the same as the total assessed value as of this moment. The total amount of taxes due from a property owner is $448,858. If possible, try to put down at least 20% towards the down payment during your home purchasing process. While you may be able to buy a home with less than a 20% down payment, your lender may then require you to pay for a private mortgage insurance (PMI). PMI protects the lenders and lowers their financial risk in case the borrower defaults. Generally, you'll need to pay more PMI when your total loan amount is higher. However, certain factor such as your credit score, loan type, loan term, and loan-to-value ratio can all impact your PMI as well. Unfortunately, this property is not currently listed for sale but our inventory of available properties is constantly updating in real time. Check back frequently for updates.
Building Features
Accessibility
ADA Access
Parking
Assigned Parking
Building Style
Colonial
1 Past Sales
| Date | Unit | Beds | Baths | Sqft | Price | Closed | Listed By |
|---|---|---|---|---|---|---|---|
|
05/31/2024
| |
3 Bed
|
4 Bath
|
1242 ft²
|
$537,900

3 Bed

4 Bath

1242 ft²
|
$538,000
+0.02%
06/28/2024
|
Jae Kim
S & S Realty & Investment, LLC
|
Building Info
Data used for valuation calculations is provided by RealtyHop, and other third party sources
About Centreville
Interested in buying or selling?
Find top real estate agents in your area now.
Similar Buildings
Currently no similar buildings aroundNearby Rentals
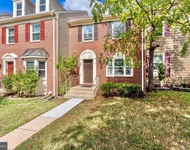
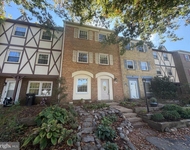
$2,850 /mo
- 4 Beds
- 2 Baths
- 1,740 ft²
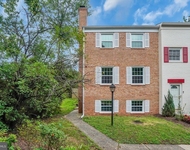
$2,700 /mo
- 4 Beds
- 3 Baths
- 1,491 ft²
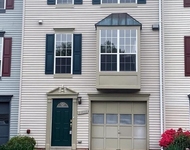
$3,000 /mo
- 3 Beds
- 2 Baths
- 1,372 ft²

 Your Privacy Choices
Phone: 425-283-2930
Address: 335 Madison Avenue, New York, NY 10017