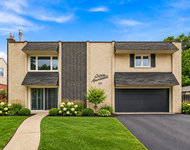
See Home Value
Westmont 60559
148 Prairie Drive
$390,000
● Townhouse - Off Market

148 Prairie Drive

Westmont, IL 60559
bedrooms
3 Beds
bathrooms
2 Baths
$2,759
Est. Monthly
$325
HOA / Fees
6.05%
Cap Rate

About This Property

Attractively updated 3 bed, 2 bath end unit townhome in desirable Indian Trails subdivision. Beautifully renovated eat-in kitchen with quartz counters, custom tiled backsplash, ss appliances, pantry and new LVP flooring that continues throughout the main level. Sliders off the kitchen lead to a secluded covered courtyard that's lovely for entertaining and offers optimum privacy. Spacious living room with cozy gas fireplace, and separate dining room. Flexible layout with a main level bedroom and stunningly remodeled full bath with walk-in shower offers a great in-law arrangement. Upstairs is a sizeable primary bedroom with custom feature wall and exquisite full bath and huge wic, a loft space with cabinetry and 3rd bedroom. Conveniently located first floor laundry. New kitchen appliances, flooring, painting, lighting throughout. Attached 2 car garage. Well rated Westmont schools coupled with a fabulous location near expressways, shopping, dining, Ty Warner and Veterans Memorial parks and golf.
Unit Size
-
Days on Market
-
Land Size
-
Price per sqft
-
Property Type
Townhouse
Property Taxes
$475
HOA Dues
$325
Year Built
1984

Payment Calculator

Cap Rate Calculator

Last updated: 2 years ago (MRED MLS #12173959)

Price History

Date / Event Date Event Price
Nov 15, 2024 Sold
Sold
Oct 17, 2024 In contract -
In contract
Oct 11, 2024 Price Decreased $399,000
↓ $20K (4.8%)
Price Decreased
Sep 26, 2024 Listed by Keller Williams Thrive $419,000
Listed by Keller Williams Thrive

Property Highlights

Air Conditioning
Fireplace
Parking Details
Total Number of Parking: 2
Garage Spaces: 2
Garage Ownership: Owned
Garage On-Site: Yes
Garage Type: Attached
Interior Details
Bedrooms: 3
Bathrooms: 2
Full Bathrooms: 2
Interior Features: Skylight(s), First Floor Bedroom, First Floor Laundry, First Floor Full Bath
Appliances: Range, Dishwasher, Refrigerator
Rooms: 6
Fireplace Features: Gas Log
Fireplaces: 1
Basement: None
Basement Description: Slab
Exterior Details
Ownership: Fee Simple w/ HO Assn.
Exterior Building Type: Brick, Frame
Age: 31-40 Years
Rehab Year: 2024
Rebuilt(Y/N): No
Parcel Number: 0633410049
Property Type: Residential
Year Built: 1984
Roof: Asphalt
No Disability Access
Special Conditions: None
Exterior Features: Patio, Brick Paver Patio
Lot Size Dimensions: 28 X 117
Water Source: Lake Michigan
Financial Details
Tax Year: 2023
Tax Annual Amount: $5,694
Tax Exemptions: Homeowner
Utilities Details
Cooling: Central Air
Heating: Natural Gas, Forced Air
Sewer : Public Sewer
Location Details
Township: York
Corporate Limits: Westmont
Directions: CASS NORTH OF OGDEN TO INDIAN TRAIL WEST TO INDIAN BOUNDARY
County or Parish: DuPage
Elementary School District: 201
Elementary School: C E Miller Elementary School
Middle Or Junior School District: 201
Middle Or Junior School: Westmont Junior High School
High School District: 201
High School: Westmont High School
Other Details
Association Fee Includes: Exterior Maintenance, Lawn Care, Snow Removal
Association Fee: $325
Association Fee Freq: Monthly
Holds Earnest Money: Yes
Possession: Closing
Some Photos Virtually Staged (Y/N): No

Comparables

Unit
Status
Type
Beds
Baths
ft²
Price/ft²
Asking Price
Listed On
Closing Price
Sold On
HOA + Taxes

Past Sales

Date Unit Beds Baths Sqft Price Closed Listed By
20240620
06/20/2024
3 Bed
2 Bath
-
$275,000
bedrooms
3 Bed
bathrooms
2 Bath
$244,215 -11.19%
08/16/2024
Damone Richardson
Compass

Building Info

148 Prairie Drive 148 Prairie Drive, Westmont, IL 60559
More about this Building
148 Prairie Drive
Want to find out who owns 148 Prairie Drive, Westmont, IL 60559? Get detailed property transactions here.

About Westmont


Similar Homes for Sale

Currently no similar homes around

Nearby Rentals

Unit for rent at 129 W Quincy Street, Westmont, IL, 60559

$3,000 /mo

  • 2 Beds
  • 2 Baths
  • 1,500 ft²
129 W Quincy Street #1, Westmont, IL, 60559 Listing by Maureen Butler