


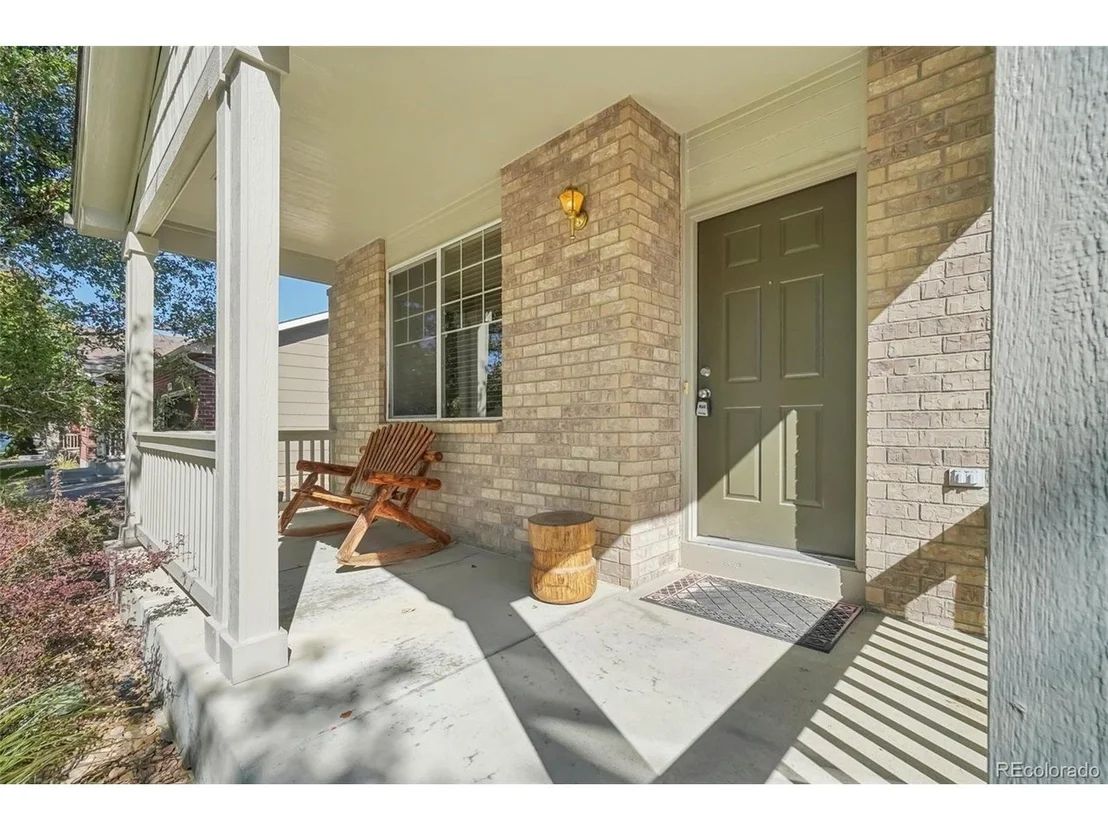
14722 Vine St


About This Property
Payment Calculator
Your Estimated Monthly Payment
Cap Rate Calculator
What does this mean?
Based on our analysis, the cap rate of this property is 1.25%. A negative cap rate indicates that the property might not be feasible as an income-producing asset. The median cap rate for a near zip code 11238 is 4.23%.
How much can I actually make?
Actual monthly rental income may vary between $4,760 and $7,140 depending on unit-specific characteristics. You can change the amount using the slider to further explore.
How is cap rate calculated?
Cap Rate = Net Operating Income (NOI) / Property Asset Value.
When calculating the cap rate, we assume 100% occupancy. Leverage (mortgage) is not considered.
Cap Rate provided by RealtyHop and RentHop, learn more about cap rate here.
Price History
| Date / Event | Date | Event | Price |
|---|---|---|---|
| Nov 8, 2024 | Sold | ||
| Sold | |||
| Oct 24, 2024 | In contract | - | |
| In contract | |||
| Oct 8, 2024 | Listed by Colorado Clockwork Realty, Inc. | $610,000 | |
| Listed by Colorado Clockwork Realty, Inc. | |||
| | |||
|
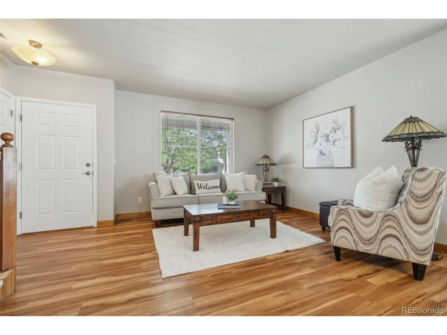
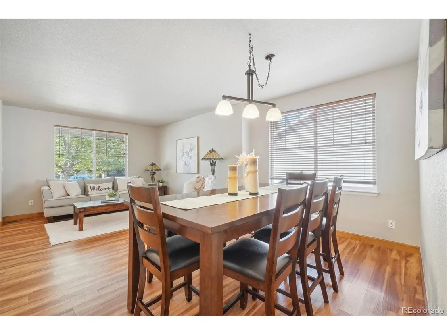
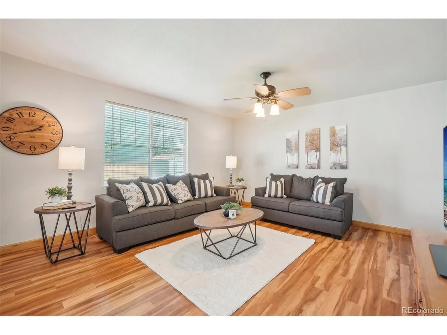
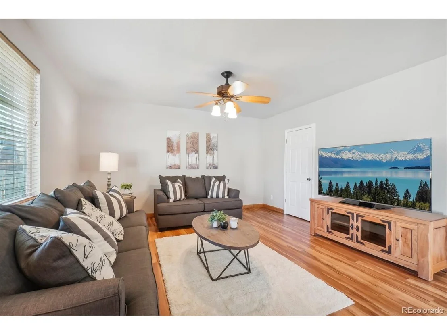
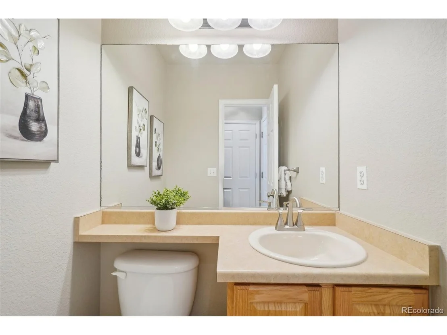
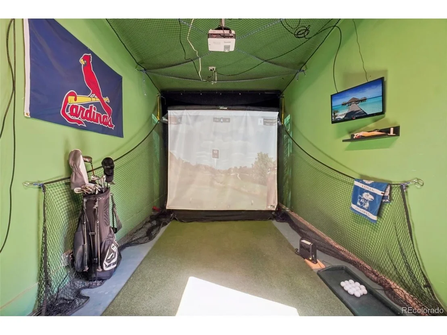
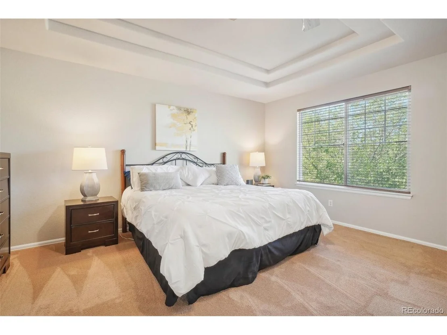
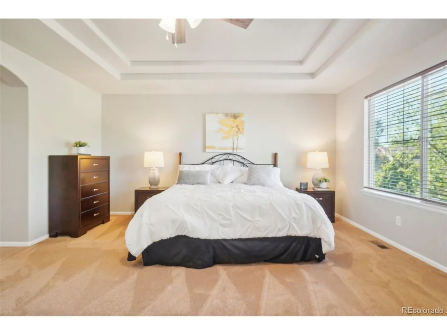
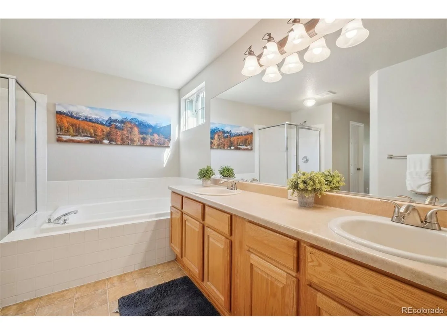
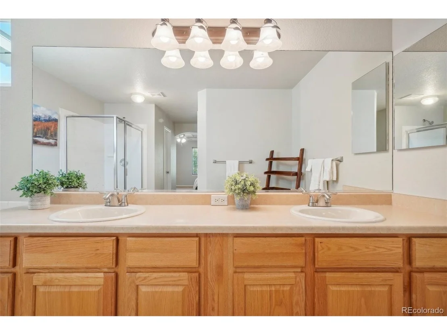
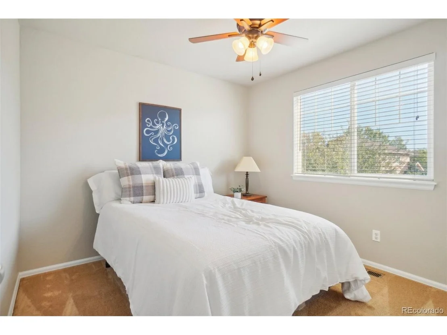
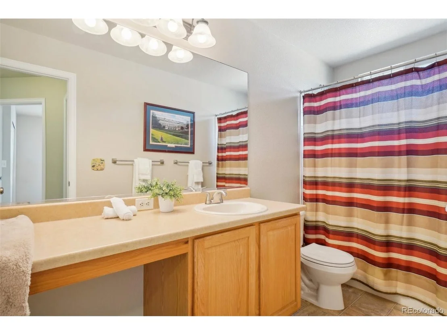
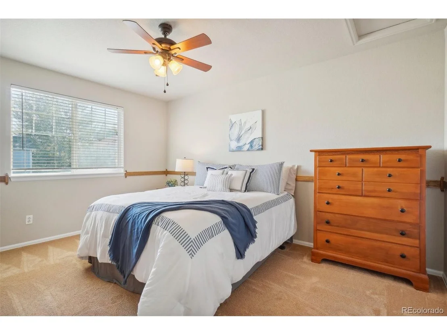
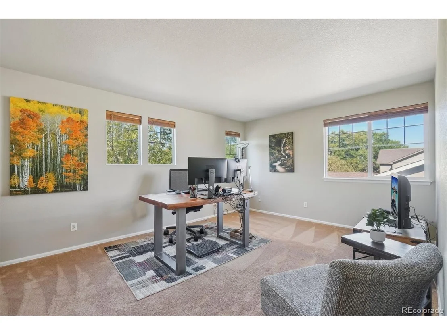
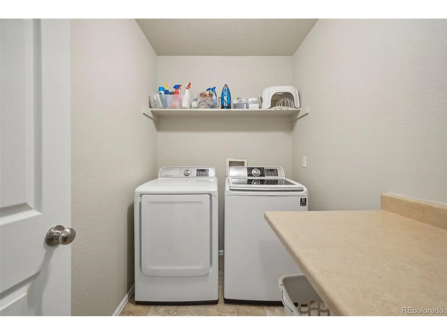
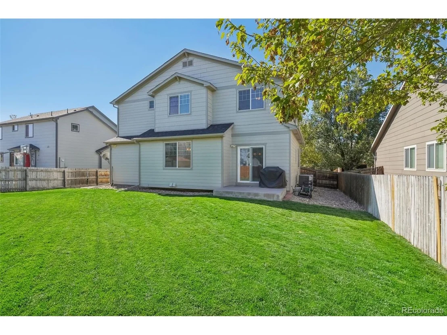
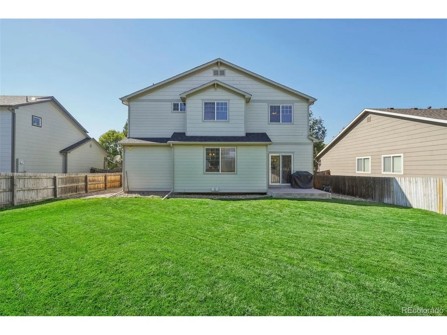
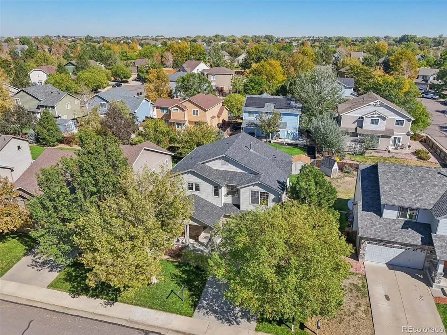
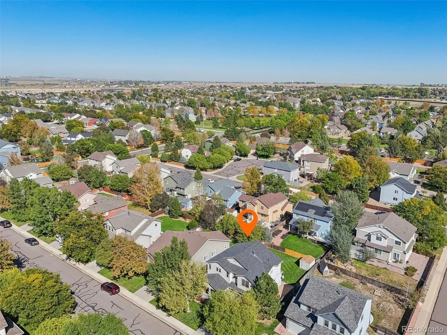
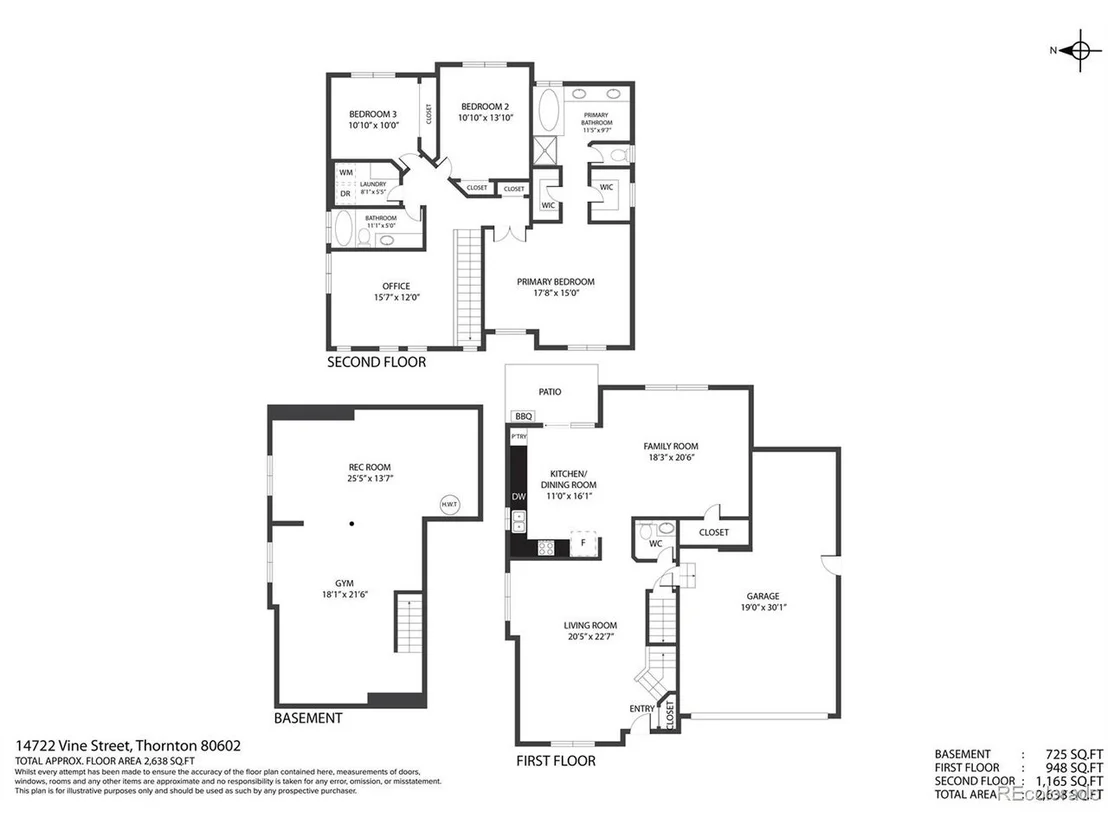
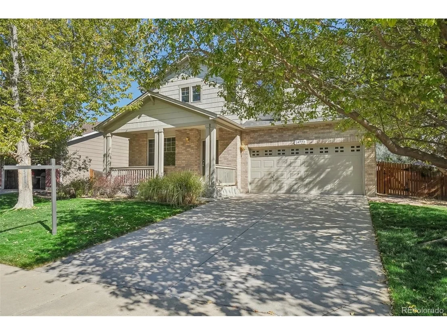
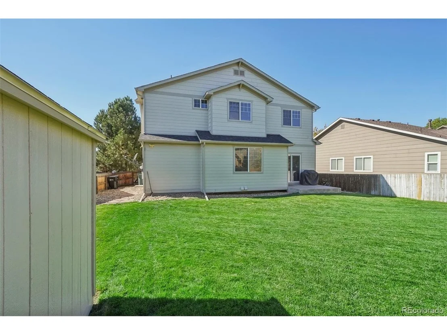
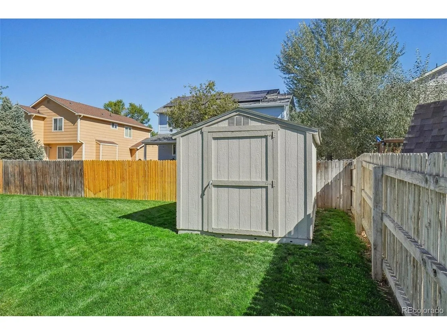
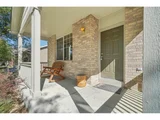
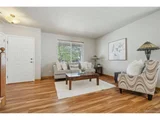
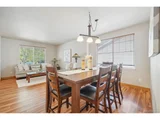
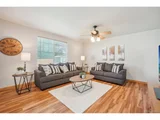
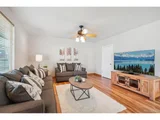
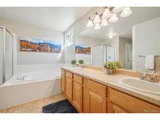
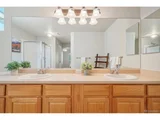
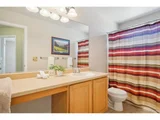
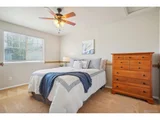
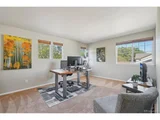
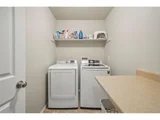
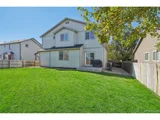
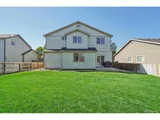
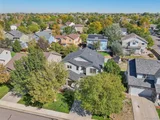
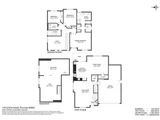
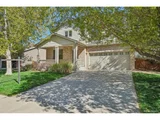
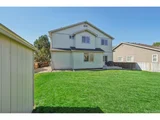
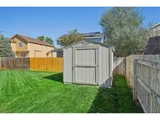
Sweet 3 bed/2.5 bath + loft in Quail Valley subdivision. This home is SUPER clean & ready to move in!! Walk-in on the beautiful flooring that stretches throughout the main floor. The BRIGHT/OPEN living room is where you'll want to sit & relax...even finish reading that book you started. When it's time to host holiday dinners or game night, the dining room offers THE space for your huge dining table for all to sit around. You also get the huge eat-in kitchen w/TONS of cabinets/counters, SS appliances, sliding glass door to the backyard & sun drenched windows in the morning - perfect place to sip a cup of coffee to start your day. The spacious family room will hold your oversized furniture - great for entertaining/movie night/game night/team dinners. Head upstairs to relax & unwind from the day in the oversized Primary Suite w/coffered ceilings, a walk-in closet & LOTS of room for your oversized furniture, even a sitting area. Dbl sinks on a long vanity, shower & soaking tub make the ensuite 5-piece bath perfect for getting ready in the morning or unwinding at night. Guest bedrooms 2 & 3 are spacious & bright - the spot for kids or guests. The full bath is conveniently located by the bedrooms w/a built-in cabinet vanity. BONUS! The LOFT is an ideal flex living space - use as an office, a playroom or a 2nd family room for you or the kids & their friends to enjoy. An upper-level laundry room makes this chore so much easier to do. The unfinished basement is waiting for your design - whether you need another bedroom, game room, man cave or craft area - make it YOURS! The great backyard also hosts BBQ's, roast S'Mores or play backyard games in this well-cared-for yard. Summertime fun will offer so much to look forward to. LOTS to see with this home - located minutes from conveniences - stores, restaurants, Top Golf, E-470/D.I.A., I-25, trails, Denver Premium Outlet Mall, Orchard Town Center, Cosco, schools & ballfields. This home might be perfect for you!
| |||
| Dec 8, 2003 | Sold | ||
| Sold | |||
| Jul 30, 1999 | Sold | ||
| Sold | |||
Property Highlights
Building Info
Comparables
Status
Price/ft²
Listed On
Sold On
About Thornton
Similar Homes for Sale
Currently no similar homes aroundNearby Rentals

Last Updated: 3 months ago
Data Source: REcolorado MLS, MLS# IRE5371275




















 Your Privacy Choices
Phone: 425-283-2930
Address: 335 Madison Avenue, New York, NY 10017