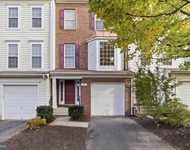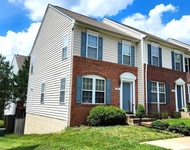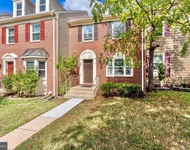
Check Availability

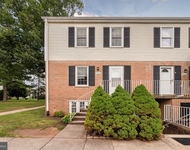
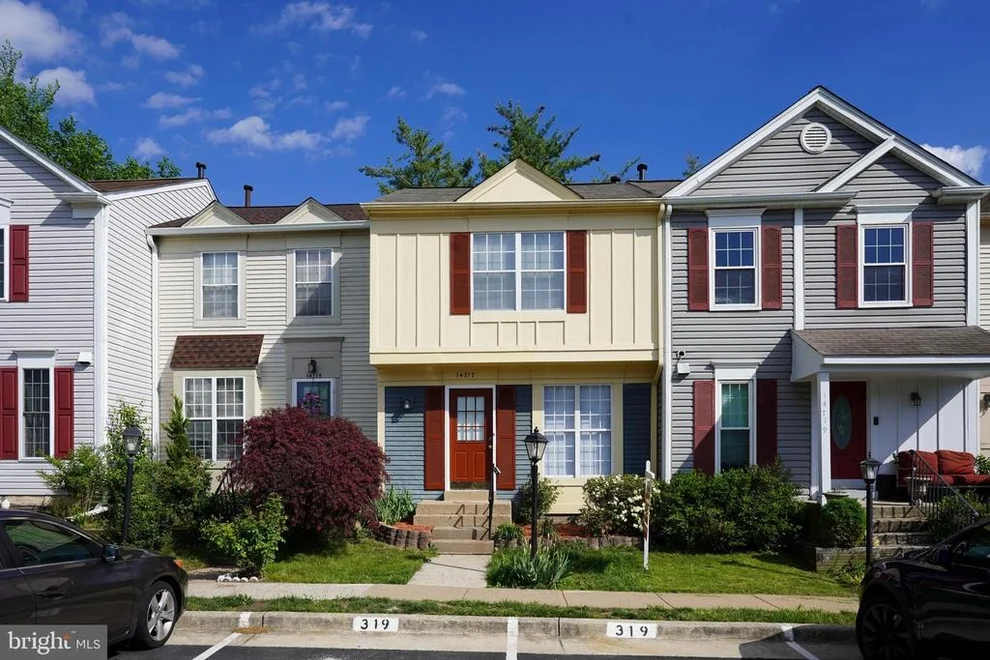
14717 Basingstoke Loop

14717 Basingstoke Loop, Centreville, VA 20120
Property in Centreville
1 Units For Sale
Unit for sale at 14717 BASINGSTOKE LOOP, CENTREVILLE, VA 20120

$429,500

  • 2 Beds
  • 2 Baths
  • 900 ft²
14717 BASINGSTOKE LOOP, CENTREVILLE, VA 20120 Listing by Byung Soh

14717 Basingstoke Loop has been categorized by the local assessors in Centreville, VA as a type of property. The building on the property was first built in 1986 and is 40 years old. The home has a total of 5 rooms. 2 of these rooms are legally considered as bedrooms. Residents will have access to 2 full bathrooms. There are 3 partial bathrooms in the home. The building has a total of 200 stories. In addition, 14717 Basingstoke Loop has 900 sqft of living area. The living area typically only takes into consideration the heated or air conditioned part of the building. Those looking for additional storage or space will be happy to hear that there is a that is 234 sqft. Please note, that typically the basement, garage, and or porch square footage is not included in the calculations of the living area square footage. The area measurement of the land has been determined as 1,261 square feet. Fans of architecture and design would be interested in knowing that the building on the property was built in a .

Want to learn more? We've sourced additional information from the local assessor's office that we've shared on this page with you. Residents will have the luxury of enjoying a . Along the lines of building condition, did you know that weather changes can cause buildings to move? It may sound alarming, but thats why the type of control joints used in the construction of your home is extremely important. Architects often have to plan these out well in advance to ensure the longevity of the building. Therefore, as part of your consideration, you should note that the home was built with control joints. The roof of the building is made of . The exterior walls of the building are made of . As for the floors, you'll see that the home has flooring throughout. The inside of the home is being cooled with at the moment. In terms of heating, it is utilizing and being fueled with . There is a single fireplace in the home. Perfect for those wintery nights. Finally, the property is currently sourcing its water from system. It is connected to a municipal sewage system. Which is great for homeowners who don't want to worry about the responsibilities of handling a septic tank. Though, you may accrue additional fees to have your wastewater disposed. We've gathered and summarized the following transaction history in an effort to provide more transparency and up-to-date information for our users. According to our sources, 14717 Basingstoke Loop sold most recently in Dec 13, 2016 for a total of $220,000. If you work out the math, that's approximately a cost of $194.00 per sqft. Before that, the property was also sold for $180,000 in Jan 19, 2011. There could be many factors that caused the property to sell at a higher price and increase in value. Tax-wise, the current owner is expected to pay close to $389,431 in taxes each year. 14717 Basingstoke Loop was most recently assessed in 2022. During this assessment, the property's total value was estimated to be about $340,560. If we break it down further, the land itself was valued at $110,000. Improvements to the property, however, were assessed at a total of $230,560. The property's total market value has been marked the same as the total assessed value which is pretty typical. As you can see, there are a lot of things to consider when purchasing a home. For example, have you evaluated your own Debt-To-Income ratio (DTI) and understood how this may impact the number of loan options you have access to? Don't worry, we'll cover the basics such as what a DTI ratio is, how to calculate yours, what most lenders consider to be an ideal ratio, and also provide our tips on how you can improve your score if it is on the higher side.

Building Features

Parking

Assigned Parking

0 Past Sales

Date Unit Beds Baths Sqft Price Closed Listed By


Building Info

Overview

    General

  • Year Built: 1986
  • Effective Year Built: 1986
  • Building Count: 1
  • Total Rooms: 5
  • Bedroom Count: 2
  • Bathroom Count: 3
  • Full Bathrooms: 2
  • Partial Bathrooms: 3
  • Building Condition: 0
  • Building Quality: 0
  • Construction Type: 6
  • Building Style: 40
  • Exterior Walls Type: 19
  • Interior Walls Type: 0
  • Roof Shape Type: 0
  • Roof Cover Type: 3
  • Floor Count: 200
  • Living Units: 1
  • Floor Cover: 9
  • Basement Type: 2
  • Basement Area: 234
  • Garage Type: 0
  • Parking Space Count: 0
  • Patio Type: 20
  • Porch Type: 0
  • Pool Type: 0
  • Location Influence Type: 206

    Dimensions

  • Lot Size Square Feet: 1,261
  • Total Building Area: 1,134
  • Gross Building Area: 1,134
  • Building Area: 900
  • Building Area Measurement: L

    Heating and Cooling

  • Fireplace Count: 1
  • Air Conditioning: 1
  • Heating: 24
  • Heated Square Feet: 900
  • Heating Fuel Type: 2

    Utilities

  • Sewer System: 1
  • Water Service: 2

Building

  • Building Type: 0
  • Property Class: R
  • Subdivision: PT LONDON TOWNE WEST
  • Land Acres: 0000000029
  • Standard Land Use Code: 1002
  • County Land Use Code: 031
  • Legal Description 1: LONDON TOWNE WEST LT 319 SEC 2G

Neighborhood

  • School District Name: Fairfax County Public Schools
  • Census Tract: 491103

Zoning

  • Zoning: 180

Geography

  • Assessors Map Reference: 054-3
  • District: Jan 31, 2009
  • Section: 2G
  • Parcel: 0543-13-0319
  • Lot: 319
  • Municipality: SULLY DIST #2
  • Latitude: 38.8449
  • Longitude: -77.4544

    Address

  • Full Address: 14717 Basingstoke Loop
  • Address - House Number: 14717
  • Address - Street Name: Basingstoke
  • Address - Suffix Type: Loop
  • State: VA
  • City Name: Centreville
  • Carrier Code: R001
  • 4-Digit Zip Code: 3121
  • Zip Code: 20120

Valuation

    Tax

  • Total Area: 900
  • Tax Year: 2022
  • Tax Amount: $389,431
  • Tax Rate Code Area: 90200

    Appraisal Valuation

  • Standard Deviation: 0.1183
  • Valuation Date: Aug 23, 2023
  • Confidence Score: 87
  • Final Value: 367,023
  • High Value: 410,446
  • Low Value: 323,601

    Market Valuation

  • Market Total Value: $340,560
  • Market Land Value: $110,000
  • Market Improvement Value: $230,560

    Assessments Valuation

  • Assessed Year: 2022
  • Assessed Total Value: $340,560
  • Assessed Land Value: $110,000
  • Assessed Improvements Value: $230,560

    Sales

  • Current Sale Contract Date: Dec 13, 2016
  • Current Sale Recording Date: Dec 14, 2016
  • Current Sale Price:
  • Current Sale Document Type: 71
  • Current Sale Input Document Number: 2016080026001
  • Previous Sale Recording Date: Jan 21, 2011
  • Previous Sale Contract Date: Jan 19, 2011
  • Previous Sale Amount: $180,000
  • Previous Sale Document Type: 71
Data used for valuation calculations is provided by RealtyHop, and other third party sources

About Centreville


Similar Buildings

Currently no similar buildings around

Nearby Rentals

Unit for rent at 14413 Saguaro Place, CENTREVILLE, VA, 20121

$2,400 /mo

  • 3 Beds
  • 1 Bath
  • 1,302 ft²
14413 Saguaro Place, CENTREVILLE, VA, 20121 Listing by ISAAC JANG
Unit for rent at 6716 Scott Terrace, CENTREVILLE, VA, 20121

$2,840 /mo

  • 3 Beds
  • 2 Baths
  • 1,400 ft²
6716 Scott Terrace, CENTREVILLE, VA, 20121 Listing by Mandeep S Mokha
Unit for rent at 14304 Rosy Lane, CENTREVILLE, VA, 20121

$1,895 /mo

  • 1 Bed
  • 1 Bath
  • 801 ft²
14304 Rosy Lane #11, CENTREVILLE, VA, 20121 Listing by Kamal Parakh
Unit for rent at 5630 Gresham Lane, CENTREVILLE, VA, 20120

$2,975 /mo

  • 3 Beds
  • 3 Baths
  • 2,231 ft²
5630 Gresham Lane, CENTREVILLE, VA, 20120 Listing by Jennifer D Young
Unit for rent at 13954 Sawteeth Way, CENTREVILLE, VA, 20121

$2,995 /mo

  • 3 Beds
  • 2 Baths
  • 1,956 ft²
13954 Sawteeth Way, CENTREVILLE, VA, 20121 Listing by Inga Batsuuri
Unit for rent at 13963 Sawteeth Way, CENTREVILLE, VA, 20121

$2,900 /mo

  • 3 Beds
  • 2 Baths
  • 1,702 ft²
13963 Sawteeth Way, CENTREVILLE, VA, 20121 Listing by Casey L Zobrist
Unit for rent at 14534 Creek Branch, CENTREVILLE, VA, 20120

$2,800 /mo

  • 3 Beds
  • 3 Baths
  • 1,560 ft²
14534 Creek Branch, CENTREVILLE, VA, 20120 Listing by Linda Min

Frequently Asked Questions

What neighborhood is 14717 Basingstoke Loop located in?
The 14717 Basingstoke Loop is a townhouse located in the neighborhood of Centreville in Centreville, Centreville.
How many listings are currently for sale in 14717 Basingstoke Loop?
This is a single-family home. The property is currently on the market for sale.
What is the average sales price for listings in 14717 Basingstoke Loop?
The average sales price for units in 14717 Basingstoke Loop is $429,500 , or $477/sqft. currently.