


14652 ROLLING GREEN WAY


About This Property
Experience a breath of fresh air in this stunning colonial, perfectly situated on an amazing lot with ideal southern exposure and backing to open common area. Located in the highly sought-after Dufief Mill community within the prestigious Wootton High School district, this bright and updated home offers a lush backyard complete with a sport court, mature landscaping, and a private deck-ideal for play, entertaining, and relaxation. Updates include a new roof (2019), high-end HVAC (2022), brand new carpets in the upper and lower levels (2025), and beautiful new LVP flooring in the laundry room, bathrooms and utility room (2025)!
Step inside to the sunlit formal living and dining rooms complete with elegant hardwood floors throughout. Warm and inviting, the family room boasts a charming wood-burning fireplace, chair rail molding, and hardwood flooring. The updated eat-in kitchen is a highlight, featuring ceramic tile floors, abundant cabinetry including glass-front display units, and a spacious pantry. Sleek granite-look countertops complement the stainless steel appliances, including a double oven electric cooktop, a new LG refrigerator (2025), and a double sink with picturesque views of the backyard. A premium, quiet under-cabinet range hood vents directly outside-an excellent upgrade for any home chef. A sliding Andersen glass door opens from the kitchen to the private deck. Direct access to the two-car garage adds everyday convenience, and a main-level powder room and coat closet complete this functional layout.
Upstairs, you'll find four generously sized bedrooms, all with brand new carpeting, and a convenient laundry chute. Relax in the spacious primary suite, which includes a ceiling fan, a walk-in closet with custom built-ins, and a full en-suite bath with a separate vanity area. The large hall bath offers a tub and shower combination, a wide vanity, and a mirrored linen closet for added storage.
The expansive lower level features a large recreation room with brand new carpets, and a bonus room with a double-door closet - perfect for a home office or guest space. The back hallway leads to the laundry area with Samsung washer and dryer, a utility sink, and two large closets. An additional exercise room with a large closet and adjacent full bath complete this level.
Outdoors, enjoy the wide-open backyard view of gently rolling green hills and mature trees-a unique and tranquil setting that's almost unheard of in this subdivision. This picturesque outdoor space feels like a private retreat, perfect for enjoying a quiet morning coffee in peace, unwinding in the evening, or dining al fresco surrounded by nature.
With easy access to nearby shops and dining at Travilah Plaza, Downtown Crown, Rio, and Kentlands, as well as proximity to major commuter routes, this move-in ready home combines convenience, style, and comfort - sure to impress even the most discerning buyers!
Payment Calculator
Your Estimated Monthly Payment
Cap Rate Calculator
What does this mean?
Based on our analysis, the cap rate of this property is 1.25%. A negative cap rate indicates that the property might not be feasible as an income-producing asset. The median cap rate for a near zip code 11238 is 4.23%.
How much can I actually make?
Actual monthly rental income may vary between $4,760 and $7,140 depending on unit-specific characteristics. You can change the amount using the slider to further explore.
How is cap rate calculated?
Cap Rate = Net Operating Income (NOI) / Property Asset Value.
When calculating the cap rate, we assume 100% occupancy. Leverage (mortgage) is not considered.
Cap Rate provided by RealtyHop and RentHop, learn more about cap rate here.
Price History
Property Highlights
Building Info
Comparables
Status
Price/ft²
Listed On
Sold On
About North Potomac
Similar Homes for Sale
Currently no similar homes aroundNearby Rentals

$4,100 /mo
- 3 Beds
- 2 Baths
- 2,618 ft²
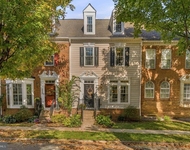
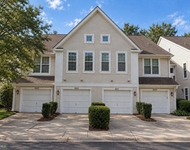
$4,250 /mo
- 3 Beds
- 2 Baths
- 3,100 ft²

Long & Foster Real Estate, Inc.
Last Updated: 5 hours ago
Data Source: Bright MLS , MLS# MDMC2179498
 Your Privacy Choices
Phone: 425-283-2930
Address: 335 Madison Avenue, New York, NY 10017