See Home Value
Upland 91786
1453 Maxwell Lane
Listed by: Gina Moga, REALTY ONE GROUP WEST
$478,000
● Condo - Off Market

1453 Maxwell Lane

Upland, CA 91786
bedrooms
3 Beds
bathrooms
2 Baths
square feet
1,125 Ft²
$2,664
Est. Monthly
$316
HOA / Fees
9.72%
Cap Rate

About This Property

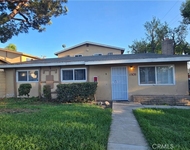
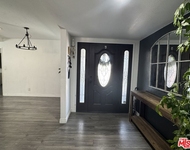
Absolutely gorgeous 3br 2ba single level Upland Condo!  Vaulted ceilings, luxurious wood laminate flooring, light designer color palette and an open concept floorplan are just the beginning.  The great room showcases a living and dining area that has updated sliding door to private lattice covered enclosed patio,  providing indoor/outdoor living perfect for entertaining or quiet relaxation.  This space also opens to the chef's kitchen, boasting upgraded granite counter tops and new stainless appliances.   The East wing has three generously sized bedrooms and two baths, including the large primary with adjoining en suite.   This beautiful property is walking distance to shops, dining and parks and would be an ideal place to call home!
Unit Size
1,125 Ft²
Days on Market
104 days
Land Size
0.03 acres
Price per sqft
$425
Property Type
Condo
Property Taxes
-
HOA Dues
$316
Year Built
1972

Payment Calculator

Cap Rate Calculator

Last updated: 3 years ago (CRMLS #CV24099895)

Price History

Date / Event Date Event Price
Sep 3, 2024 Sold
Sold
Aug 11, 2024 In contract -
In contract
May 22, 2024 Listed by REALTY ONE GROUP WEST $478,000
Listed by REALTY ONE GROUP WEST

Property Highlights

Parking Available
Air Conditioning
Fireplace
Parking Details
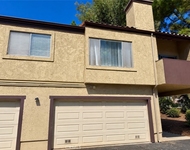
Parking Features: Assigned, Detached Carport
Open Parking Spaces: 1
Total Garage and Parking Spaces: 2
Interior Details
Bedrooms: 3
Bedrooms on Main Level: 3
Full Bathrooms: 2
Bathrooms on Main Level: 2
Levels: One
Interior Features: Cathedral Ceilings, Granite Counters, Living Room Deck Attached, Open Floorplan, All Bedrooms Down, Bedroomon Main Level, Main Level Primary, Primary Suite
Appliances: Dishwasher, Gas Range, Range Hood
Flooring Type: Carpet, Laminate
Living Area Square Feet Source: Assessor
Doors: Mirrored Closet Doors
Laundry Features: Gas Dryer Hookup, Inside
None
Exterior Details
Road Frontage Type: PrivateRoad
Property Condition: Updated Remodeled, Turnkey
Year Built: 1972
Parcel Number: 1008661480000
Home Type: Residential
Structure Type: MultiFamily
Roof: Asphalt
Construction Materials: Brick, Stucco
Outdoor Living Structures: Concrete, Covered, Enclosed, Patio
Spa Features: Association
Pool Features: Association
Lot Size Source: Assessor
Lot Size Acres: 0.0258
Elevation Units: Feet
Utilities Details
Cooling Type: Central Air
Heating Type: Central
Location Details
Association Amenities: Playground, Pool, Spa Hot Tub
Association Fee: $316
Association Fee Frequency: Monthly
Community Features: Curbs, Sidewalks
High School District: Upland
Directions: W of Mountain Ave. S of 8th, Left on Sinclair and R on W Maxwell
Other Details
Listing Terms: Cash, CashtoNewLoan, Conventional

Comparables

Unit
Status
Type
Beds
Baths
ft²
Price/ft²
Asking Price
Listed On
Closing Price
Sold On
HOA + Taxes

Past Sales

Date Unit Beds Baths Sqft Price Closed Listed By
20240522
05/22/2024
3 Bed
2 Bath
1125 ft²
$478,000
bedrooms
3 Bed
bathrooms
2 Bath
square feet
1125 ft²
-
-
GINA MOGA
REALTY ONE GROUP WEST

Building Info

1453 Maxwell Street 1453 Maxwell Street, Upland, CA 91786
More about this Building
1453 Maxwell Street
Want to find out who owns 1453 Maxwell Street, Upland, CA 91786? Get detailed property transactions here.

About Upland


Similar Homes for Sale

Currently no similar homes around

Nearby Rentals

Unit for rent at 4505 Canoga Street, MONTCLAIR, CA, 91763

$3,200 /mo

  • 3 Beds
  • 2 Baths
  • 1,150 ft²
4505 Canoga Street #A, MONTCLAIR, CA, 91763 Listing by Shawn Luong
Unit for rent at 9725 Kimberly Avenue, MONTCLAIR, CA, 91763

$3,500 /mo

  • 3 Beds
  • 2 Baths
  • 1,724 ft²
9725 Kimberly Avenue, MONTCLAIR, CA, 91763 Listing by Jazmin Anaya
Unit for rent at 9385 Mesa Verde, MONTCLAIR, CA, 91763

$3,200 /mo

  • 2 Beds
  • 1 Bath
  • 1,053 ft²
9385 Mesa Verde #E, MONTCLAIR, CA, 91763 Listing by Nancy Telford