


39
Map
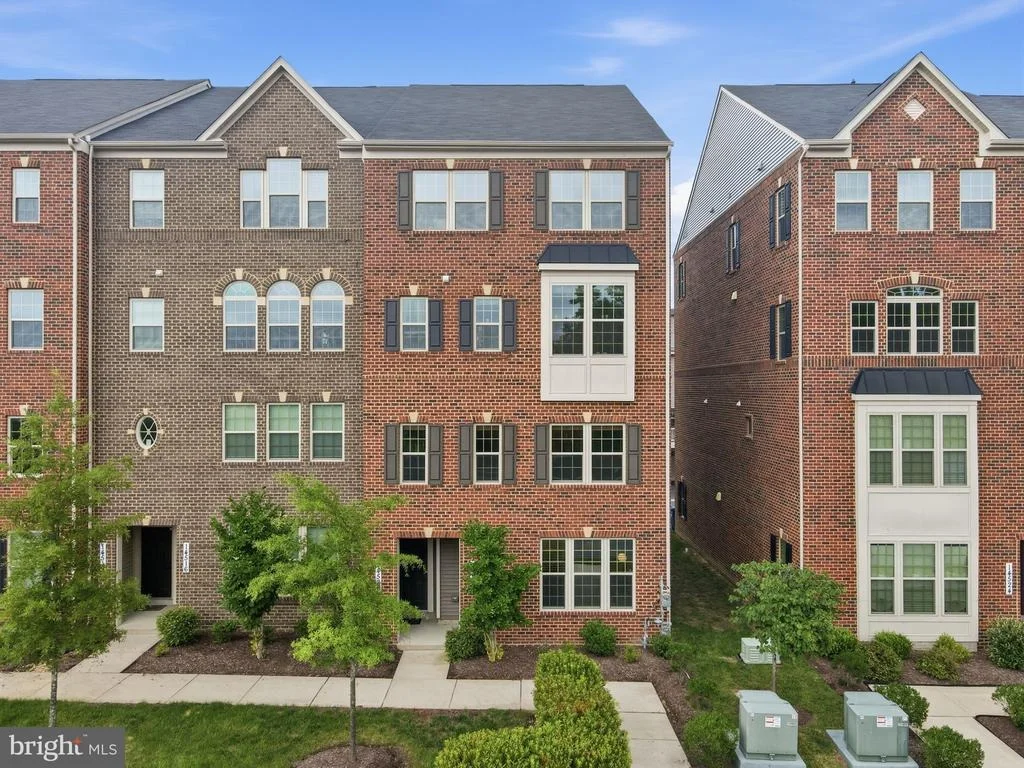
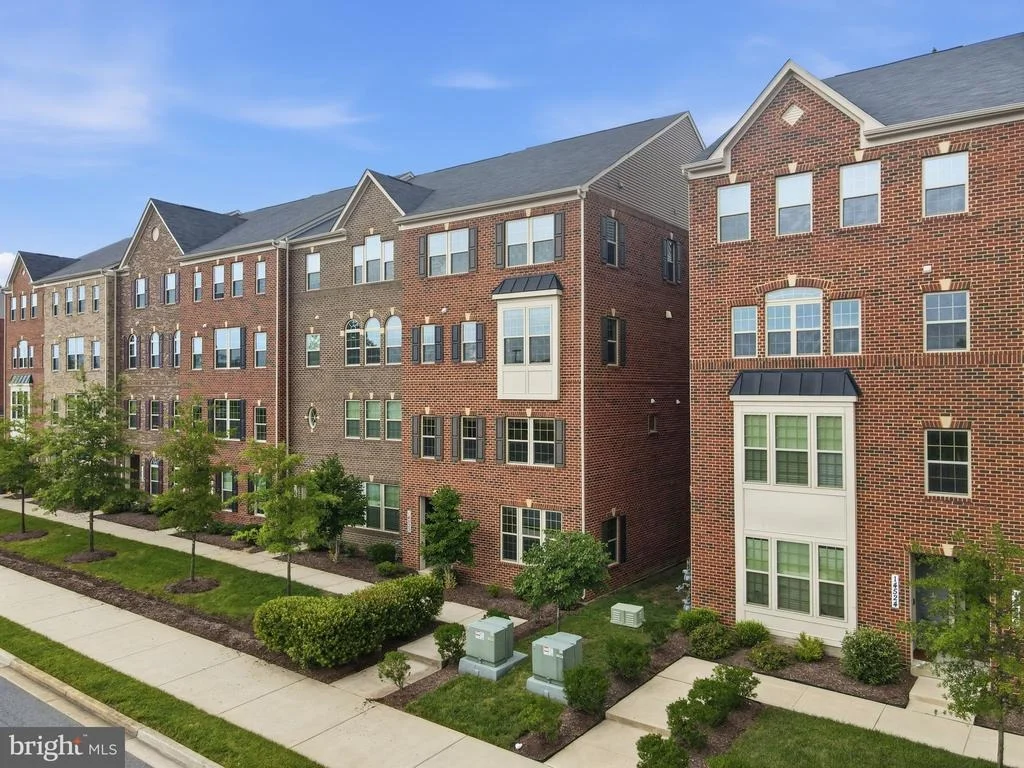
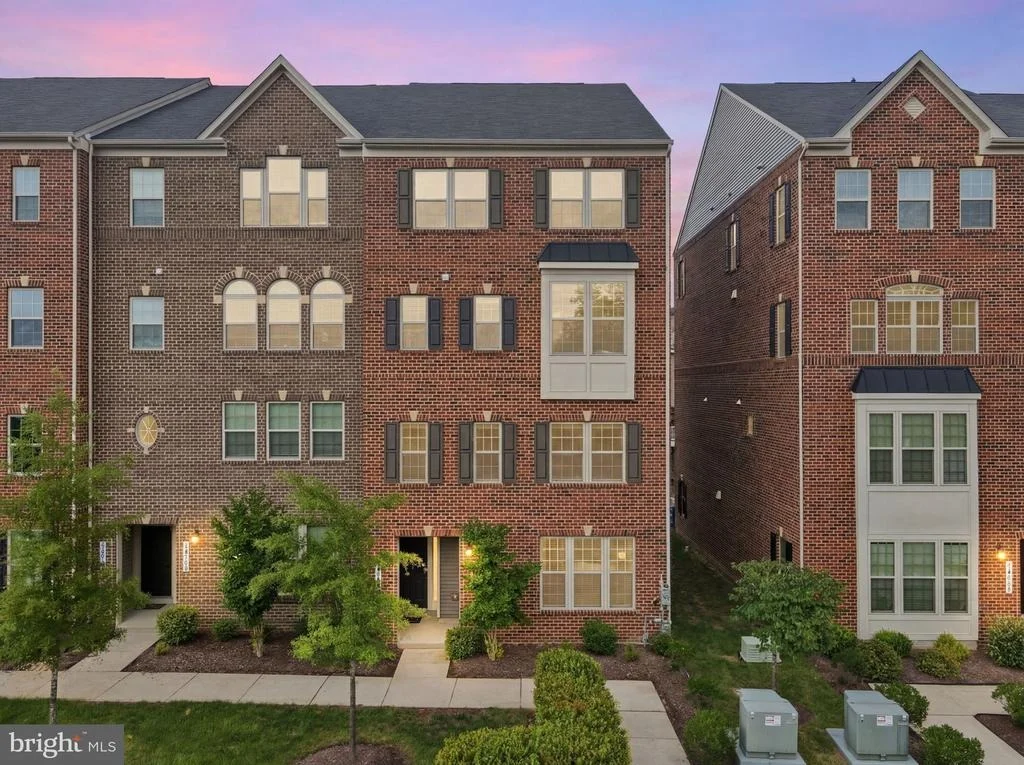
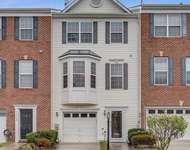
14520 MATTAWOMAN DRIVE #1400A


About This Property
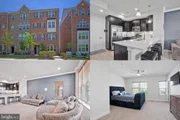
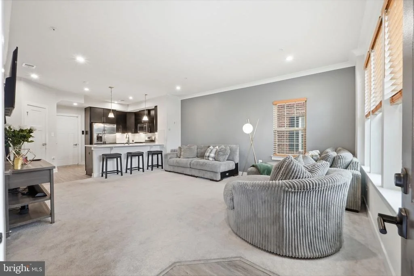
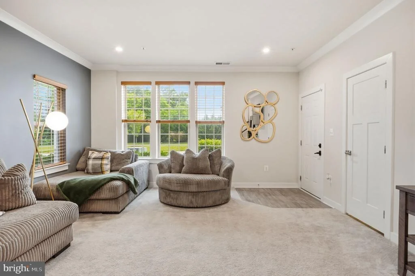
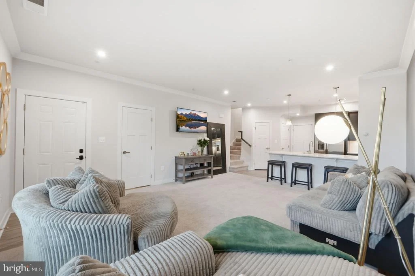
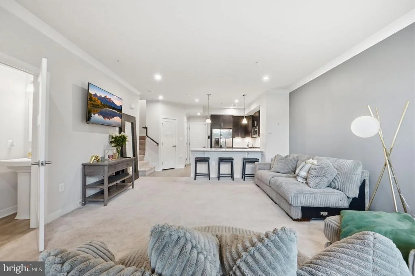
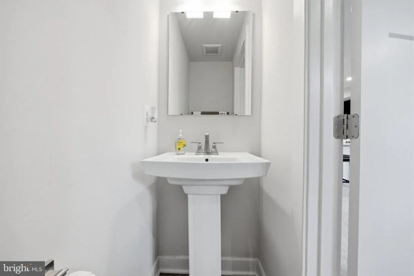
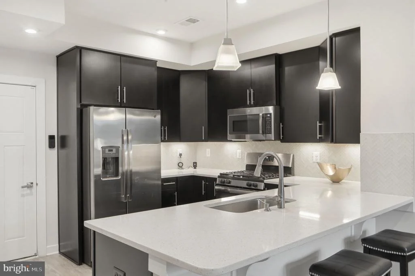
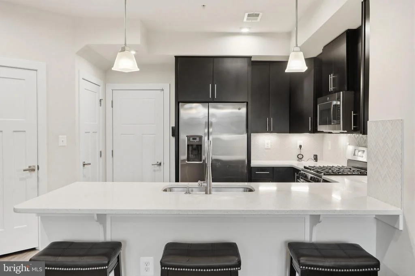
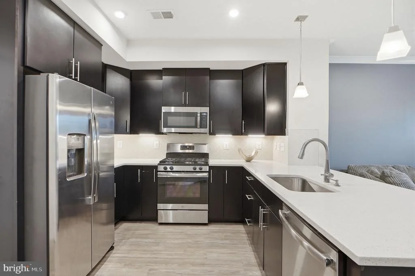
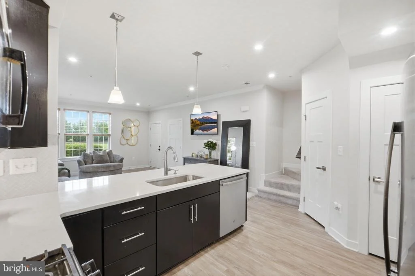
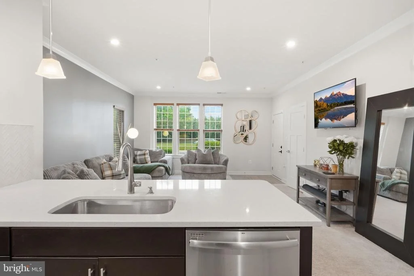
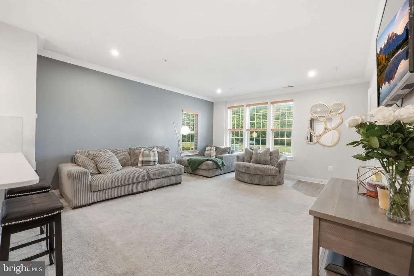
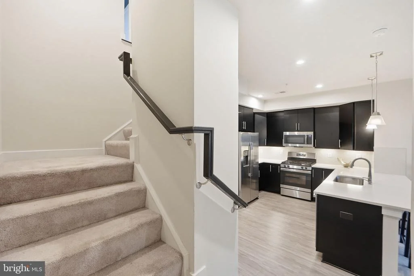
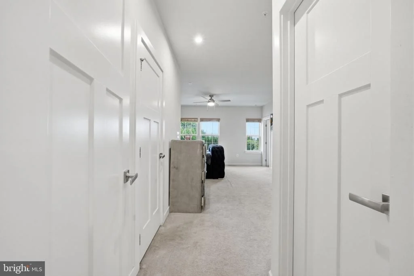
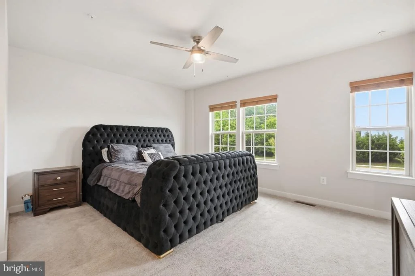
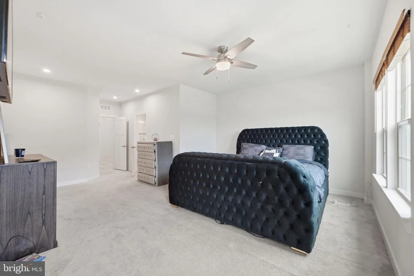
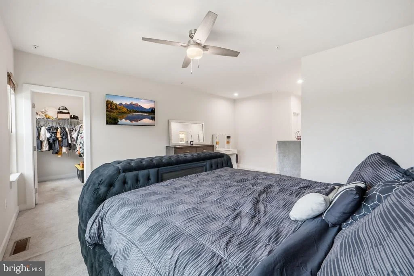
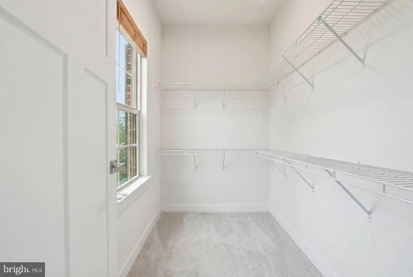
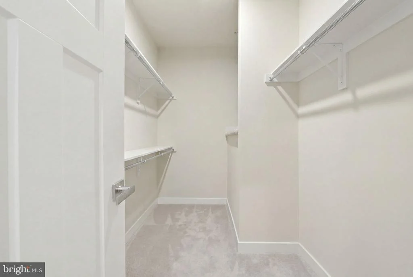
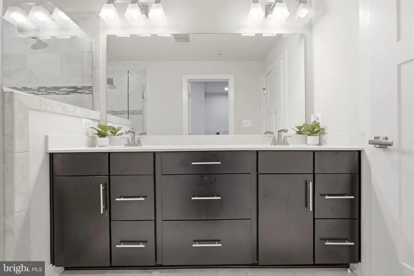
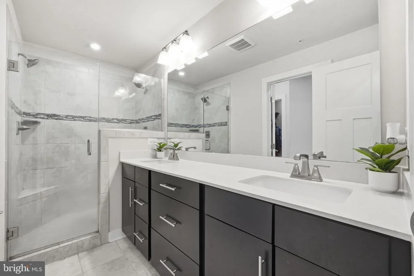
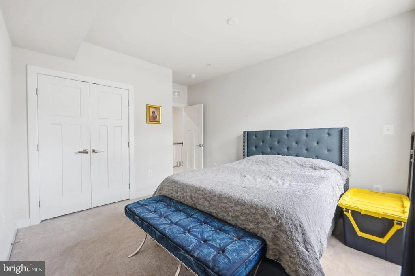
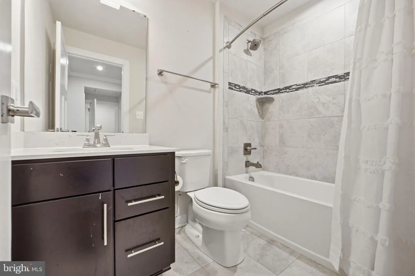
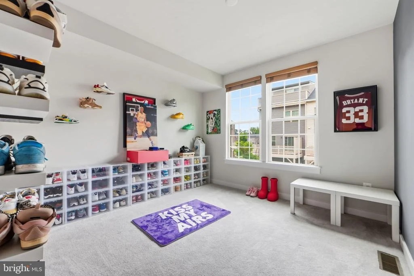
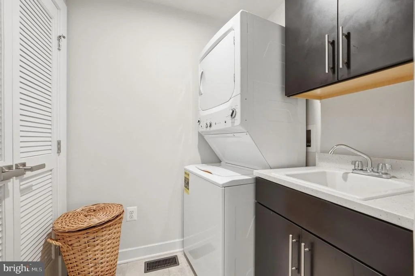
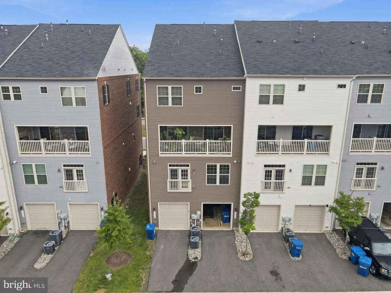
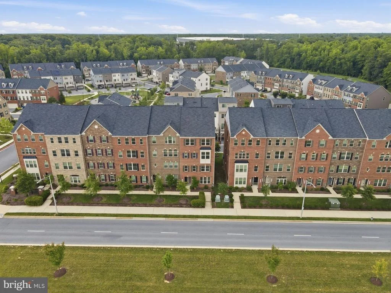
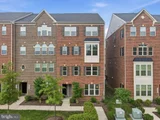
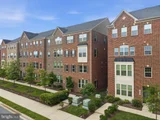
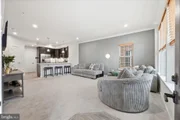
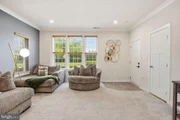
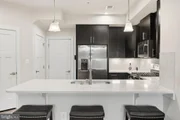
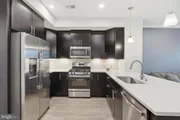
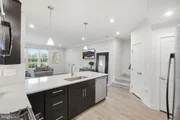
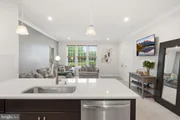
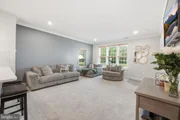
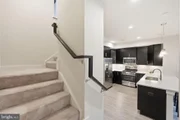
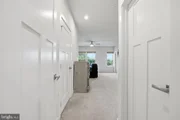
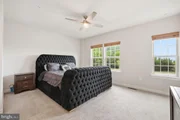
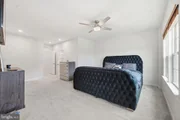
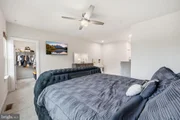
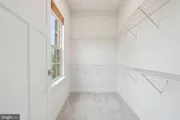
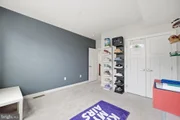
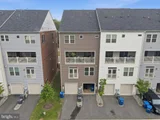
Built in 2020, this 1,700-square-foot home lives like new with an open-concept main level, breakfast bar, and upstairs laundry. The primary suite features two closets, a walk-in shower, and a large private bath. A one-car attached garage with garage door opener adds storage and protected parking. The condo fee covers lawn maintenance, snow removal, trash, and water, keeping ownership low-maintenance.
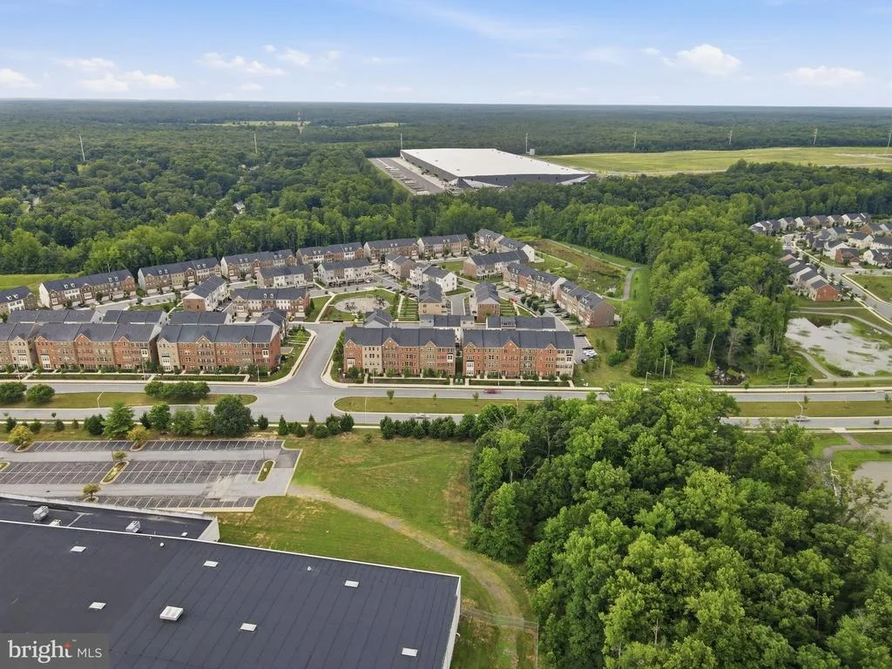
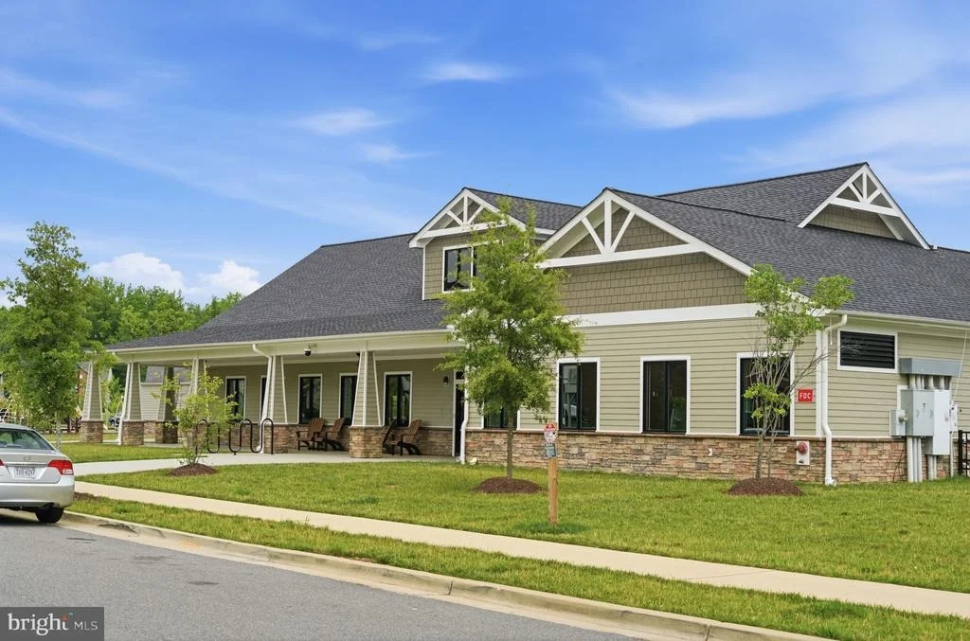
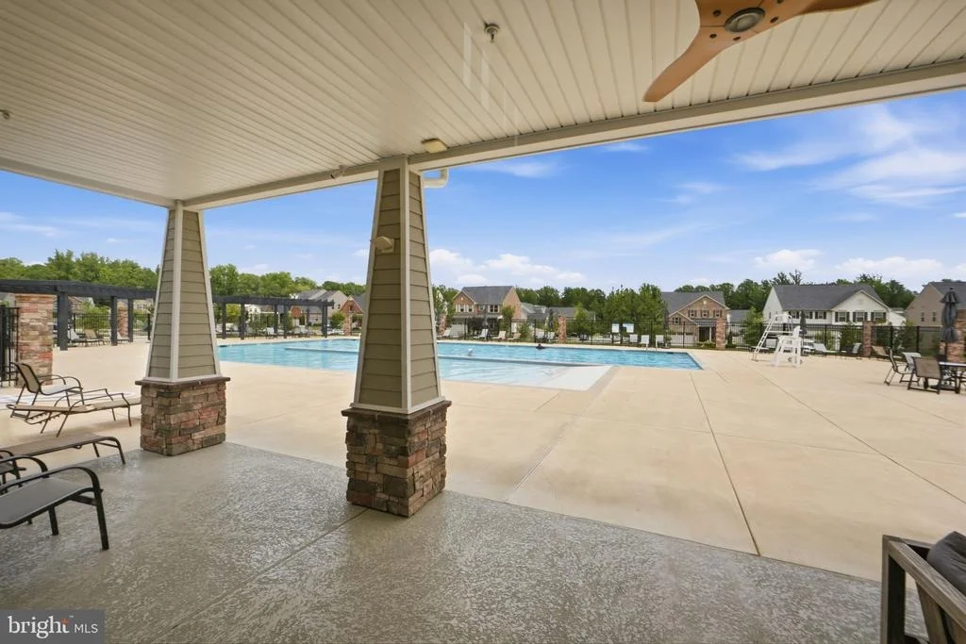
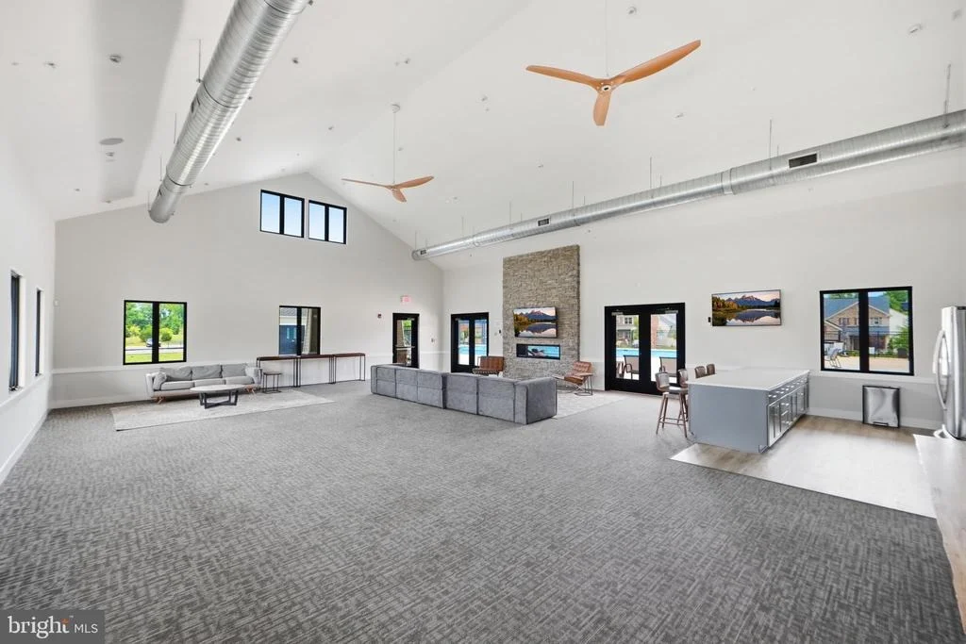
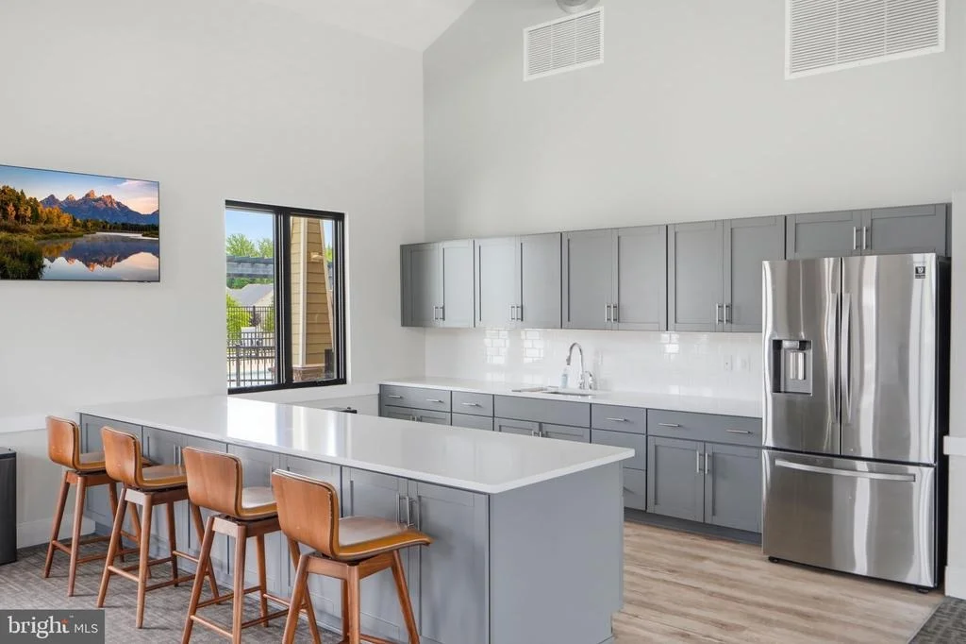
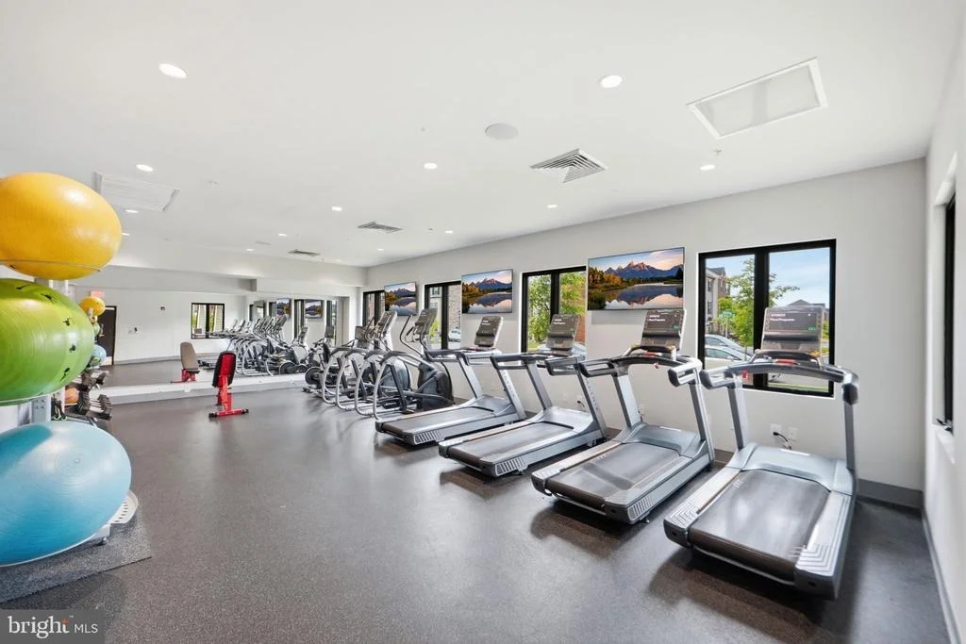
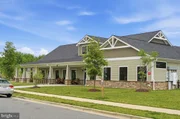
Timothy Branch residents enjoy a clubhouse with event space, a fitness center, a community pool, and playgrounds. The home sits directly next to Brandywine Crossing, placing Costco, Safeway, restaurants, and the movie theater under a two-minute drive, with quick access to MD-5 and I-495. Move-in ready condo living in Brandywine, MD 20613.
Payment Calculator
Your Estimated Monthly Payment
Cap Rate Calculator
What does this mean?
Based on our analysis, the cap rate of this property is 1.25%. A negative cap rate indicates that the property might not be feasible as an income-producing asset. The median cap rate for a near zip code 11238 is 4.23%.
How much can I actually make?
Actual monthly rental income may vary between $4,760 and $7,140 depending on unit-specific characteristics. You can change the amount using the slider to further explore.
How is cap rate calculated?
Cap Rate = Net Operating Income (NOI) / Property Asset Value.
When calculating the cap rate, we assume 100% occupancy. Leverage (mortgage) is not considered.
Cap Rate provided by RealtyHop and RentHop, learn more about cap rate here.
Price History
| Date / Event | Date | Event | Price |
|---|---|---|---|
| Aug 26, 2026 | Sold | ||
| Sold | |||
| Aug 6, 2026 | In contract | - | |
| In contract | |||
| Jul 9, 2026 | Listed by The Home Team Realty Group, LLC | $375,000 | |
| Listed by The Home Team Realty Group, LLC | |||
| Jun 9, 2026 | Listed by Keller Williams Realty | $375,000 | |
| Listed by Keller Williams Realty | |||
   | |||
|
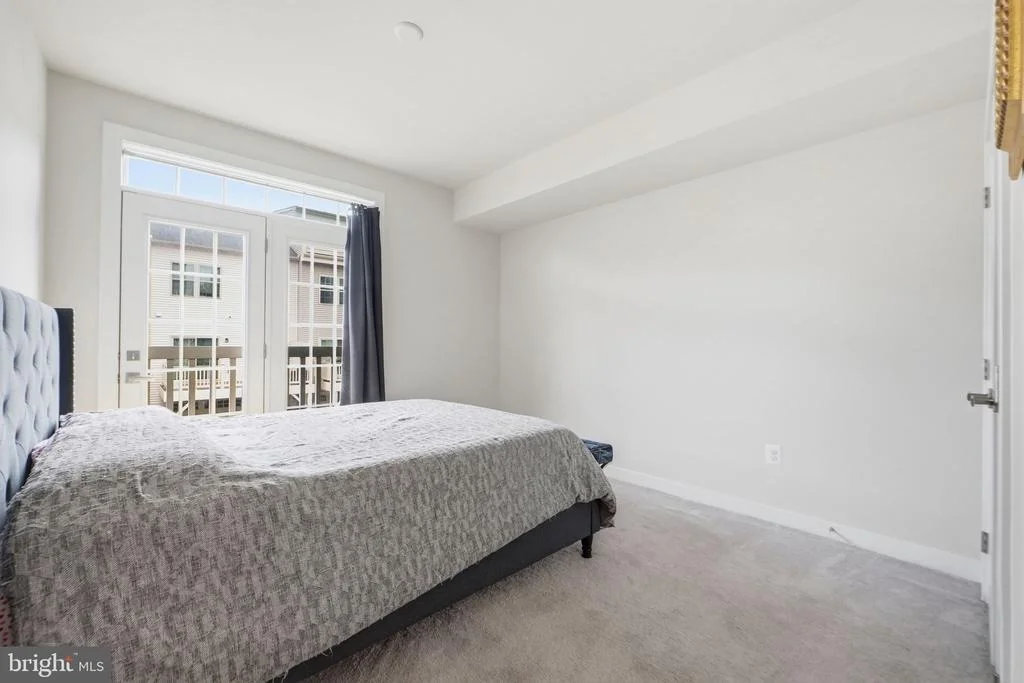
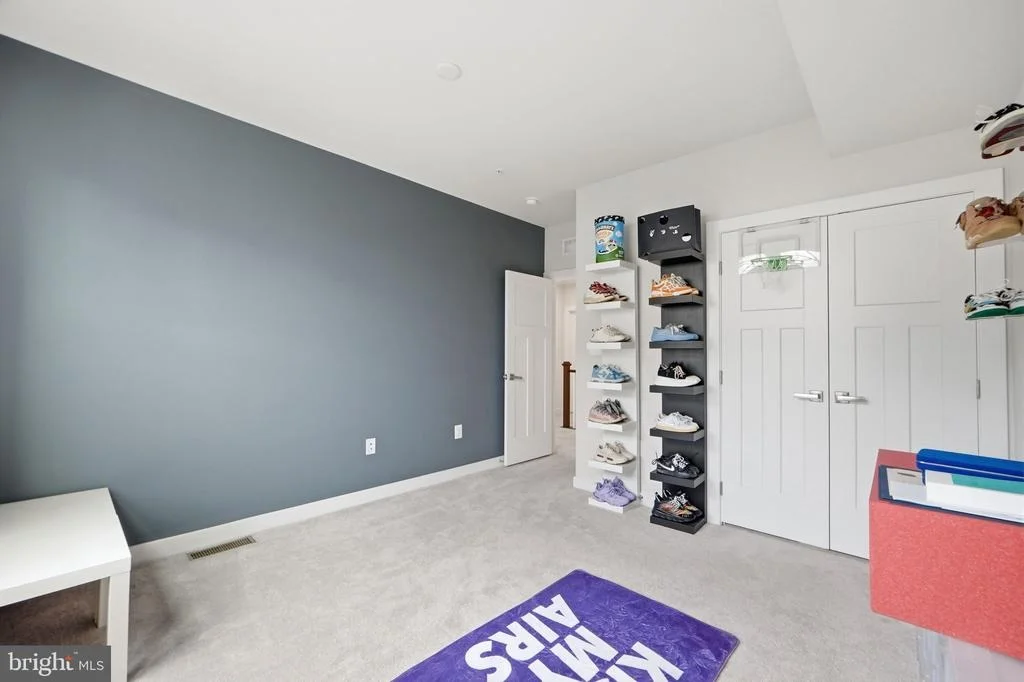
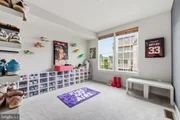
Discover an exceptional opportunity to own a like-new, end-unit home that effortlessly combines modern style with everyday comfort. This spacious home features an open concept design that invites natural light into every room, creating a welcoming atmosphere perfect for both relaxation and entertaining. The stylish kitchen is equipped with a breakfast bar, ideal for casual dining or enjoying a morning coffee. The large bedrooms offer ample space for rest and rejuvenation, with the master suite showcasing a luxurious walk-in closet and an expansive walk-in shower for ultimate convenience. The convenience of upstairs laundry makes daily chores a breeze, adding another layer of comfort to your home. As part of a vibrant community, you'll have access to a well-maintained pool for those warm summer days, providing the perfect setting for relaxation and social gatherings. With a one-car garage, you'll enjoy the added benefit of extra storage and protected parking. This home offers more than just living space; it offers a lifestyle. Don't miss the chance to make this beautiful, move-in-ready home yours!
| |||
| Jun 2, 2026 | Price Decreased |
$375,000
↓ $15K
(3.9%) | |
| Price Decreased | |||



Property Highlights
Comparables
Status
Price/ft²
Listed On
Sold On
Past Sales
| Date | Unit | Beds | Baths | Sqft | Price | Closed | Listed By |
|---|---|---|---|---|---|---|---|
|
10/25/2019
|
3 Bed
|
3 Bath
|
2617 ft²
|
$370,000
3 Bed
3 Bath
2617 ft²
|
-
-
|
-
| |
|
10/22/2019
|
3 Bed
|
3 Bath
|
1606 ft²
|
$319,000
3 Bed
3 Bath
1606 ft²
|
-
-
|
-
|
Building Info
- 3 Units for Sale
About Brandywine
Similar Homes for Sale
Currently no similar homes aroundNearby Rentals
$4,400 /mo
- 4 Beds
- 3 Baths
- 3,220 ft²
$3,000 /mo
- 3 Beds
- 2 Baths
- 2,176 ft²

The Home Team Realty Group, LLC
Last Updated: 6 hours ago
Data Source: Bright MLS , MLS# MDPG2209858





















 Your Privacy Choices
Phone: 425-283-2930
Address: 335 Madison Avenue, New York, NY 10017