See Home Value
West Dundee 60118
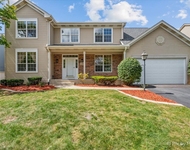
1452 Walnut Drive
$395,000
● House - Off Market

1452 Walnut Drive

West Dundee, IL 60118
bedrooms
4 Beds
bathrooms
3 Baths, 1 Half Bath
square feet
2,932 Ft²
$433,297
RealtyHop Estimate
15.58%
Since Aug 1, 2021
National-US
Primary Model

About This Property

Now available in Grand Pointe Meadows! The Cornell is a modern example of Prairie-style architecture with clean lines and an open floor plan! 2900+ square feet with a fantastic open floor plan! Clean and neutral with newer carpet and fresh paint, upgrades include a huge covered front porch, lots of hardwood floors, French doors to living room/office with transom window, crown molding, and casement windows. HUGE kitchen is perfect for two chefs boasting miles of counter space, 42" uppers with crown, stainless appliances, plus a walk-in pantry AND butler's pantry! A breakfast bar and large dining area accommodate all your friends and family. Spacious family room has beautiful windows overlooking the yard and a wood-burning floor-to-ceiling brick fireplace. Convenient mud room right off the garage is the perfect drop zone! Upstairs, the primary suite offers TWO walk-in closets and a luxury bath: separate tub and shower, double sinks, private water closet, and linen closet! Two of the three additional bedrooms have walk-in closets. Convenient 2nd floor laundry. Full, unfinished basement with an extra 1500 sf of space waiting to be finished! Oversized quarter-acre size lot directly across from the park! Fire sprinklers! Passive radon mitigation system! Lawn sprinklers (as-is). New in 2020: furnace, refrigerator, and dryer!
Unit Size
2,932 Ft²
Days on Market
-
Land Size
0.24 acres
Price per sqft
$128
Property Type
House
Property Taxes
$759
HOA Dues
$21
Year Built
2005

Payment Calculator

Cap Rate Calculator

Last updated: 3 years ago (MRED MLS #11065732)

Price History

Date / Event Date Event Price
Jul 9, 2021 Sold
Sold
Apr 25, 2021 Listed by REMAX Excels $374,900
Listed by REMAX Excels

Property Highlights

Garage
Air Conditioning
Fireplace

Building Info

Overview

    General

  • Year Built: 2005
  • Effective Year Built: 2005
  • Building Count: 1
  • Total Rooms: 9
  • Bedroom Count: 3
  • Full Bathrooms: 2
  • Building Condition: 0
  • Building Quality: 0
  • Construction Type: 0
  • Building Style: 0
  • Exterior Walls Type: 0
  • Interior Walls Type: 0
  • Roof Shape Type: 0
  • Roof Cover Type: 0
  • Floor Count: 200
  • Floor Cover: 0
  • Basement Type: 2
  • Basement Area: 1,494
  • Garage Type: 1
  • Garage Square Area: 440
  • Parking Space Count: 2
  • Patio Type: 0
  • Porch Type: 0
  • Pool Type: 0

    Dimensions

  • Lot Size Square Feet: 10,407
  • Total Building Area: 4,866
  • Gross Building Area: 4,866
  • Building Area: 2,932
  • Building Area Measurement: L

    Heating and Cooling

  • Fireplace Count: 1
  • Air Conditioning: 1
  • Heating: 0
  • Heated Square Feet: 2,932
  • Heating Fuel Type: 0

    Utilities

  • Sewer System: 0
  • Water Service: 5

Building

  • Building Type: 0
  • Property Class: R
  • Subdivision: HIGH ACRES
  • Land Acres: 0000000239
  • Standard Land Use Code: 1001
  • County Land Use Code: 0040
  • State Land Use Code: 0040
  • Legal Description 1: HIGH ACRES SUB UNIT 1 LOT 31

Neighborhood

  • School District Name: Community Unit School District 300
  • Census Tract: 850103

Geography

  • Parcel: 03-17-405-004
  • Lot: 31
  • Municipality: DUNDEE
  • Latitude: 42.1163
  • Longitude: -88.3217

    Address

  • Full Address: 1452 Walnut Dr
  • Legal Unit: 1
  • Address - House Number: 1452
  • Address - Street Name: Walnut
  • Address - Suffix Type: Dr
  • State: IL
  • City Name: West Dundee
  • Carrier Code: R006
  • 4-Digit Zip Code: 1534
  • Zip Code: 60118

Valuation

    Tax

  • Tax Year: 2022
  • Tax Amount: $960,620
  • Tax Rate Code Area: DU014

    Appraisal Valuation

  • Standard Deviation: 0.135
  • Valuation Date: Nov 29, 2023
  • Confidence Score: 84
  • Final Value: 454,110
  • High Value: 515,428
  • Low Value: 392,792

    Market Valuation

  • Market Total Value: $345,252
  • Market Land Value: $63,304
  • Market Improvement Value: $281,948

    Assessments Valuation

  • Assessed Year: 2022
  • Assessed Total Value: $115,038
  • Assessed Land Value: $21,093
  • Assessed Improvements Value: $93,945

    Sales

  • Current Sale Contract Date: Jul 20, 2021
  • Current Sale Recording Date: Jul 20, 2021
  • Current Sale Price:
  • Current Sale Document Type: 71
  • Current Sale Input Document Number: 2021K055530
  • Previous Sale Recording Date: May 05, 2005
  • Previous Sale Contract Date: Apr 22, 2005
  • Previous Sale Amount: $396,000
  • Previous Sale Document Type: 71

    Financing

  • First Mortgage Financing Type: FIX
Data used for valuation calculations is provided by RealtyHop, and other third party sources

Comparables

Unit
Status
Type
Beds
Baths
ft²
Price/ft²
Asking Price
Listed On
Closing Price
Sold On
HOA + Taxes

About West Dundee


Similar Homes for Sale

Currently no similar homes around

Nearby Rentals

Unit for rent at 2240 Barrett Drive, Algonquin, IL, 60102

$3,500 /mo

  • 4 Beds
  • 3 Baths
  • 2,810 ft²
2240 Barrett Drive, Algonquin, IL, 60102 Listing by Jennifer Ambrose


Frequently Asked Questions

When was property at 1452 Walnut Drive built and last sold?
The property at 1452 Walnut Drive was built in 2005 and last sold on Jul 20, 2021 for $395,000.
How much is this home worth?
The estimated value of the home located at 1452 Walnut Drive is $0.
What are some comparable homes to 1452 Walnut Drive?
There are currently no comparable homes to 1452 Walnut Drive.