See Home Value
Milpitas 95035
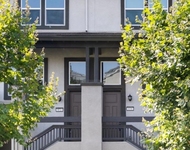
1452 Cherry Circle
$960,000
● Condo - Off Market

1452 Cherry Circle

Milpitas, CA 95035
bedrooms
2 Beds
bathrooms
1 Bath, 2 Half Baths
square feet
1,103 Ft²
$4,941
Est. Monthly
$335
HOA / Fees
3.84%
Cap Rate

About This Property

*East-facing corner lot, this light-filled home boasts scenic mountain views from the patio and features stylish modern upgrades throughout. *Inside, you'll find builder-upgraded sparkling tile floors in the living areas, updated kitchen and bathroom cabinets, a stylish semi-island kitchen with modern stainless steel appliances, and Bali custom blinds. The open-concept living, dining, and kitchen area flows seamlessly to the patio, perfect for relaxing or entertaining. Comfort is ensured year-round with central A/C and heating, LED recessed lighting throughout, in-unit laundry, and an energy-efficient tankless water heater. *The attached garage features epoxy flooring, ample storage cabinets, and a 220V EV charging outlet. *Located in one of Milpitas most convenient neighborhoods, you're just minutes from Highways 880, 680, and 237; the Milpitas BART and VTA stations; Bob McGuire Park; The Great Mall; Trader Joes; Ranch 99; and more. *Served by top-rated schools: Mabel Mattos Elementary (10/10), Rancho Milpitas Junior High (9/10), and Milpitas High School (9/10), *test scores per GreatSchools plus nearby private options like Stratford and Challenger, this home offers outstanding value for both first-time buyers and investors, all with low HOA dues.
Unit Size
1,103 Ft²
Days on Market
34 days
Land Size
0.01 acres
Price per sqft
$850
Property Type
Condo
Property Taxes
-
HOA Dues
$335
Year Built
2018

Payment Calculator

Cap Rate Calculator

Last updated: 2 years ago (MLSListings Inc. #ML82016169)

Price History

Date / Event Date Event Price
Sep 23, 2025 Sold
Sold
Aug 29, 2025 In contract -
In contract
Aug 20, 2025 Listed by Keller Williams Thrive $938,000
Listed by Keller Williams Thrive

Property Highlights

Garage
Air Conditioning
Parking Details
Has Garage
Attached Garage
Garage Spaces: 1
Interior Details
Half Bathrooms: 2
Full Bathrooms: 1
Interior Features: Breakfast Bar
Appliances: Dishwasher, Disposal, Gas Oven, Microwave, Refrigerator, Vented Exhaust Fan
Flooring Type: Carpet, Tile
Exterior Details
Square Footage: 1103
Square Footage Source: $0
Year Built Source: Assessor
Year Built: 2018
Building Name: Towns at Metro by Pulte Homes
Lot Size Area: 415
Lot Size Units: Square Feet
Lot Size Acres: 0.0095
Lot Size Square Feet: 415
Water Source: Public
Utilities Details
Cooling Type: Central Air
Heating Type: Central
Sewer : Public Sewer
Location Details
HOA/Condo/Coop Amenities: Trash
HOA Fee: $335
HOA Fee Frequency: Monthly

Comparables

Unit
Status
Type
Beds
Baths
ft²
Price/ft²
Asking Price
Listed On
Closing Price
Sold On
HOA + Taxes

Past Sales

Date Unit Beds Baths Sqft Price Closed Listed By
20250820
08/20/2025
2 Bed
1 Bath
1103 ft²
$938,000
bedrooms
2 Bed
bathrooms
1 Bath
square feet
1103 ft²
$960,000 +2.35%
09/23/2025
Sophie Shen
SV Capital Group Inc.
20230906
09/06/2023
2 Bed
1 Bath
1103 ft²
$849,000
bedrooms
2 Bed
bathrooms
1 Bath
square feet
1103 ft²
$910,000 +7.18%
10/10/2023
Ranga Mannar
Single Tree Realty

Building Info

1452 Cherry Circle 1452 Cherry Circle, Milpitas, CA 95035
More about this Building
1452 Cherry Circle
Want to find out who owns 1452 Cherry Circle, Milpitas, CA 95035? Get detailed property transactions here.

About Milpitas


Similar Homes for Sale

Currently no similar homes around

Nearby Rentals

Unit for rent at 872 Garden Street, MILPITAS, CA, 95035

$3,450 /mo

  • 2 Beds
  • 1 Bath
  • 910 ft²
872 Garden Street, MILPITAS, CA, 95035 Listing by Steve Rumberg