by Global Lifestyle Properties

See Home Value
$2,300,000
● House - Off Market

14432 Wellington Trace

Wellington, FL 33414
bedrooms
5 Beds
bathrooms
4 Baths, 1 Half Bath
square feet
4,750 Ft²
$2,936,134
RealtyHop Estimate
18.94%
Since Jun 1, 2021
National-US
Primary Model

About This Property

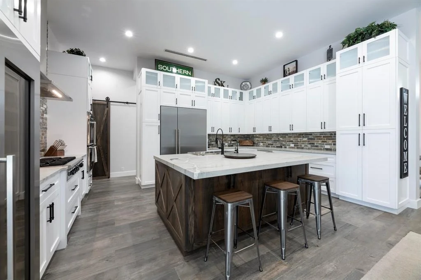
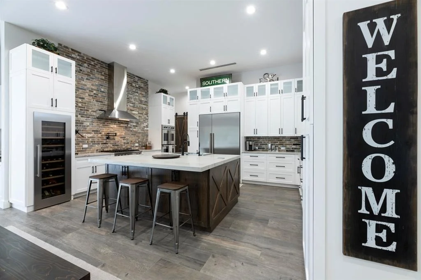
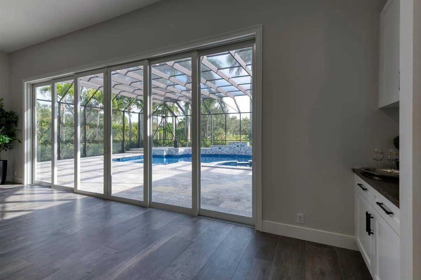
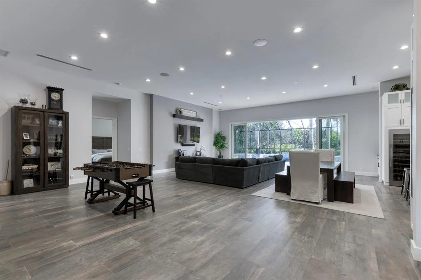
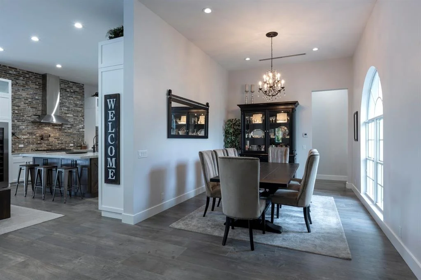
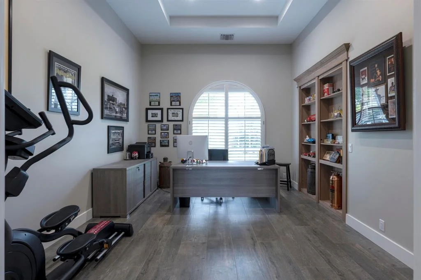
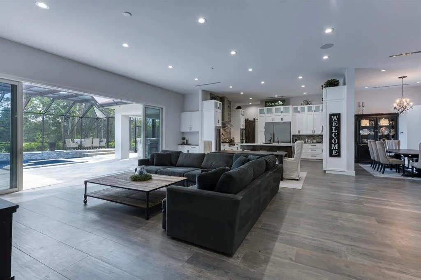
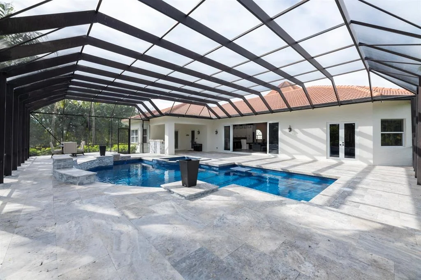
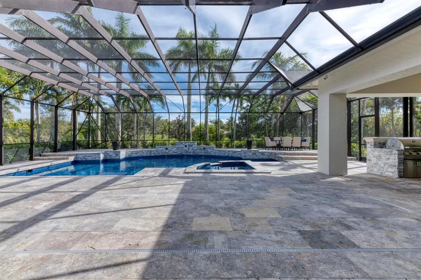
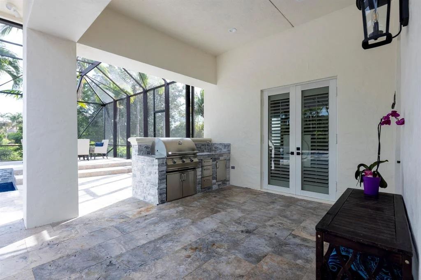
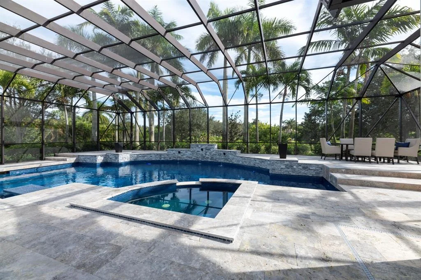
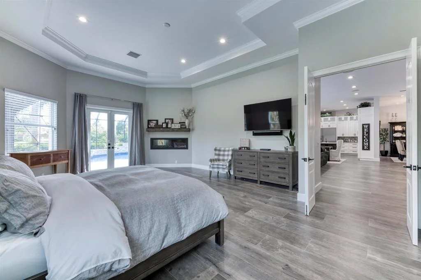
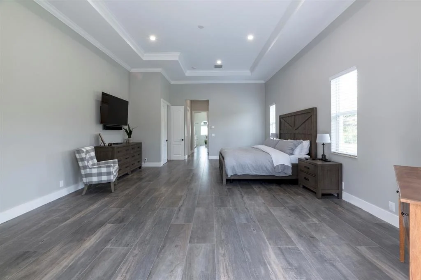
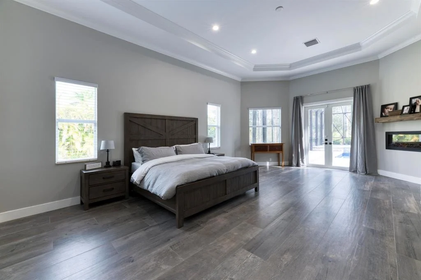
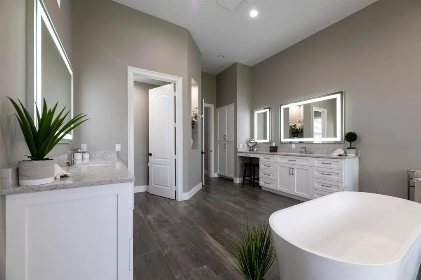
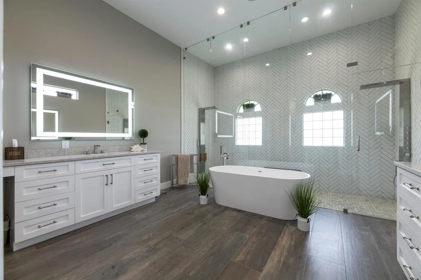
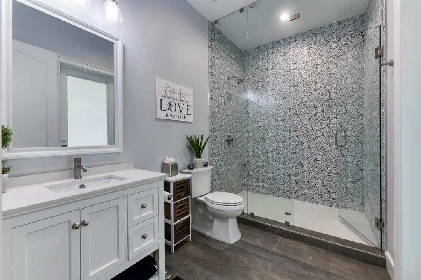
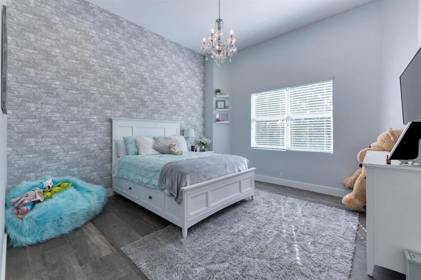
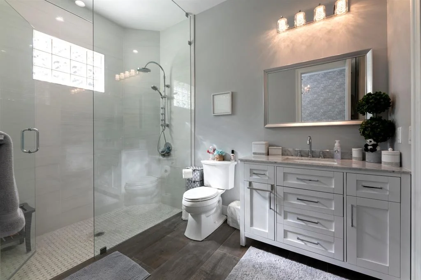
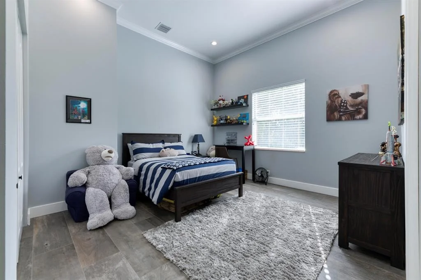
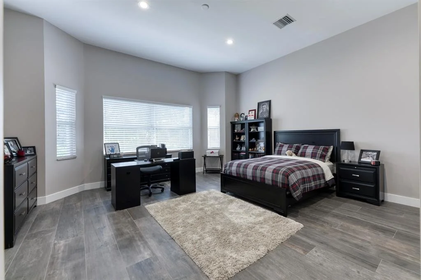
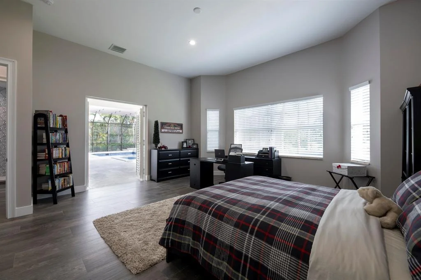
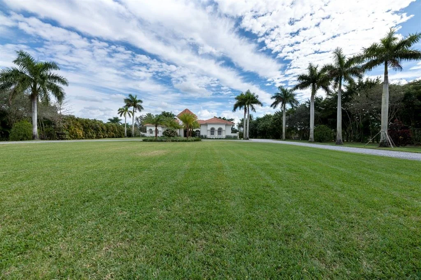
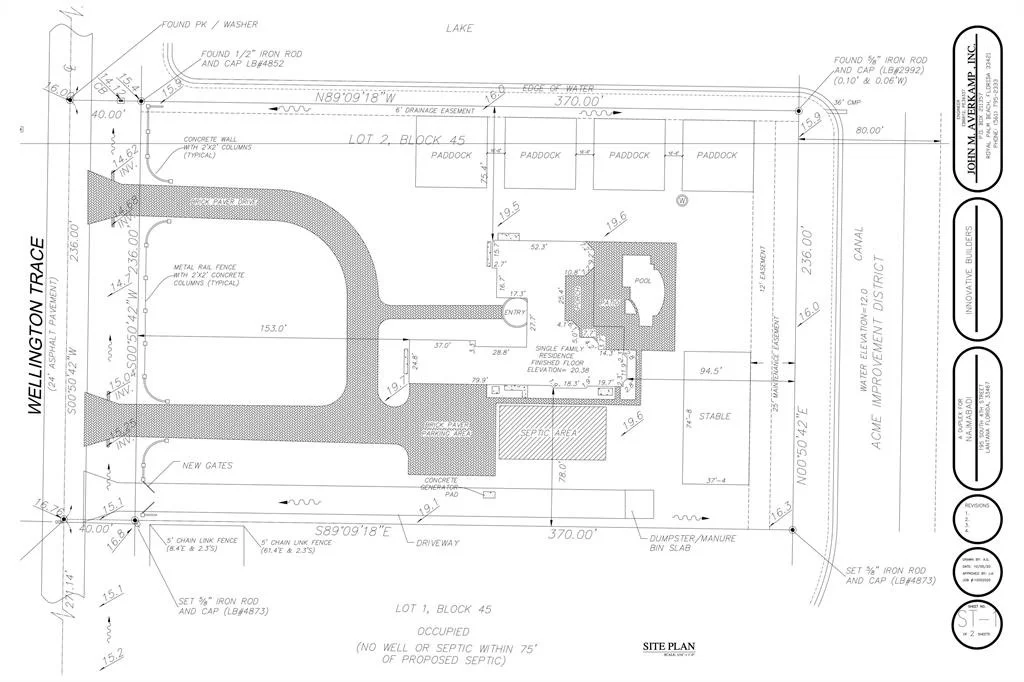
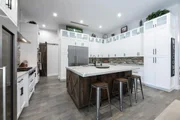
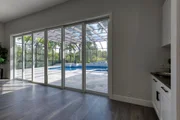
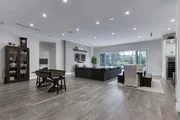
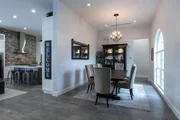
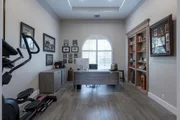
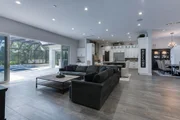
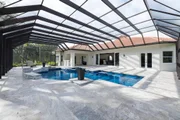
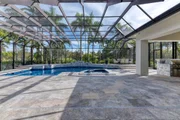
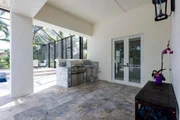
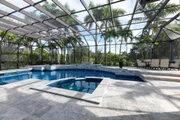
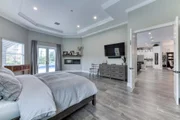
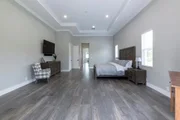
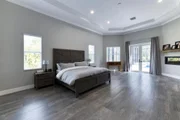
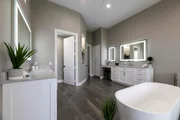
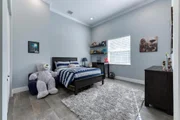
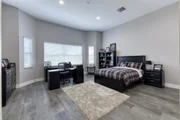
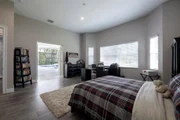
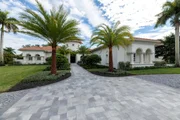
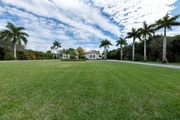
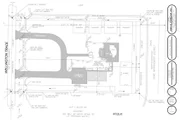
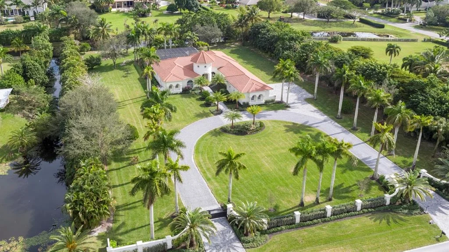
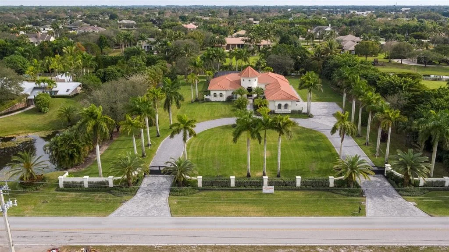
This gorgeous Wellington custom estate home was just updated in 2020 with over $1M in renovations and additions. The home is settled on just over 2 acres and is nestled in the heart of the equestrian area. This modern home includes 4,750 square foot under air, 5 bedrooms, 4.5 baths, 3 car garage, and a screened in pool with spa and outdoor kitchen.  New updates include a brand new custom gourmet kitchen with oversized island, all new top of the line appliances including Liebherr oversized refrigerator and freezer columns, Viking gas pro cooktop, Viking double oven, Liebherr full size wine refrigerator, under-counter slide out microwave and custom built-in full size pantry.  The amazing 9ft x 24ft wide stackable sliding door system opens directly to the updated extra large and deep pool with spa and outdoor kitchen.  New updates include a brand new custom gourmet kitchen with oversized island, all new top of the line appliances including Liebherr oversized refrigerator and freezer columns, Viking gas pro cooktop, Viking double oven, Liebherr full size wine refrigerator, under-counter slide out microwave and custom built-in full size pantry.  The amazing 9ft x 24ft wide stackable sliding door system opens directly to the updated extra large and deep pool with classic travertine pavers, and custom built-in BBQ with screen enclosure.  The home has 12-14 ft ceiling heights.  The master bedroom suite has new french doors leading to pool/spa and built in fireplace.  Master bath features over 12' high glass panels, oversized shower with his/hers custom shower towers, custom vanities, solid stone soaking tub and built-in linen closet.  The home has an true estate entrance with new custom security gates and a full security system, brand new 11,000 sq/ft driveway with custom French pattern pavers with imported matching rock, and all new landscaping. Also 2 new Rheem AC's,  reverse osmosis system, and home plumbed and ready for gas generator. Home technology includes internet hubs throughout house with Sonos interior and exterior speakers. Property is zoned for 8+ horses and is approved for a two story or single story barn with grooms quarters with plenty of room for multiple paddocks.  Please see attached plan including possible barn and paddocks.  Home is a must see, bring your most discerning client.
Unit Size
4,750 Ft²
Days on Market
125 days
Land Size
-
Price per sqft
$520
Property Type
House
Property Taxes
$2,016
HOA Dues
-
Year Built
2005

Payment Calculator

Cap Rate Calculator

Last updated: 4 months ago (Beaches MLS #R10683147)

Price History

Date / Event Date Event Price
Jan 21, 2022 Sold
Sold
Oct 28, 2021 Sold
Sold
Sep 1, 2021 Listed by LAER Realty Partners Bowen/Delray Beach $2,795,000
Listed by LAER Realty Partners Bowen/Delray Beach
May 20, 2021 Sold
Sold
Jan 9, 2021 Listed by LAER Realty Partners Bowen/Delray Beach $2,468,500
Listed by LAER Realty Partners Bowen/Delray Beach
Show More

Property Highlights

Garage
Air Conditioning
With View
Fireplace

Building Info

Overview

    General

  • Year Built: 2005
  • Effective Year Built: 2017
  • Building Count: 1
  • Bedroom Count: 5
  • Bathroom Count: 5
  • Full Bathrooms: 4
  • Partial Bathrooms: 5
  • Building Condition: 6
  • Building Quality: 1
  • Construction Type: 12
  • Building Style: 0
  • Exterior Walls Type: 7
  • Interior Walls Type: 3
  • Roof Shape Type: 6
  • Roof Cover Type: 4
  • Floor Count: 100
  • Living Units: 1
  • Floor Cover: 13
  • Basement Type: 0
  • Basement Area: 0
  • Garage Type: 1
  • Garage Square Area: 925
  • Parking Space Count: 4
  • Patio Type: 14
  • Porch Type: 7
  • Pool Type: 8

    Dimensions

  • Lot Size Square Feet: 87,556
  • Lot Size Depth Feet: 3,710
  • Lot Size Frontage Feet: 2,360
  • Total Building Area: 5,974
  • Gross Building Area: 5,974
  • Building Area: 4,217
  • Building Area Measurement: L

    Heating and Cooling

  • Air Conditioning: 1
  • Heating: 4
  • Heated Square Feet: 4,217
  • Heating Fuel Type: 2

    Utilities

  • Sewer System: 0
  • Water Service: 0

Building

  • Building Type: 0
  • Property Class: R
  • Subdivision: PADDOCK PARK NO 2 OF WELLINGTON
  • Land Acres: 0000002010
  • Standard Land Use Code: 1001
  • County Land Use Code: 0100
  • Legal Description 1: PADDOCK PARK NO 2 OF WELLINGTON LOT 2 BLK 45

Neighborhood

  • School District Name: Palm Beach County School District
  • Census Tract: 007725

Zoning

  • Zoning: PUD

Geography

  • Assessors Map Reference: 199
  • Parcel: 73-41-44-08-01-045-0020
  • Block: 45
  • Lot: 2
  • Meridian: SEC 08 TWN 44S RNG 41E
  • Municipality: WELLINGTON
  • Latitude: 26.6553
  • Longitude: -80.2788

    Address

  • Full Address: 14432 Wellington Trce
  • Address - House Number: 14432
  • Address - Street Name: Wellington
  • Address - Suffix Type: Trce
  • State: FL
  • City Name: Wellington
  • Carrier Code: C066
  • 4-Digit Zip Code: 1019
  • Zip Code: 33414

Valuation

    Tax

  • Total Area: 4,866
  • Tax Year: 2023
  • Tax Amount: $3,769,568
  • Initial Tax Delinquent Year: 2015
  • Tax Rate Code Area: 73486

    Appraisal Valuation

  • Standard Deviation: 0.1964
  • Valuation Date: Apr 03, 2024
  • Confidence Score: 73
  • Final Value: 2,768,384
  • High Value: 3,312,147
  • Low Value: 2,224,620

    Market Valuation

  • Market Total Value: $2,003,844
  • Market Land Value: $606,015
  • Market Improvement Value: $1,397,829

    Assessments Valuation

  • Assessed Year: 2023
  • Assessed Total Value: $1,984,728

    Exemptions

  • Homeowner Exemption: Yes

    Sales

  • Current Sale Contract Date: Oct 15, 2021
  • Current Sale Recording Date: Jan 21, 2022
  • Current Sale Price:
  • Current Sale Document Type: 61
  • Current Sale Input Document Number: 30787
  • Previous Sale Recording Date: Oct 28, 2021
  • Previous Sale Contract Date: Oct 15, 2021
  • Previous Sale Amount: $2,600,000
  • Previous Sale Document Type: 71
Data used for valuation calculations is provided by RealtyHop, and other third party sources

Comparables

Unit
Status
Type
Beds
Baths
ft²
Price/ft²
Asking Price
Listed On
Closing Price
Sold On
HOA + Taxes

About Paddock Park of Wellington


Similar Homes for Sale

Currently no similar homes around

Nearby Rentals

Unit for rent at 131 Sword Fern Place, Wellington, FL, 33414

$7,000 /mo

  • 3 Beds
  • 2 Baths
  • 2,335 ft²
131 Sword Fern Place, Wellington, FL, 33414 Listing by Priscilla Rashida Dobb Cabrera
Unit for rent at 2590 Neaton Court, Wellington, FL, 33414

$6,500 /mo

  • 2 Beds
  • 2 Baths
  • 1,407 ft²
2590 Neaton Court, Wellington, FL, 33414 Listing by Karen E Cusenza
Unit for rent at 13533 Fountain View Boulevard, Wellington, FL, 33414

$6,500 /mo

  • 3 Beds
  • 2 Baths
  • 1,755 ft²
13533 Fountain View Boulevard, Wellington, FL, 33414 Listing by Karen S Leland PA


Frequently Asked Questions

When was property at 14432 Wellington Trace built and last sold?
The property at 14432 Wellington Trace was built in 2005 and last sold on Oct 15, 2021 for $2,600,000.
How much is this home worth?
The estimated value of the home located at 14432 Wellington Trace is $0.
What are some comparable homes to 14432 Wellington Trace?
There are currently no comparable homes to 14432 Wellington Trace.