Check Availability
Thornton 80602
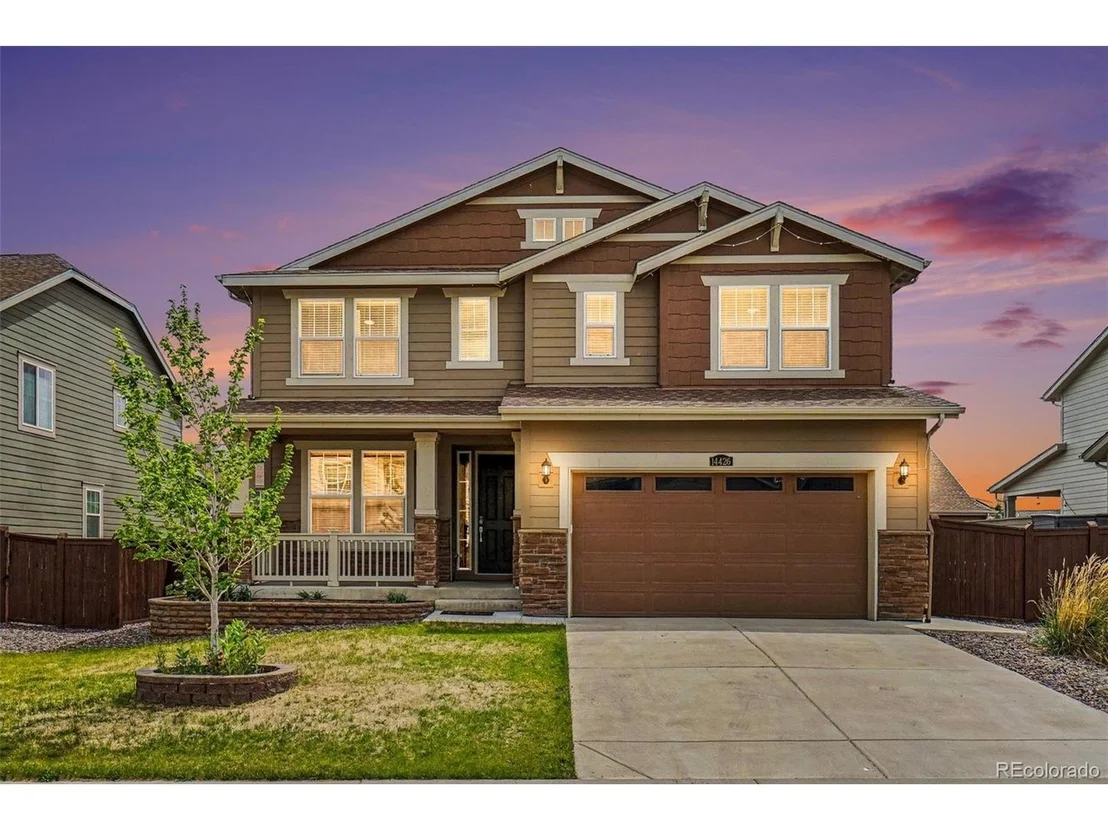
14426 Grape St
$600,000
● House - For Sale

14426 Grape St

Thornton, CO 80602
bedrooms
4 Beds
bathrooms
4 Baths, 1 Half Bath
square feet
2,643 Ft²
$3,648
Est. Monthly

About This Property

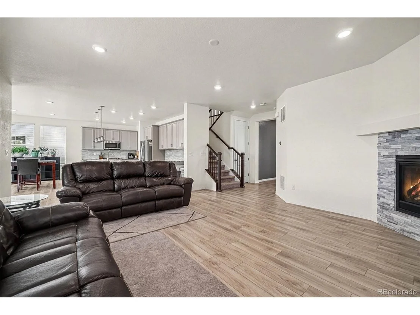
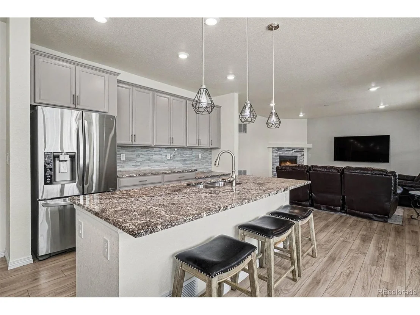
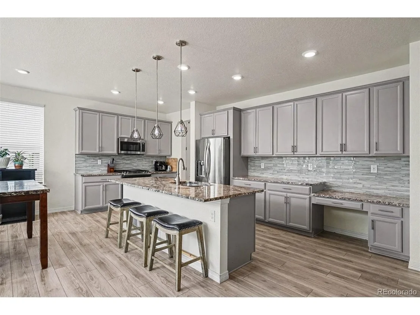
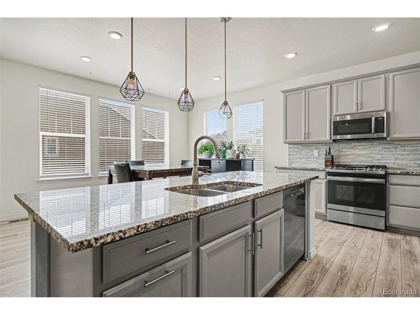
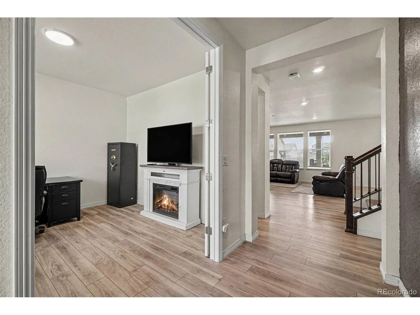
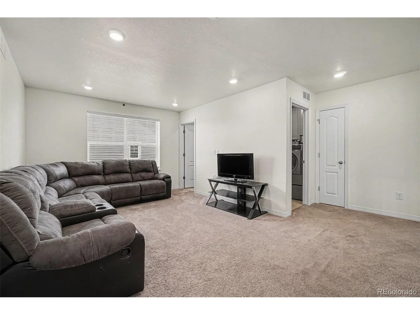
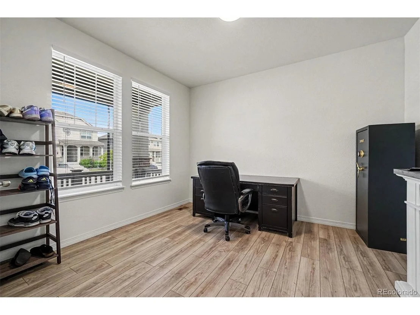
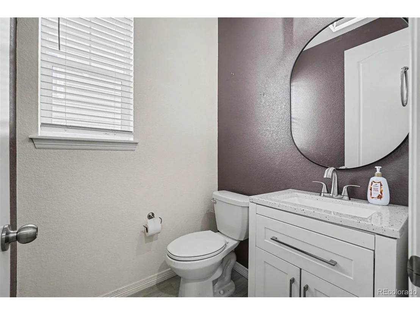
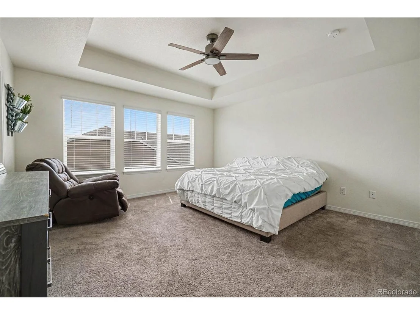
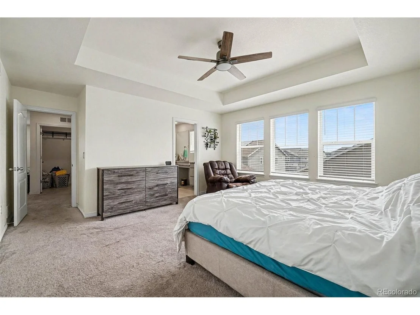
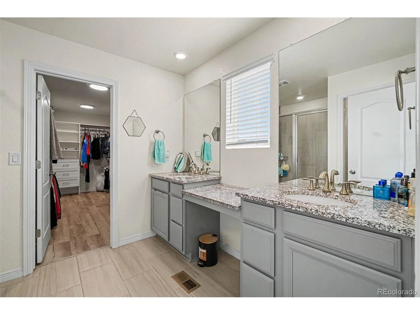
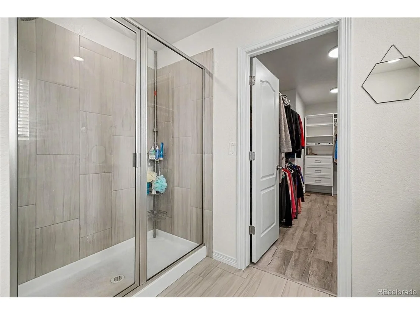
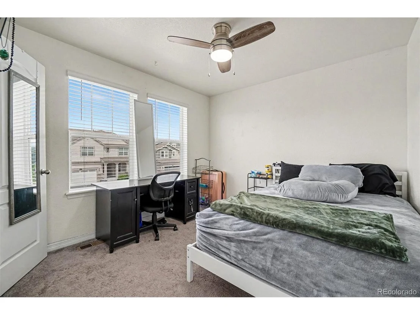
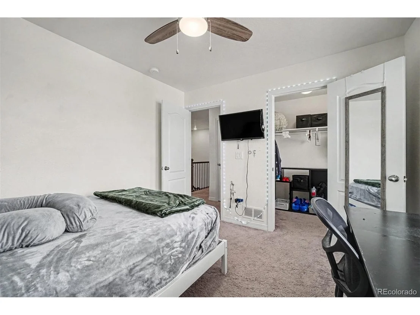
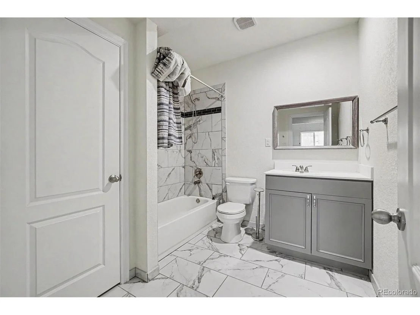
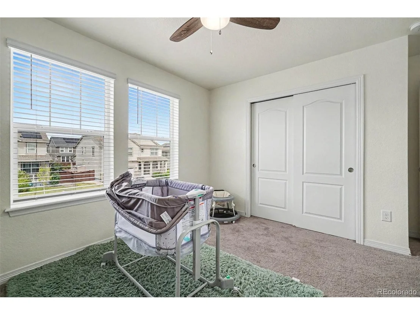
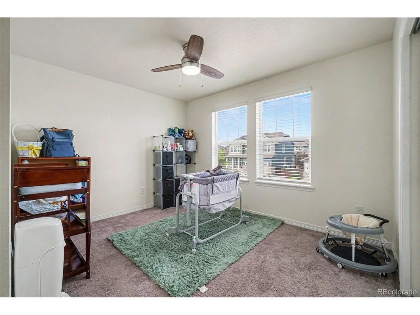
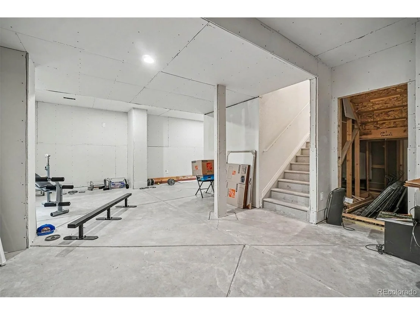
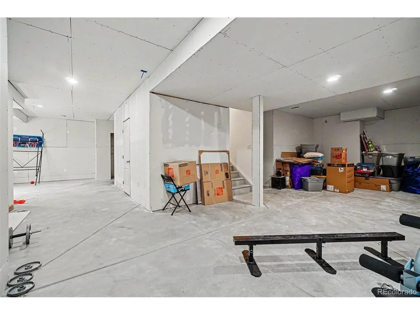
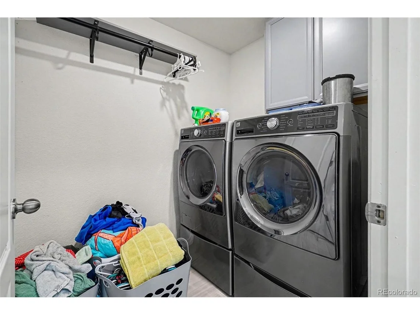
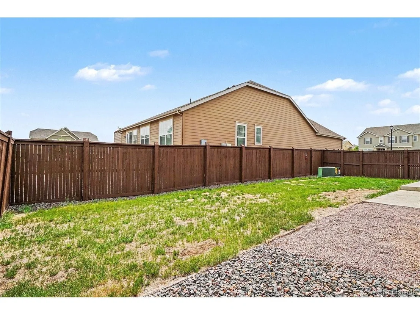
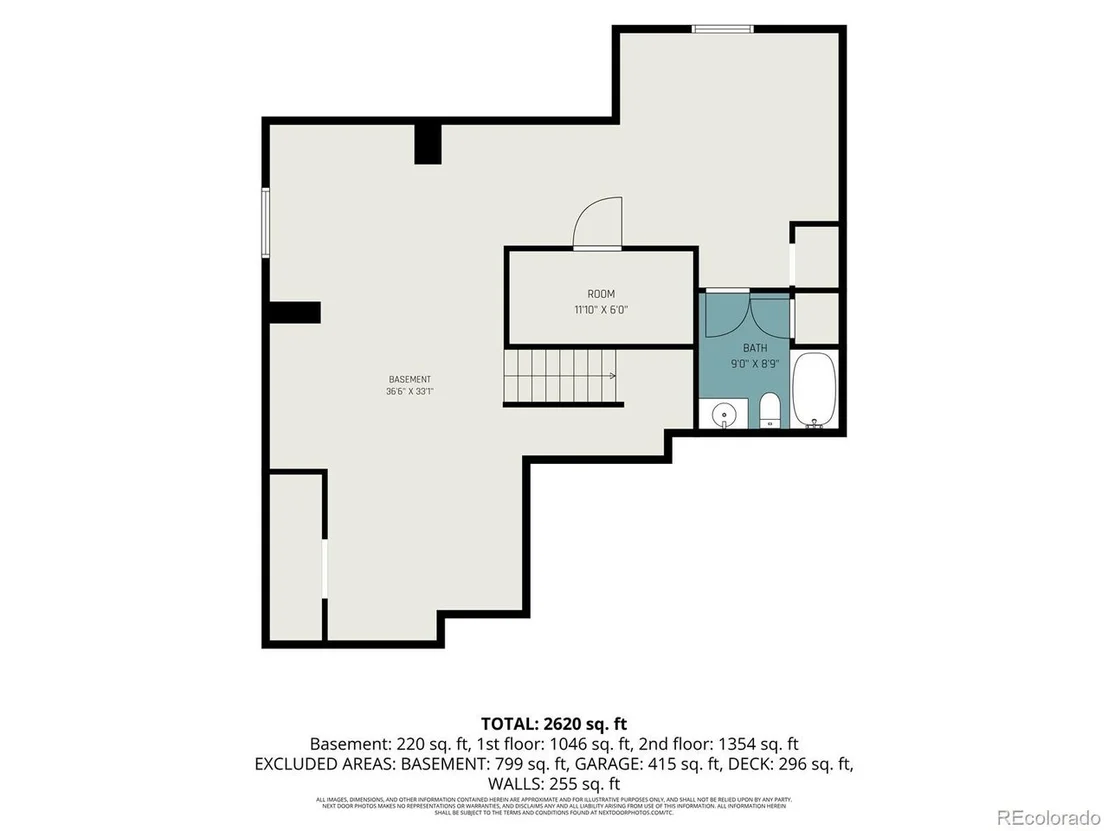
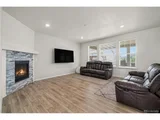
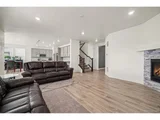
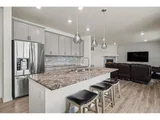
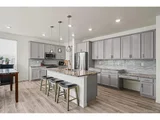
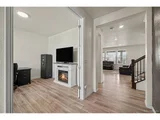
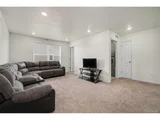
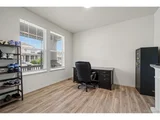
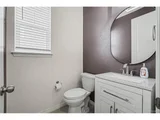
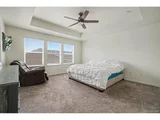
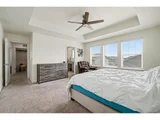
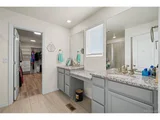
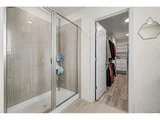
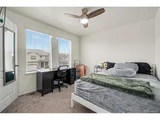
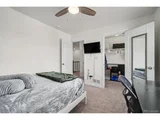
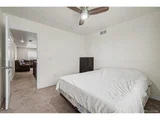
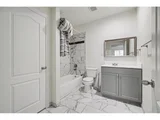
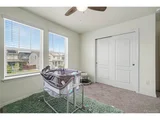
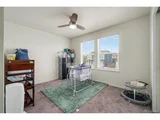
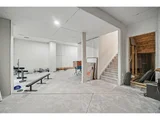
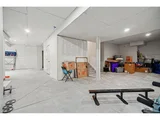
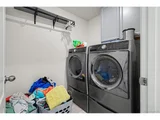
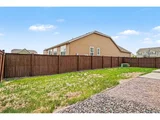
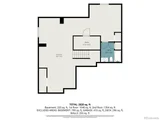
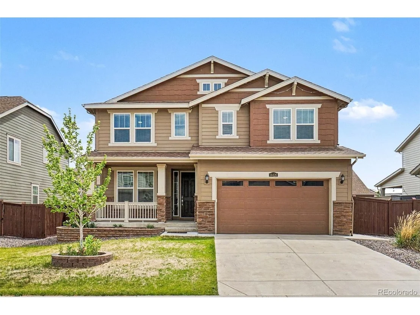
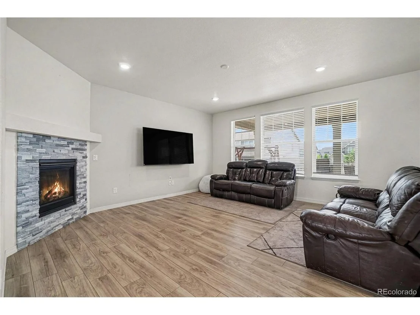
**AVAILABLE AGAIN Short Sale Extension given through 11/3/26 - DO NOT MISS YOUR CHANCE!**  Located in Thornton's Willow Bend, close to plenty of recreation, restaurants, & shopping.  This large home has four bedrooms, plus a home office and a loft in addition to the unfinished basement.  The EV charger in the garage will stay for the next buyer's convenience.  This home includes a beautiful gas fireplace in the living room.  The kitchen has granite countertops, a large island, gas stove, and an oversized walk-in pantry.  The main level also includes a convenient home office and powder room. The composite back deck is covered and there is an uncovered back patio as well.  The home also features solar panels designed to help reduce utility costs.  Upstairs are four nicely sized bedrooms, the spacious loft, three full bathrooms, and the laundry area. The oversized primary suite is a true retreat, featuring a coffered ceiling and an enviable walk-in closet with plenty of room to organize your wardrobe.  Downstairs, the unfinished basement offers tremendous potential. With framing already started, completing the space could be an exciting way to add even more space for the future.  Please see the MLS supplements for information on a rate discount offered from our preferred lender.  The bathroom here is already complete - one less thing to pay for.  Be sure to click the link to view the virtual tour.  This home is a short-sale; must be sold as-is and buyers must assume solar panels.
Unit Size
2,643 Ft²
Days on Market
-
Land Size
0.14 acres
Price per sqft
$227
Property Type
House
Property Taxes
$701
HOA Dues
-
Year Built
2019

Listed By

Erika Freeman-Daniels
Orchard Brokerage LLC

Payment Calculator

Cap Rate Calculator

Last updated: 2 days ago (REcolorado MLS #IRE9681254)

Price History

Date / Event Date Event Price
Oct 20, 2026 Relisted $600,000
Relisted
Oct 10, 2026 In contract -
In contract
Oct 7, 2026 In contract -
In contract
Sep 8, 2026 Price Decreased $600,000
↓ $48K (7.4%)
Price Decreased
Aug 6, 2026 Price Decreased $648,261
↓ $30K (4.5%)
Price Decreased
Show More

Property Highlights

Garage
Air Conditioning
Fireplace
Parking Details
Has Garage
Parking Features: Attached
Garage Spaces: 2
Interior Details
Half Bathrooms: 1
Full Bathrooms: 4
Interior Features: Open Floorplan, Pantry, Walk-In Closet(s), Kitchen Island
Appliances: Self Cleaning Oven, Dishwasher, Refrigerator, Washer, Dryer, Microwave, Disposal, Fire Alarm
Has Fireplace
Fireplace Features: Gas, Living Room, One
Basement: Full, Unfinished, Sump Pump, Slab
Exterior Details
Square Footage: 2643
Square Footage Source: $0
Year Built: 2019
Builder Name: Lennar
Levels: Two
Window Features: Window Coverings
Construction Materials: Frame, Other, Concrete
Patio and Porch Features: Patio, Deck
Lot Features: Paved, Gutters
Lot Size Area: 6098.4
Lot Size Units: Square Feet
Lot Size Acres: 0.14
Lot Size Square Feet: 6098.4
Water Source: Public
Financial Details
Tax Annual Amount: $8,416
Utilities Details
Cooling Type: Central Air, Ceiling Fan(s)
Heating Type: Forced Air
Sewer : Public Sewer
Location Details
HOA/Condo/Coop Fee Includes: Trash

Building Info

Overview

    General

  • Year Built: 2019
  • Effective Year Built: 2019
  • Building Count: 1
  • Total Rooms: 8
  • Bedroom Count: 4
  • Bathroom Count: 3
  • Full Bathrooms: 2
  • Partial Bathrooms: 3
  • Bathroom Plumbing Fixtures: 11
  • Building Condition: 6
  • Building Quality: 4
  • Construction Type: 6
  • Building Style: 0
  • Exterior Walls Type: 19
  • Interior Walls Type: 3
  • Roof Shape Type: 1
  • Roof Cover Type: 3
  • Floor Count: 200
  • Floor Cover: 0
  • Basement Type: 8
  • Basement Area: 1,165
  • Garage Type: 1
  • Garage Square Area: 462
  • Parking Space Count: 2
  • Patio Type: 0
  • Porch Type: 72
  • Pool Type: 0

    Dimensions

  • Lot Size Square Feet: 6,300
  • Total Building Area: 4,270
  • Gross Building Area: 4,534
  • Building Area: 2,643
  • Building Area Measurement: L

    Heating and Cooling

  • Fireplace Count: 1
  • Air Conditioning: 1
  • Heating: 4
  • Heated Square Feet: 2,643
  • Heating Fuel Type: 0

    Utilities

  • Sewer System: 0
  • Water Service: 0

Building

  • Building Type: 0
  • Property Class: R
  • Subdivision: WILLOW BEND
  • Land Acres: 0000000145
  • Standard Land Use Code: 1001
  • County Land Use Code: 1112
  • Legal Description 1: WILLOW BEND SUBD BLK 12 LOT 8

Neighborhood

  • School District Name: Brighton School District 27J
  • School Tax School District: SD 27-BRIGHTON
  • Census Tract: 060002

Geography

  • Account Number: R0192370
  • Parcel: R0192370
  • Block: 12
  • Lot: 8
  • Meridian: SEC 18 QTR 4 TWN 01S RNG 67W
  • Latitude: 39.9584
  • Longitude: -104.926

    Address

  • Full Address: 14426 Grape St
  • Address - House Number: 14426
  • Address - Street Name: Grape
  • Address - Suffix Type: St
  • State: CO
  • City Name: Thornton
  • Carrier Code: R042
  • 4-Digit Zip Code: 8383
  • Zip Code: 80602

Valuation

    Tax

  • Tax Year: 2022
  • Tax Amount: $535,930
  • Tax Rate Code Area: 28-287

    Appraisal Valuation

  • Standard Deviation: 0.127
  • Valuation Date: Apr 03, 2024
  • Confidence Score: 85
  • Final Value: 671,406
  • High Value: 756,679
  • Low Value: 586,134

    Market Valuation

  • Market Total Value: $721,000
  • Market Land Value: $115,000
  • Market Improvement Value: $606,000

    Assessments Valuation

  • Assessed Year: 2023
  • Assessed Total Value: $48,780
  • Assessed Land Value: $7,780
  • Assessed Improvements Value: $41,000

    Sales

  • Current Sale Contract Date: Oct 09, 2019
  • Current Sale Recording Date: Oct 17, 2019
  • Current Sale Price:
  • Current Sale Document Type: 68
  • Current Sale Input Document Number: 2019000089125
Data used for valuation calculations is provided by RealtyHop, and other third party sources

Comparables

Unit
Status
Type
Beds
Baths
ft²
Price/ft²
Asking Price
Listed On
Closing Price
Sold On
HOA + Taxes

About Thornton


Similar Homes for Sale

Currently no similar homes around

Nearby Rentals


Frequently Asked Questions

When was property at 14426 Grape Street built and last sold?
The property at 14426 Grape Street was built in 2019 and last sold on Oct 9, 2019 for $512,250.
How much is this home worth?
The estimated value of the home located at 14426 Grape Street is $610,658.
What are some comparable homes to 14426 Grape Street?
There are currently no comparable homes to 14426 Grape Street.