See Home Value
$335,000
● Condo - Off Market

1440 PERDUE LOOP

Eugene, OR 97401
bedrooms
1 Bed
bathrooms
1 Bath
$2,097
Est. Monthly
$205
HOA / Fees

About This Property

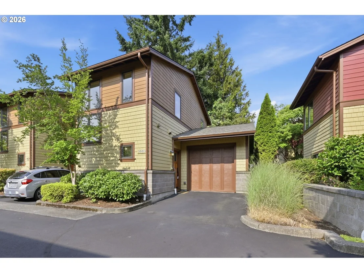
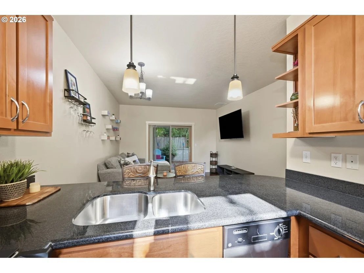
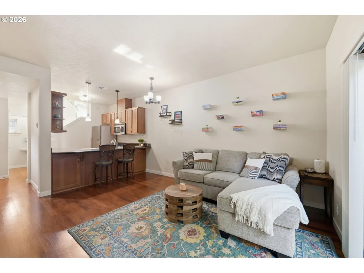
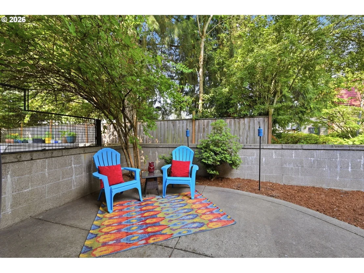
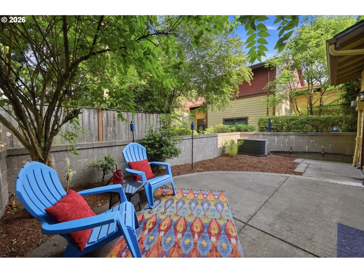
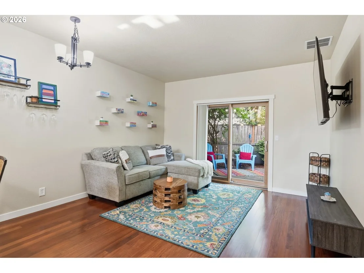
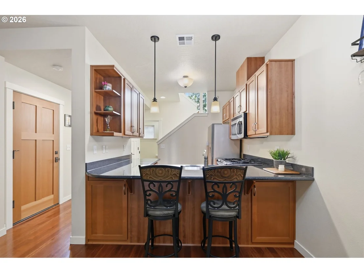
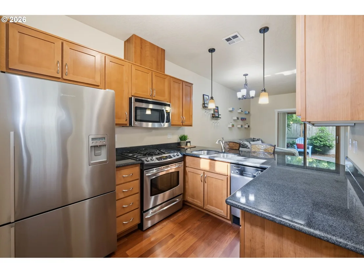
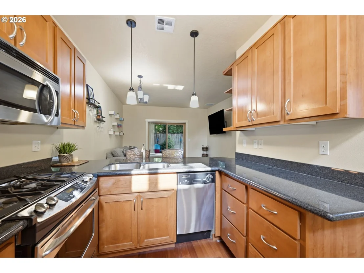
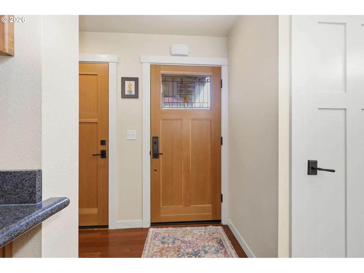
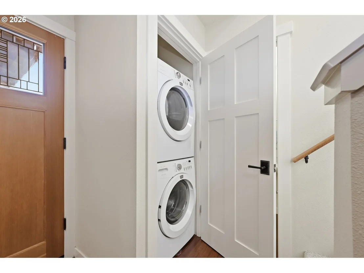
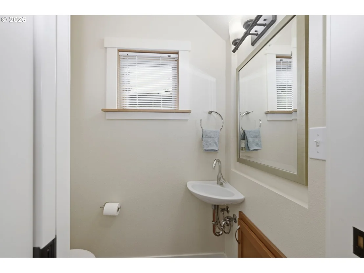
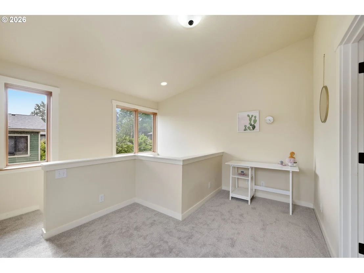
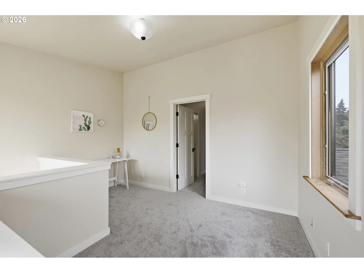
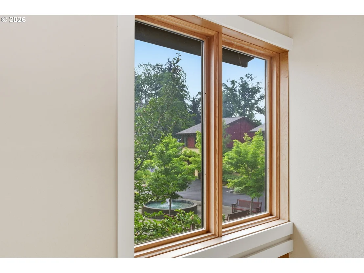
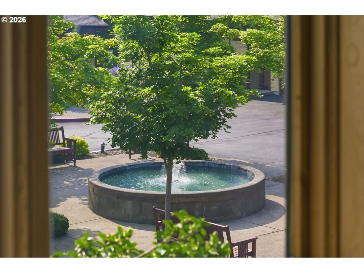
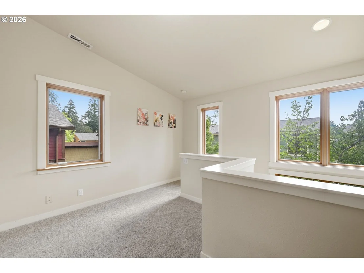
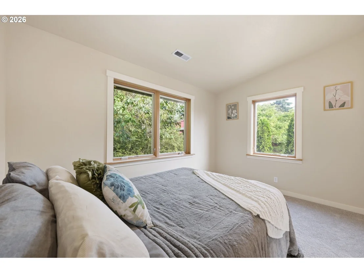
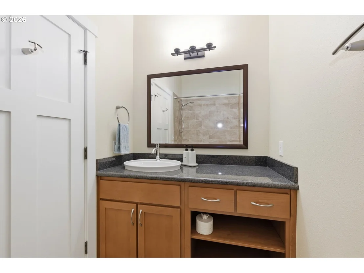
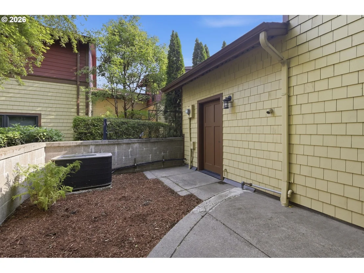
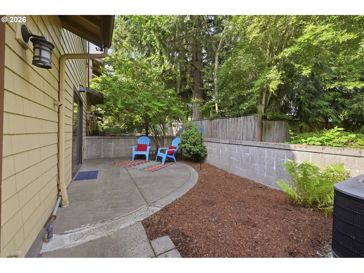
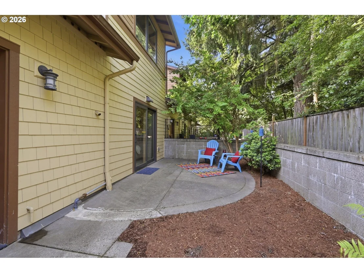
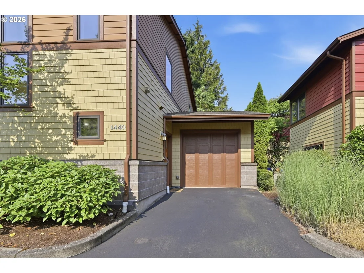
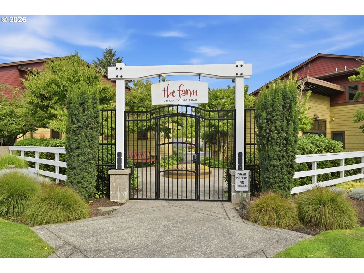
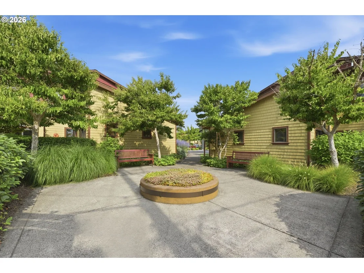
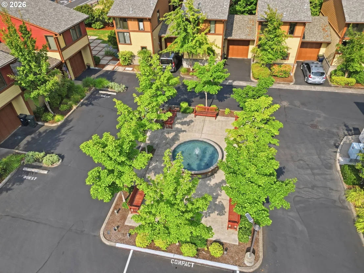
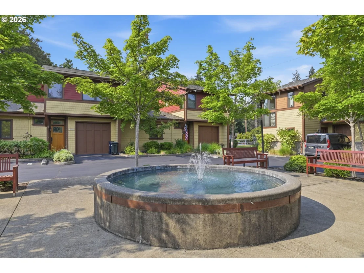
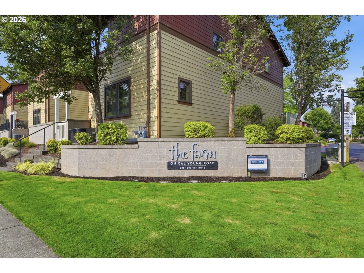
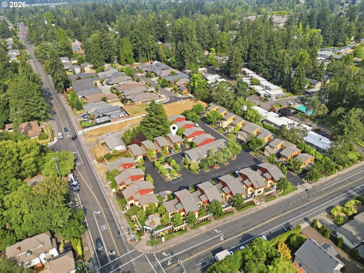
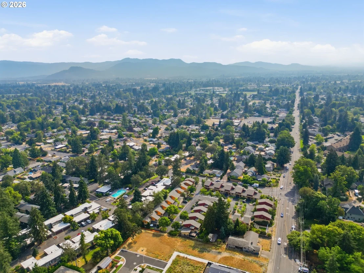
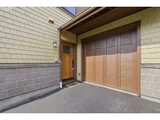
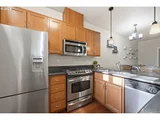
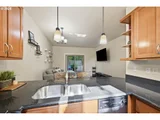
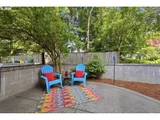
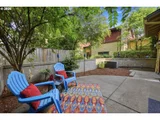
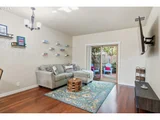
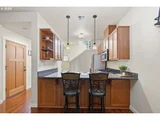
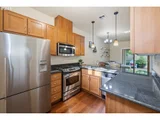
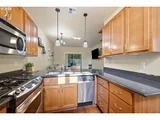
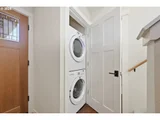
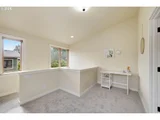
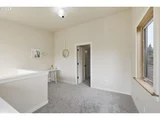
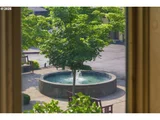
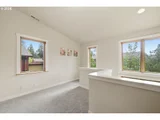
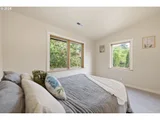
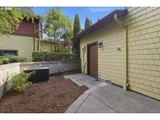
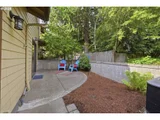
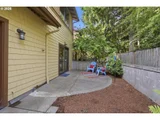
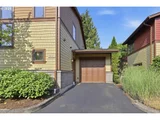
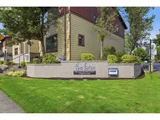
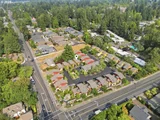
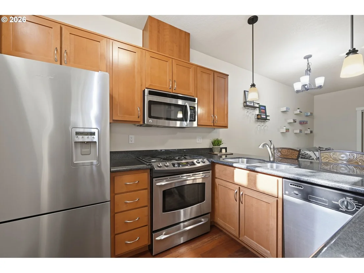
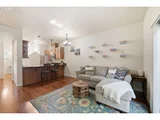
Welcome to low-maintenance luxury living in Eugene's desirable Ferry Street Bridge area! This turn-key 2008 Craftsman-style condo in "The Farm" combines bright, airy living spaces with an exceptionally comfortable design. The open-concept main floor features glowing hardwood floors, a main level powder room, and a sunlit great room that seamlessly connects to a modern kitchen outfitted with granite countertops, gas appliances, tile flooring, and an eat-at bar. Step through sliding glass doors to your private, patio yard-perfect for relaxing or outdoor entertaining!  Upstairs, the generous primary suite boasts vaulted ceilings and a dreamy walk-in closet, complemented by a versatile loft space with fountain views that is ideal for a home office, reading nook, or workout area.  Key highlights include recent HOA updates (a new roof, fresh exterior paint, and resurfaced roads), new carpeting on upper level and stairs, central A/C, ENERGY STAR gas heating, an attached 1-car garage, main-level laundry with washer and dryer included, and low $205/mo HOA dues. Located within top-rated Sheldon school boundaries and just minutes from local dining, shopping, parks, river walking paths and quick UO or downtown commutes, this home is an unbeatable opportunity!
Unit Size
-
Days on Market
28 days
Land Size
-
Price per sqft
-
Property Type
Condo
Property Taxes
$247
HOA Dues
$205
Year Built
2008

Payment Calculator

Cap Rate Calculator

Last updated: 3 months ago ( #117858768)

Price History

Date / Event Date Event Price
Aug 21, 2026 Sold
Sold
Aug 4, 2026 In contract -
In contract
Jul 24, 2026 Listed by Keller Williams Realty Eugene and Springfield $335,000
Listed by Keller Williams Realty Eugene and Springfield

Property Highlights

Parking Available
Air Conditioning
Parking Details
Has Garage
Has Open Parking
Parking Features: Driveway, Off Street
Garage Spaces: 1
Interior Details
Full Bathrooms: 1
Interior Features: High Ceilings, GarageDoorOpener, Granite, HardwoodFloors, Laundry, TileFloor, VaultedCeiling, WalltoWallCarpet, WasherDryer, WoodFloors
Appliances: Dishwasher, Disposal, Free-Standing Range, Free-Standing Refrigerator, Microwave, GasAppliances, Granite, StainlessSteelAppliance
Exterior Details
Has Property Attached
Property Condition: Resale
Architectural Style: Craftsman, Townhouse
Year Built: 2008
Waterfront Features: Other
Building Area Total: 896
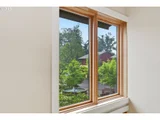
Window Features: Double Pane Windows, Wood Frames
Lot Features: Level
Water Source: Public
Financial Details
Tax Annual Amount: $2,959
Utilities Details
Cooling Type: Central Air
Heating Type: ENERGY STAR Qualified Equipment, Forced Air
Sewer : Public Sewer
Location Details
HOA/Condo/Coop Amenities: Maintenance, Landscaping, Maintenance Grounds, Management, Trash, Commons
HOA Fee: $205
HOA Fee Frequency: Monthly

Comparables

Unit
Status
Type
Beds
Baths
ft²
Price/ft²
Asking Price
Listed On
Closing Price
Sold On
HOA + Taxes

Past Sales

Date Unit Beds Baths Sqft Price Closed Listed By
20220930
09/30/2022
1 Bed
2 Bath
896 ft²
$350,000
bedrooms
1 Bed
bathrooms
2 Bath
square feet
896 ft²
$339,900 -2.89%
12/16/2022
Gail DeWitt
Keller Williams Realty Eugene and Springfield

Building Info

1440 Perdue Lp 1440 Perdue Lp, Eugene, OR 97401
  • 1 Unit for Sale
More about this Building
1440 Perdue Lp
Want to find out who owns 1440 Perdue Lp, Eugene, OR 97401? Get detailed property transactions here.

About Willakenzie


Similar Homes for Sale

Currently no similar homes around

Nearby Rentals