


49
Map
Video Tour

1440 Eversole Dr


About This Property
Payment Calculator
Your Estimated Monthly Payment
Cap Rate Calculator
What does this mean?
Based on our analysis, the cap rate of this property is 1.25%. A negative cap rate indicates that the property might not be feasible as an income-producing asset. The median cap rate for a near zip code 11238 is 4.23%.
How much can I actually make?
Actual monthly rental income may vary between $4,760 and $7,140 depending on unit-specific characteristics. You can change the amount using the slider to further explore.
How is cap rate calculated?
Cap Rate = Net Operating Income (NOI) / Property Asset Value.
When calculating the cap rate, we assume 100% occupancy. Leverage (mortgage) is not considered.
Cap Rate provided by RealtyHop and RentHop, learn more about cap rate here.
Price History
| Date / Event | Date | Event | Price |
|---|---|---|---|
| Jul 7, 2025 | Sold | ||
| Sold | |||
| May 13, 2025 | In contract | - | |
| In contract | |||
| Mar 13, 2025 | Listed by RE/MAX Northwest Inc | $1,650,000 | |
| Listed by RE/MAX Northwest Inc | |||
| | |||
|
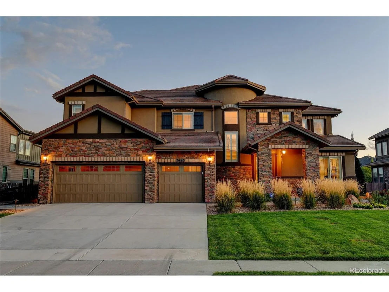
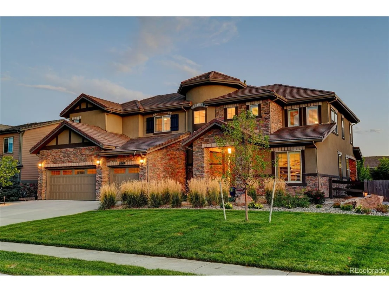
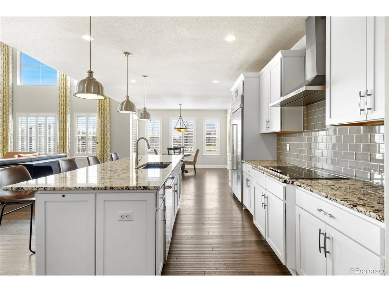
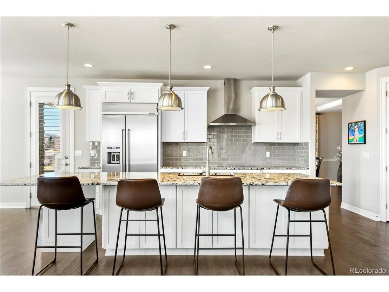
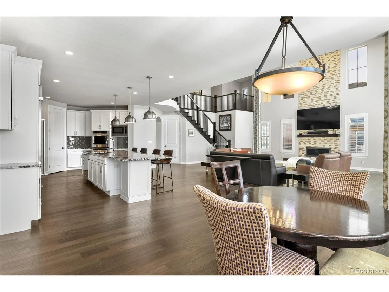
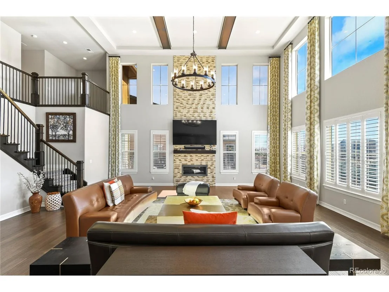
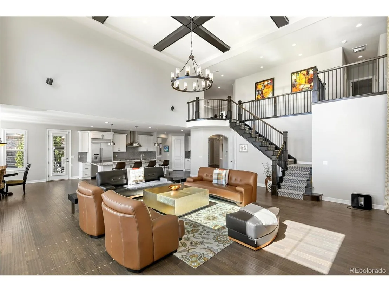
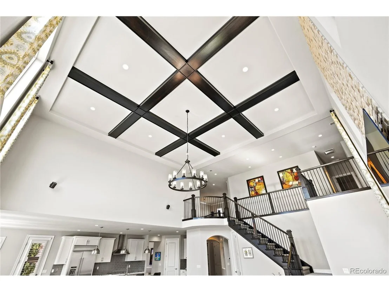
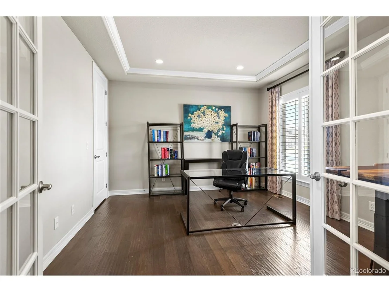
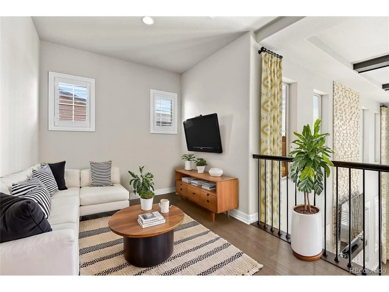
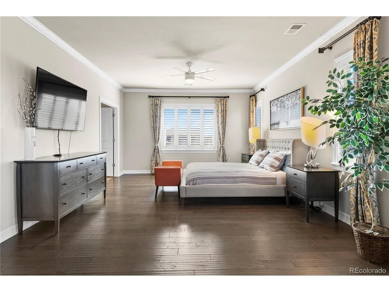
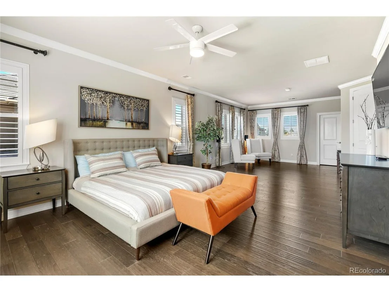
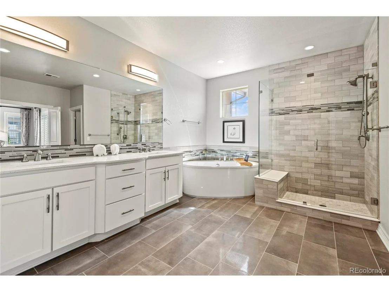
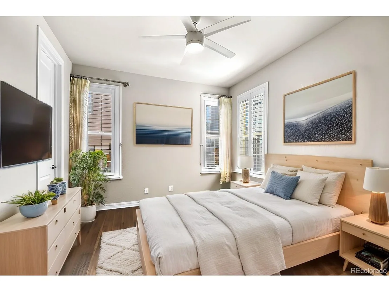
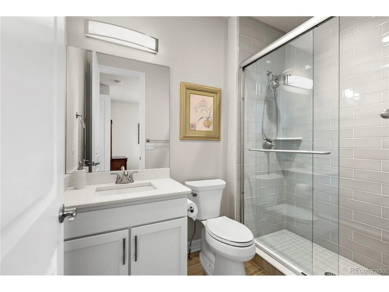
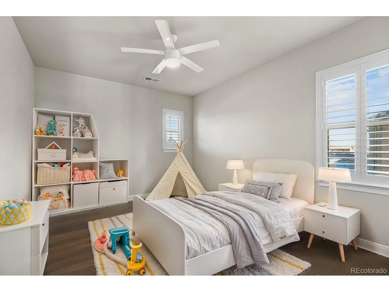
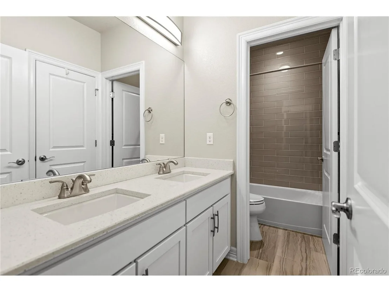
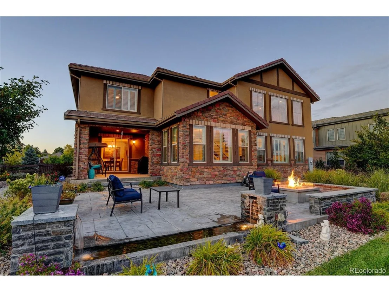
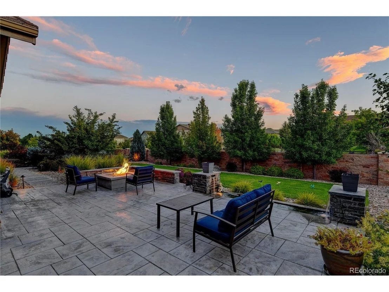
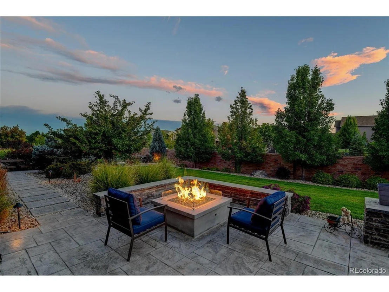
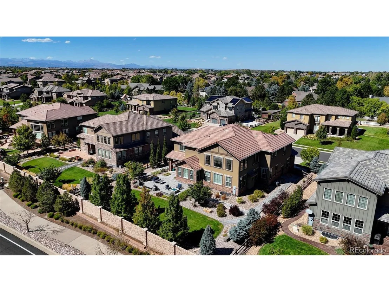
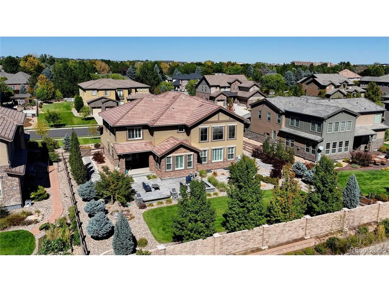
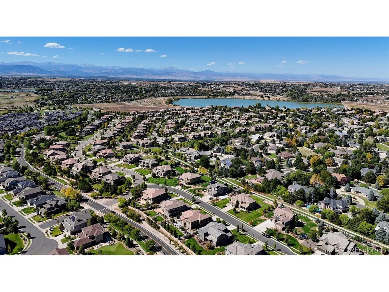
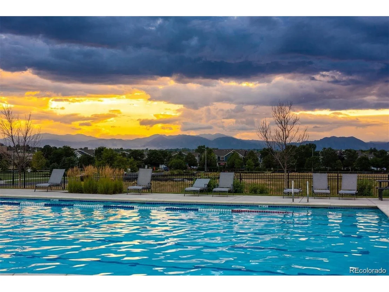
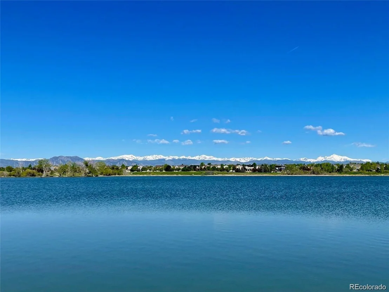
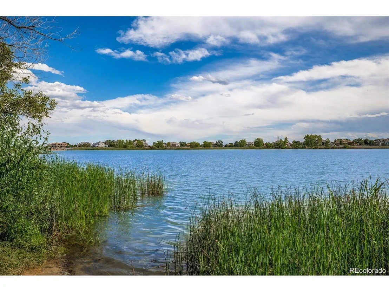
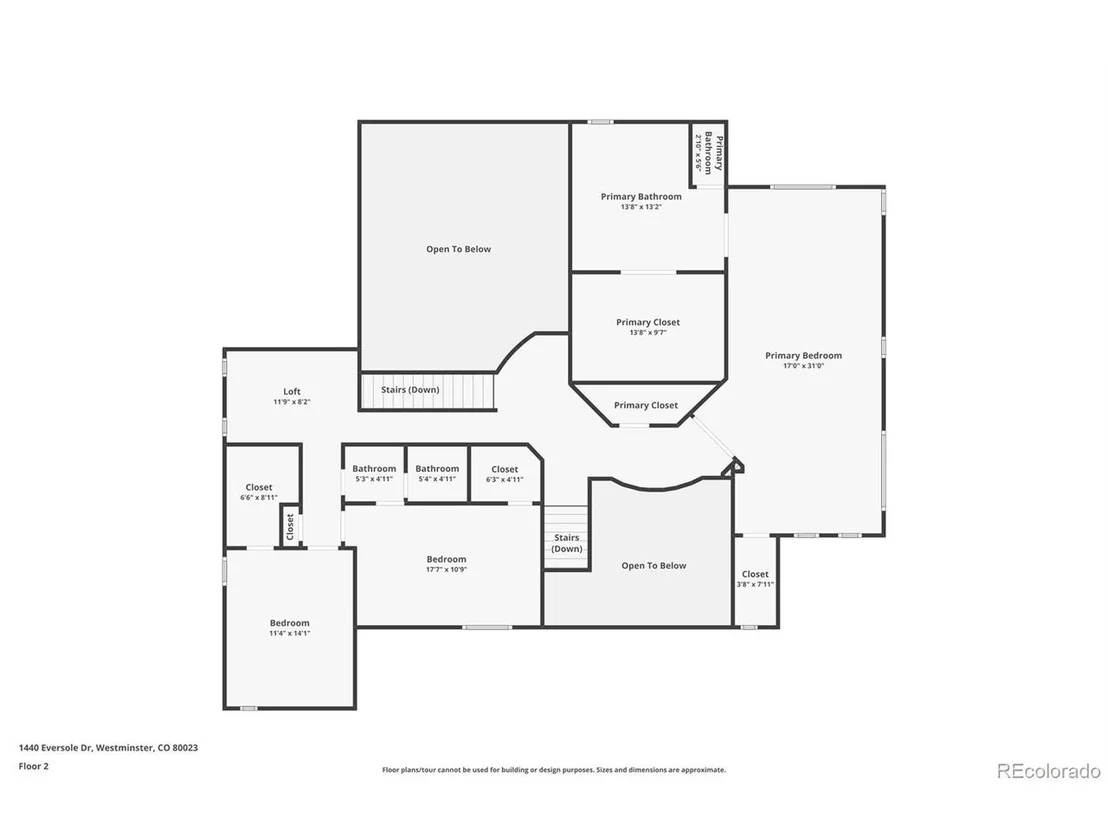
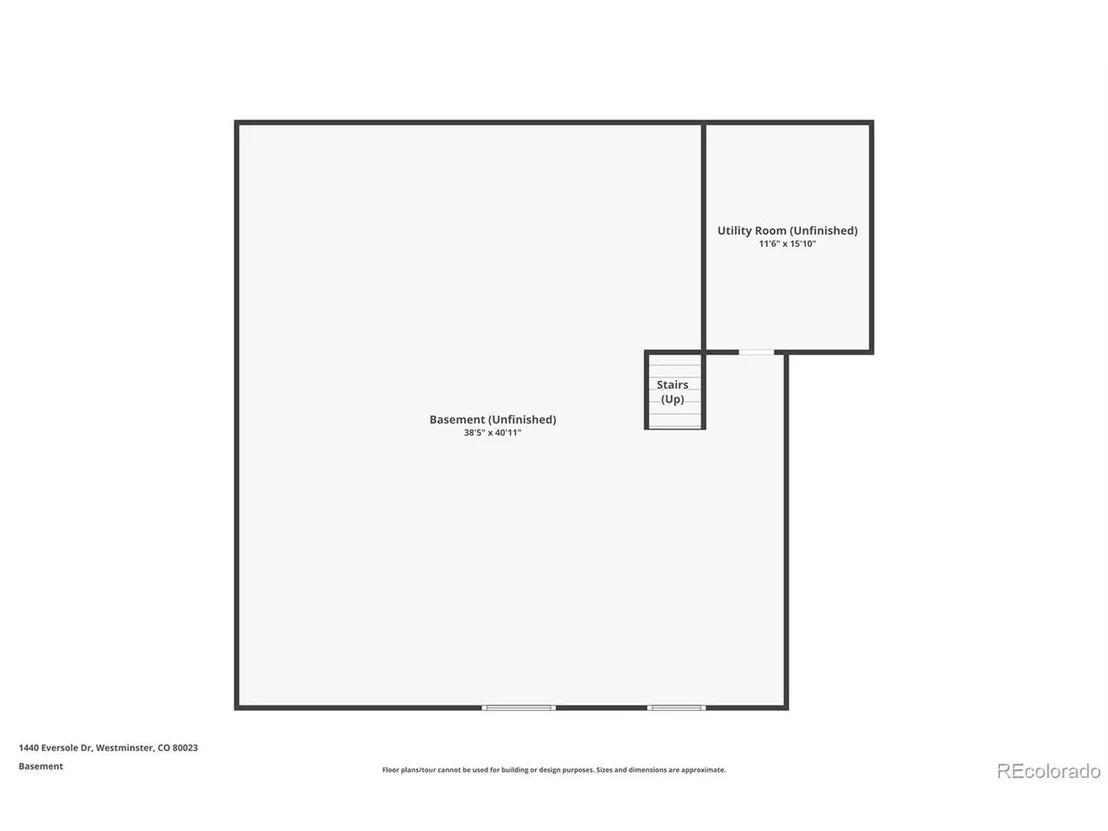
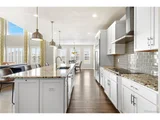
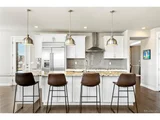
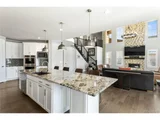
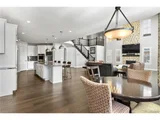
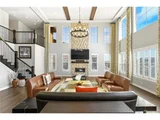
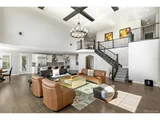
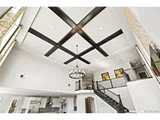
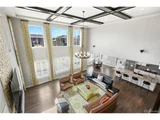
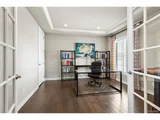
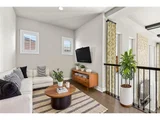
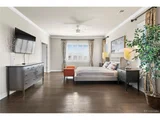
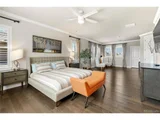
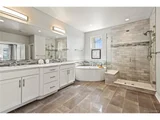
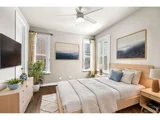
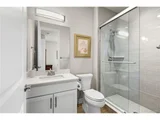
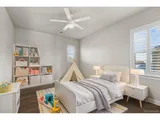
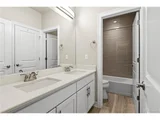
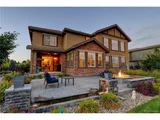
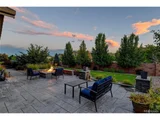
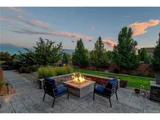
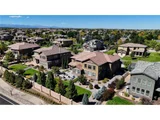
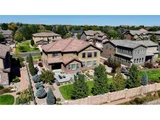
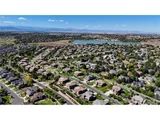
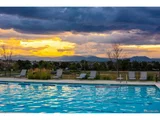
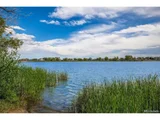
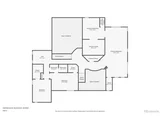
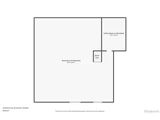
Welcome to 1440 Eversole Drive, a stunning home in the prestigious Preserve at McKay Shores. This elegant residence boasts an inviting entry with soaring ceilings, a grand foyer, and a curved dual-access staircase. The main floor offers a private office with engineered hardwood, crown molding, and French doors. The formal dining room features crown molding, engineered hardwood, shutters, and a chair rail. The chef's kitchen is a masterpiece with soft-close full-extension drawers, a large island with seating, slab granite countertops, a pantry, a dining nook, and top-of-the-line KitchenAid stainless steel appliances, including double ovens. The adjacent family room is a showstopper, with floor-to-ceiling windows, a gridded beam ceiling, a gas fireplace, and plantation shutters. A main-floor guest suite includes a private ensuite bathroom, while the laundry room provides ample cabinets, counter space, and a refrigerator. Step outside to a beautifully landscaped backyard with a covered patio, stamped concrete, a water feature, and a firepit-perfect for entertaining. Upstairs, the luxurious primary suite features a sitting area, crown molding, a spa-like ensuite with a standalone tub, a seamless glass walk-in shower, and an oversized walk-in closet. A loft, two additional bedrooms, and another full bathroom complete the upper level. Additional highlights include shutters throughout, 8-ft doors, dual furnaces and AC units, and a 3-car drywalled and insulated garage with a service door. The unfinished basement with 9-ft ceilings offers endless potential. Enjoy a vibrant community with a pool, clubhouse, walking trails, and access to McKay Lake. Conveniently located near top restaurants, shops, grocery stores, DIA, Denver, and Boulder, this home is an exceptional find!
| |||
| May 26, 2017 | Sold | ||
| Sold | |||
Property Highlights
Building Info
Comparables
Status
Price/ft²
Listed On
Sold On
About Lambertson Farms
Similar Homes for Sale
Currently no similar homes aroundNearby Rentals

Last Updated: 3 months ago
Data Source: REcolorado MLS, MLS# IRE9467278



































 Your Privacy Choices
Phone: 425-283-2930
Address: 335 Madison Avenue, New York, NY 10017