About This Property
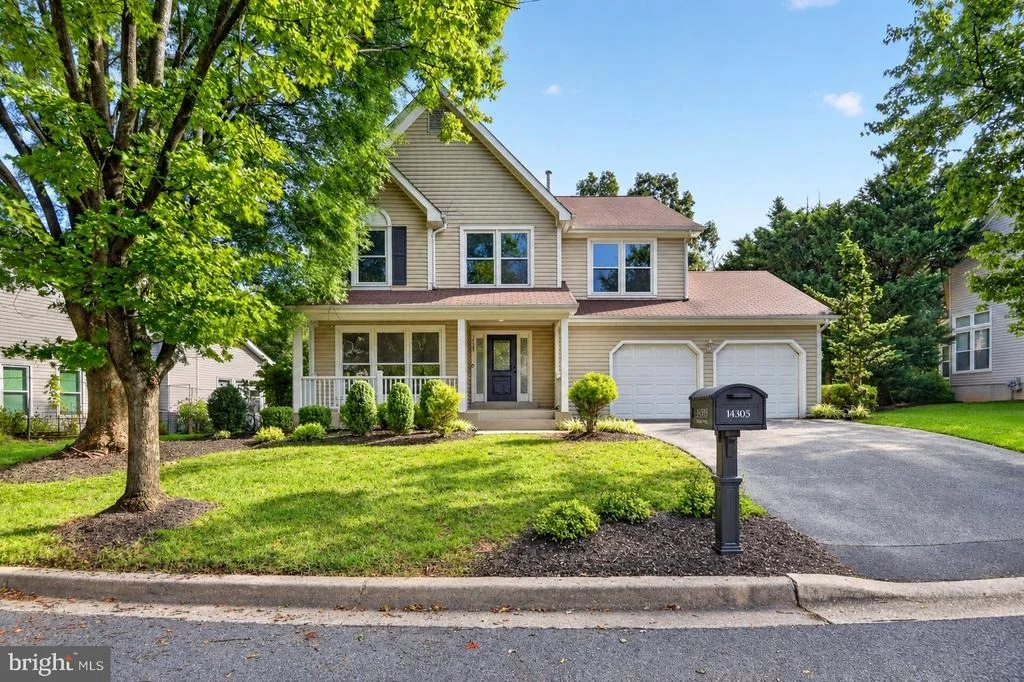
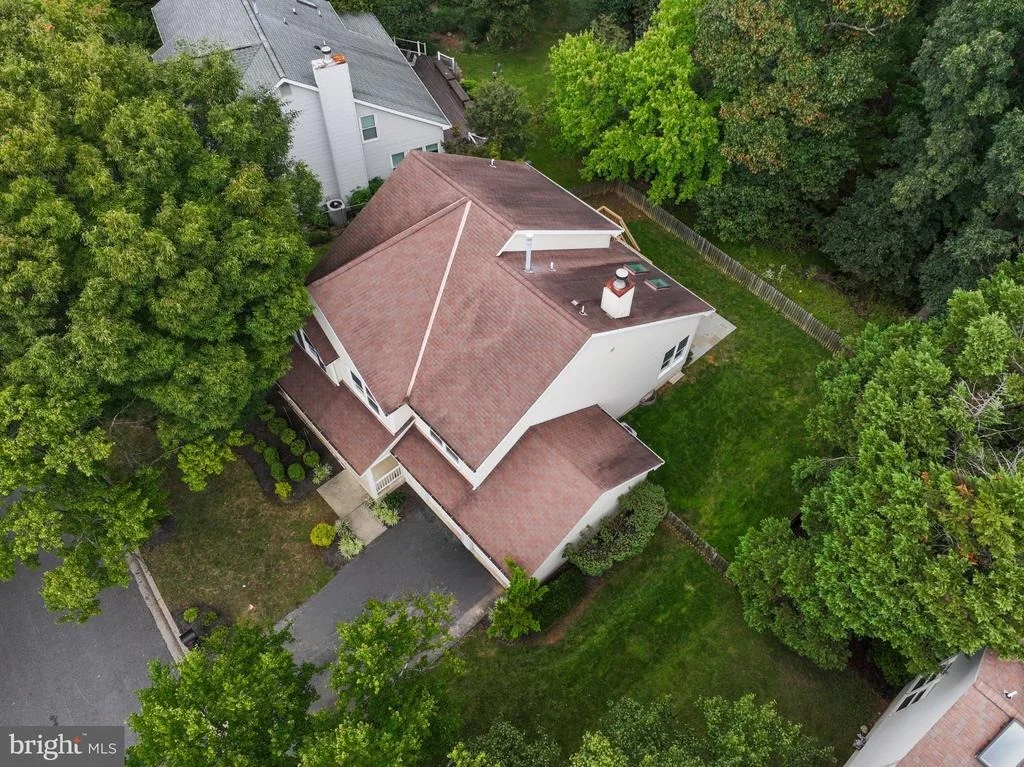
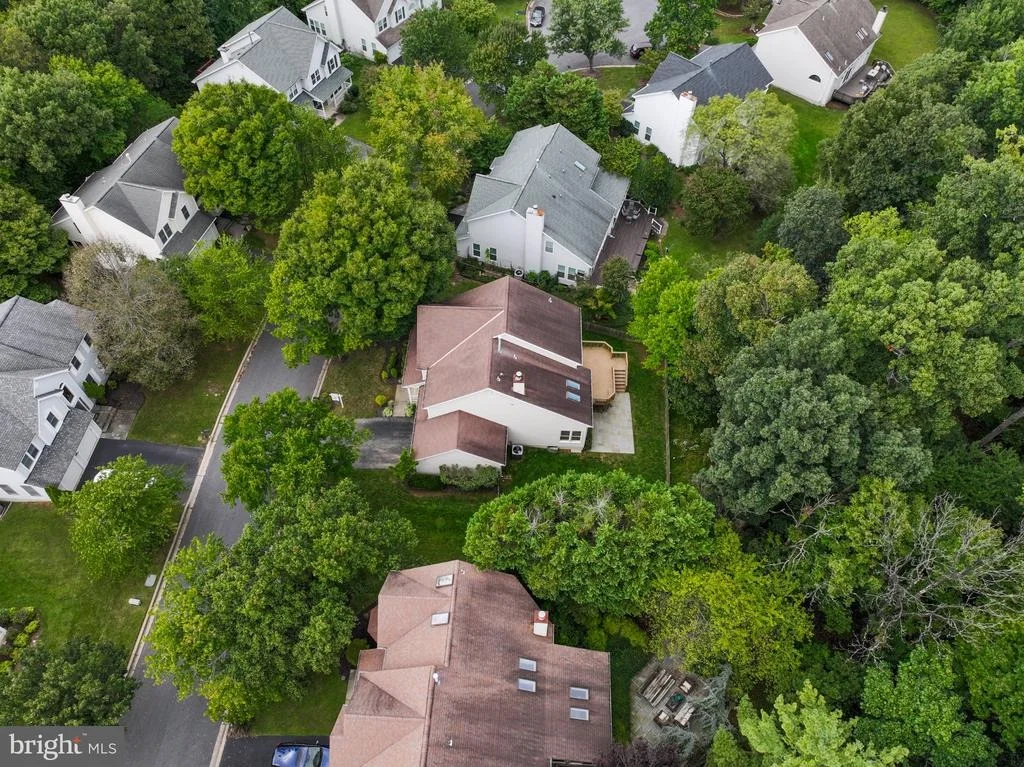
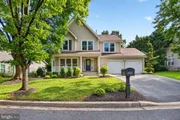
Nestled in the charming, sought-after Stonebridge community, this
exquisite 5-bedroom, 3.5-bath residence offers over 3,500 square
feet of thoughtfully designed living space and is situated on a
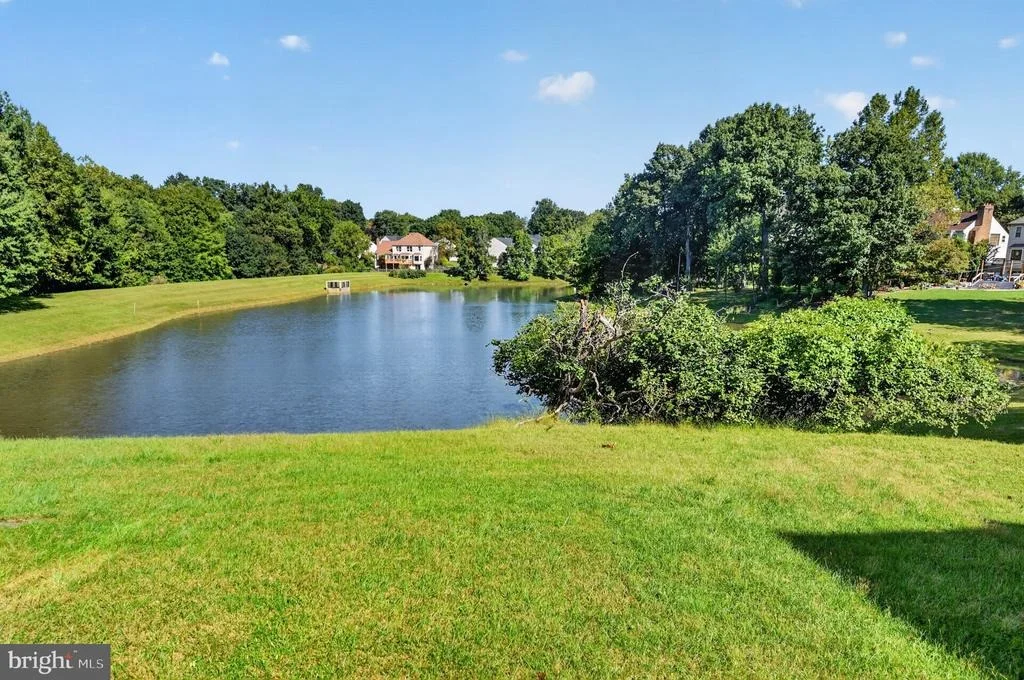
premium 0.25-acre lot backing to a wooded area, providing a
peaceful sense of privacy and a beautiful backdrop for outdoor
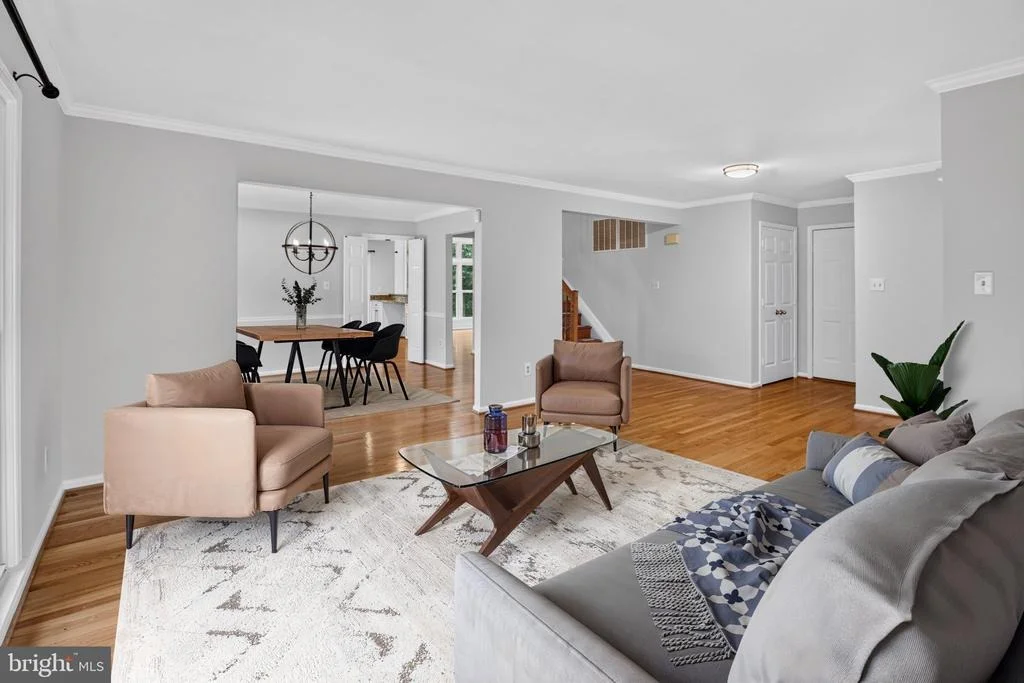
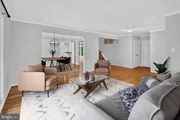
enjoyment. Step inside to a warm and welcoming interior featuring
rich hardwood floors, fresh paint (2026), and an abundance of
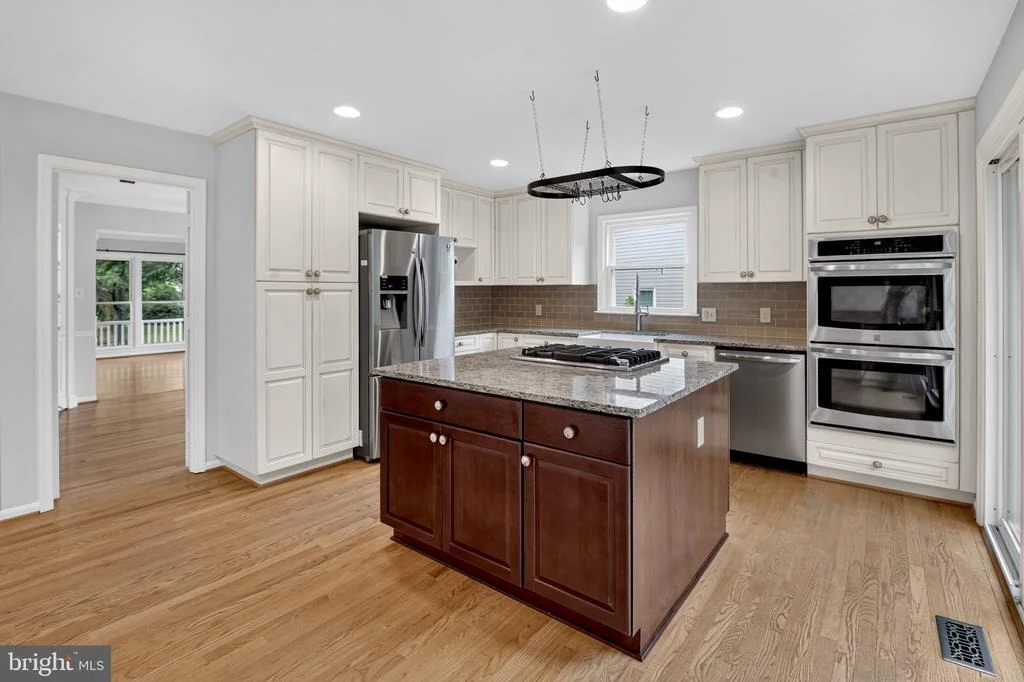
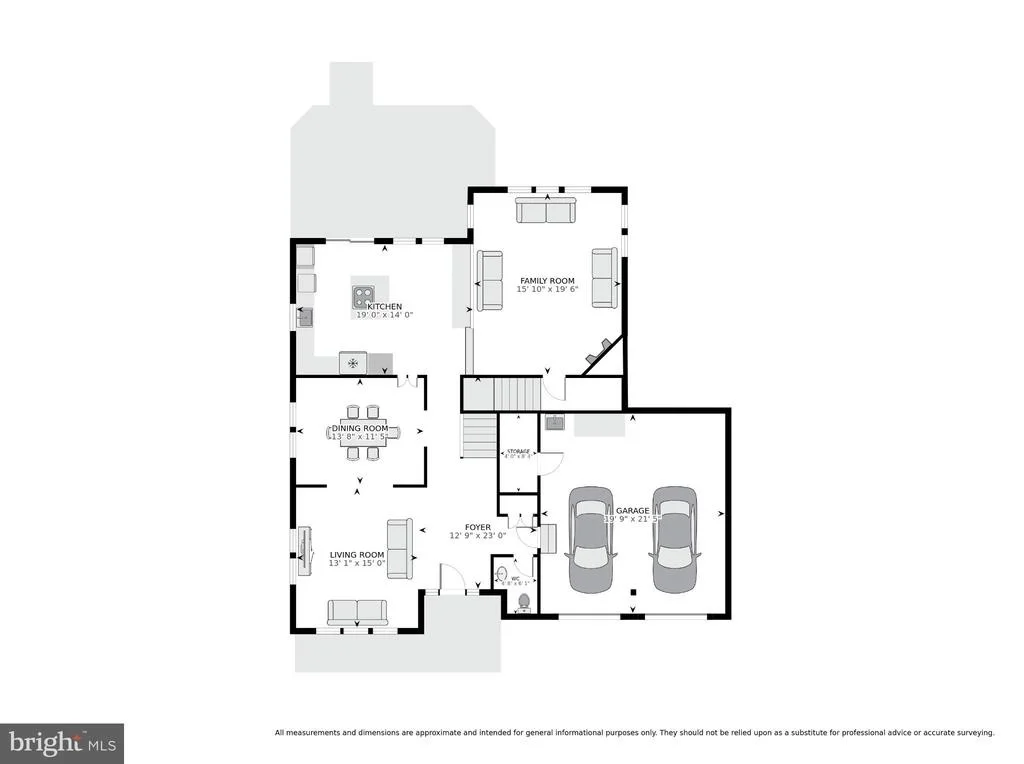
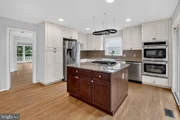
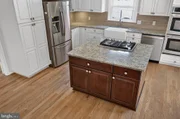
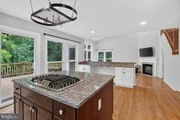
natural light throughout the main level. At the heart of the home,
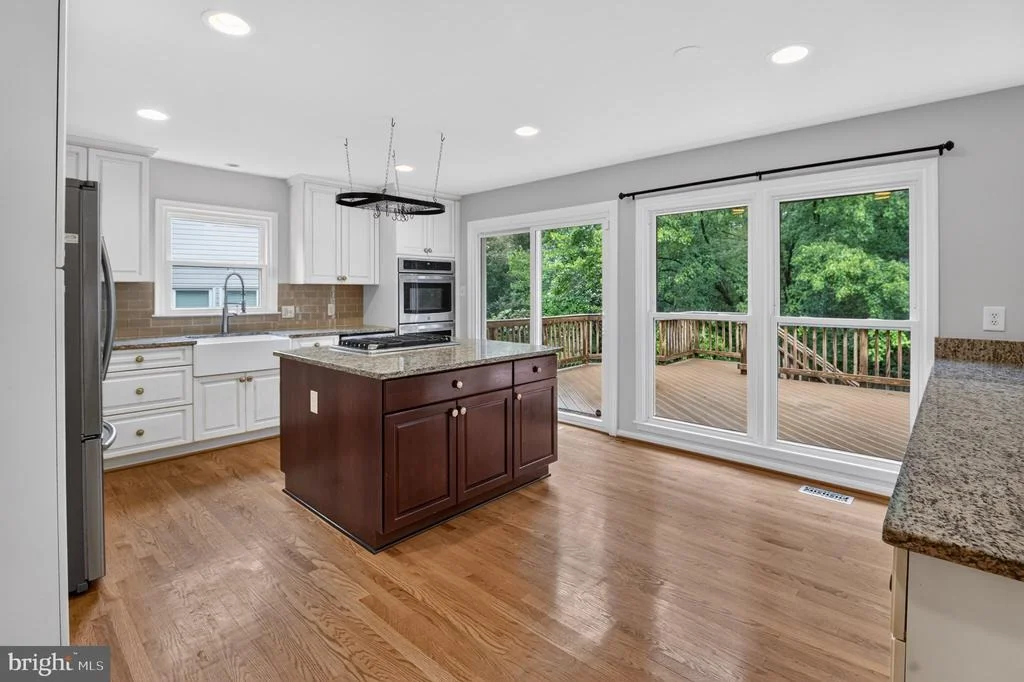
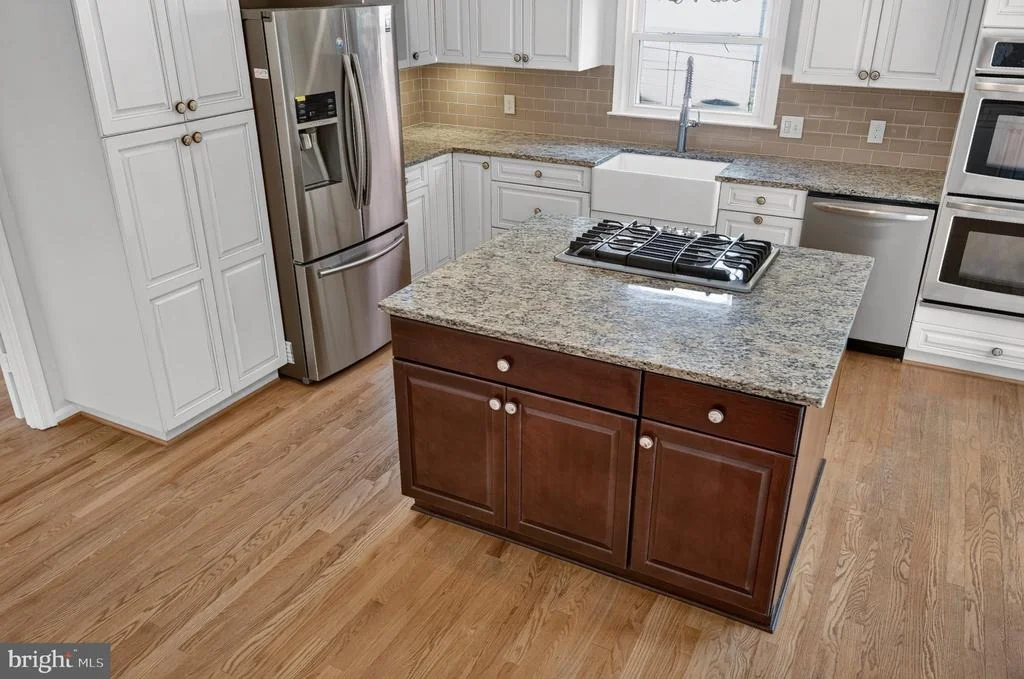
the gourmet kitchen is thoughtfully appointed with updated custom
cabinetry, granite countertops, stainless steel appliances, and a
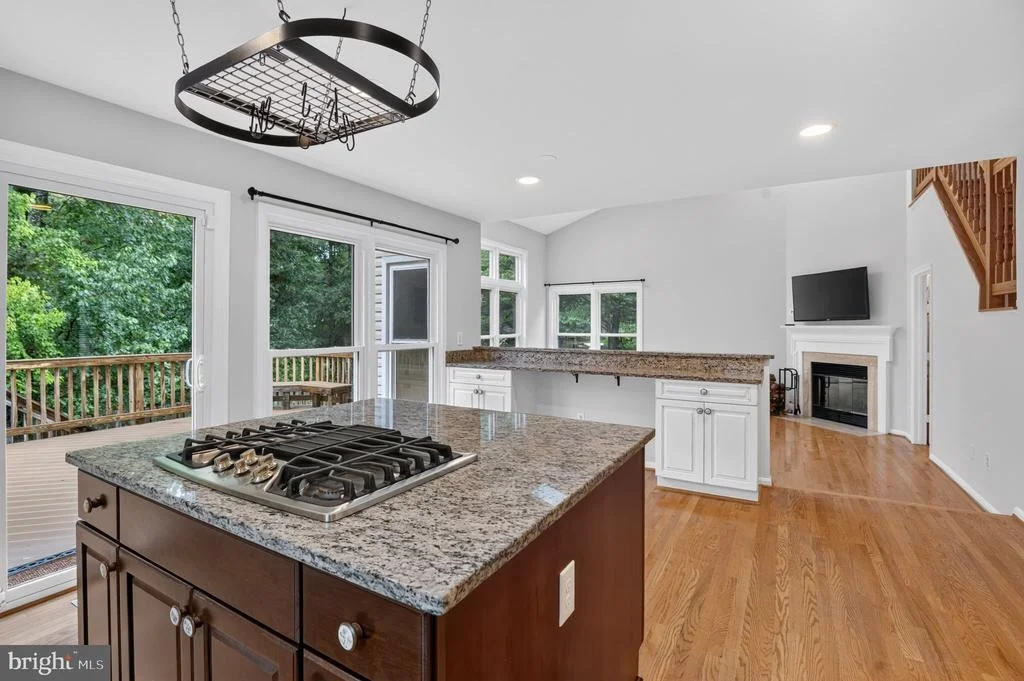
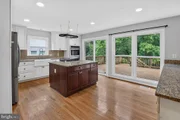
large center island with a gas cooktop. The adjoining sunlit
breakfast area features expansive windows and a sliding glass door
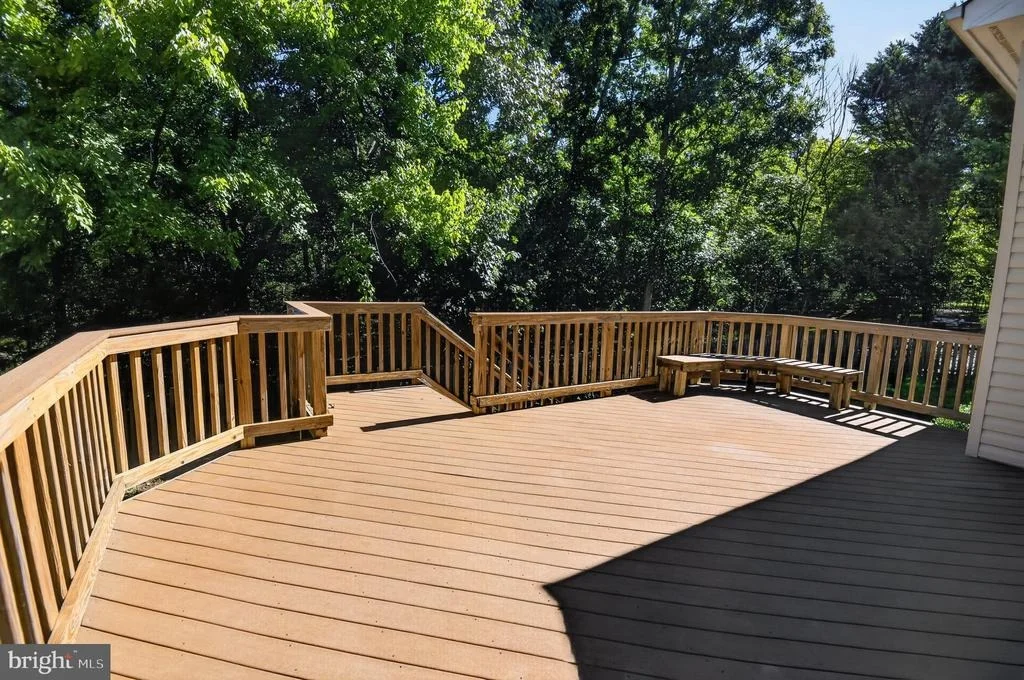
leading to the rear deck, creating a lovely setting for morning
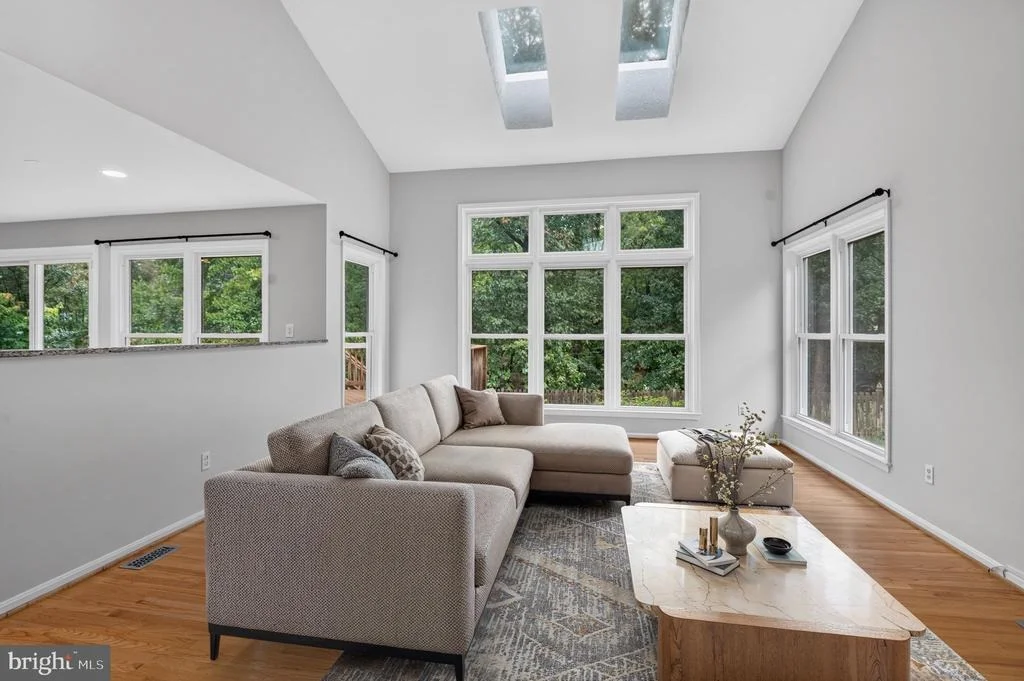
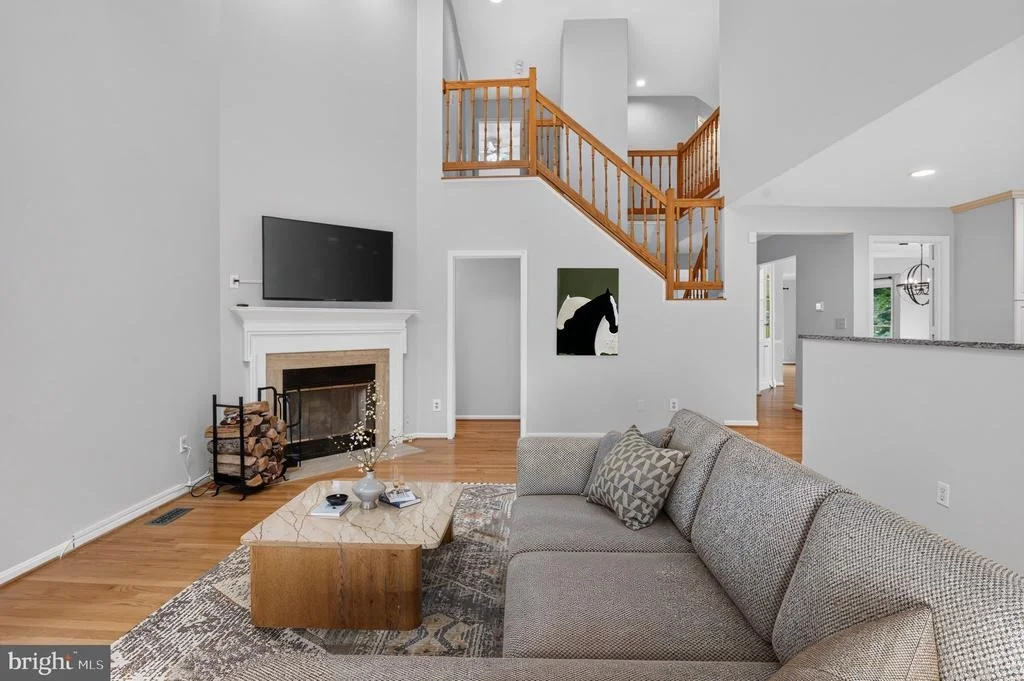
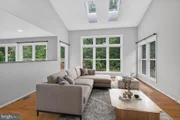
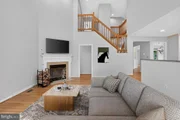
coffee while taking in the wooded surroundings. Just beyond, the
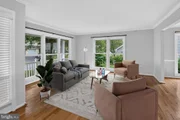
inviting family room provides an ideal gathering space, anchored by
a cozy wood-burning fireplace and enhanced by striking two-story
ceilings, skylights, and large windows that fill the room with
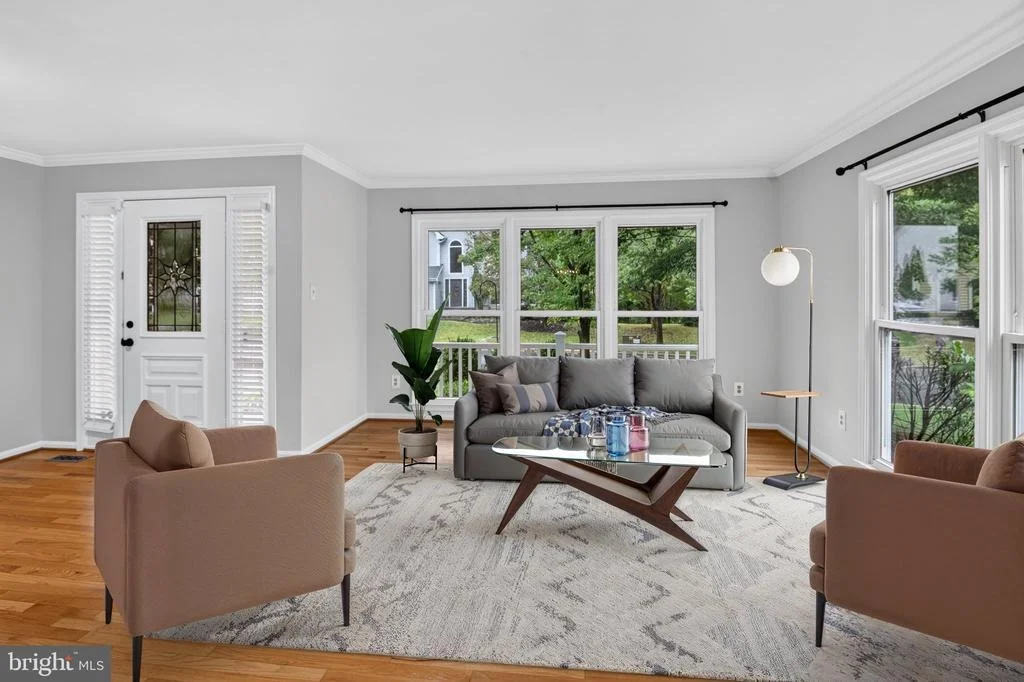
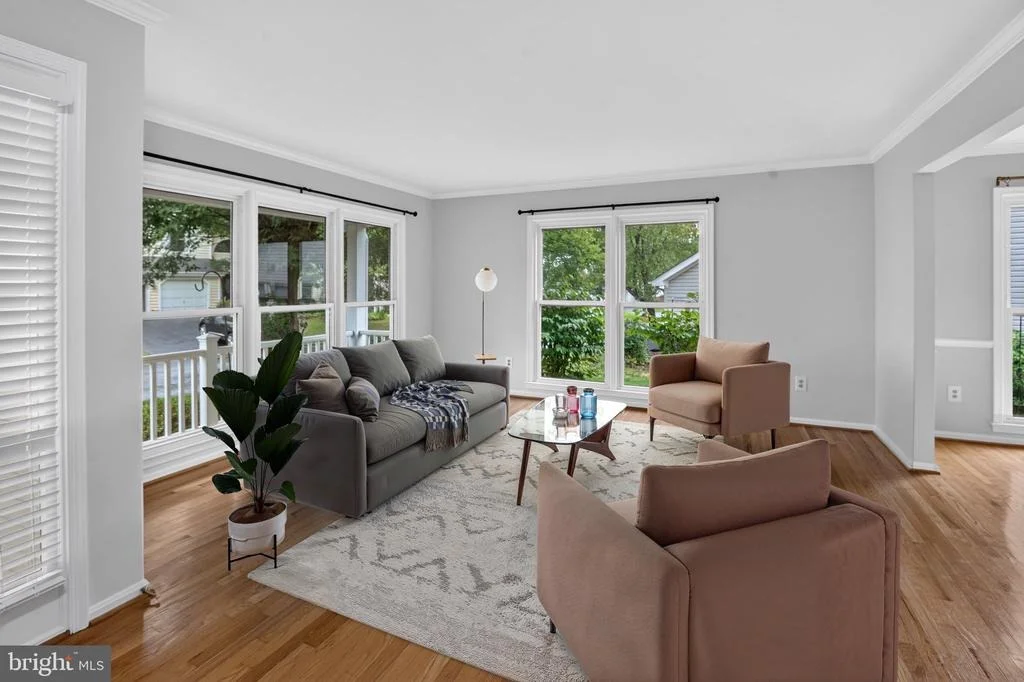
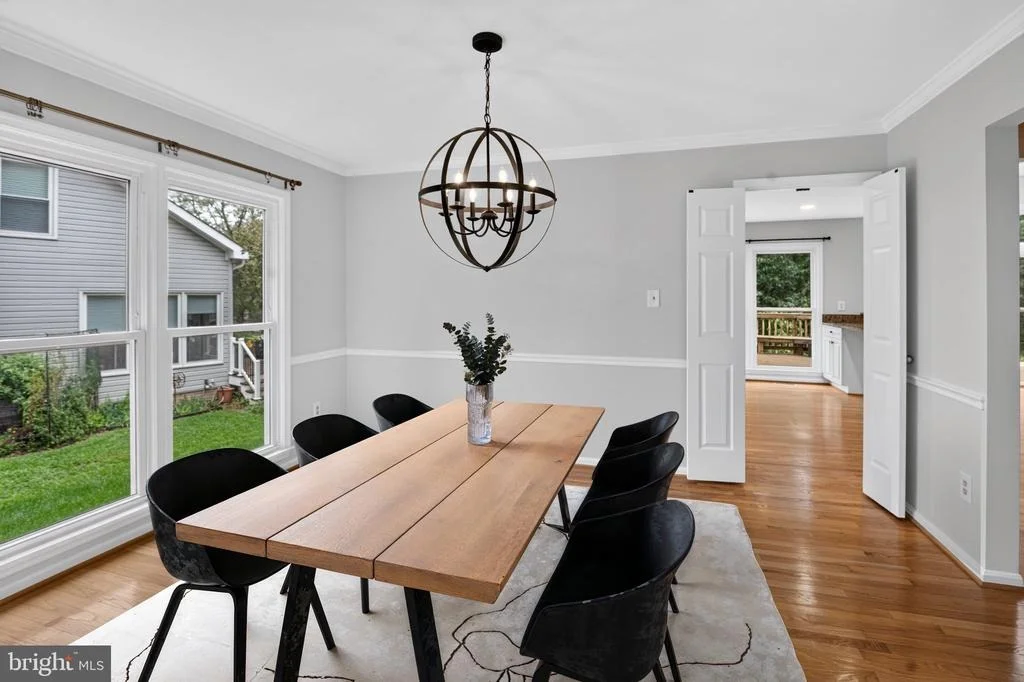
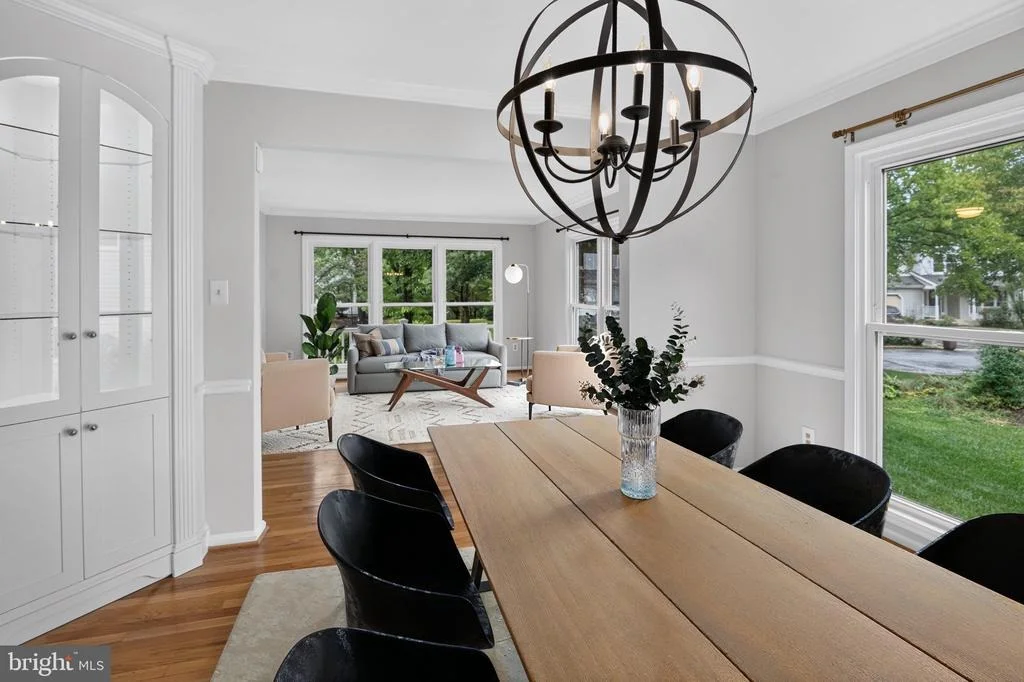
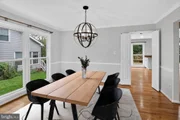
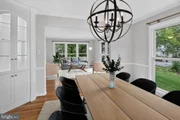
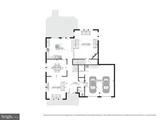
natural light. The main level also offers a gracious dining area
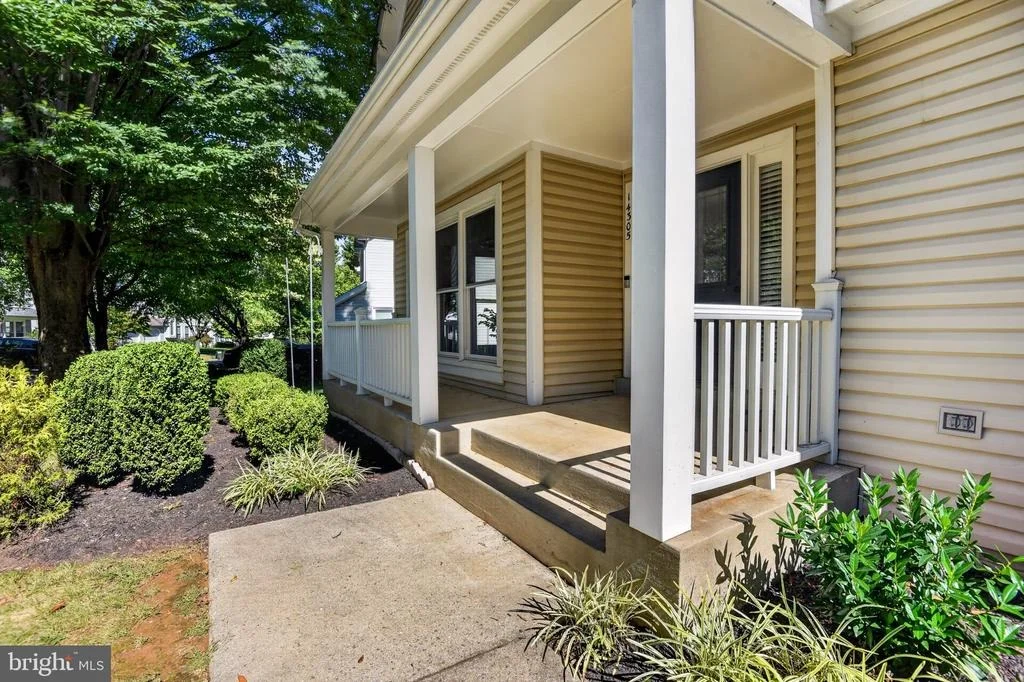
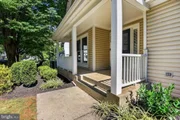
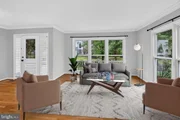
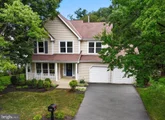
for memorable meals and entertaining, while the formal living room
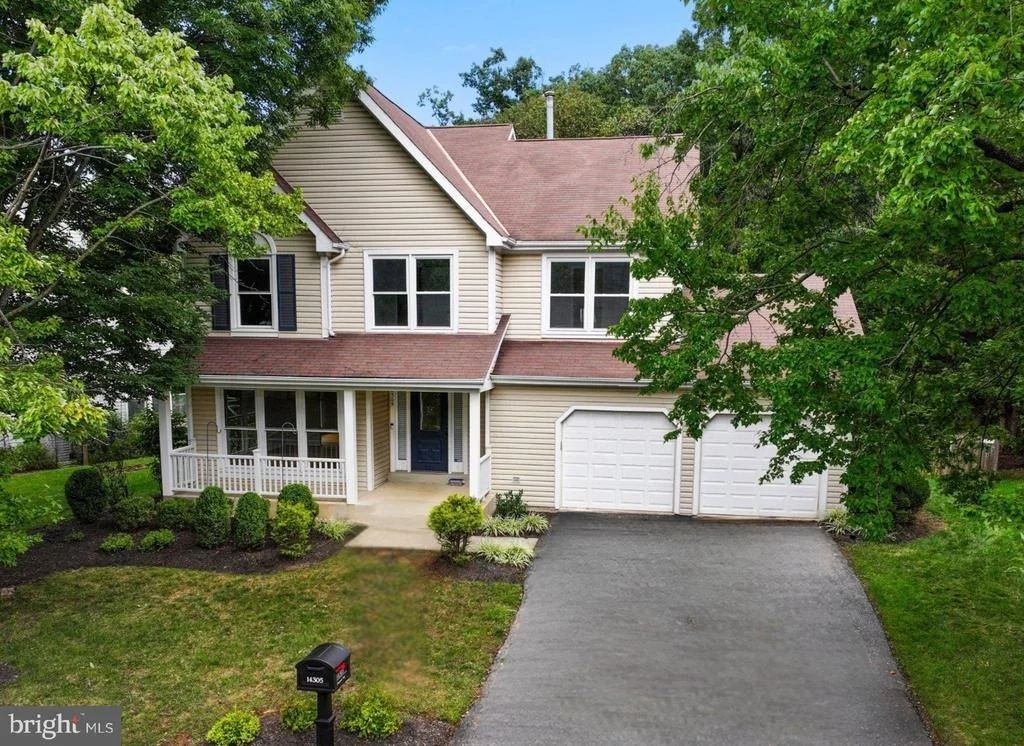
features floor-to-ceiling windows overlooking the charming front
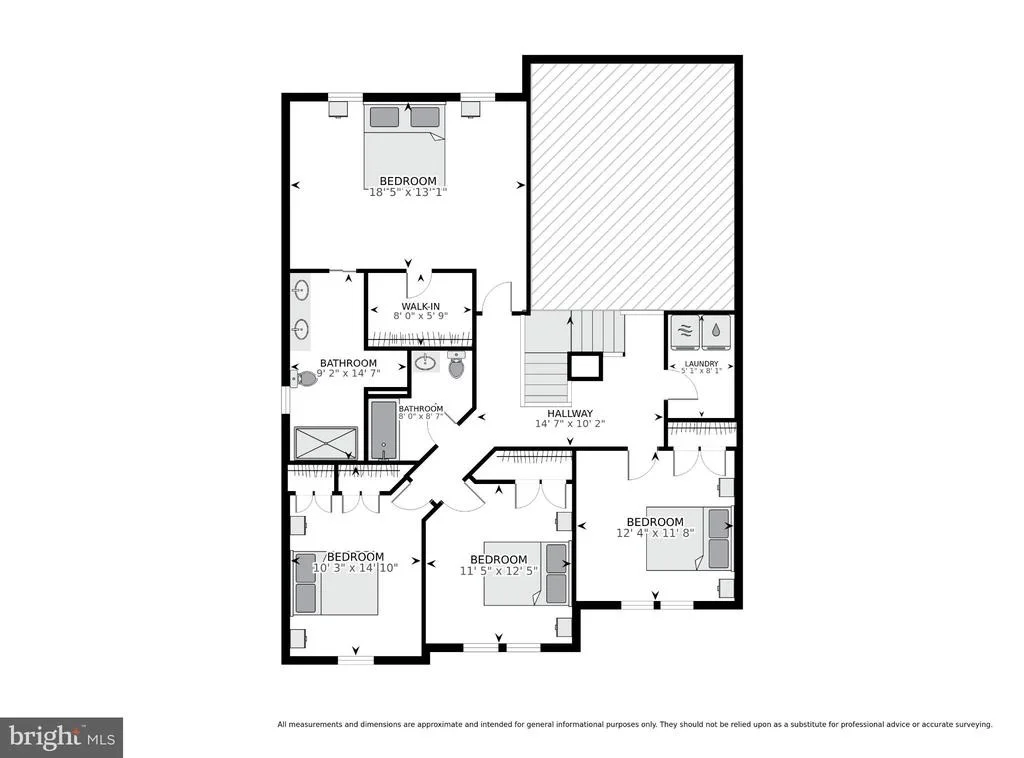
porch and beautifully landscaped front yard. When ready to unwind,
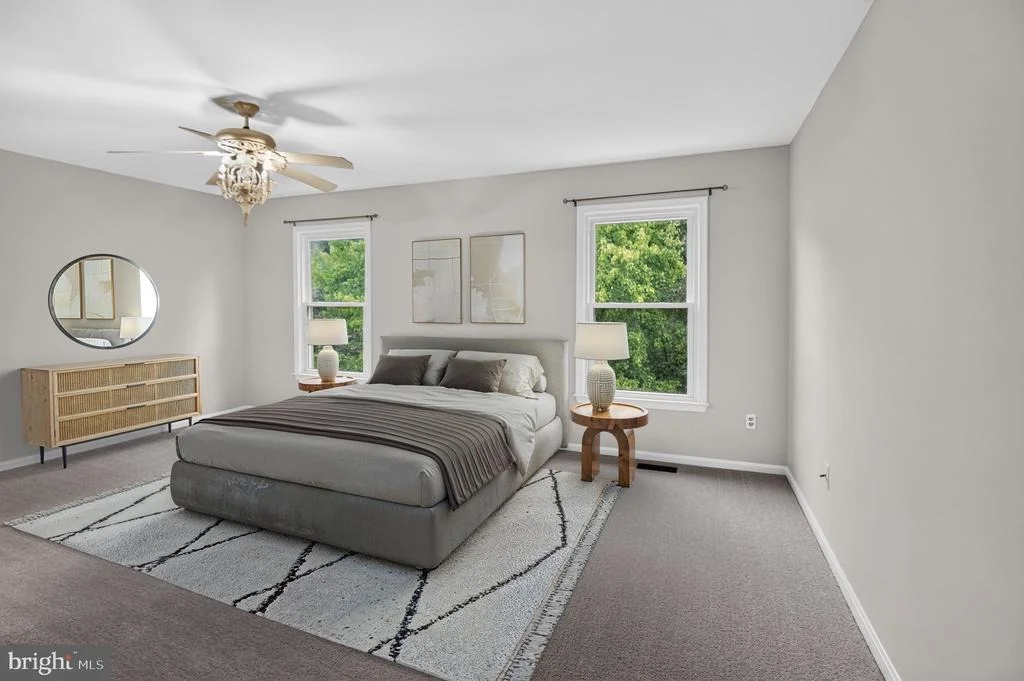
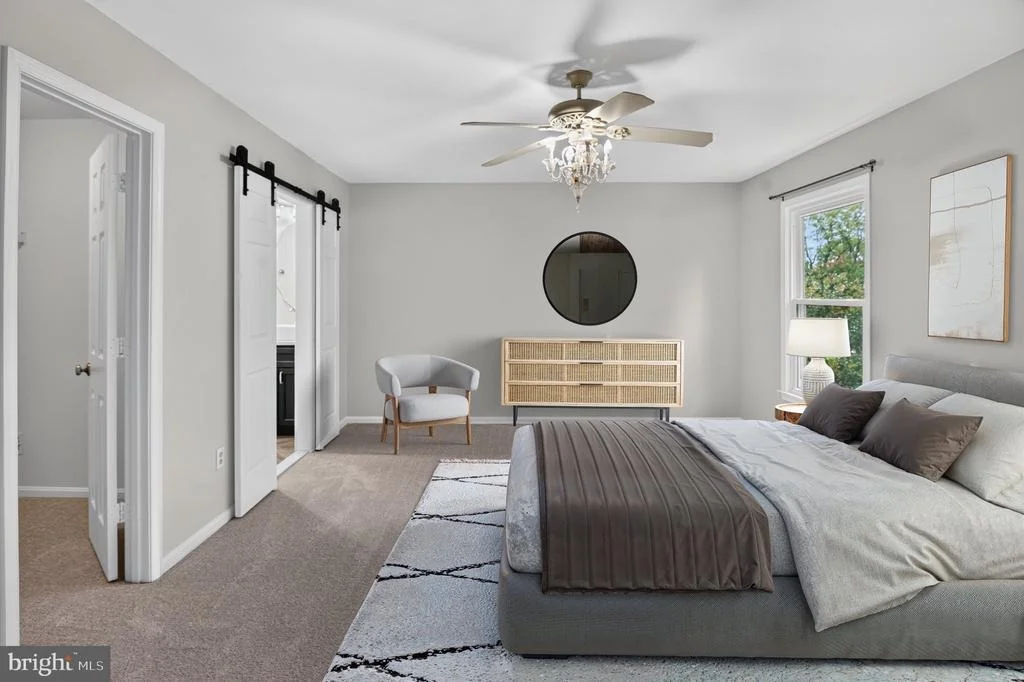
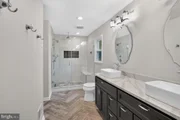
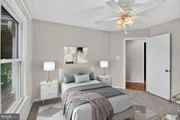
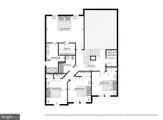
retreat upstairs to the spacious primary suite featuring a walk-in
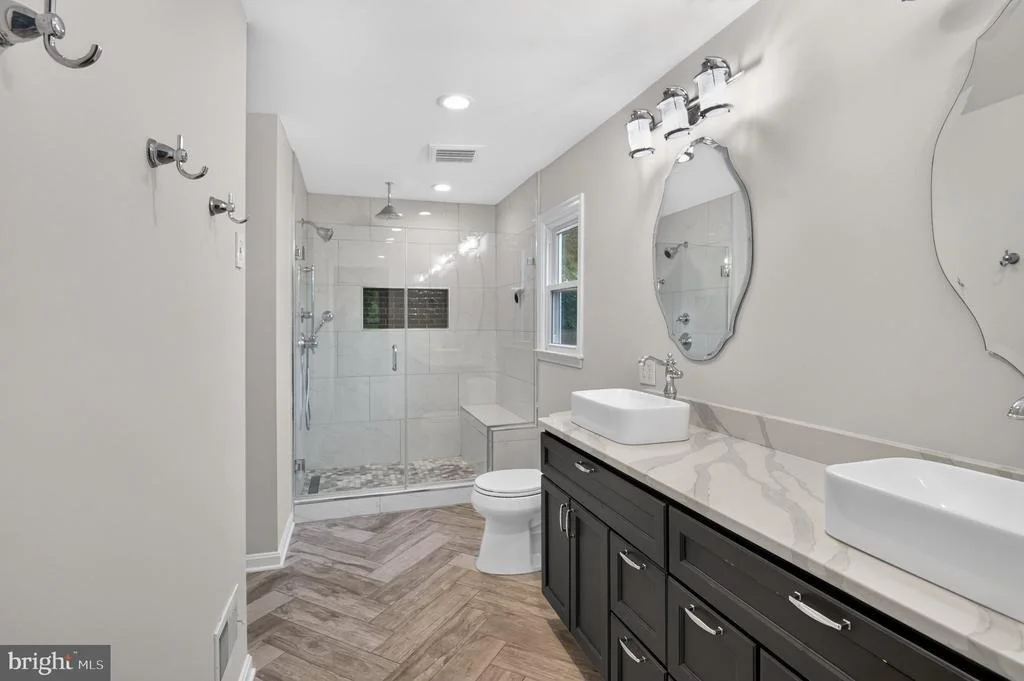
closet and a stylish barn door leading to the luxurious en-suite
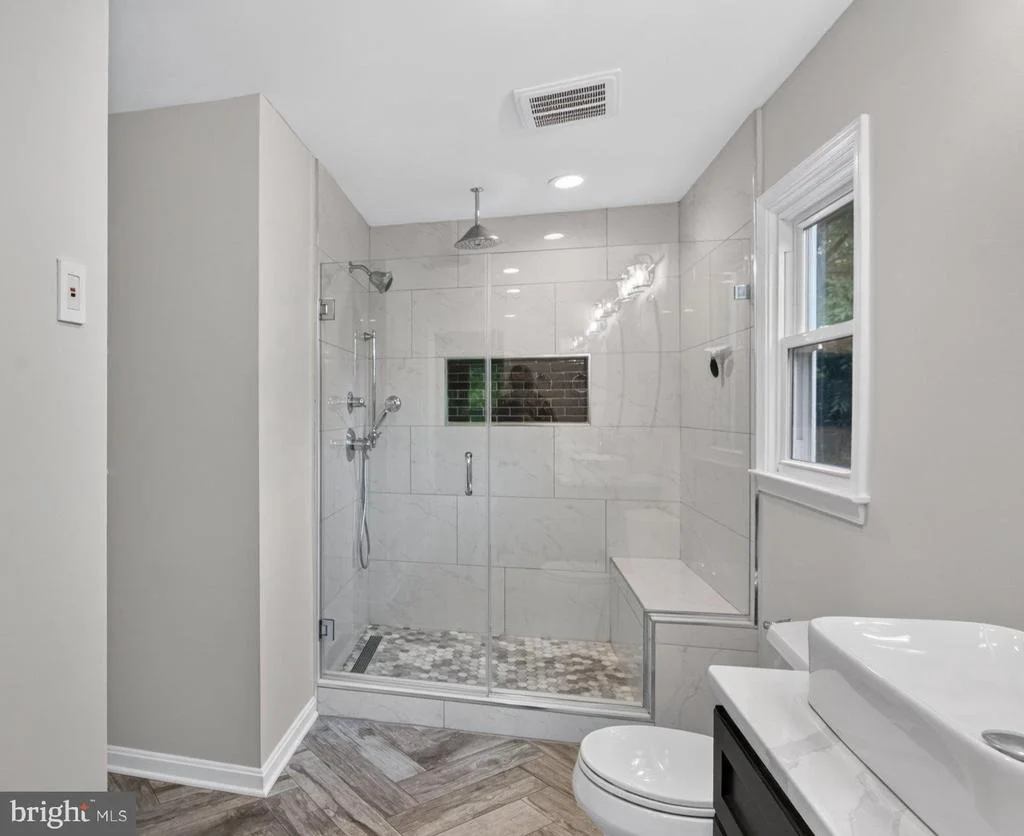
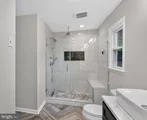
bath. The spa-inspired bath showcases a dual-sink vanity and a
beautifully tiled walk-in shower with a rainfall showerhead and
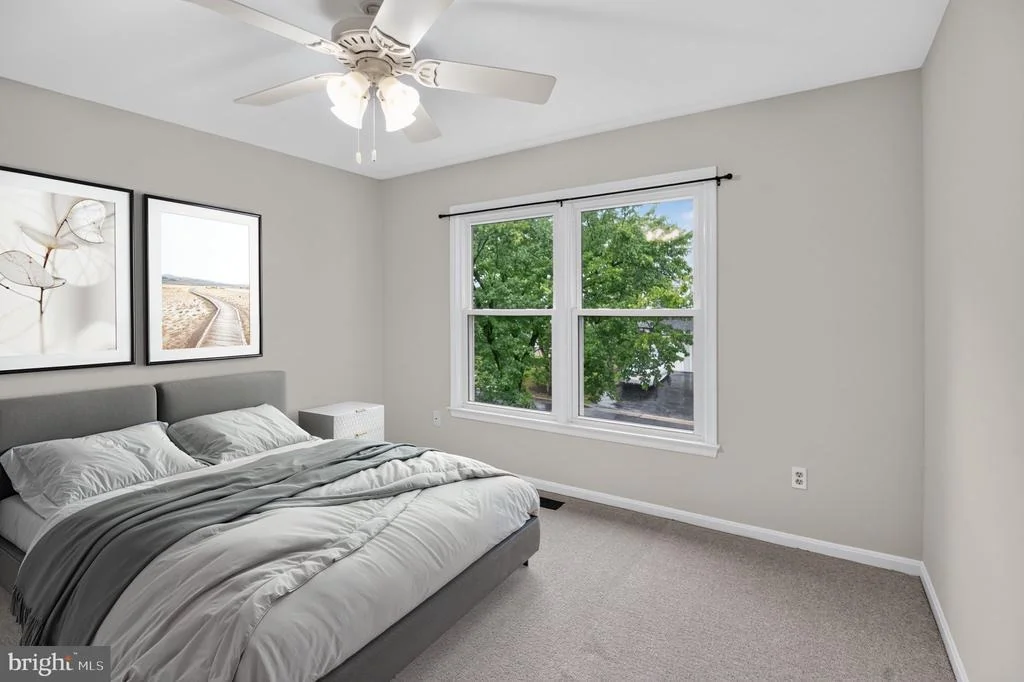
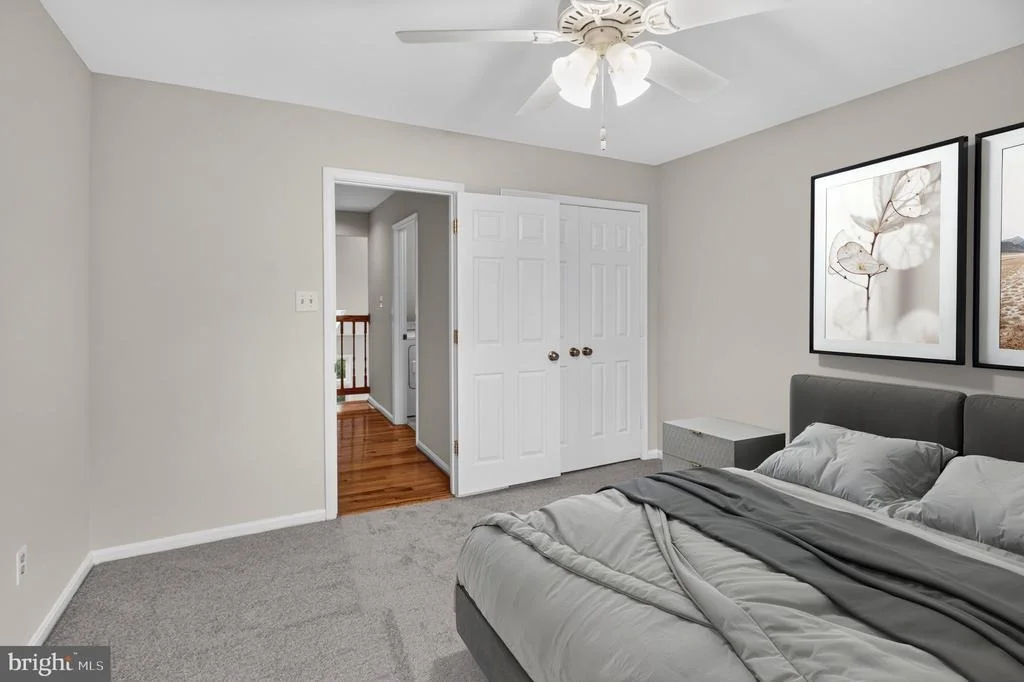
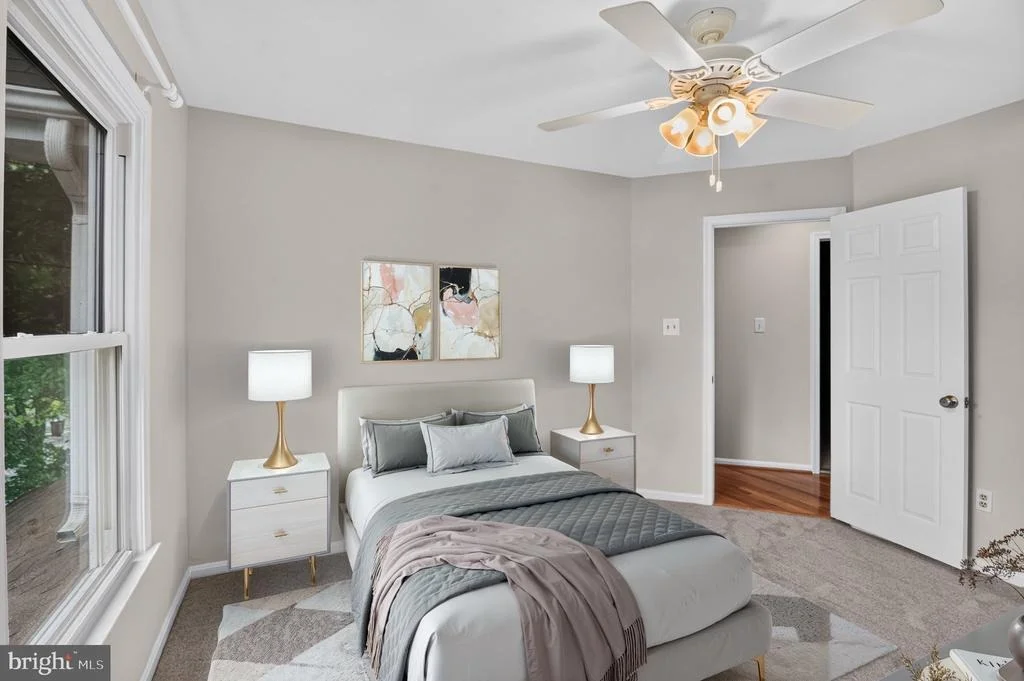
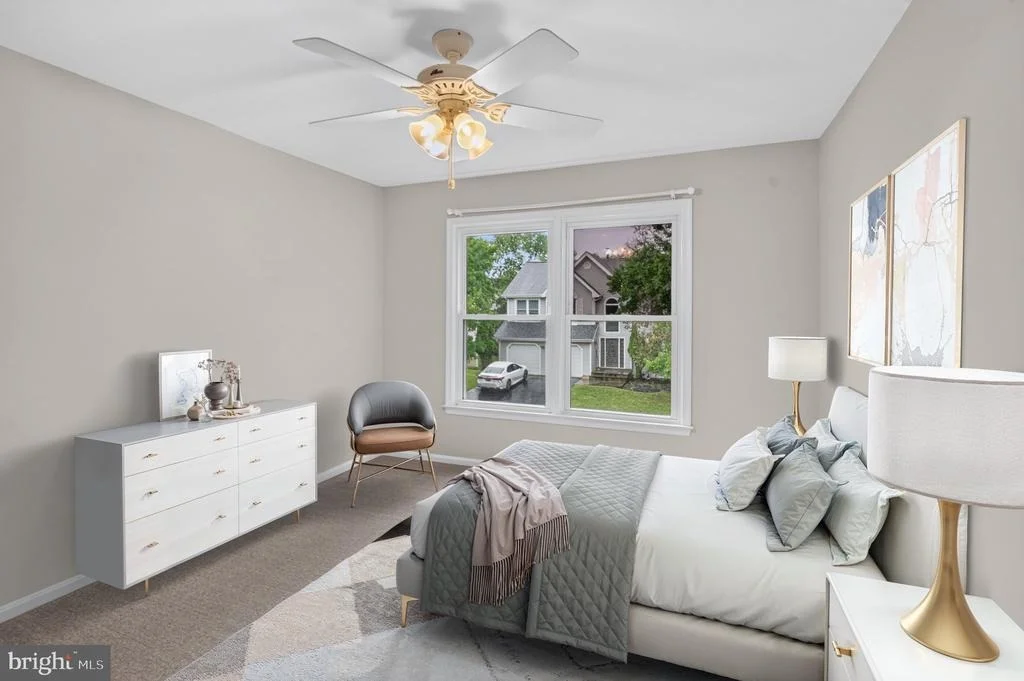
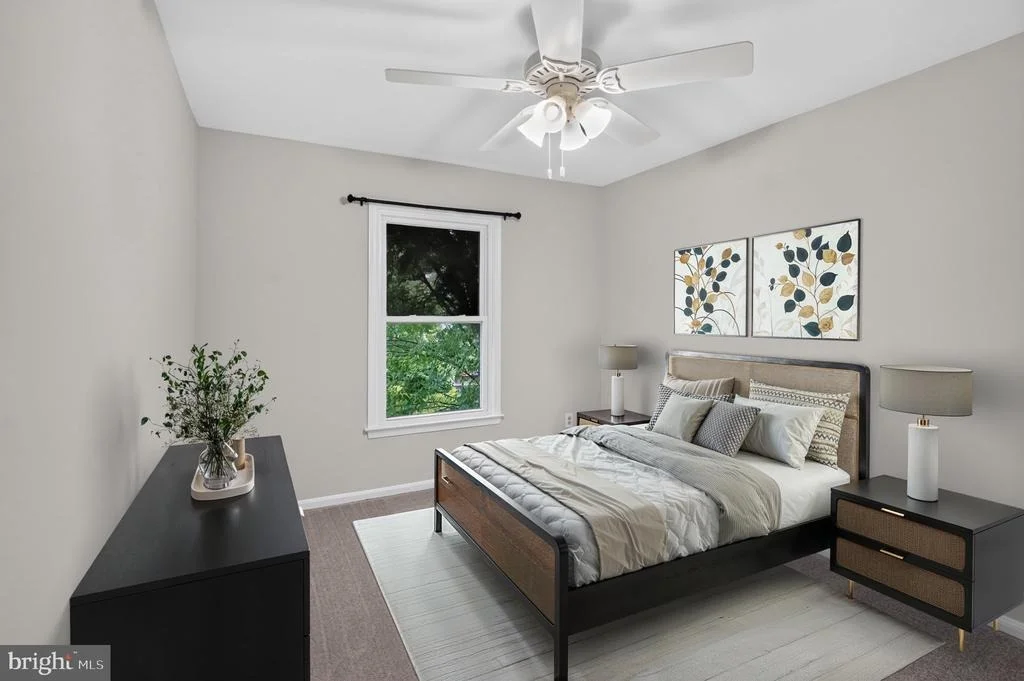
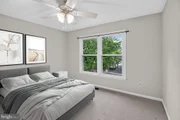
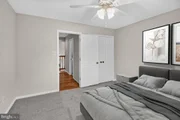
frameless glass enclosure. Three additional generously sized
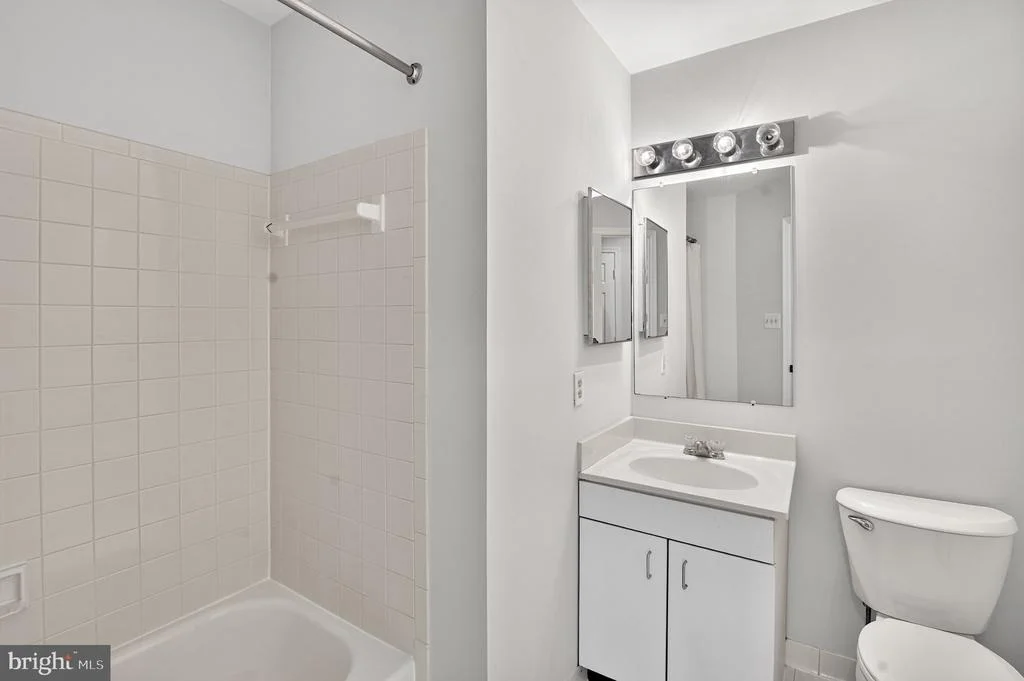
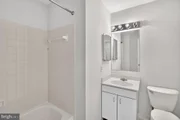
bedrooms, each with ceiling fans and ample closet space, share a
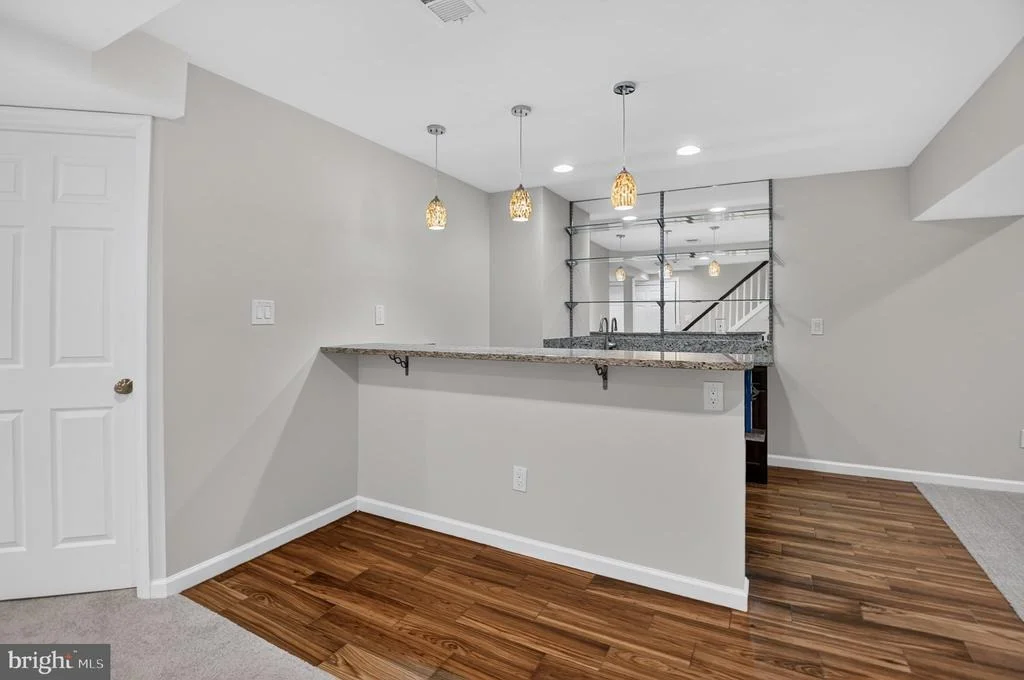
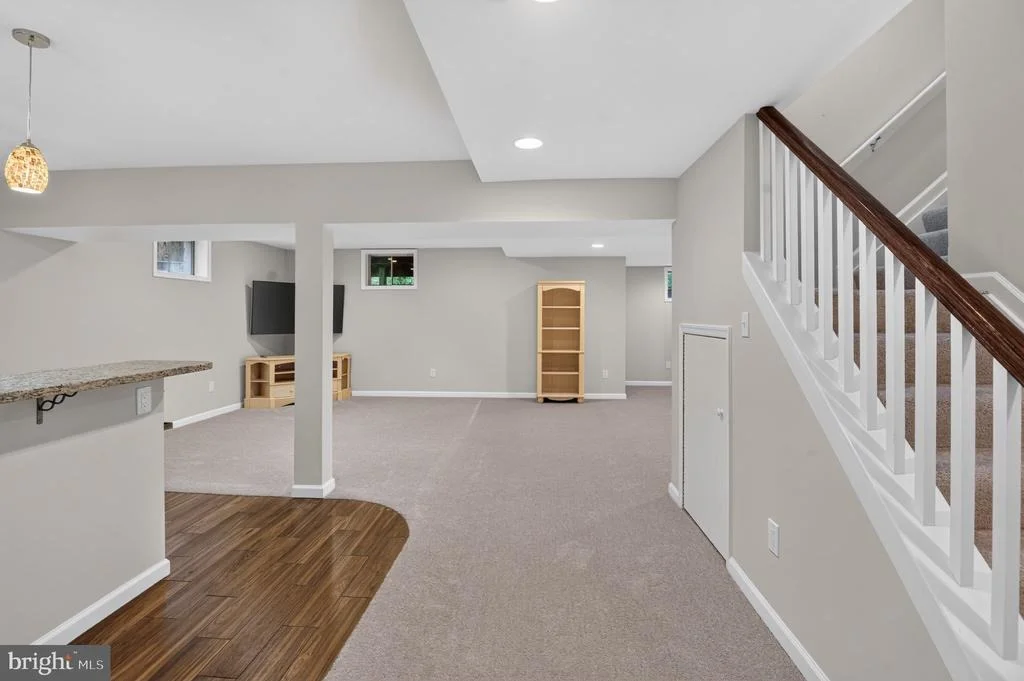
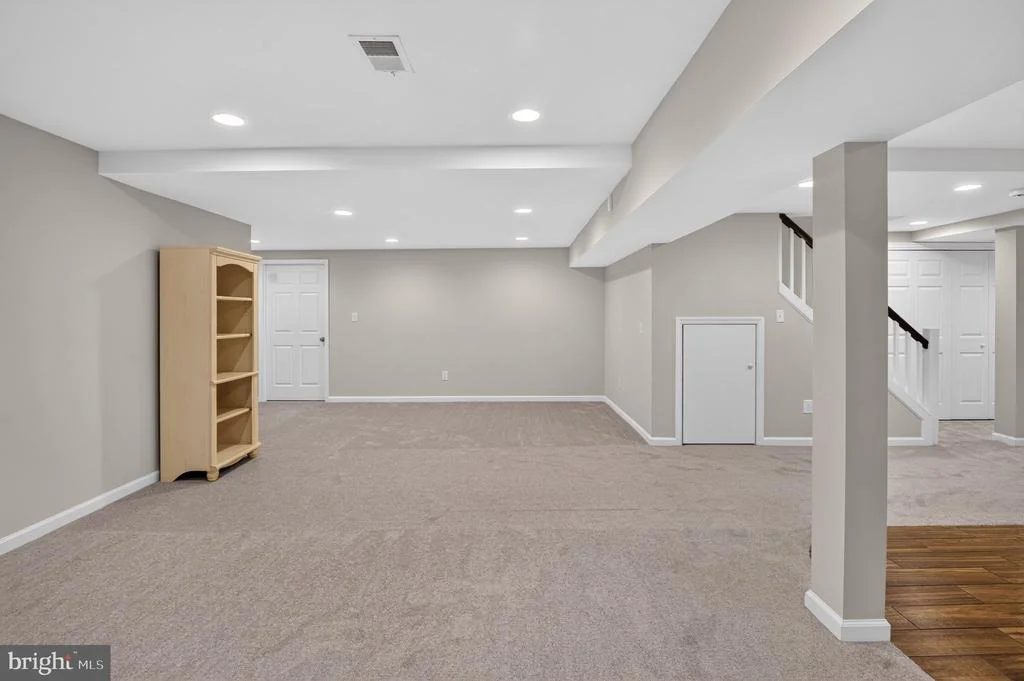
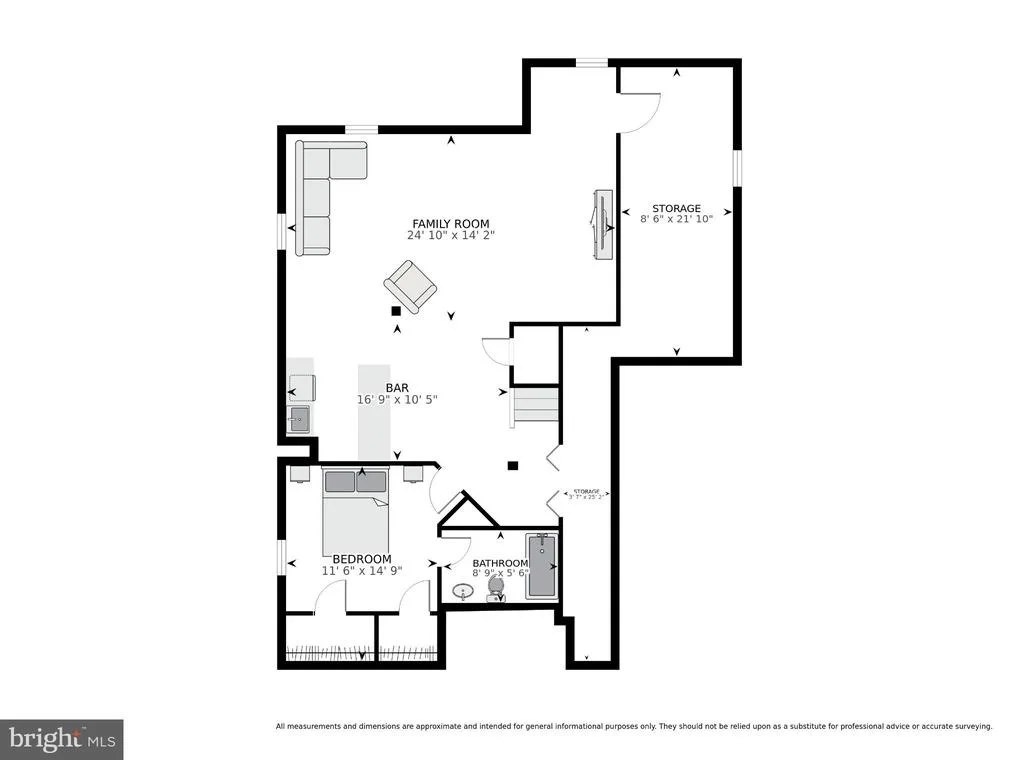
well-appointed hallway bath with a tub/shower combo. The finished
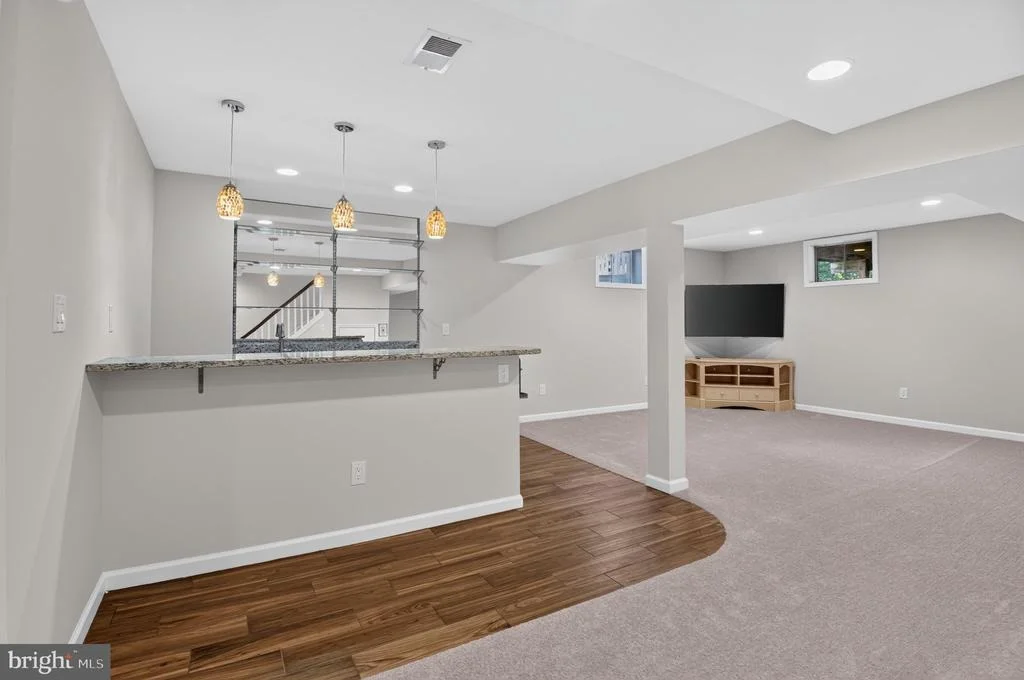
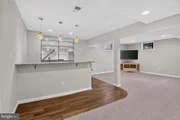
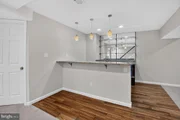
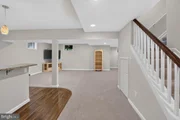
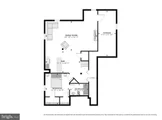
lower level expands the home's living and entertaining space with
new carpet throughout (2026). The spacious recreation room features
an adjacent wet bar with shelving, a wine fridge, and dedicated bar
seating, creating an inviting setting for game nights, movie
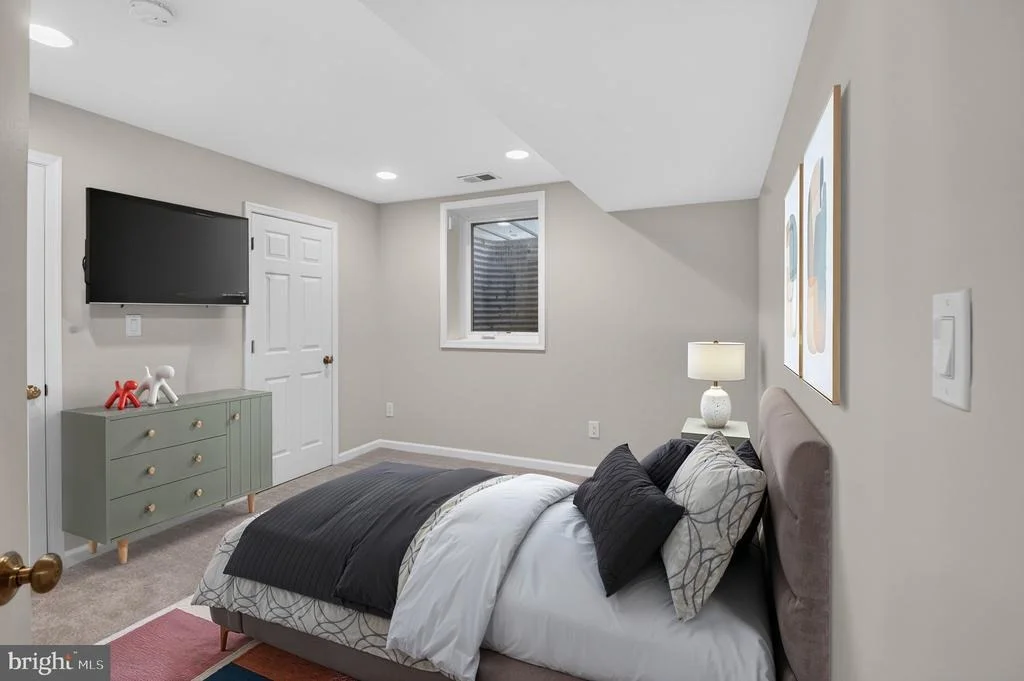
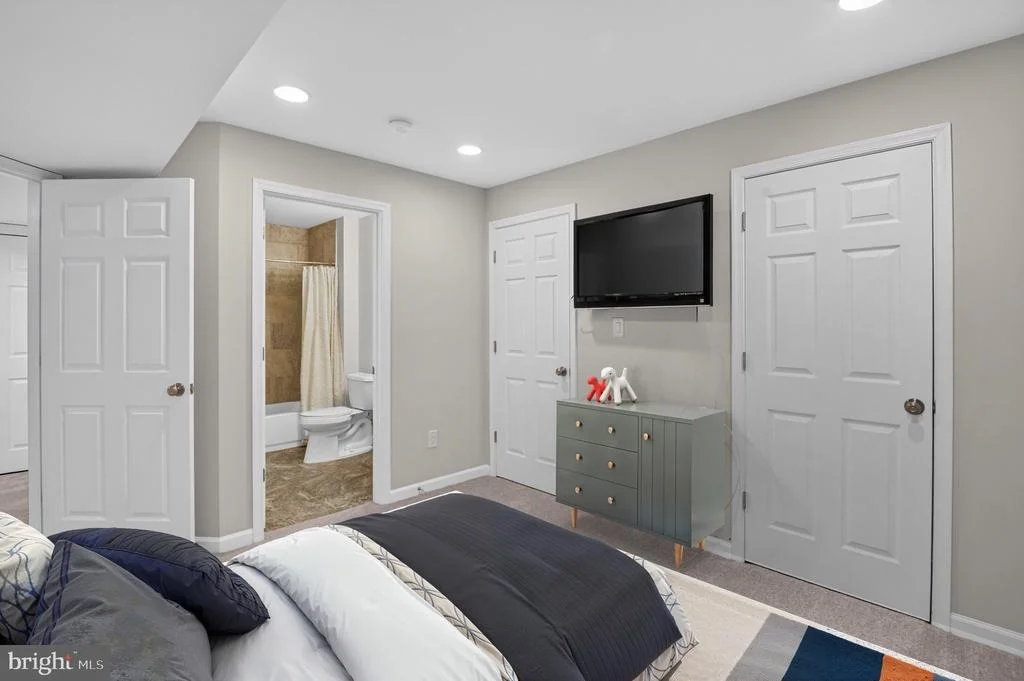
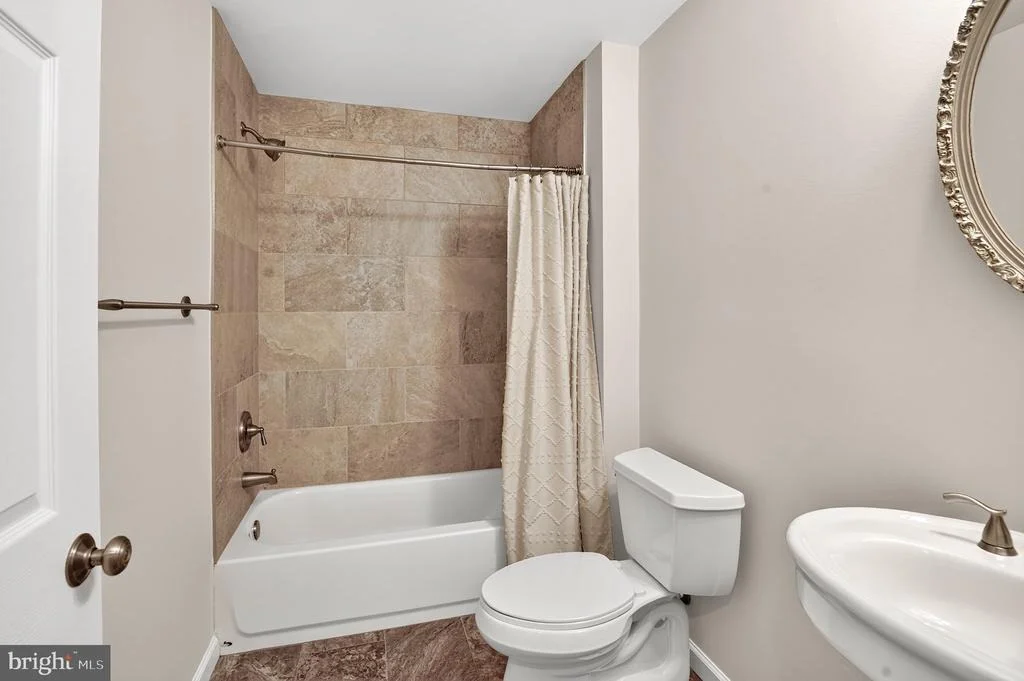
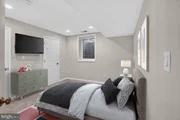
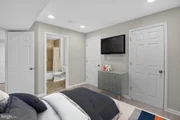
nights, or casual gatherings. A private 5th bedroom with egress,
two closets, and its own en-suite bath offers exceptional
flexibility as an in-law suite, guest retreat, or private home
office. An attached 2-car garage and driveway provides off-street
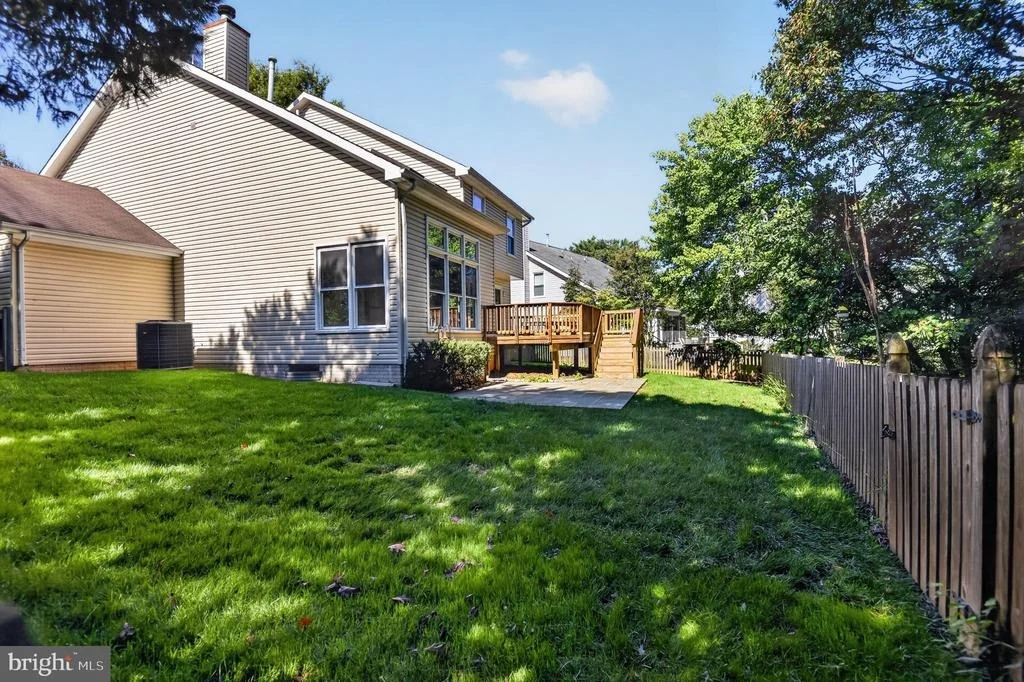
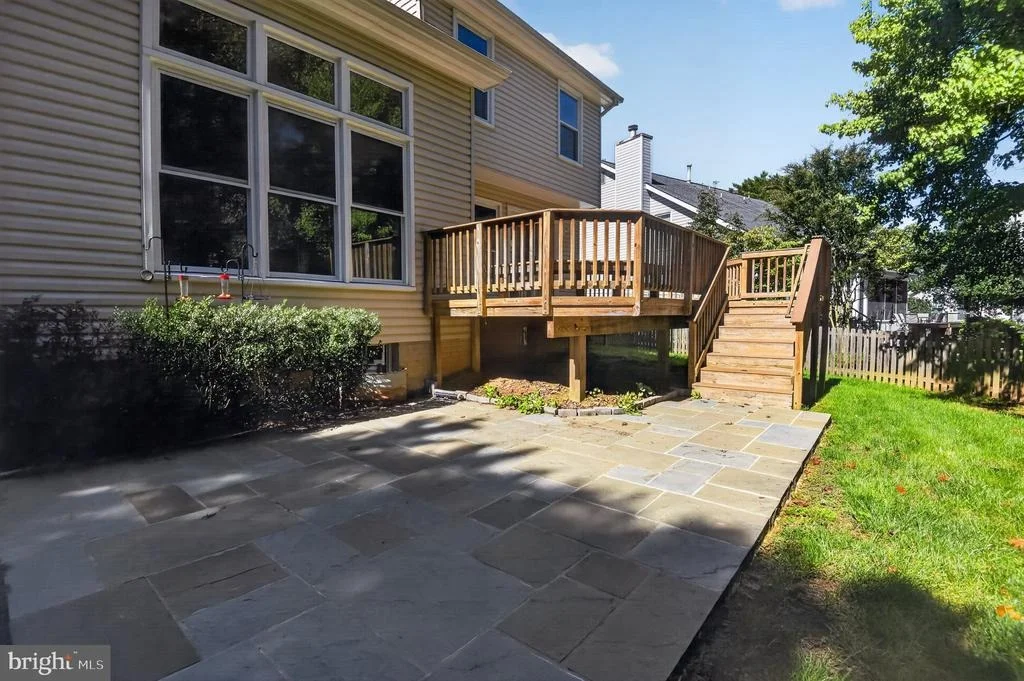
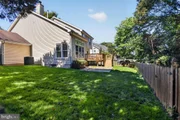
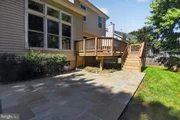
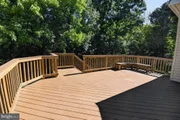
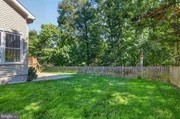
parking for up to 4 cars. Outdoor enthusiasts will appreciate the
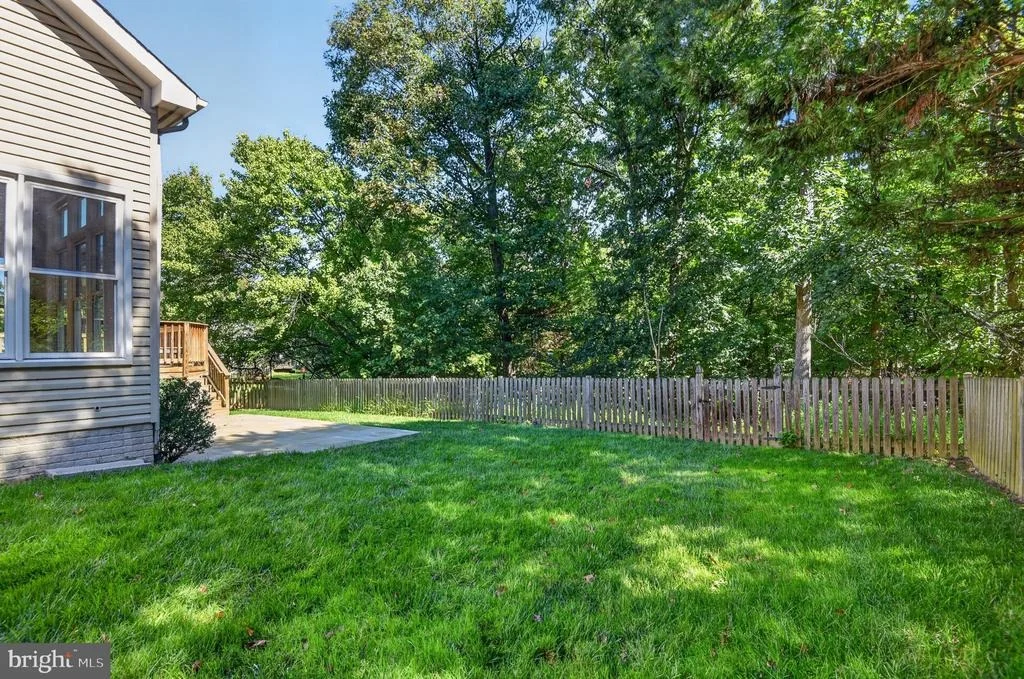
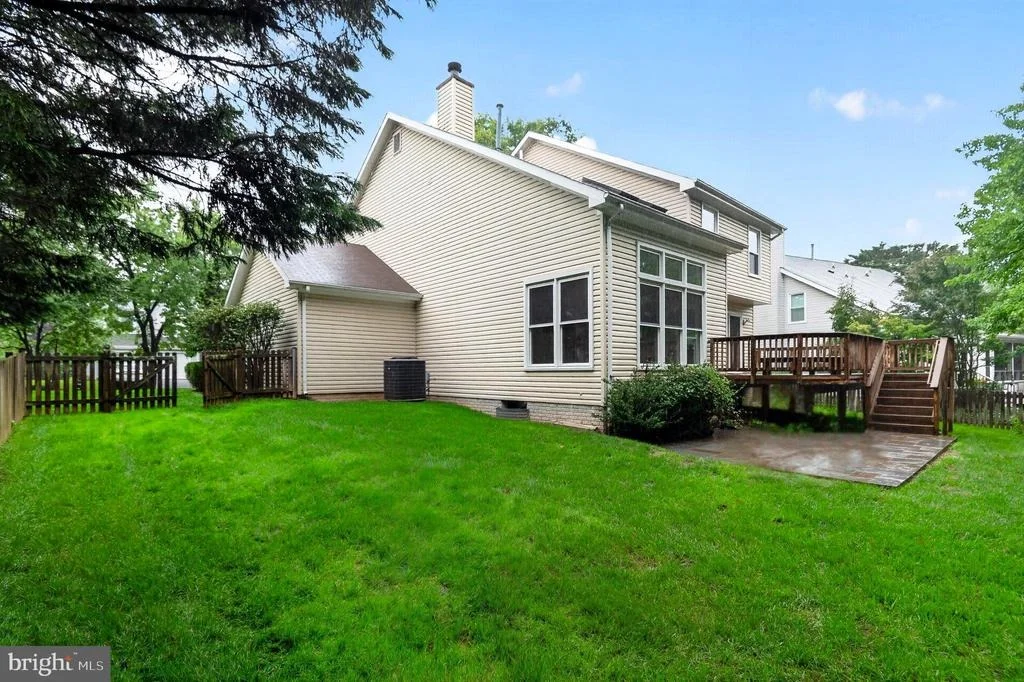
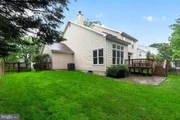
private backyard retreat, featuring a large rear deck, stone patio,
and expansive fully fenced yard surrounded by mature trees,
offering plenty of space for entertaining, relaxing, or watching
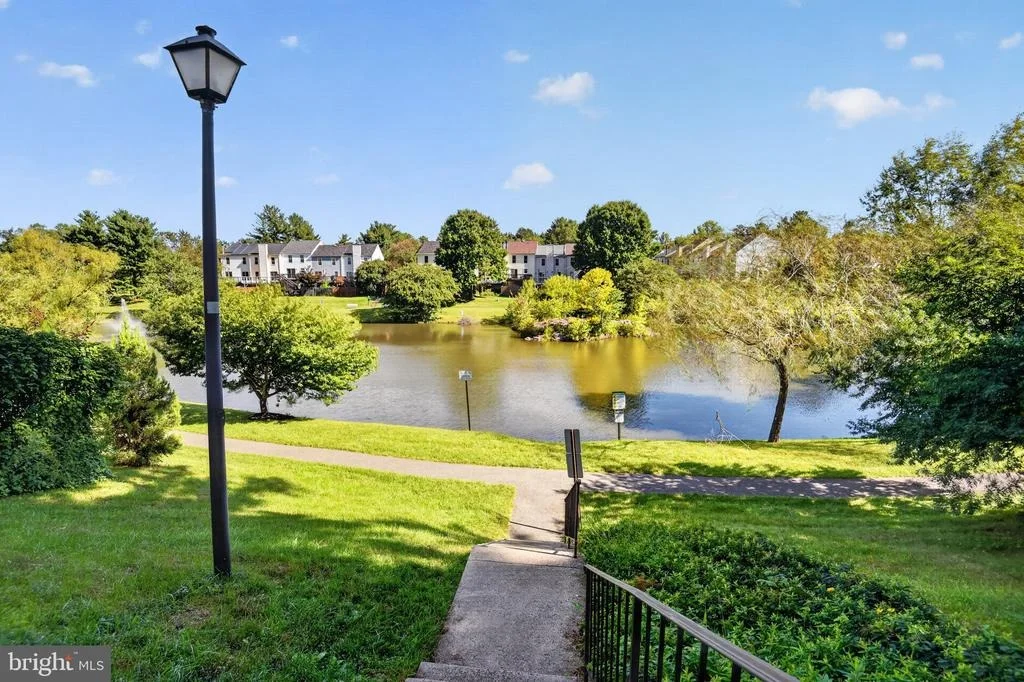
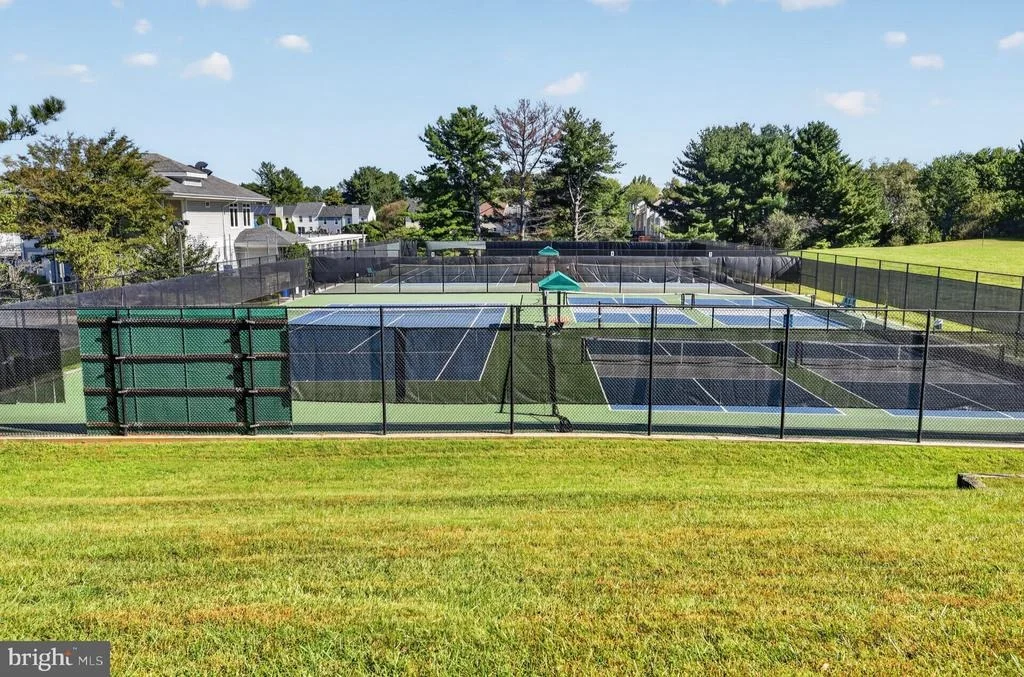
kids and pets play. Enjoy the community's amenities, including an
outdoor pool, tennis courts, a welcoming clubhouse, and tot lots.
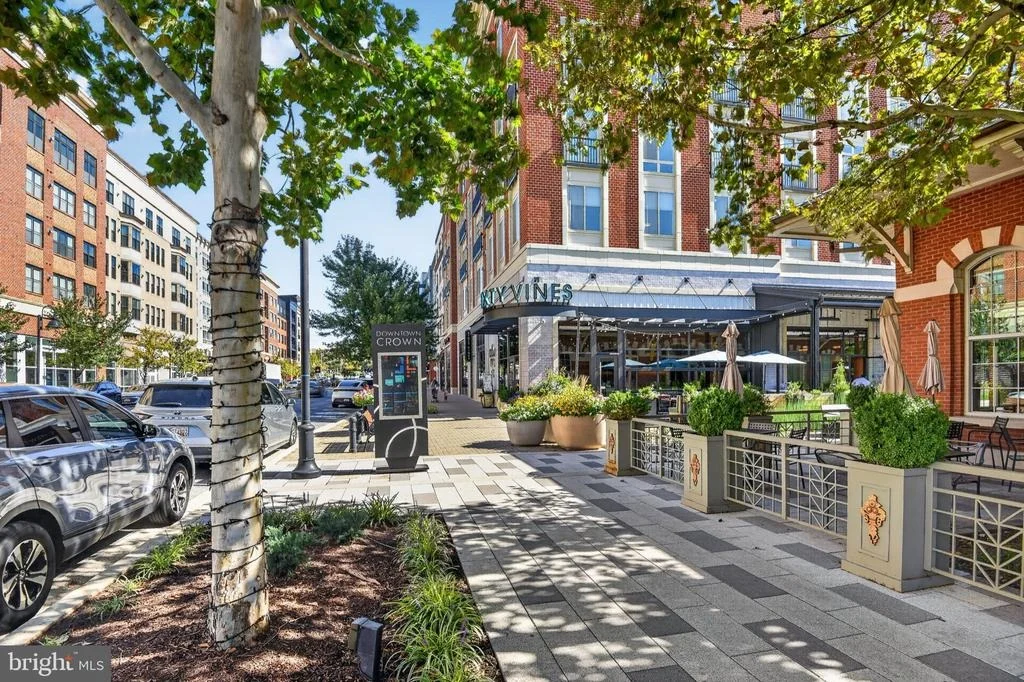
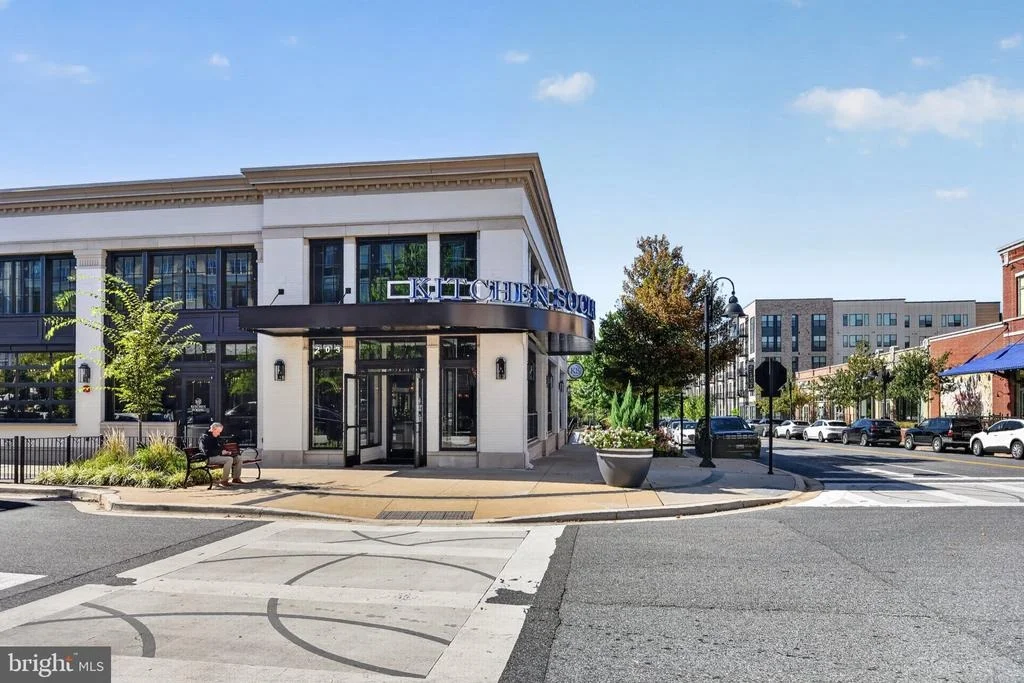
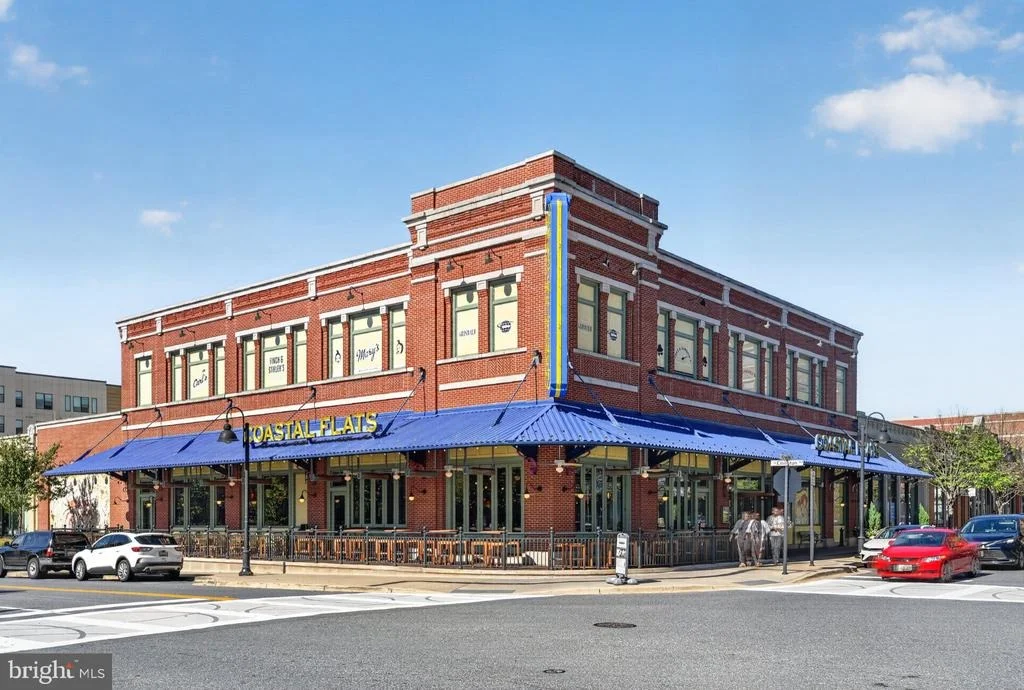
Ideally located just one mile from everyday essentials at Trader
Joe's, with the shopping, dining, and entertainment of RIO, Crown,
and downtown Kentlands just a short drive away. Commuters will
appreciate convenient access to Darnestown Road (Route 28),
Frederick Road (Route 355), and I-270, offering the best of a
private wooded setting with everyday convenience close at hand.
Don't miss this gem!






































 Your Privacy Choices
Phone: 425-283-2930
Address: 335 Madison Avenue, New York, NY 10017