


14278 Forest St


About This Property
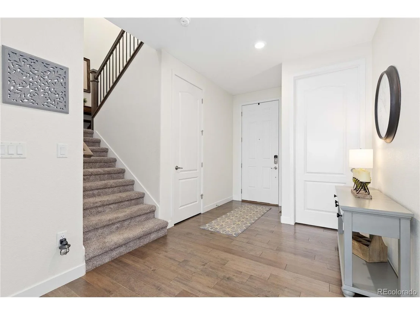
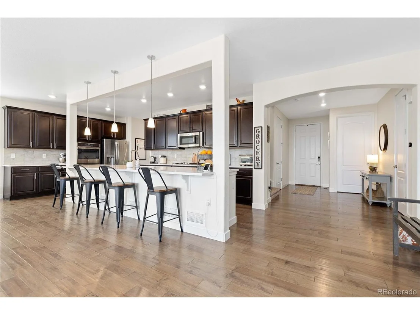
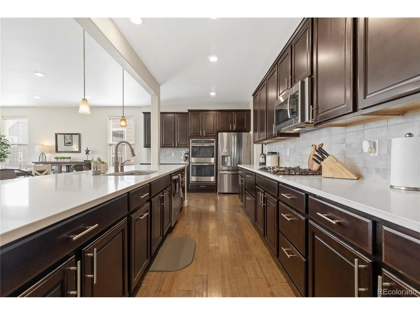
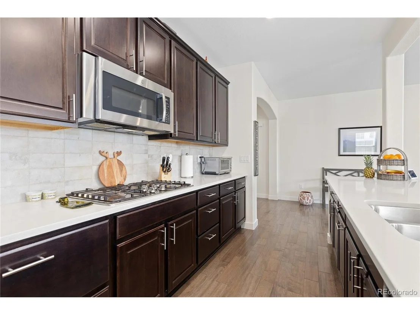
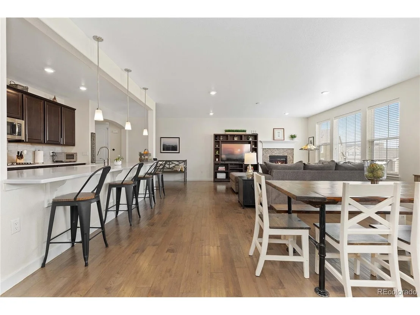
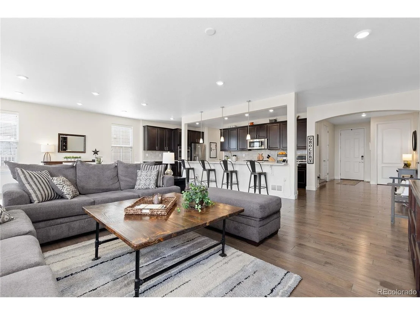
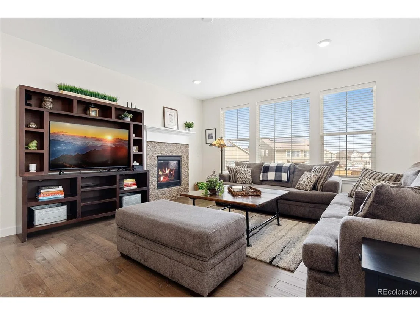
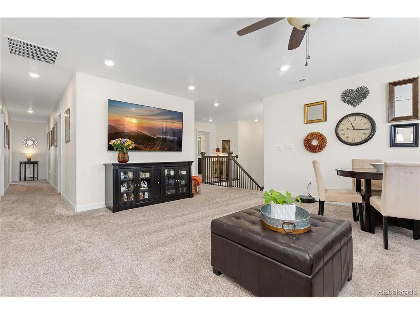
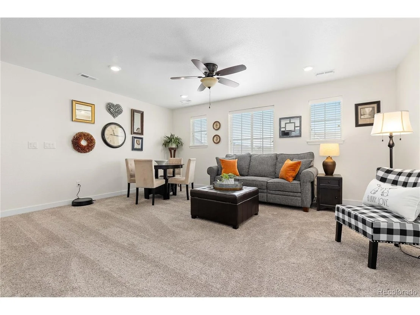
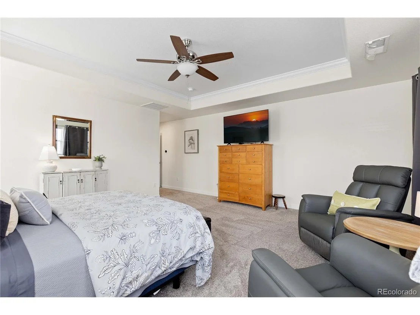
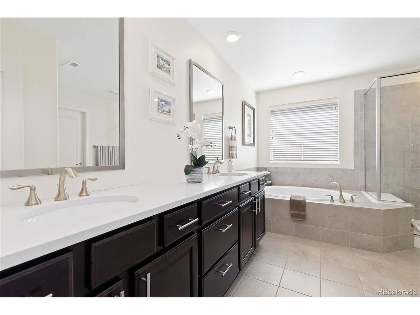
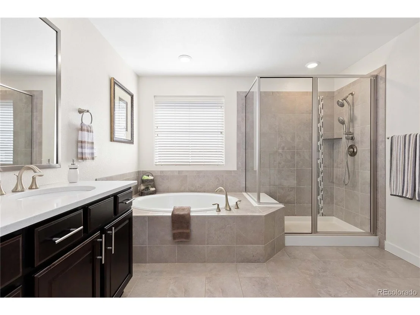
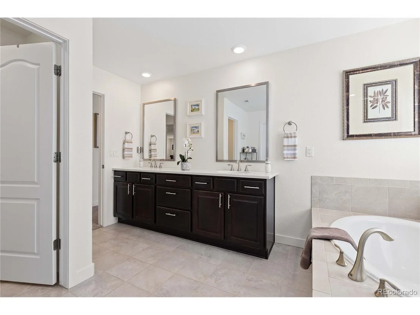
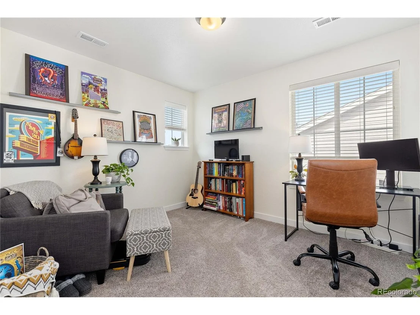
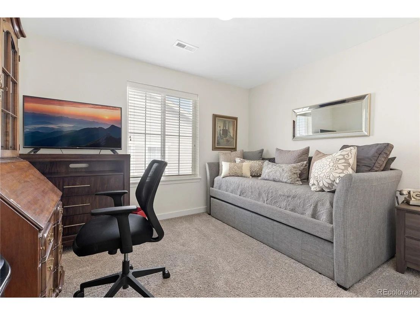
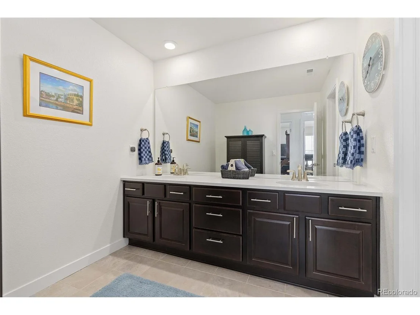
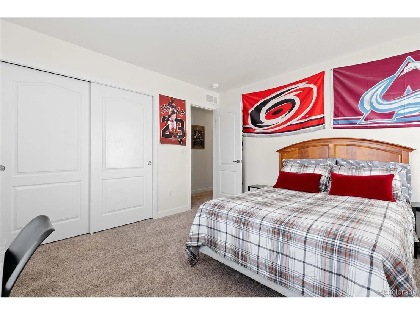
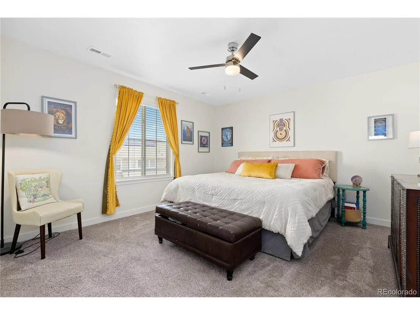
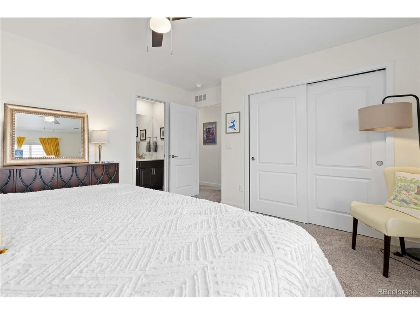
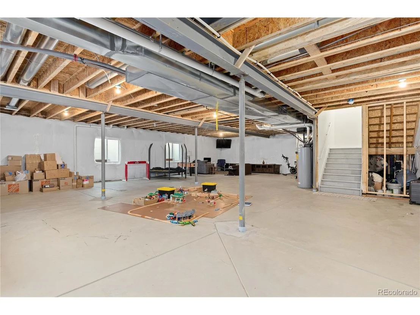
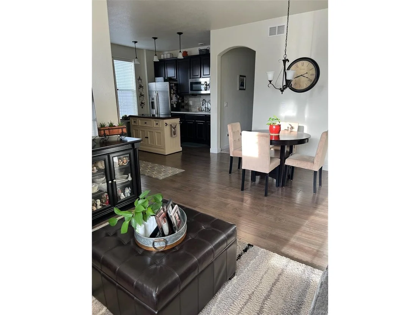
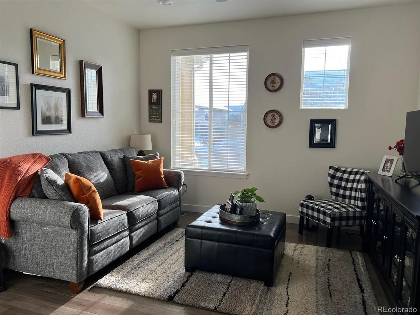
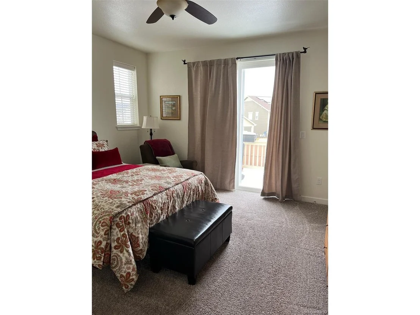
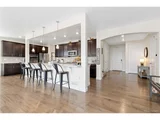
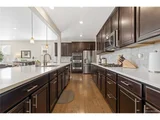
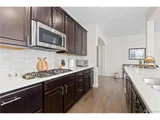
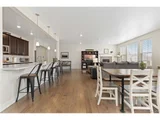
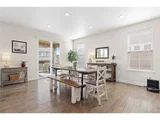
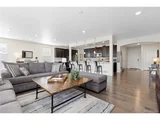
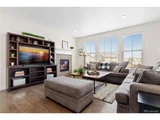
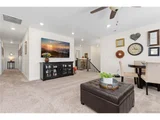
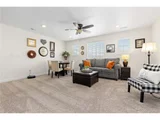
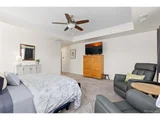
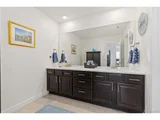
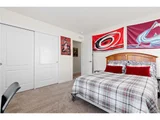
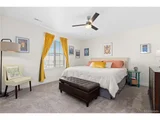
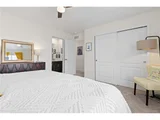
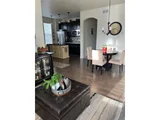
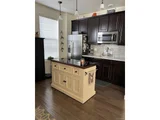
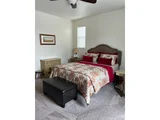
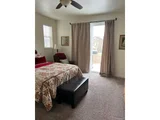
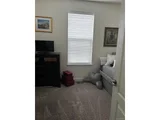
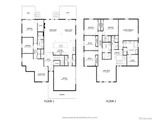
In the main home, discover beautiful updates throughout, including some upgraded flooring, stylish window coverings, and smart Nest thermostats for year-round comfort. The gourmet kitchen is a chef's dream, featuring sleek quartz countertops, a gas range, double ovens, and a large island with seating. Spacious bedrooms offer plenty of natural light, while the expansive, unfinished basement holds endless possibilities for customization or extra storage.
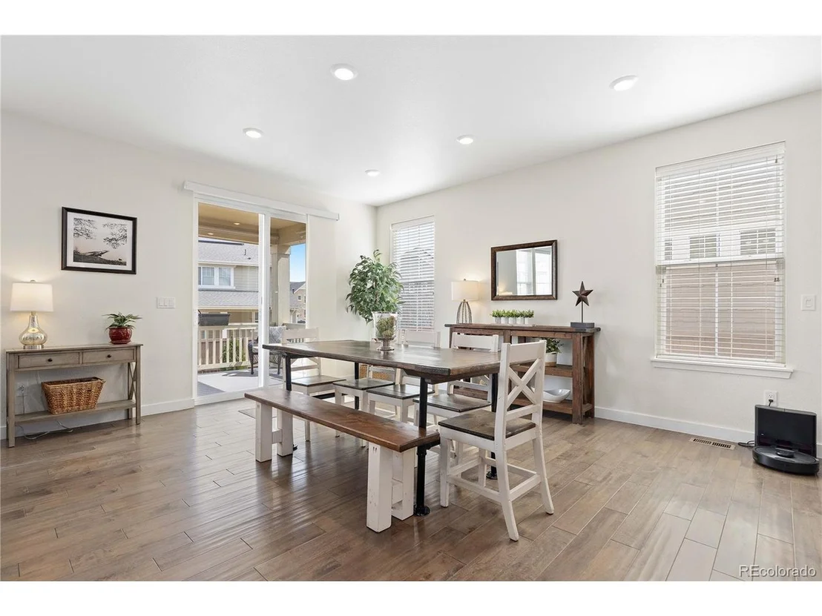
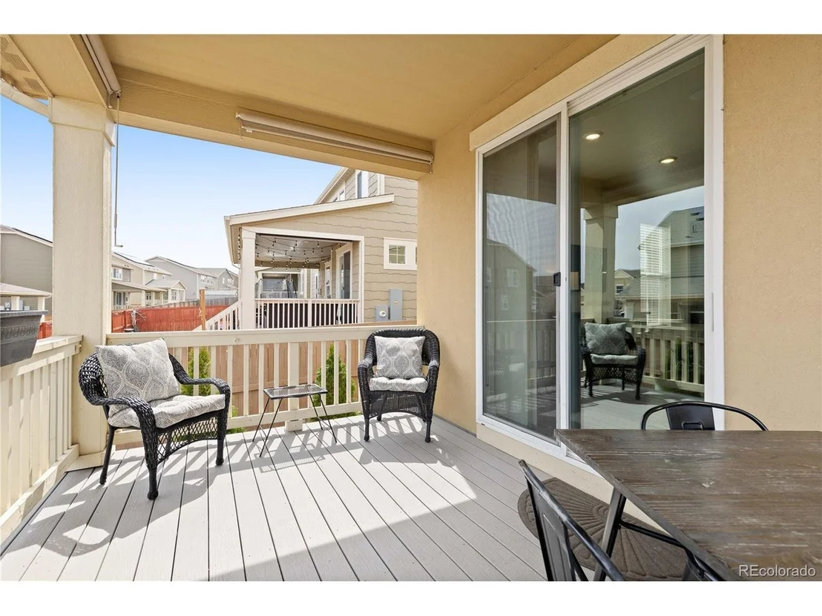
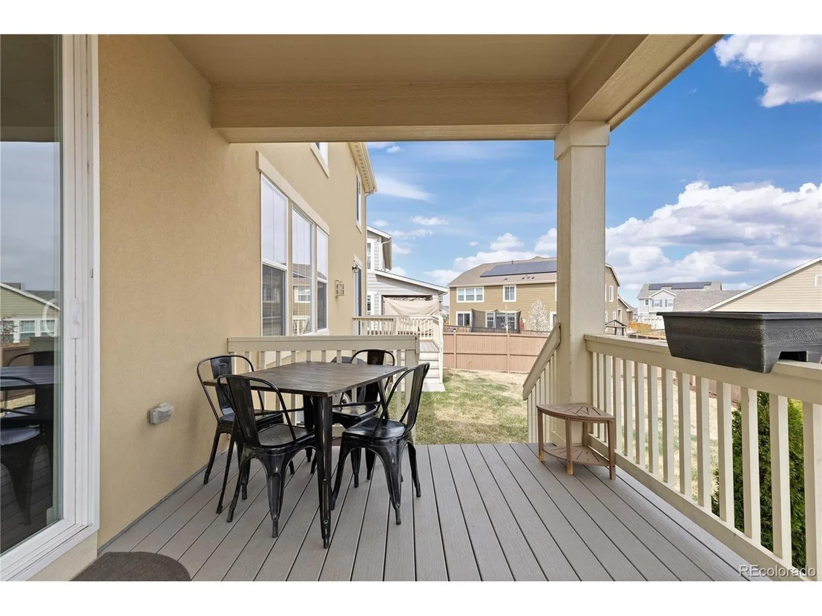
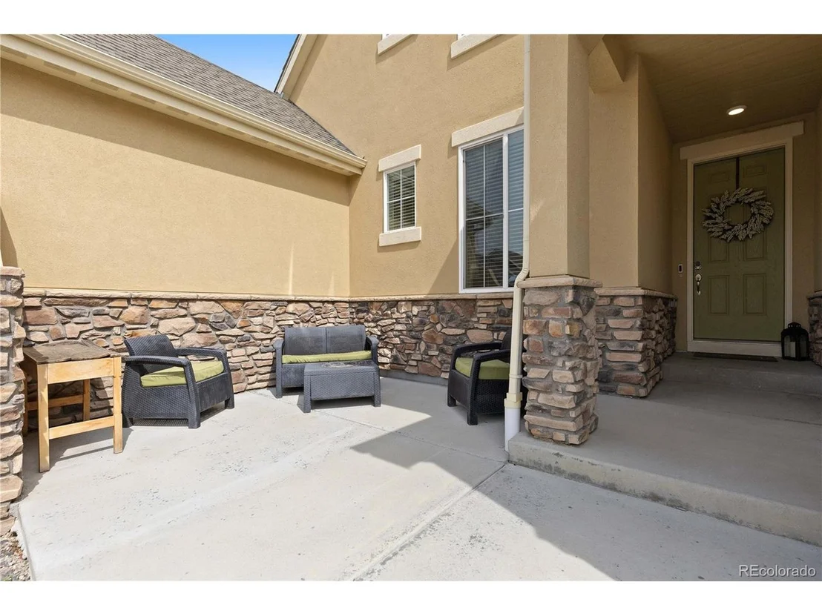
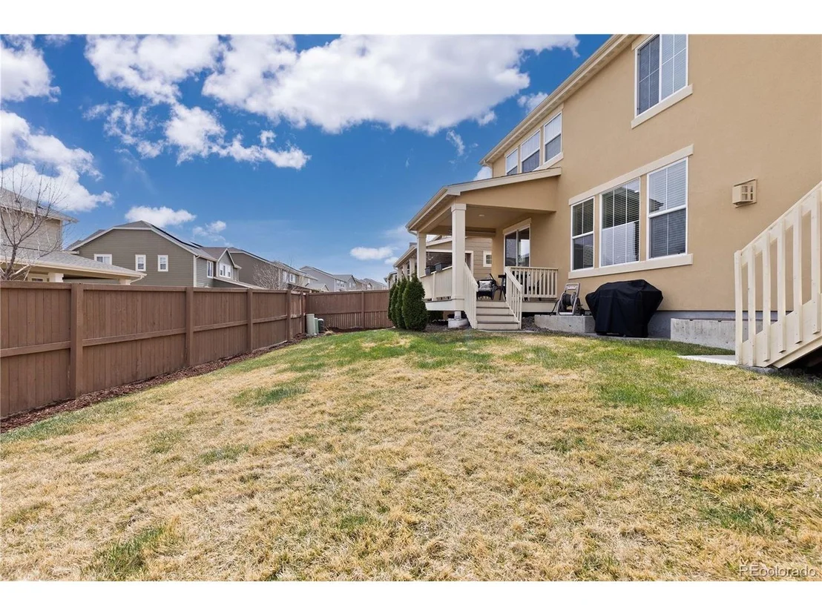
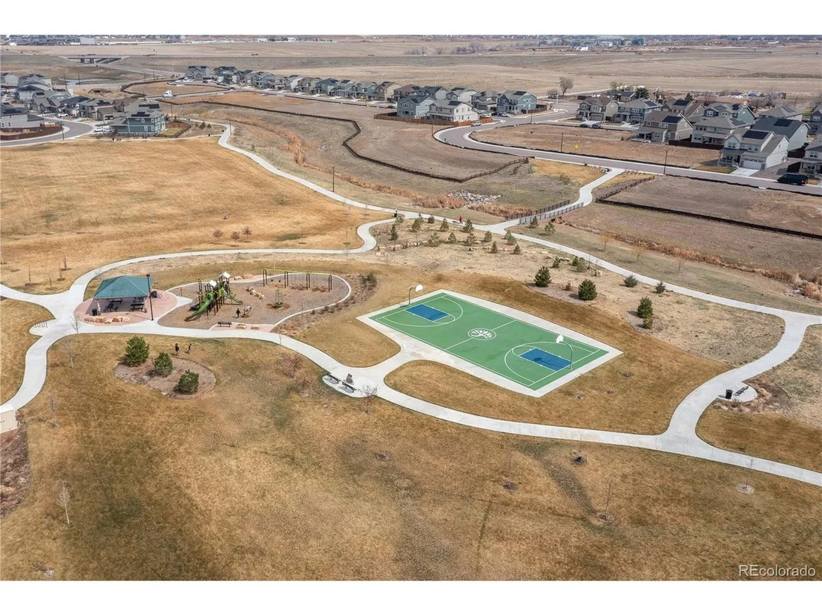
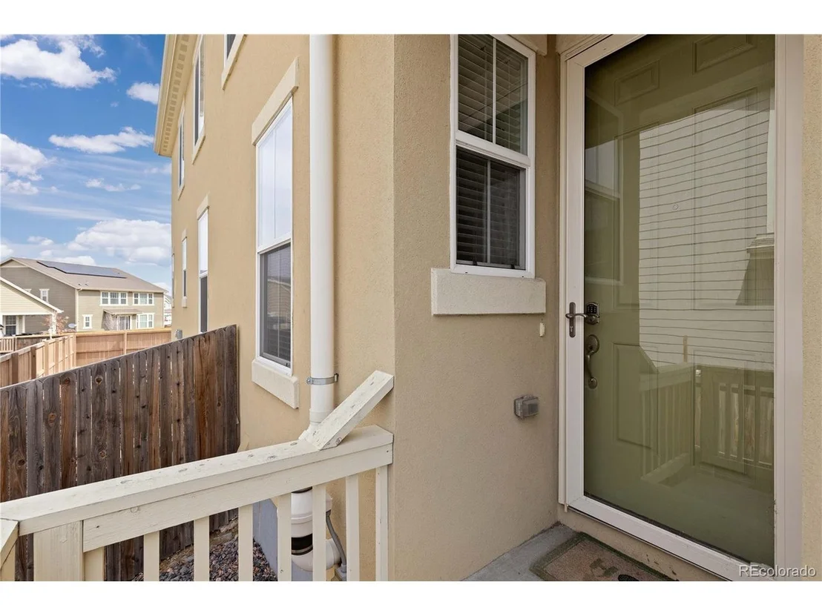
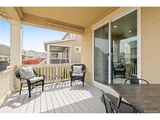
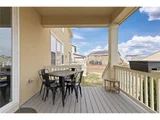
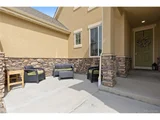
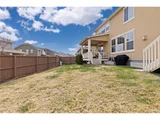
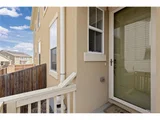
Step outside to enjoy exterior upgrades such as a newly installed BBQ pad, fresh backyard sod, two decks for outdoor living, and a video doorbell for added security. With a large front porch perfect for relaxing, this home is ideally located near parks, open space, and major highways, providing quick and easy access to all the amenities and attractions the Denver Metro area has to offer.
Payment Calculator
Your Estimated Monthly Payment
Cap Rate Calculator
What does this mean?
Based on our analysis, the cap rate of this property is 1.25%. A negative cap rate indicates that the property might not be feasible as an income-producing asset. The median cap rate for a near zip code 11238 is 4.23%.
How much can I actually make?
Actual monthly rental income may vary between $4,760 and $7,140 depending on unit-specific characteristics. You can change the amount using the slider to further explore.
How is cap rate calculated?
Cap Rate = Net Operating Income (NOI) / Property Asset Value.
When calculating the cap rate, we assume 100% occupancy. Leverage (mortgage) is not considered.
Cap Rate provided by RealtyHop and RentHop, learn more about cap rate here.
Price History
| Date / Event | Date | Event | Price |
|---|---|---|---|
| Jun 20, 2025 | Sold | ||
| Sold | |||
| Apr 29, 2025 | In contract | - | |
| In contract | |||
| Apr 3, 2025 | Listed by Redfin Corporation | $915,000 | |
| Listed by Redfin Corporation | |||
| | |||
|
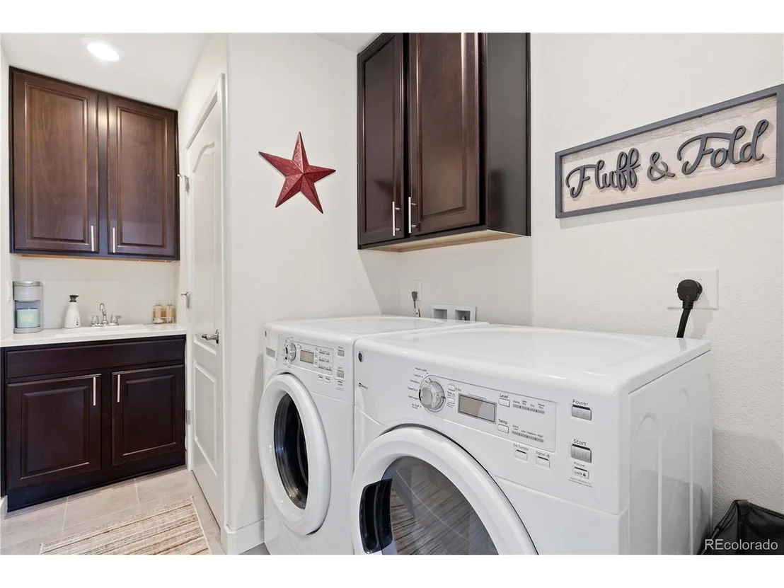
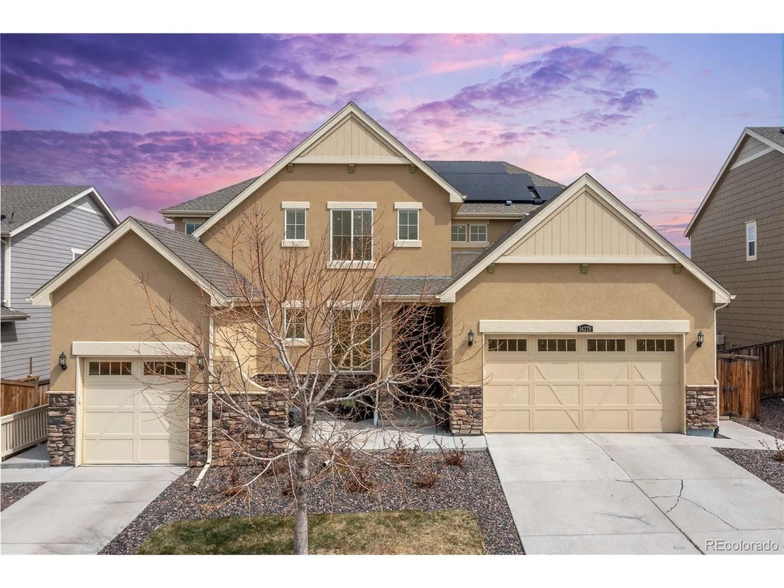
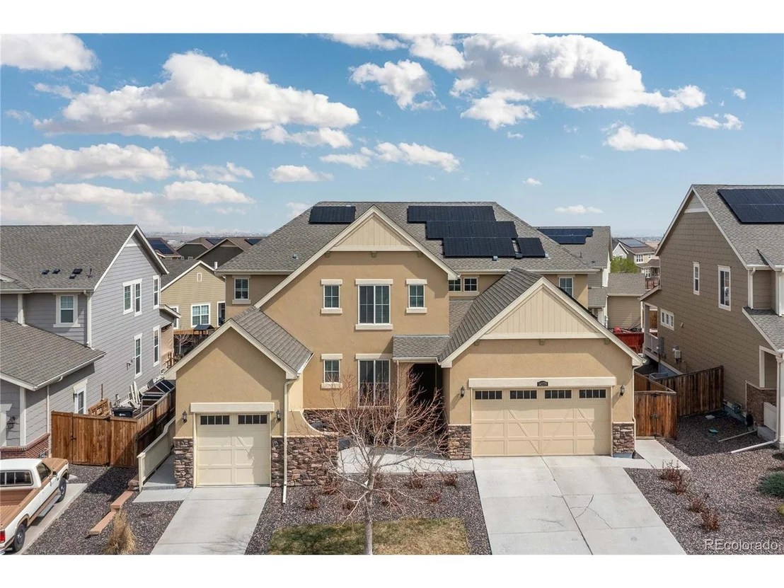
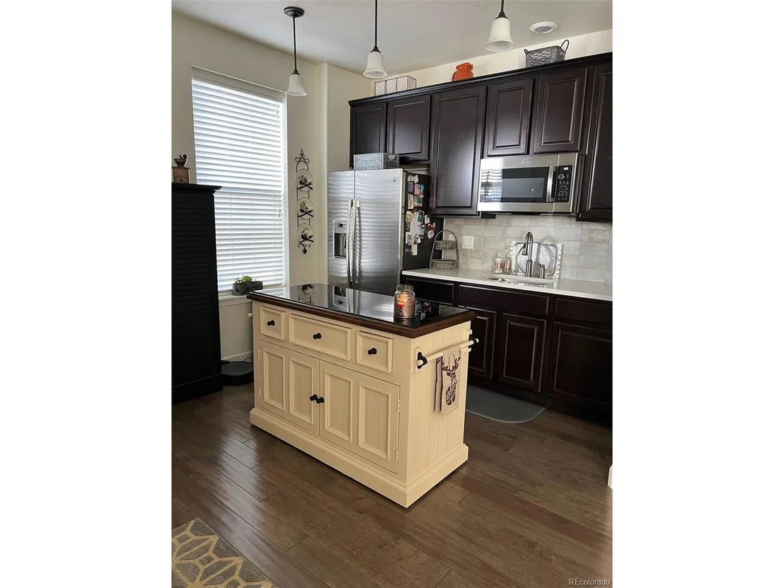
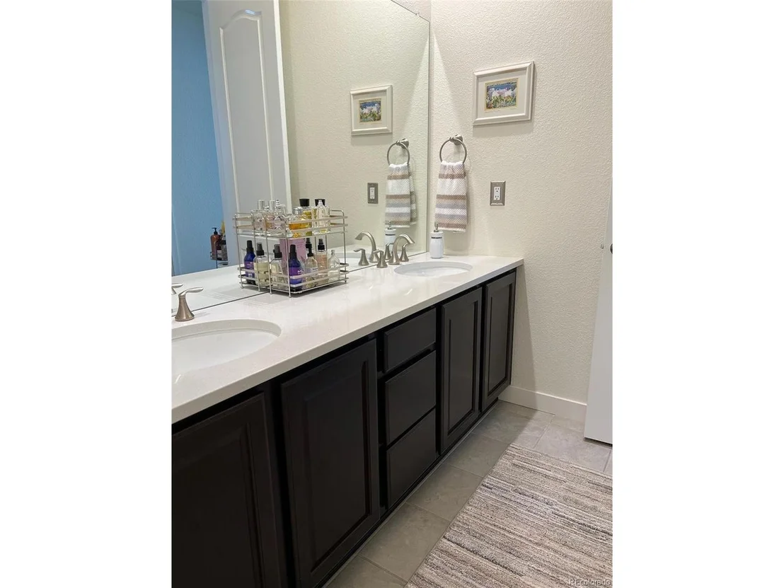
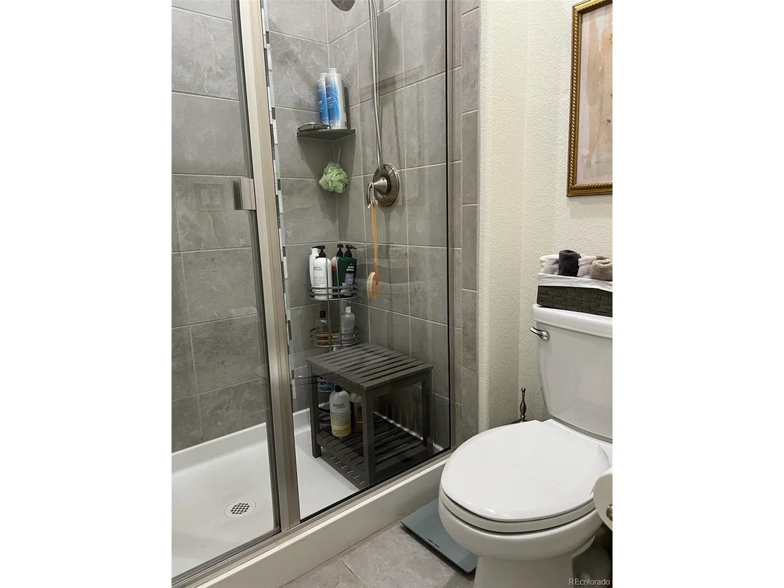
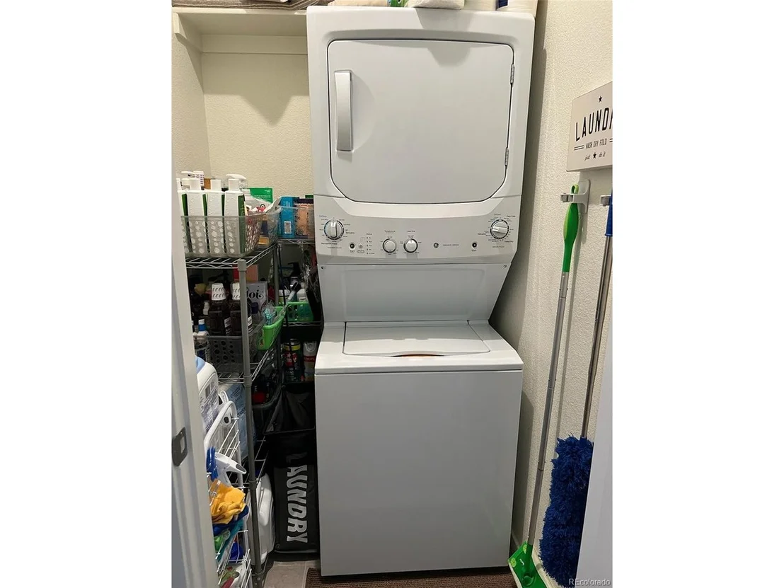
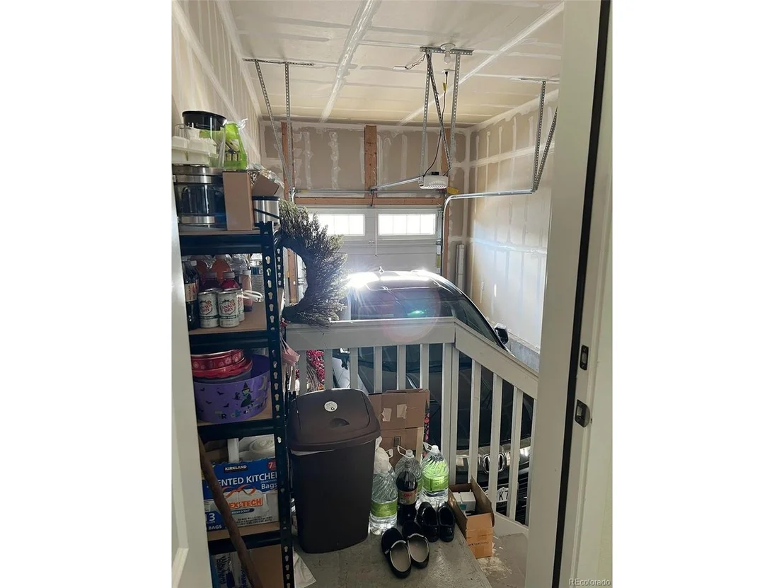
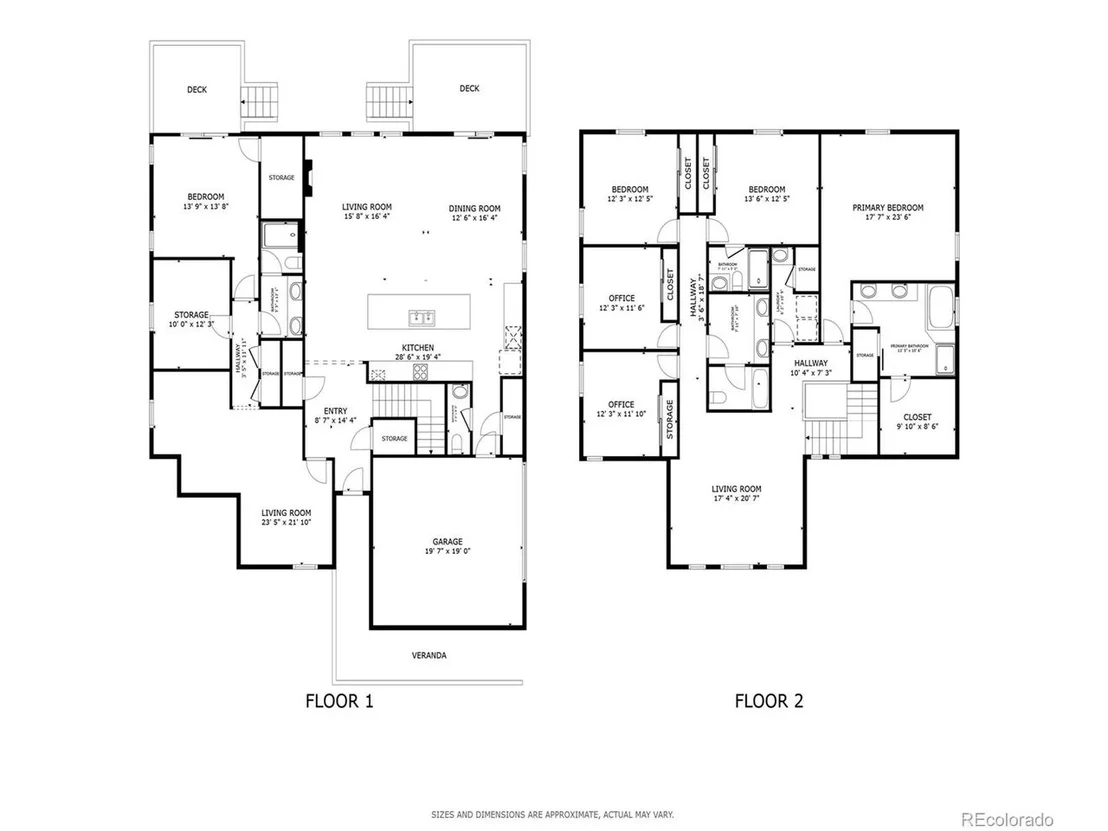
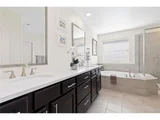
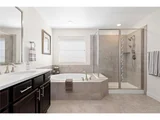
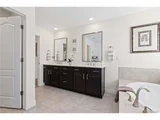
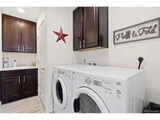
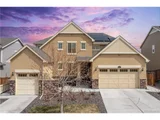
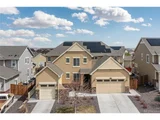
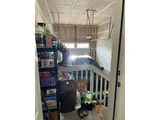
This exquisite Lennar Next Generation home seamlessly blends modern luxury with functional living spaces, featuring a separate, fully equipped mother-in-law suite. With its own private entrance, one-car attached garage, and interior access to the main house, this suite offers ultimate privacy and convenience. Inside, the suite includes a fully functioning kitchen with a fridge, sink, and freestanding island, plus two rooms, a spacious bathroom, private deck, laundry closet and ample storage.
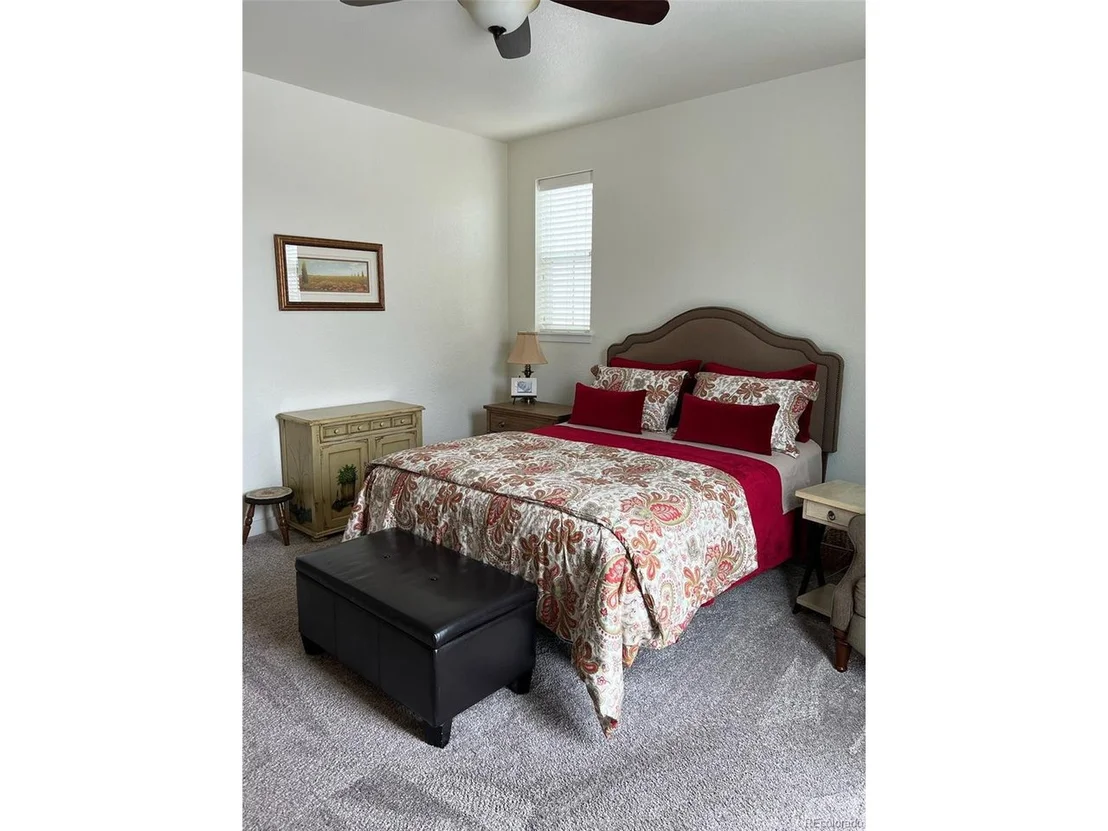
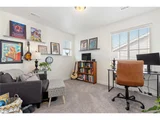
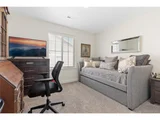
In the main home, discover beautiful updates throughout, including some upgraded flooring, stylish window coverings, and smart Nest thermostats for year-round comfort. The gourmet kitchen is a chef's dream, featuring sleek quartz countertops, a gas range, double ovens, and a large island with seating. Spacious bedrooms offer plenty of natural light, while the expansive, unfinished basement holds endless possibilities for customization or extra storage.
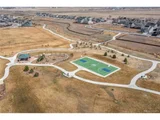
Step outside to enjoy exterior upgrades such as a newly installed BBQ pad, fresh backyard sod, two decks for outdoor living, and a video doorbell for added security. With a large front porch perfect for relaxing, this home is ideally located near parks, open space, and major highways, providing quick and easy access to all the amenities and attractions the Denver Metro area has to offer.
| |||
| Mar 22, 2018 | Sold | ||
| Sold | |||
Property Highlights
Building Info
Comparables
Status
Price/ft²
Listed On
Sold On
About Thornton
Similar Homes for Sale
Currently no similar homes aroundNearby Rentals

Last Updated: 3 months ago
Data Source: REcolorado MLS, MLS# IRE7545656






















 Your Privacy Choices
Phone: 425-283-2930
Address: 335 Madison Avenue, New York, NY 10017