See Home Value
Thornton 80602
14256 Glencoe St
$780,000
● House - Off Market

14256 Glencoe St

Thornton, CO 80602
bedrooms
4 Beds
bathrooms
3 Baths, 1 Half Bath
square feet
4,100 Ft²
$4,478
Est. Monthly

About This Property

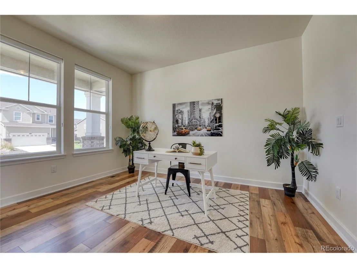
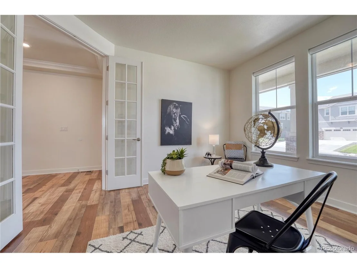
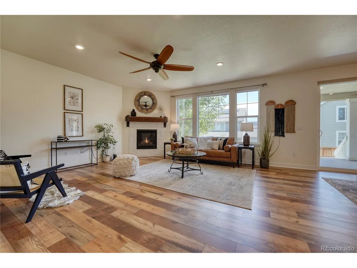
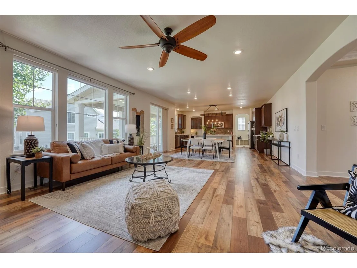
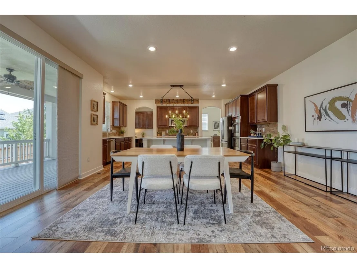
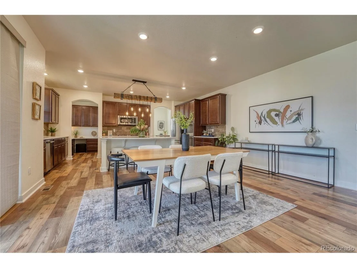
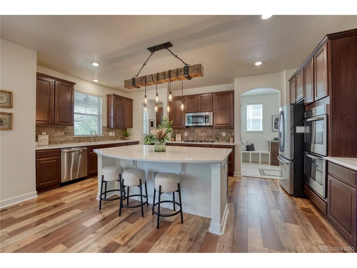
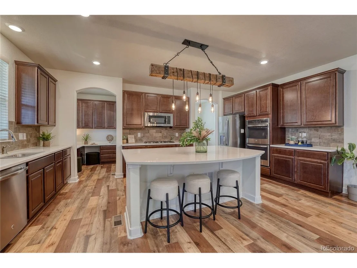
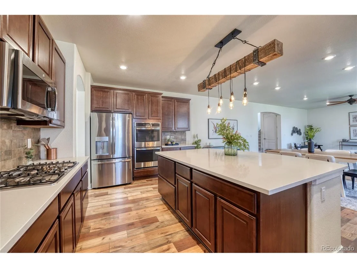
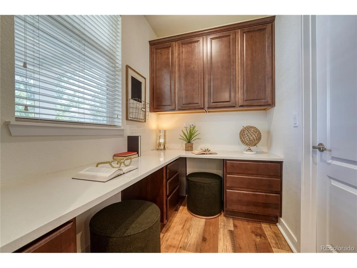
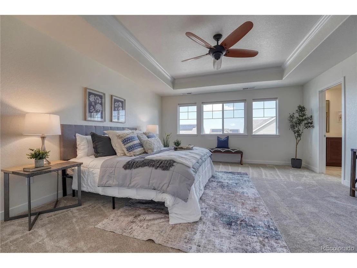
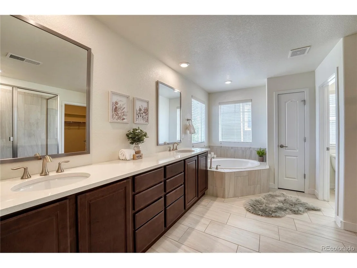
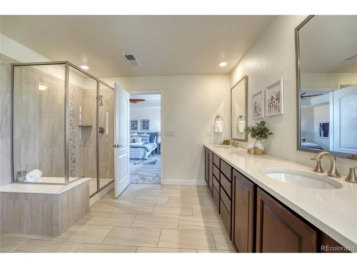
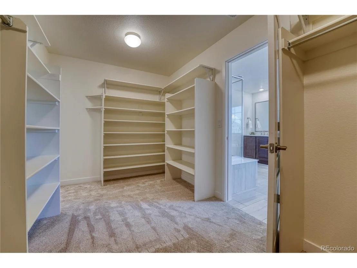
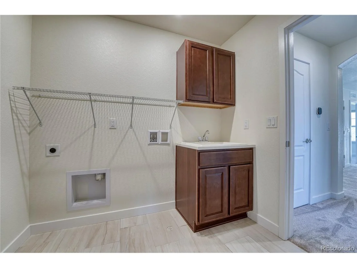
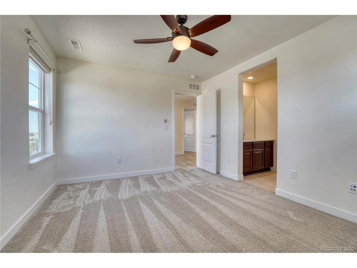
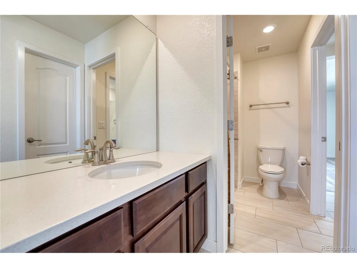
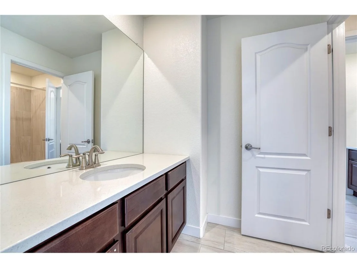
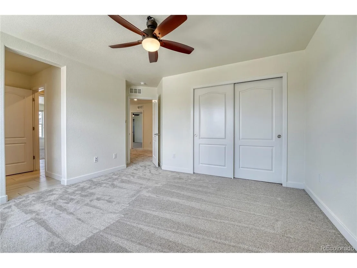
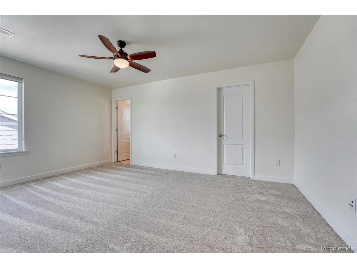
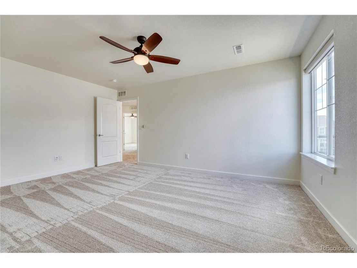
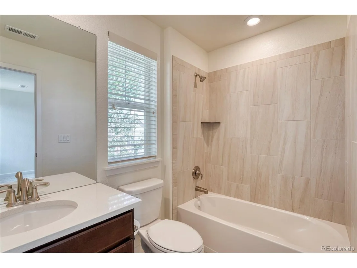
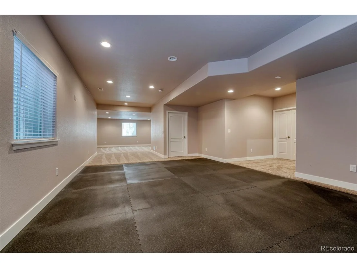
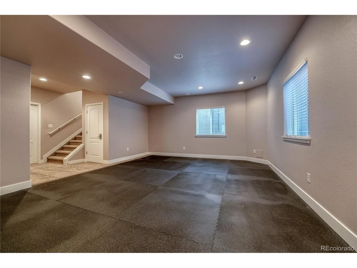
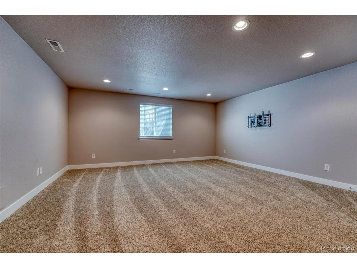
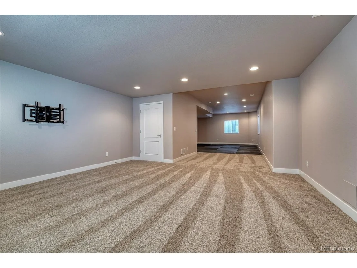
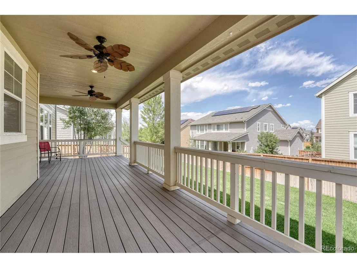
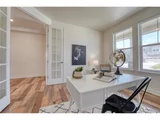
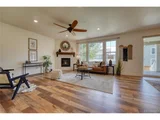
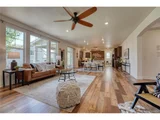
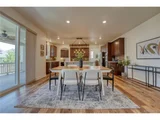
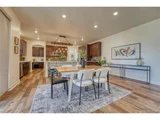
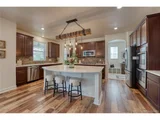
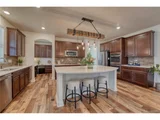
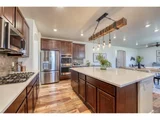
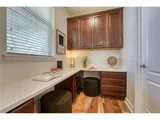
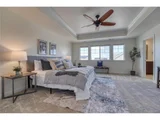
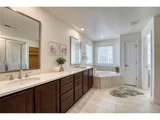
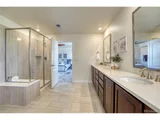
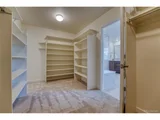
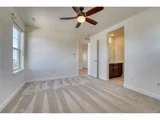
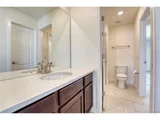
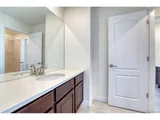
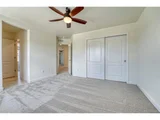
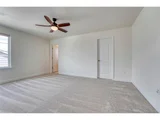
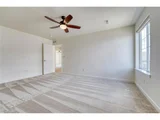
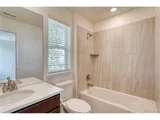
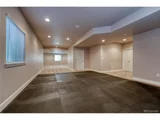
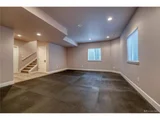
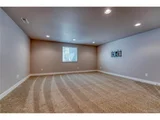
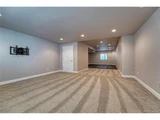
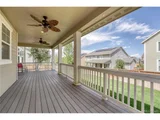
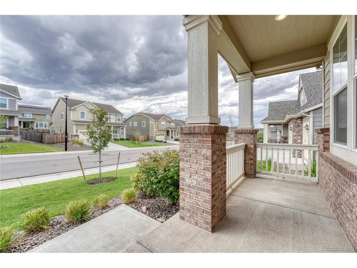
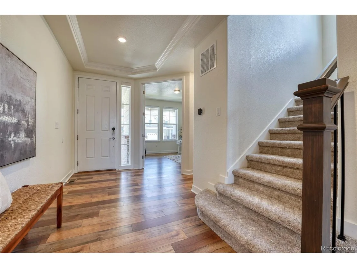
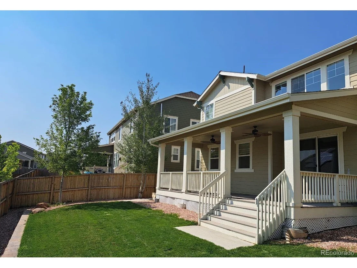
This beautiful 2 story home sits in the highly desired Lewis Pointe community and offers a FINISHED BASEMENT. Enjoy a beautiful open kitchen, quartz countertops, tile backsplash, stainless steel appliances, double oven, two HVAC/AC Units, and a large pantry. In addition to a main floor office, there is also a pocket office off of the kitchen for homework, projects, or bill paying. The primary has a 5 piece bath and a large walk-in closet. In addition to a large primary bedroom, there are three additional bedrooms.  Large exercise area in the basement, for those that want to save on a gym membership.    Enjoy a beautiful covered deck that provides a ton of space for entertaining and enjoyment.   20 min from downtown Denver and DIA, 10 min from Outlet Mall and Orchard Town Center.  Huge rate incentive with preferred lender.  This gorgeous home has a ton of sqft and won't last long, so schedule your showing today.
Unit Size
4,100 Ft²
Days on Market
-
Land Size
0.18 acres
Price per sqft
$189
Property Type
House
Property Taxes
$673
HOA Dues
-
Year Built
2017

Payment Calculator

Cap Rate Calculator

Last updated: 3 months ago (REcolorado MLS #IRE9153406)

Price History

Date / Event Date Event Price
Oct 9, 2024 Sold
Sold
Sep 4, 2024 In contract -
In contract
Aug 15, 2024 Listed by Local Realty CO $775,000
Listed by Local Realty CO
This beautiful 2 story home sits in the highly desired Lewis Pointe community and offers a FINISHED BASEMENT. Enjoy a beautiful open kitchen, quartz countertops, tile backsplash, stainless steel appliances, double oven, two HVAC/AC Units, and a large pantry. In addition to a main floor office, there is also a pocket office off of the kitchen for homework, projects, or bill paying. The primary has a 5 piece bath and a large walk-in closet. In addition to a large primary bedroom, there are three additional bedrooms. Large exercise area in the basement, for those that want to save on a gym membership. Enjoy a beautiful covered deck that provides a ton of space for entertaining and enjoyment. 20 min from downtown Denver and DIA, 10 min from Outlet Mall and Orchard Town Center. Huge rate incentive with preferred lender. This gorgeous home has a ton of sqft and won't last long, so schedule your showing today.
Apr 29, 2021 Sold
Sold
Mar 10, 2021 Listed $680,000
Listed
Show More

Property Highlights

Garage
Air Conditioning
Fireplace

Building Info

Overview

    General

  • Year Built: 2017
  • Effective Year Built: 2017
  • Building Count: 1
  • Total Rooms: 7
  • Bedroom Count: 5
  • Bathroom Count: 5
  • Full Bathrooms: 4
  • Partial Bathrooms: 5
  • Bathroom Plumbing Fixtures: 20
  • Building Condition: 6
  • Building Quality: 4
  • Construction Type: 6
  • Building Style: 0
  • Exterior Walls Type: 19
  • Interior Walls Type: 3
  • Roof Shape Type: 1
  • Roof Cover Type: 3
  • Floor Count: 200
  • Floor Cover: 0
  • Basement Type: 6
  • Basement Area: 1,311
  • Garage Type: 1
  • Garage Square Area: 673
  • Parking Space Count: 2
  • Patio Type: 0
  • Porch Type: 8
  • Pool Type: 0

    Dimensions

  • Lot Size Square Feet: 7,916
  • Total Building Area: 4,951
  • Gross Building Area: 4,951
  • Building Area: 3,713
  • Building Area Measurement: L

    Heating and Cooling

  • Fireplace Count: 1
  • Air Conditioning: 1
  • Heating: 4
  • Heated Square Feet: 3,713
  • Heating Fuel Type: 0

    Utilities

  • Sewer System: 0
  • Water Service: 0

Building

  • Building Type: 0
  • Property Class: R
  • Subdivision: LEWIS POINTE SUBDIVISION PLAT
  • Land Acres: 0000000182
  • Standard Land Use Code: 1001
  • County Land Use Code: 1112
  • Legal Description 1: LEWIS POINTE SUBD AMND NO 1 BLK 8 LOT 16A

Neighborhood

  • School District Name: Northglenn-Thornton School District 12
  • School Tax School District: SD 12
  • Census Tract: 008524

Geography

  • Account Number: R0183165
  • Parcel: R0183165
  • Block: 8
  • Lot: 16A
  • Meridian: SEC 19 QTR 1 TWN 01S RNG 67W
  • Latitude: 39.9557
  • Longitude: -104.926

    Address

  • Full Address: 14256 Glencoe St
  • Address - House Number: 14256
  • Address - Street Name: Glencoe
  • Address - Suffix Type: St
  • State: CO
  • City Name: Thornton
  • Carrier Code: R042
  • 4-Digit Zip Code: 8072
  • Zip Code: 80602

Valuation

    Tax

  • Tax Year: 2022
  • Tax Amount: $723,074
  • Tax Rate Code Area: 08-086

    Appraisal Valuation

  • Standard Deviation: 0.1224
  • Valuation Date: May 17, 2023
  • Confidence Score: 86
  • Final Value: 783,934
  • High Value: 879,894
  • Low Value: 687,974

    Market Valuation

  • Market Total Value: $813,000
  • Market Land Value: $100,000
  • Market Improvement Value: $713,000

    Assessments Valuation

  • Assessed Year: 2023
  • Assessed Total Value: $55,000
  • Assessed Land Value: $6,770
  • Assessed Improvements Value: $48,230

    Sales

  • Current Sale Contract Date: Apr 08, 2021
  • Current Sale Recording Date: Apr 29, 2021
  • Current Sale Price:
  • Current Sale Document Type: 71
  • Current Sale Input Document Number: 2021000052310
  • Previous Sale Recording Date: Nov 03, 2017
  • Previous Sale Contract Date: Nov 02, 2017
  • Previous Sale Amount: $544,300
  • Previous Sale Document Type: 68
Data used for valuation calculations is provided by RealtyHop, and other third party sources

Comparables

Unit
Status
Type
Beds
Baths
ft²
Price/ft²
Asking Price
Listed On
Closing Price
Sold On
HOA + Taxes

About Thornton


Similar Homes for Sale

Currently no similar homes around

Nearby Rentals


Frequently Asked Questions

When was property at 14256 Glencoe Street built and last sold?
The property at 14256 Glencoe Street was built in 2017 and last sold on Apr 8, 2021 for $705,000.
How much is this home worth?
The estimated value of the home located at 14256 Glencoe Street is $792,880.
What are some comparable homes to 14256 Glencoe Street?
There are currently no comparable homes to 14256 Glencoe Street.