


48
Map
14249 Desert Cloud Drive


About This Property
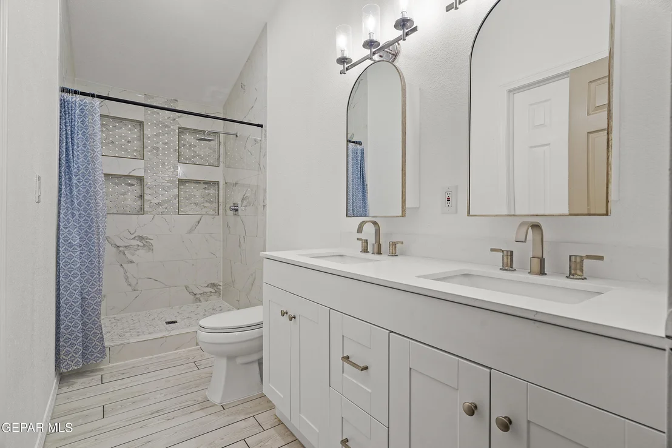
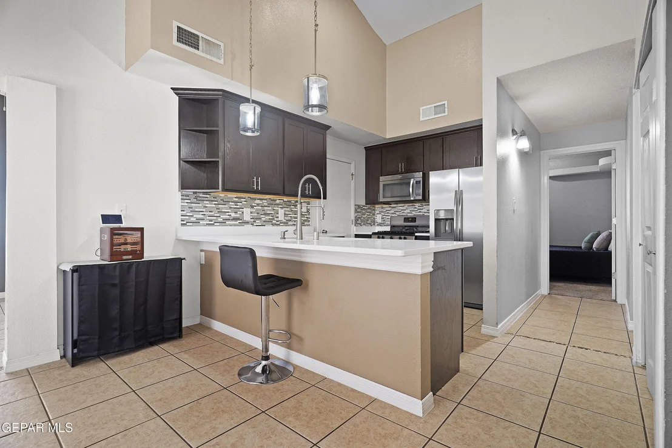
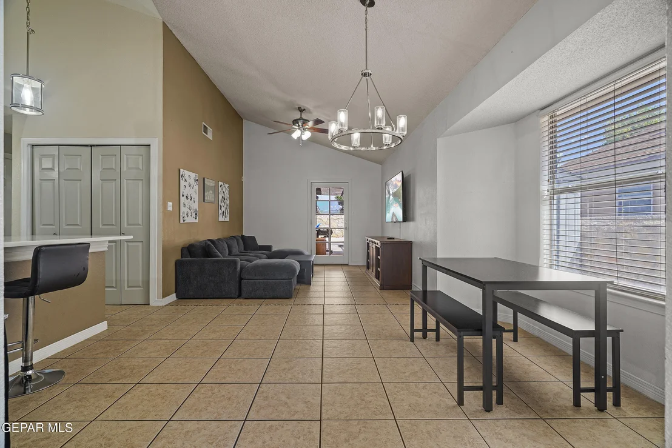
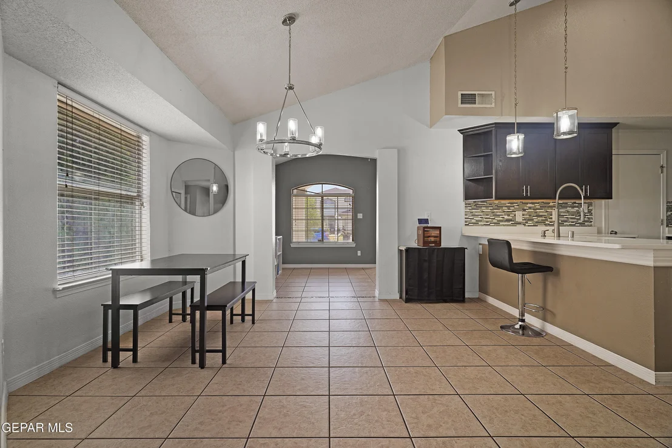
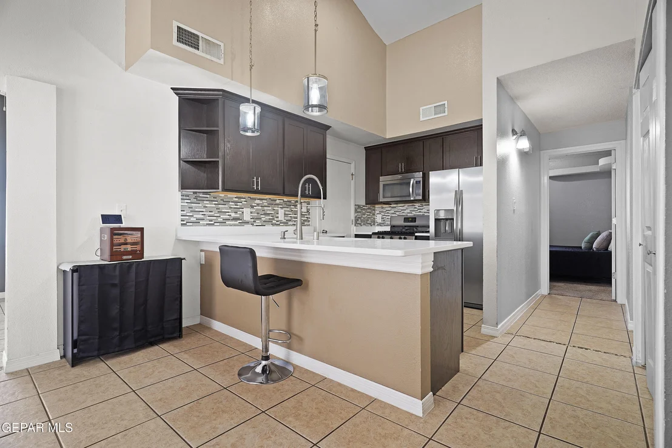
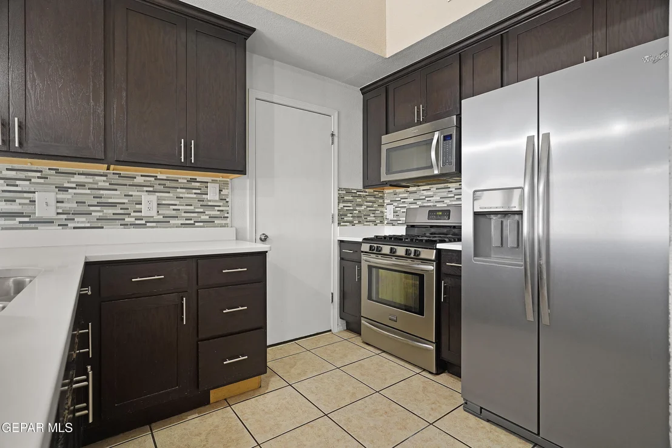
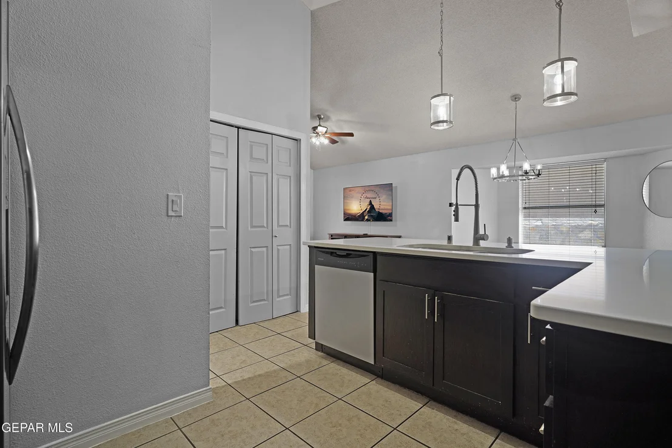
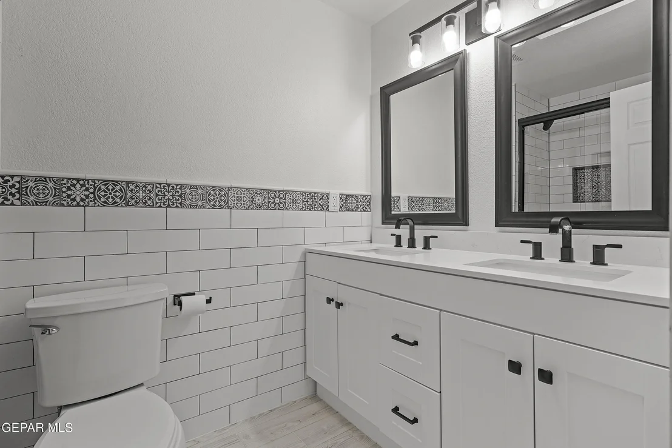
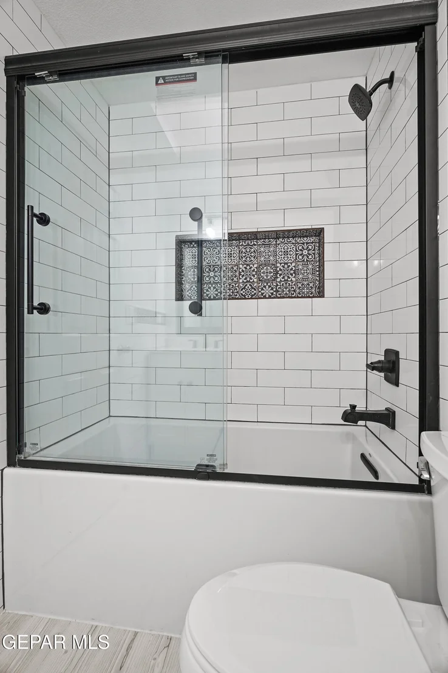
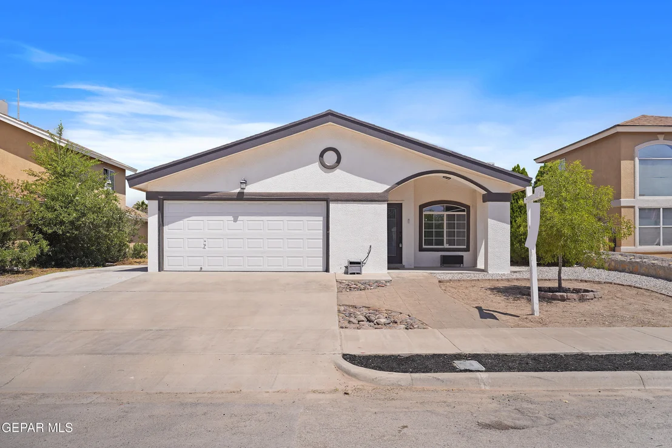
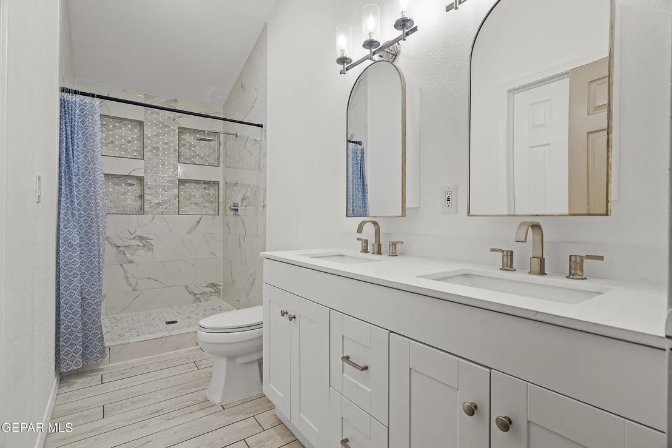
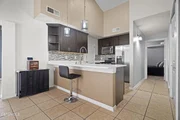
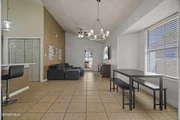
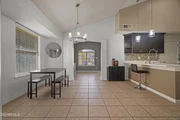
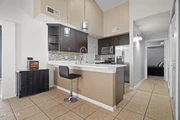
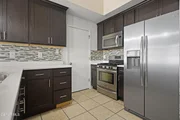
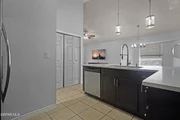
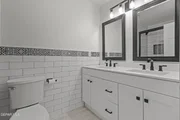
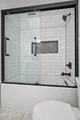
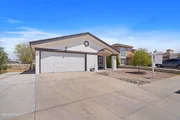
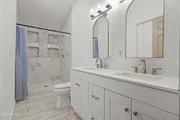
The gourmet kitchen showcases quartz countertops, stainless steel appliances, and ample cabinet space. Two updated bathrooms offer stylish contemporary finishes, while refrigerated A/C keeps you comfortable year-round.
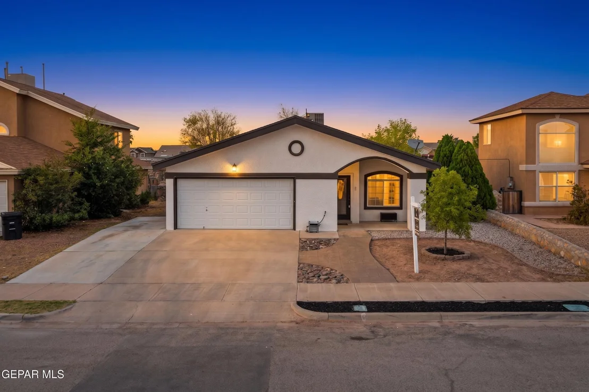
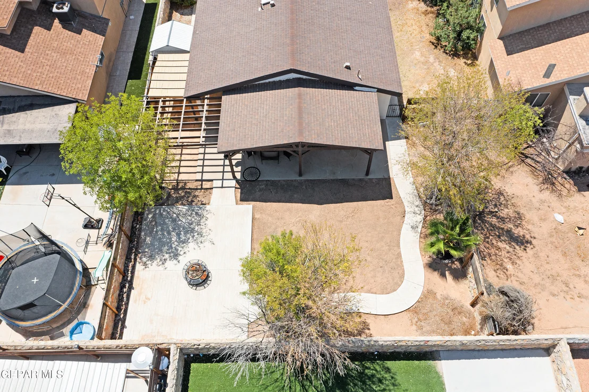
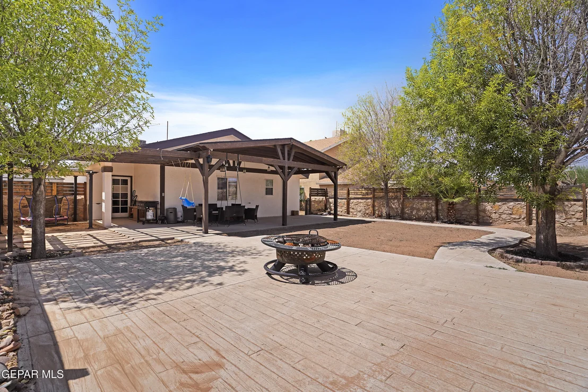
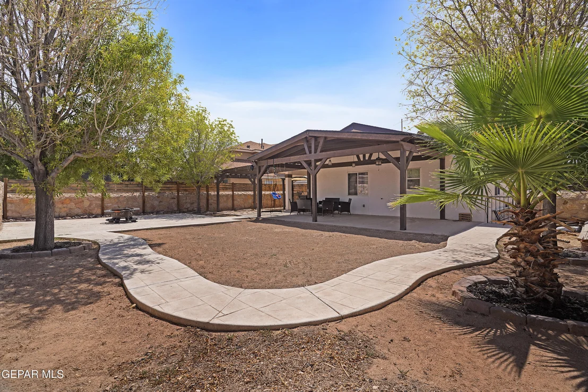
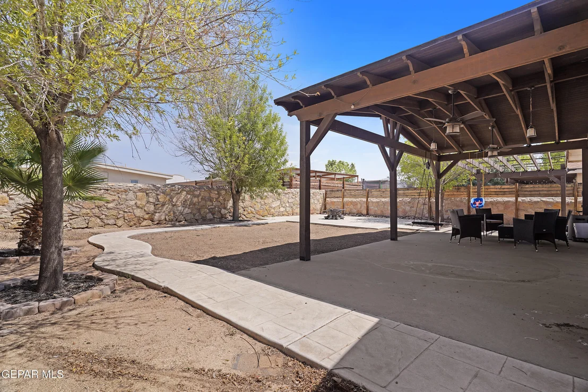
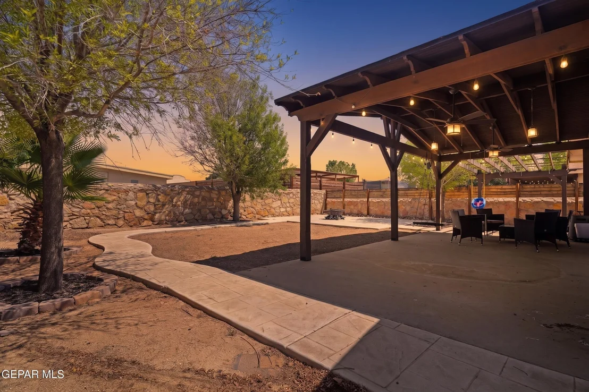
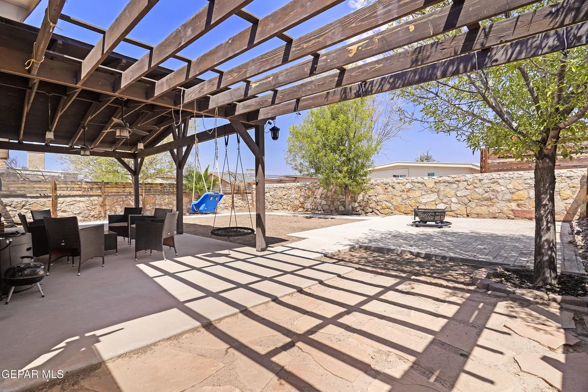
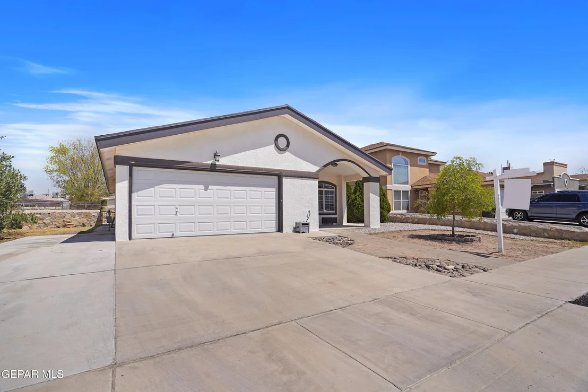
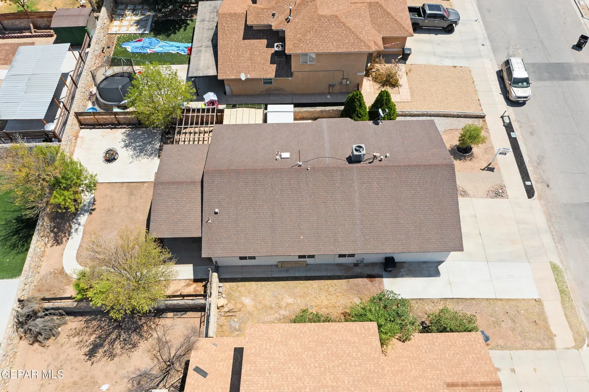
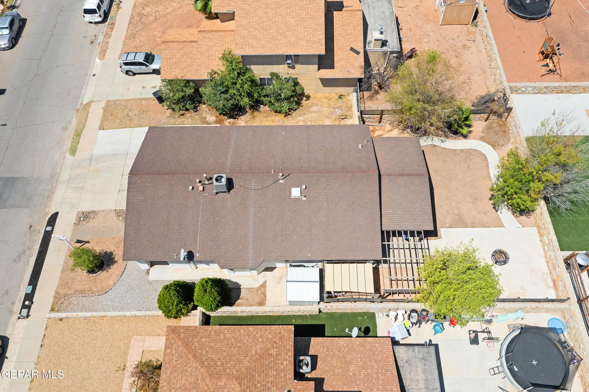
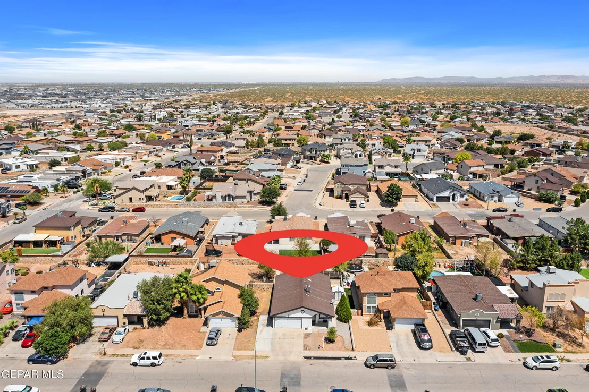
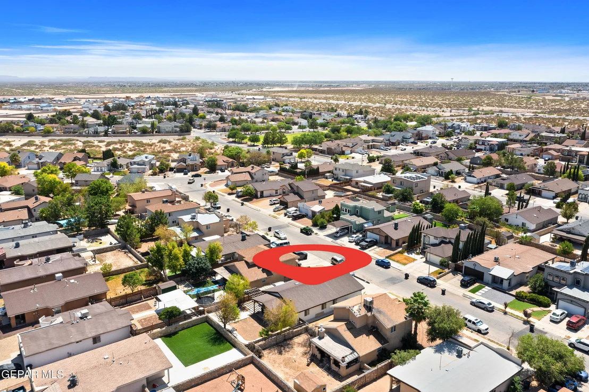
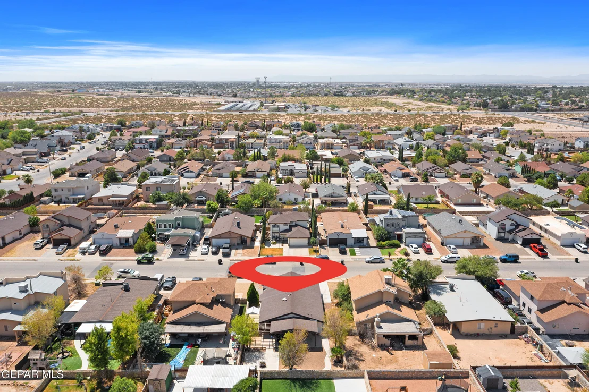
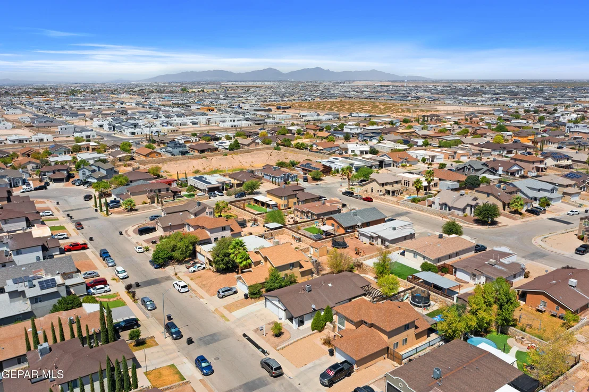
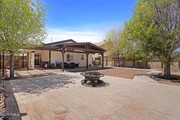
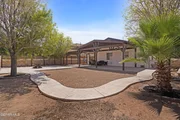
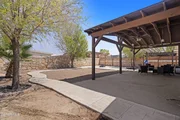
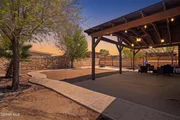
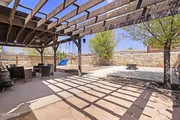
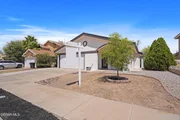
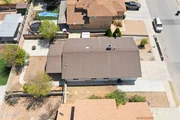
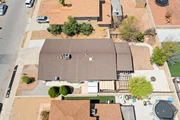
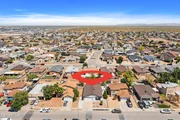
Step outside to a fully fenced backyard with an oversized covered patio pergola, a dedicated concrete entertainment area, and professional landscaping. A two-car garage with built-in shelving and an additional covered carport provide plenty of parking. Conveniently located with quick highway access near shopping, dining, and everyday amenities.
Listed By
Payment Calculator
Your Estimated Monthly Payment
Cap Rate Calculator
What does this mean?
Based on our analysis, the cap rate of this property is 1.25%. A negative cap rate indicates that the property might not be feasible as an income-producing asset. The median cap rate for a near zip code 11238 is 4.23%.
How much can I actually make?
Actual monthly rental income may vary between $4,760 and $7,140 depending on unit-specific characteristics. You can change the amount using the slider to further explore.
How is cap rate calculated?
Cap Rate = Net Operating Income (NOI) / Property Asset Value.
When calculating the cap rate, we assume 100% occupancy. Leverage (mortgage) is not considered.
Cap Rate provided by RealtyHop and RentHop, learn more about cap rate here.
Price History
| Date / Event | Date | Event | Price |
|---|---|---|---|
| Sep 18, 2026 | In contract | - | |
| In contract | |||
| Aug 27, 2026 | Listed by Keller Williams Realty | $225,000 | |
| Listed by Keller Williams Realty | |||
| Apr 24, 2023 | Sold | ||
| Sold | |||
| Mar 14, 2023 | Listed by Casa By Owner | $199,900 | |
| Listed by Casa By Owner | |||
| | |||
|
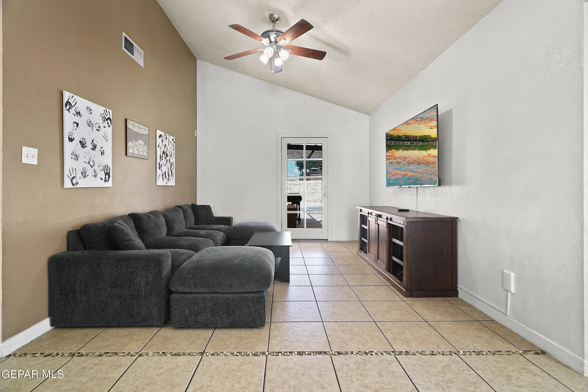
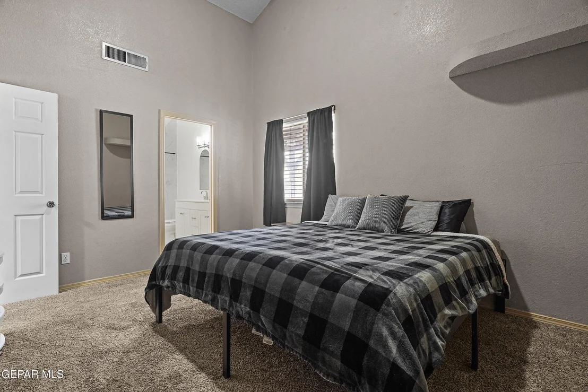
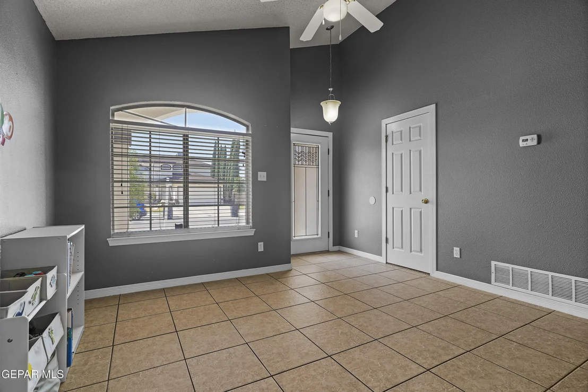
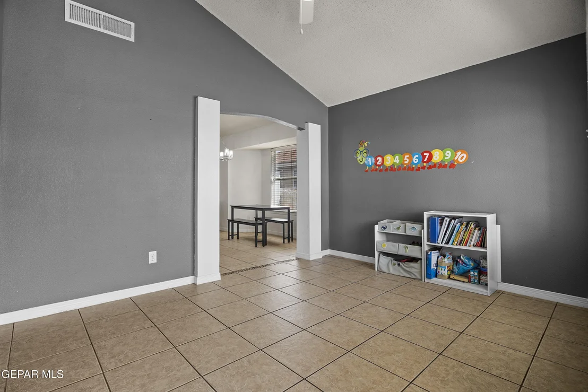
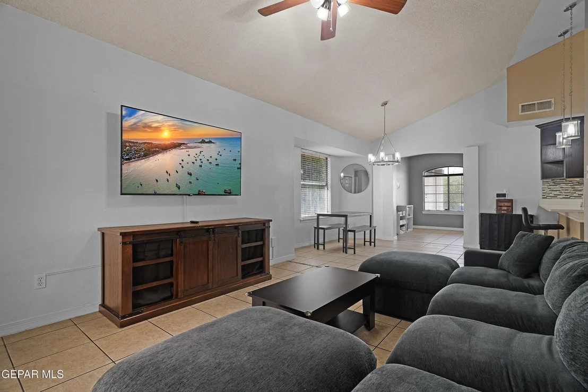
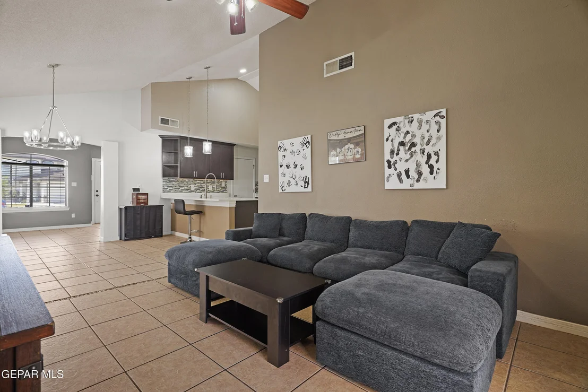
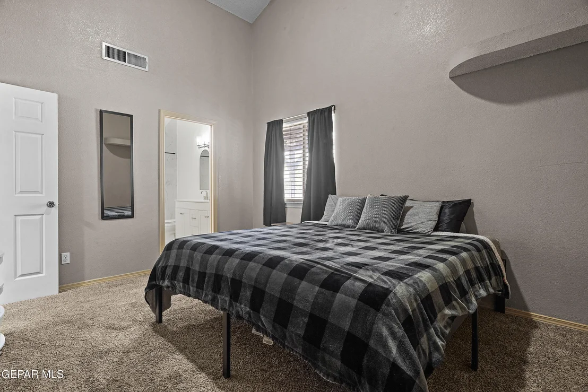
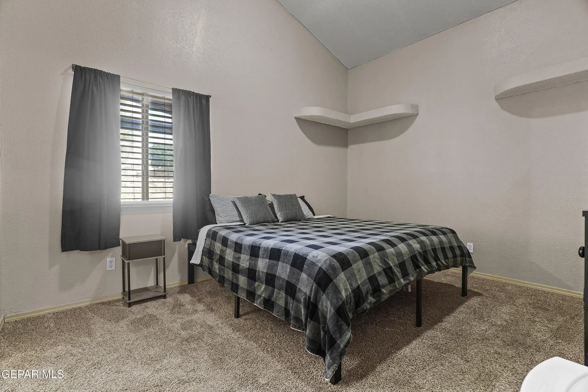
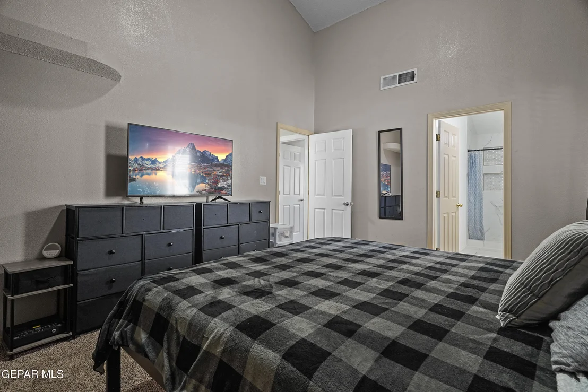
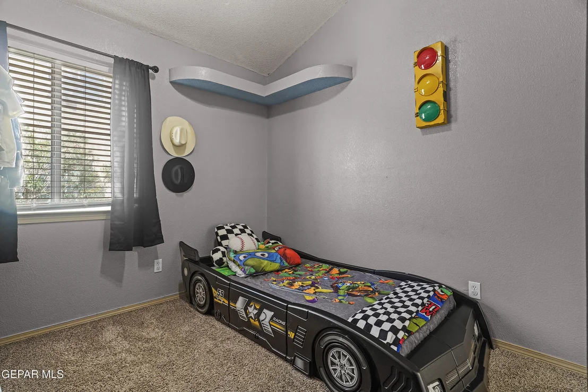
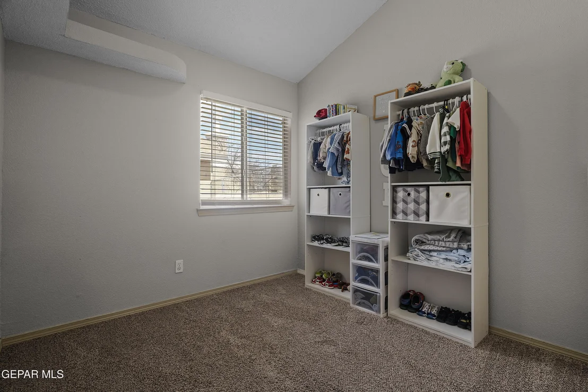
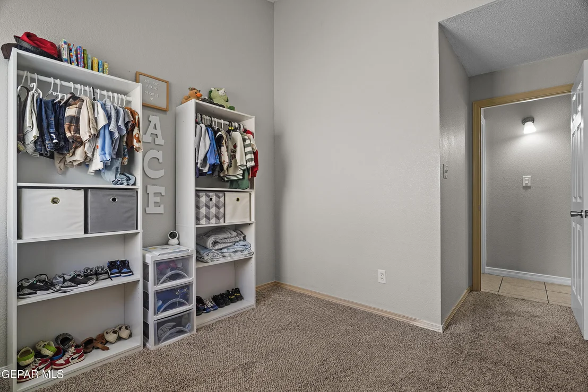
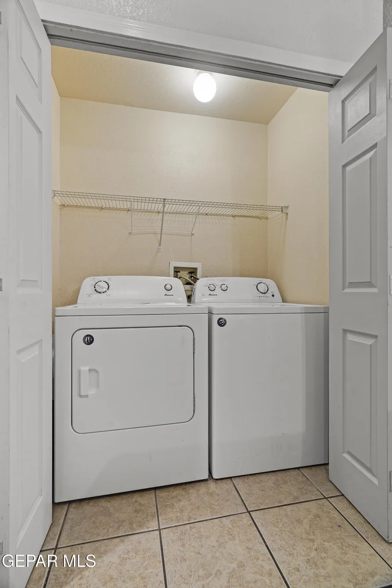
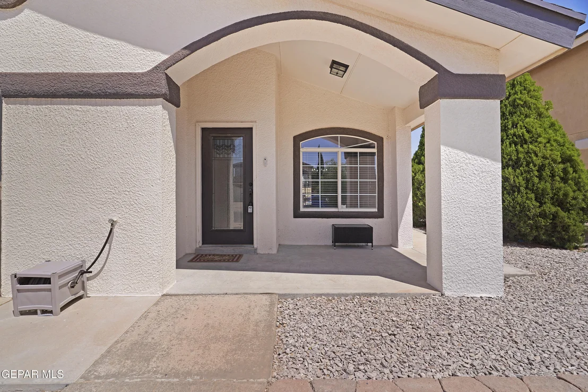
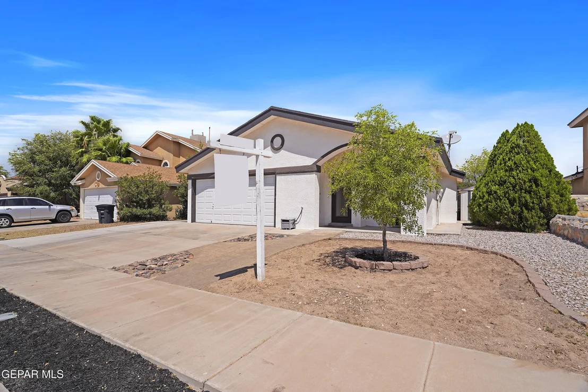
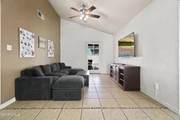
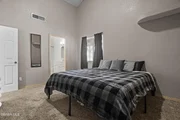
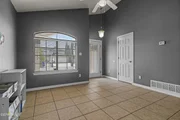
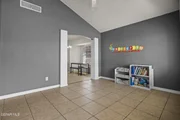
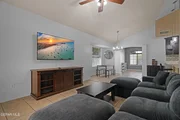
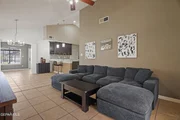
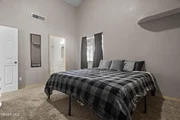
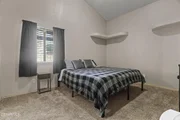
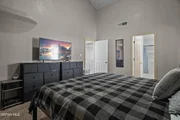
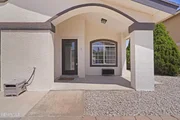
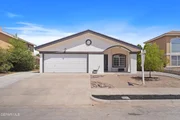
Don't miss the opportunity to move into this wonderful one-story home with 3 bedrooms, Office/Flex room, 2 baths. House located in one of the hottest residential areas in Horizon, near to Shops, Restaurants and quick access to highway. This house has 2 Living areas and delightful open floor plan boasting Quartz counter-tops, elevated ceilings, SS appliances, ceramic tiles, updated light fixtures and ceiling fans, Updated bathrooms, Refrigerated AC. Large backyard with oversized covered patio/pergola, professional landscaping and concrete slab for entertainment. Two car garage with built-in shelves and car port for additional parking. Don't sleep on it or you won't sleep in it.
| |||
| Sep 6, 2006 | Sold | ||
| Sold | |||

Property Highlights
Building Info
Comparables
Status
Price/ft²
Listed On
Sold On
About Horizon City
Similar Homes for Sale
Currently no similar homes aroundNearby Rentals

Last Updated: 2 months ago
Data Source: GEPAR, MLS# 950115












 Your Privacy Choices
Phone: 425-283-2930
Address: 335 Madison Avenue, New York, NY 10017