Check Availability

1423 Crestridge Drive

1423 Crestridge Drive, Silver Spring, MD 20910
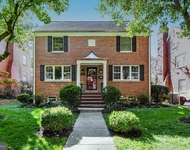
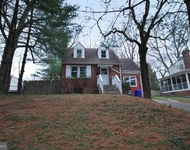
Local assessors in Silver Spring, MD have categorized 1423 Crestridge Drive as a type of property. The home was built in 1958 and is 68 years old. The property's lot size has been calculated to be 11,249 square feet. As for the restroom situation, there are 3 full bathrooms. There are also 4 partial bathrooms. This is a 200 story home so residents will need to have climb at least one set of stairs on a daily basis. If we look only at the heated or air conditioned part of the building, then 1423 Crestridge Drive has a total of 3,206 sqft of living area. Note that this number does not include the square footage of the garage, basement, and/or porch into its calculations. There is a that is 1,000 sqft. Perfect for those looking for additional storage or living space such as a recreational room, additional bedroom, etc.

Curious to learn more about the home? Our team of data engineers have sourced the most up-to-date information from the local assessors office to share with you. The home is connected to a sewer system. Which is great for homeowners who want a more hands-off approach to handling their wastewater disposal. Additional features on the property are as follows. There is a for those who need a place to park their vehicle. The garage on the property is 220 sqft. There is only one available parking space, so if you need more, you may need to find some alternatives. Do you like to entertain? The home has both a and a so you'll have great options in both the front and back of the home. In addition, there is a on the property. Perfect for those who want to host pool parties over the summer. Moving onto specific details regarding the building. Our sources show that the building condition is . It might sound scary but did you know that buildings can move depending on the weather? Both hot and cold weather can have severe impact on the longevity of your home structure depending on how much your home moves. Hence why architects pay a lot of attention to the type of control joints used in the construction process. Just so you know, this home was built with control joints. Not only do we know the type, but we also know that the assessors have graded the quality of these control joints with a letter grade - . The building has a roof that is made of . Lots of were used in the construction of the exterior walls of the home. Residents rely on for their cooling system. The home's is the primary heating source. There is a single fireplace in the home which may result in additional cleaning fees for the homeowner. The property was last sold in Aug 20, 2021 for $1,070,000. That's $467.66 per sqft. 1423 Crestridge Drive was last assessed in 2023. The total value of the property was assessed at $887,267. The total assessed value for this property is less than the total market value as of this moment. Which is great for tax purposes. The total amount of taxes due from a property owner is $1,161,802. If you're currently on the market shopping for a loan, then you've most likely encountered the two terms "interest rate" and "annual percentage rate (aka APR)". But do you know the difference between the two? Typically, APRS are higher than interest rates because they include most additional fees and one-time costs. As a result, it's important to look at both and if you notice that your APR is significantly higher, that might mean that too many additional fees are being charged. Unfortunately, this property is not currently listed for sale but our inventory of available properties is constantly updating in real time. Check back frequently for updates.

Building Features

Exterior

Brick Exterior

Driveway

Driveway

1 Past Sales

Date Unit Beds Baths Sqft Price Closed Listed By
20210721
07/21/2021
5 Bed
4 Bath
-
$979,000
bedrooms
5 Bed
bathrooms
4 Bath
-
-
Carole L Levin
Bethesda Gateway


Building Info

Overview

    General

  • Year Built: 1958
  • Effective Year Built: 1958
  • Bedroom Count: 0
  • Bathroom Count: 4
  • Full Bathrooms: 3
  • Partial Bathrooms: 4
  • Building Condition: 6
  • Building Quality: 7
  • Construction Type: 6
  • Building Style: 0
  • Exterior Walls Type: 2
  • Interior Walls Type: 0
  • Roof Shape Type: 0
  • Roof Cover Type: 3
  • Floor Count: 200
  • Living Units: 1
  • Floor Cover: 0
  • Basement Type: 3
  • Basement Area: 1,000
  • Garage Type: 3
  • Garage Square Area: 220
  • Parking Space Count: 1
  • Patio Type: 20
  • Porch Type: 7
  • Pool Type: 8

    Dimensions

  • Lot Size Square Feet: 11,249
  • Total Building Area: 2,288
  • Gross Building Area: 2,288
  • Building Area: 2,288
  • Building Area Measurement: T

    Heating and Cooling

  • Fireplace Count: 1
  • Air Conditioning: 13
  • Heating: 4
  • Heated Square Feet: 3,206
  • Heating Fuel Type: 0

    Utilities

  • Sewer System: 5
  • Water Service: 0

Building

  • Building Type: 0
  • Property Class: R
  • Subdivision: WOODSIDE FOREST
  • Land Acres: 0000000258
  • Standard Land Use Code: 1001
  • County Land Use Code: R-A001
  • Legal Description 1: WOODSIDE FOREST

Neighborhood

  • School District Name: Montgomery County Public Schools
  • Census Tract: 702900

Zoning

  • Zoning: R60

Geography

  • Assessors Map Reference: JP21
  • Account Number: 01428077
  • District: 13
  • Parcel: 13-01428077
  • Block: 9
  • Lot: 36
  • Latitude: 39.0107
  • Longitude: -77.0349

    Address

  • Full Address: 1423 Crestridge Dr
  • Address - House Number: 1423
  • Address - Street Name: Crestridge
  • Address - Suffix Type: Dr
  • State: MD
  • City Name: Silver Spring
  • Carrier Code: C034
  • 4-Digit Zip Code: 1535
  • Zip Code: 20910

Valuation

    Tax

  • Tax Year: 2023
  • Tax Amount: $1,161,802

    Appraisal Valuation

  • Standard Deviation: 0.1533
  • Valuation Date: Jan 17, 2024
  • Confidence Score: 81
  • Final Value: 1,183,307
  • High Value: 1,364,749
  • Low Value: 1,001,865

    Market Valuation

  • Market Total Value: $1,002,100
  • Market Land Value: $367,100
  • Market Improvement Value: $635,000

    Assessments Valuation

  • Assessed Year: 2023
  • Assessed Total Value: $887,267

    Sales

  • Current Sale Contract Date: Aug 20, 2021
  • Current Sale Recording Date: Sep 23, 2021
  • Current Sale Price:
  • Current Sale Document Type: 27
Data used for valuation calculations is provided by RealtyHop, and other third party sources

About Silver Spring


Similar Buildings

Currently no similar buildings around

Nearby Rentals

Unit for rent at 8112 Eastern Avenue Nw, WASHINGTON, DC, 20012

$5,750 /mo

  • 3 Beds
  • 4 Baths
  • 3,060 ft²
8112 Eastern Avenue Nw, WASHINGTON, DC, 20012 Listing by Denise A Champion-Jones
Unit for rent at 912 Hoyt Street, SILVER SPRING, MD, 20902

$2,900 /mo

  • 4 Beds
  • 2 Baths
  • 1,959 ft²
912 Hoyt Street, SILVER SPRING, MD, 20902 Listing by Nurith Berstein
Unit for rent at 930 Wayne Avenue, SILVER SPRING, MD, 20910

$2,100 /mo

  • 1 Bed
  • 1 Bath
  • 804 ft²
930 Wayne Avenue #1401, SILVER SPRING, MD, 20910 Listing by Marcia U Jackson
Unit for rent at 614 Sligo Avenue, SILVER SPRING, MD, 20910

$1,900 /mo

  • 1 Bed
  • 1 Bath
  • 890 ft²
614 Sligo Avenue #411, SILVER SPRING, MD, 20910 Listing by Juanita Moore Akida
Unit for rent at 710 Wayne Avenue, SILVER SPRING, MD, 20910

$4,000 /mo

  • 4 Beds
  • 3 Baths
  • 2,522 ft²
710 Wayne Avenue, SILVER SPRING, MD, 20910 Listing by Kerri Murphy
Unit for rent at 9105 Wire Avenue, SILVER SPRING, MD, 20901

$2,800 /mo

  • 3 Beds
  • 2 Baths
  • 1,339 ft²
9105 Wire Avenue, SILVER SPRING, MD, 20901 Listing by Piero P Marinucci
Unit for rent at 9314 Wire Avenue, SILVER SPRING, MD, 20901

$3,100 /mo

  • 4 Beds
  • 2 Baths
  • 1,856 ft²
9314 Wire Avenue, SILVER SPRING, MD, 20901 Listing by Lorain M Shore

Frequently Asked Questions

What neighborhood is 1423 Crestridge Drive located in?
The 1423 Crestridge Drive is a house located in the neighborhood of Silver Spring in Silver Spring, Silver Spring.
What is the average sales price for listings in 1423 Crestridge Drive?
The average sales price for units in 1423 Crestridge Drive is $0 currently.