


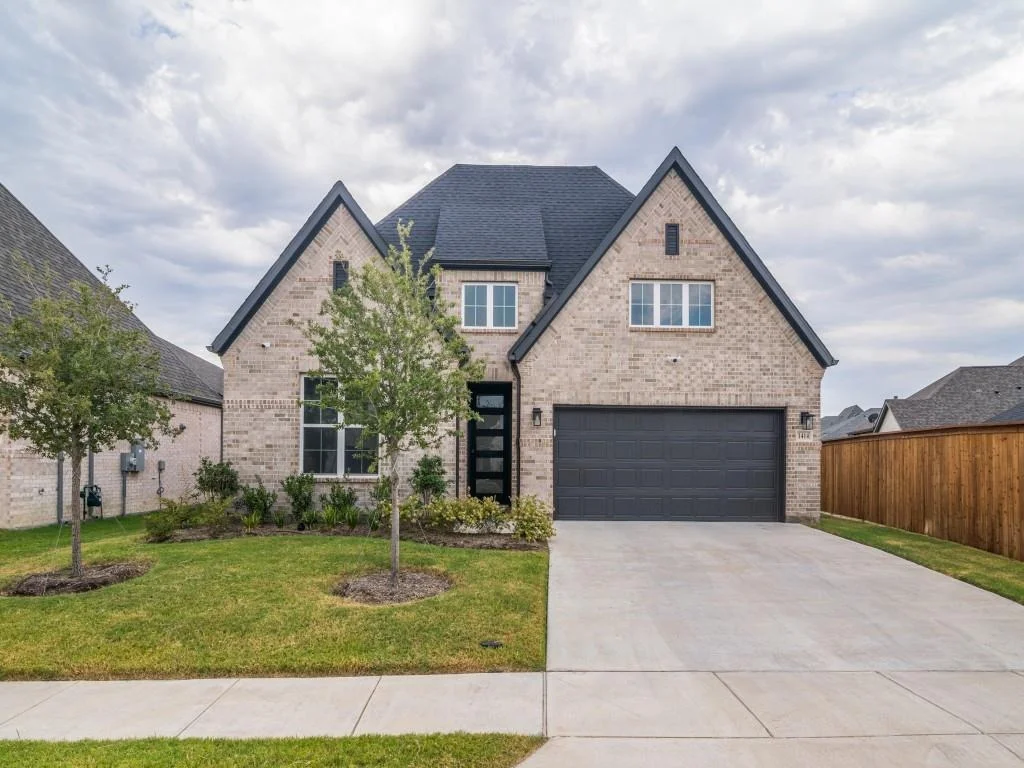
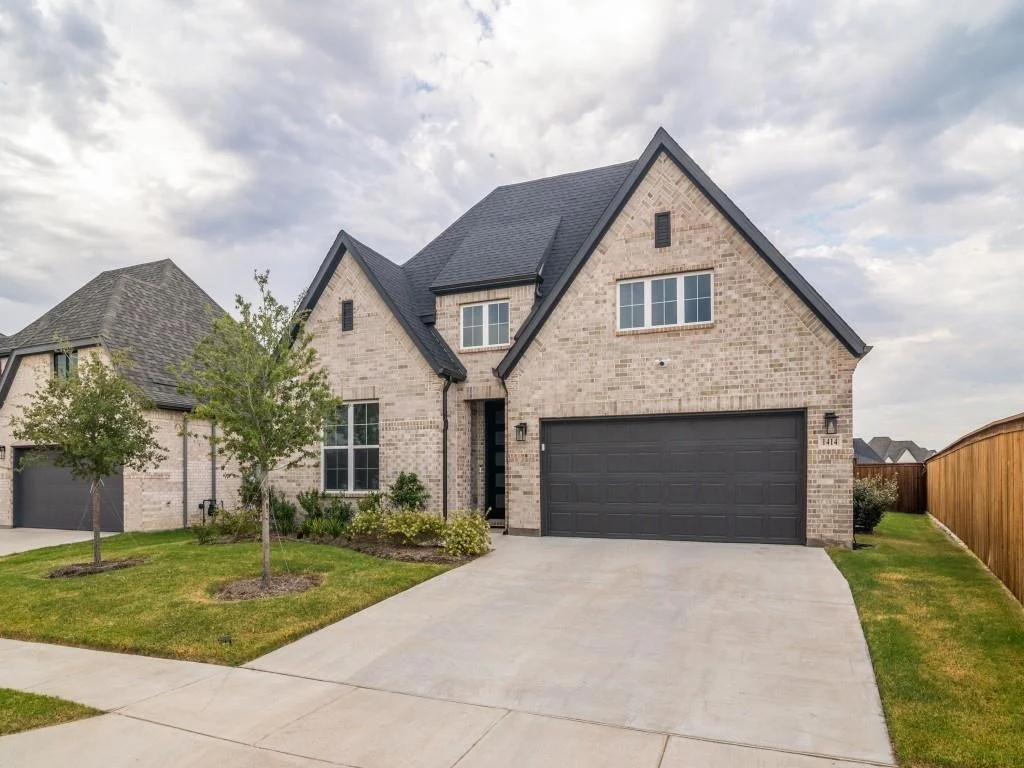
1414 Kirkdale Drive


About This Property
Listed By
Payment Calculator
Your Estimated Monthly Payment
Cap Rate Calculator
What does this mean?
Based on our analysis, the cap rate of this property is 1.25%. A negative cap rate indicates that the property might not be feasible as an income-producing asset. The median cap rate for a near zip code 11238 is 4.23%.
How much can I actually make?
Actual monthly rental income may vary between $4,760 and $7,140 depending on unit-specific characteristics. You can change the amount using the slider to further explore.
How is cap rate calculated?
Cap Rate = Net Operating Income (NOI) / Property Asset Value.
When calculating the cap rate, we assume 100% occupancy. Leverage (mortgage) is not considered.
Cap Rate provided by RealtyHop and RentHop, learn more about cap rate here.
Price History
| Date / Event | Date | Event | Price |
|---|---|---|---|
| Oct 6, 2026 | Price Increased |
$388,000
↑ $25K
(6.9%) | |
| Price Increased | |||
| Oct 3, 2026 | Price Increased |
$363,000
↑ $38K
(11.7%) | |
| Price Increased | |||
| Aug 26, 2026 | No longer available | - | |
| No longer available | |||
| Aug 26, 2026 | Listed by Jessica Hargis Realty, LLC | $325,000 | |
| Listed by Jessica Hargis Realty, LLC | |||
| Jul 16, 2026 | Listed by REKonnection, LLC | $398,000 | |
| Listed by REKonnection, LLC | |||
   | |||
|
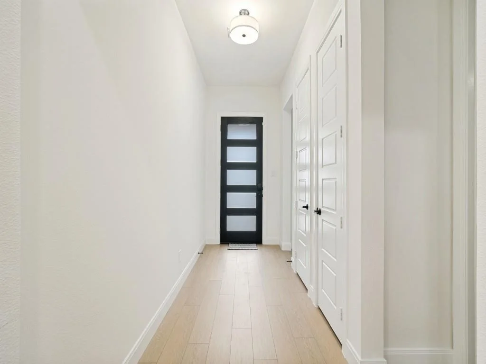
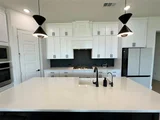
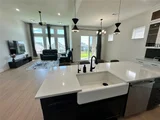
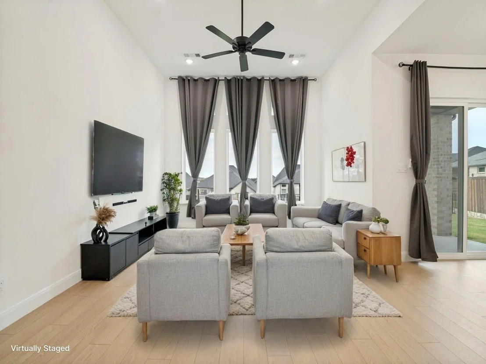
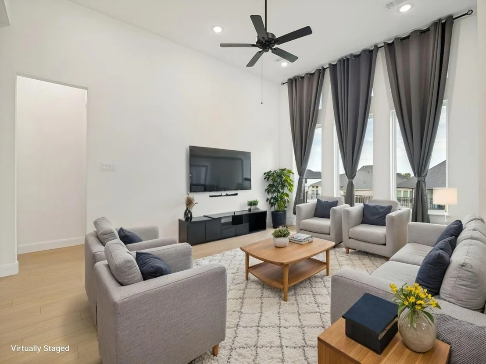
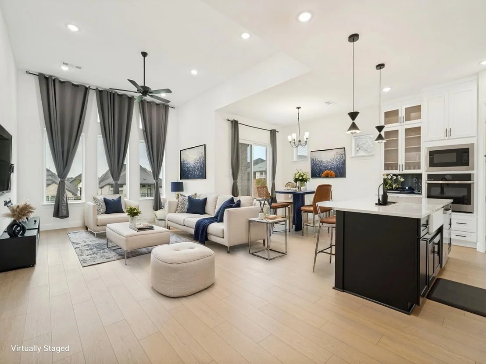
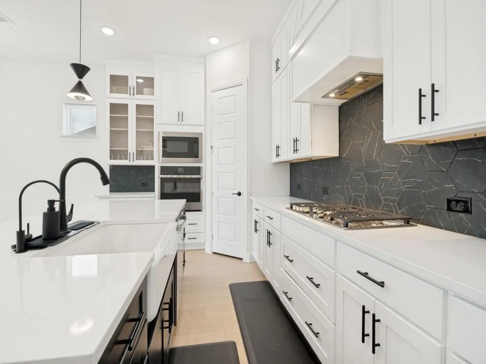
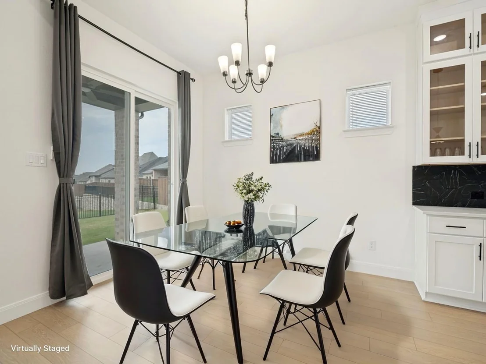
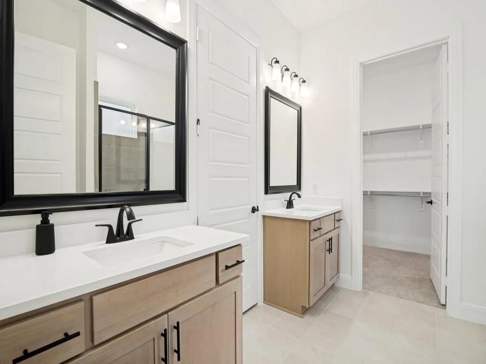
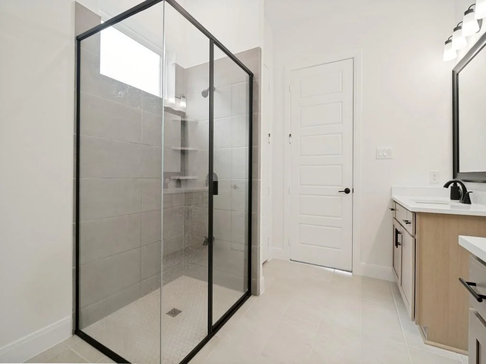
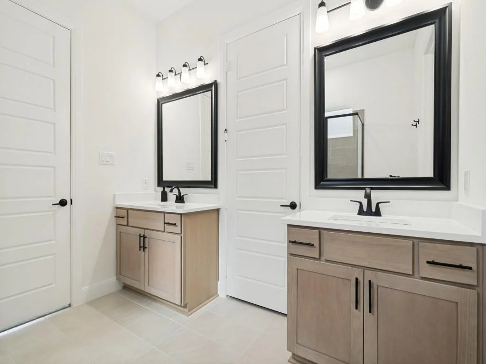
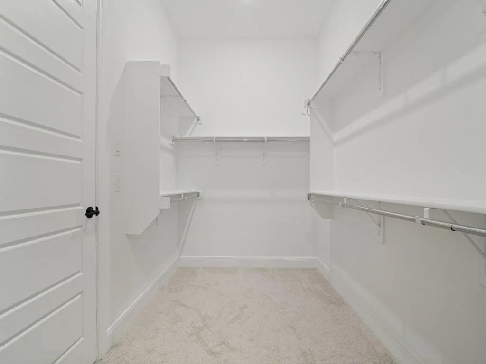
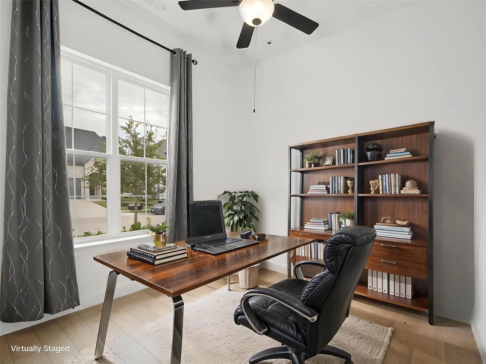
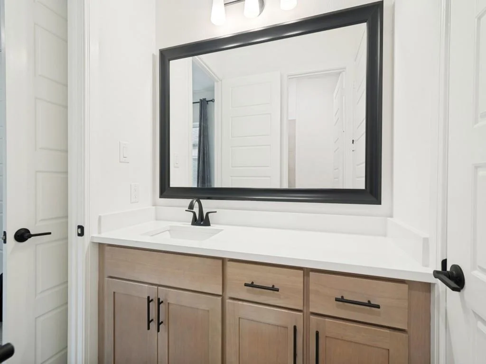
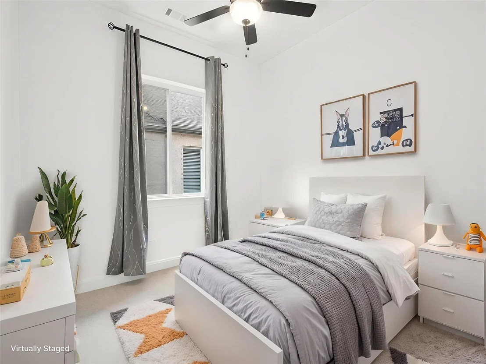
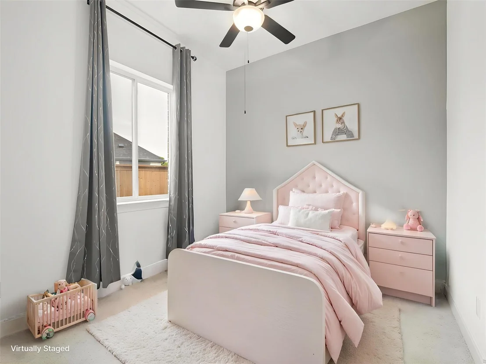
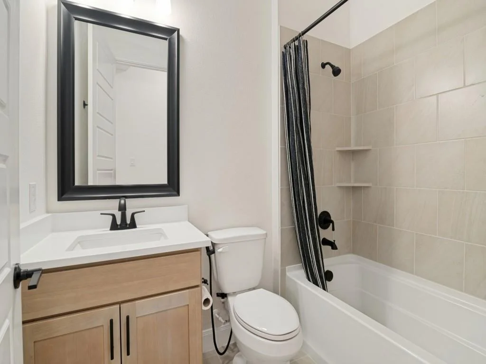
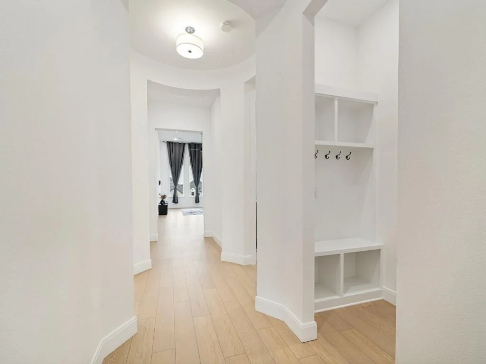
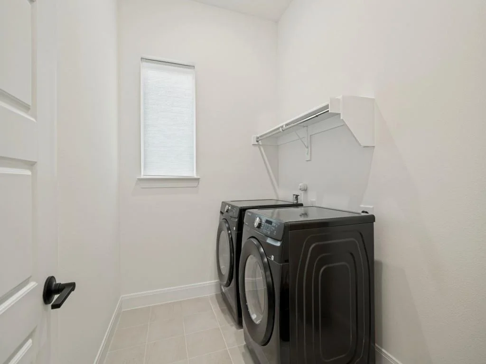
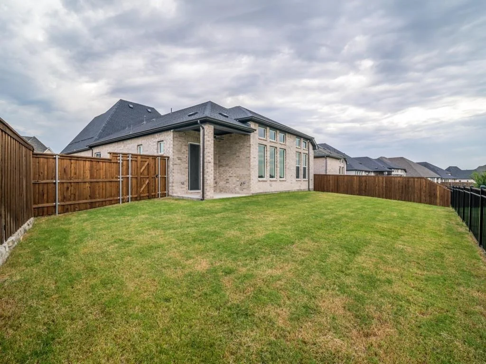
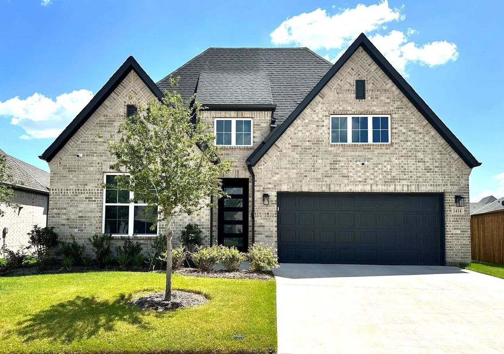
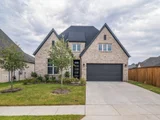
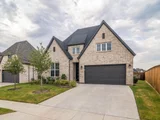
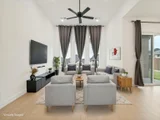
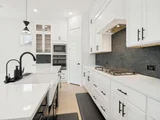
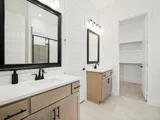
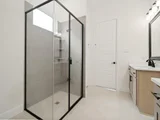
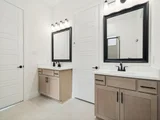
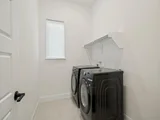
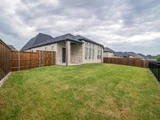
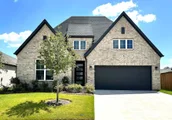
Welcome to beautiful home nestled in the highly sought-after Devonshire master-planned community in Forney. Designed for both everyday comfort and effortless entertaining, this single floor residence offers a spacious open-concept layout filled with natural light, stylish finishes, and functional living spaces.
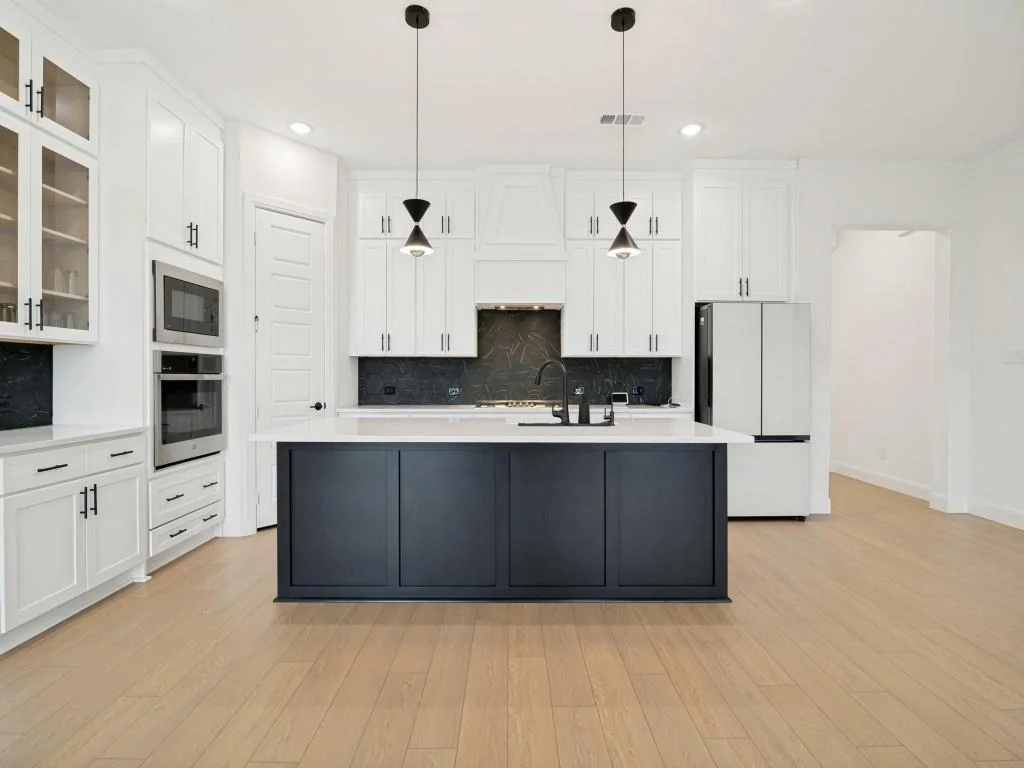
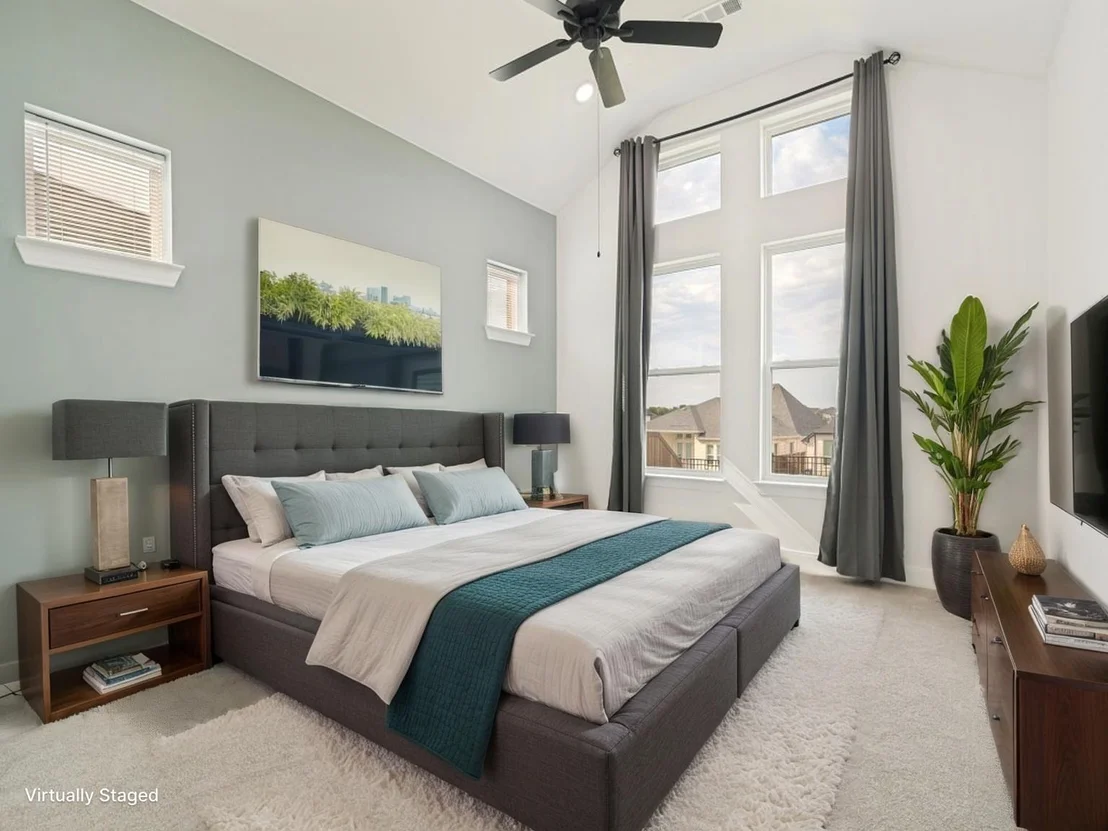
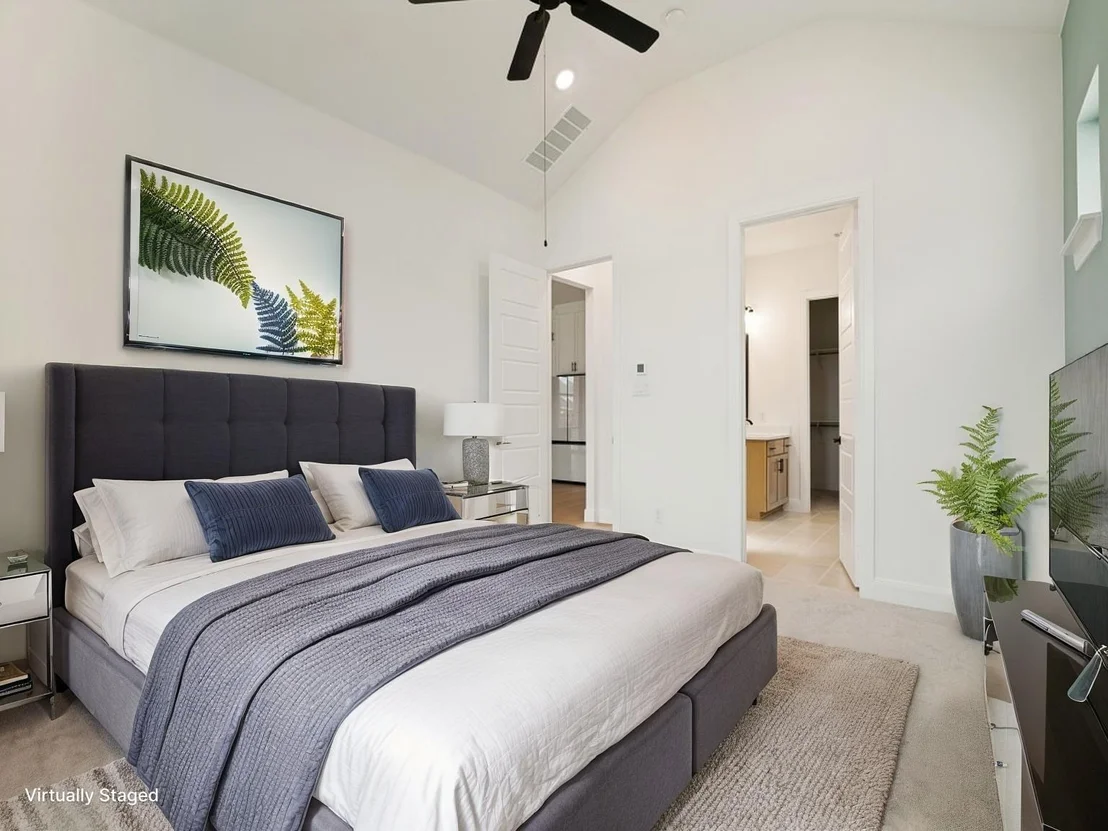
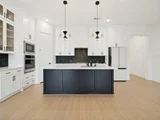
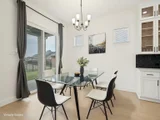
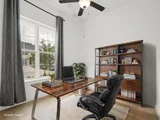
The heart of the home features a well-equipped kitchen overlooking the living and dining areas, creating the perfect setting for gathering with family and friends. The private primary suite provides a peaceful retreat, while additional bedrooms offer flexibility for guests, a home office, or growing households.
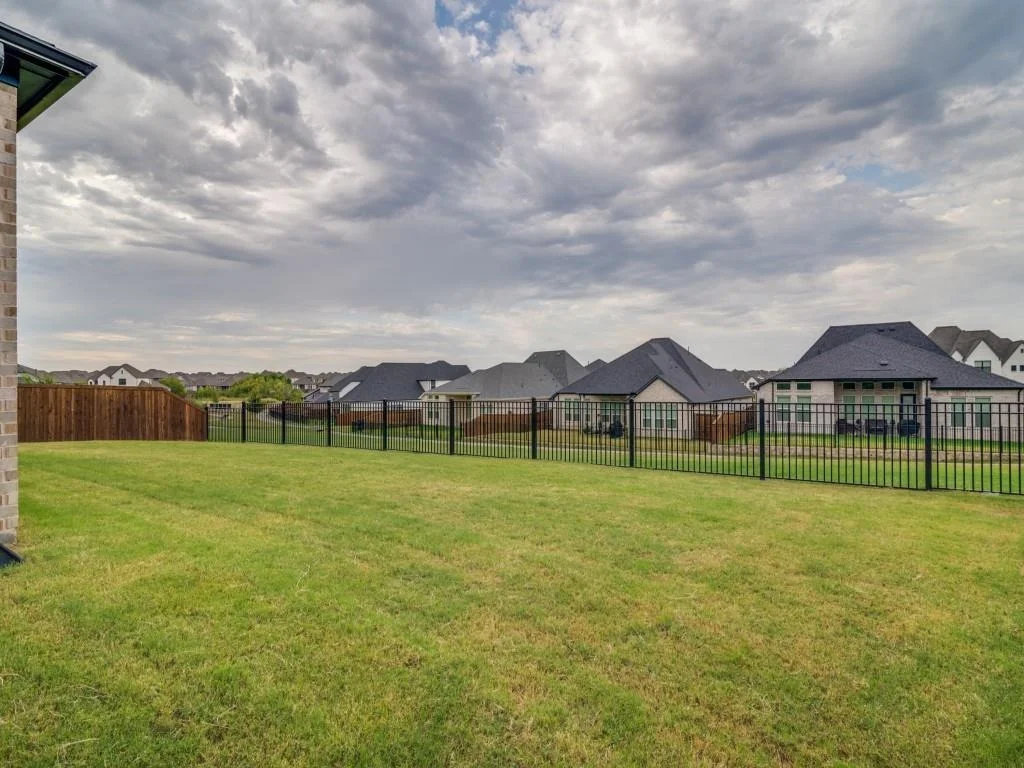
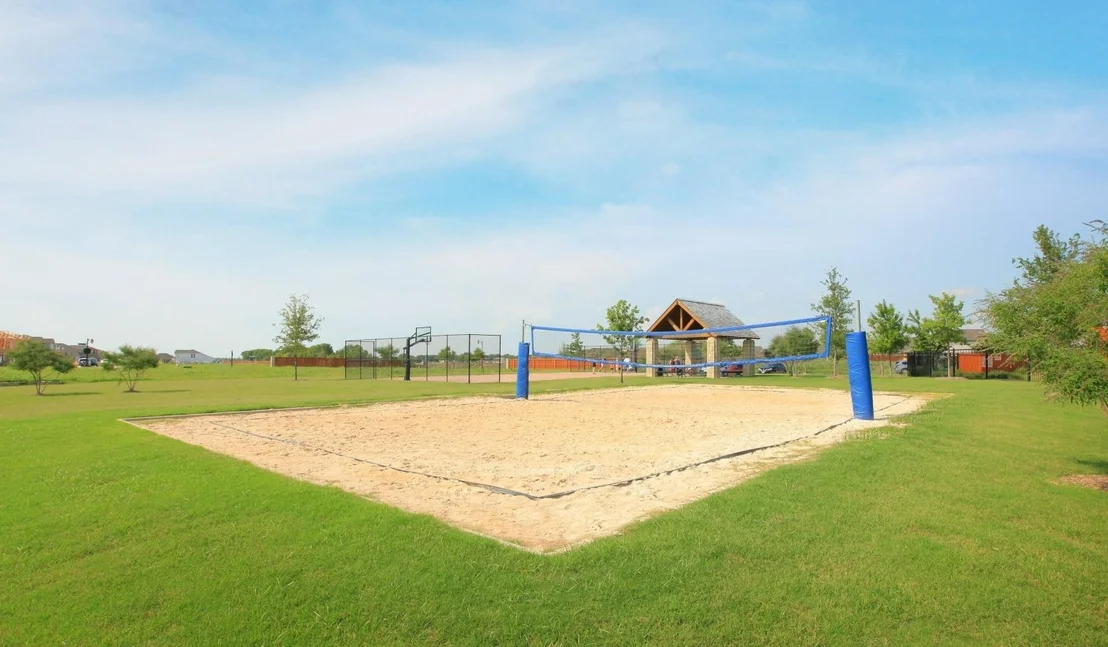
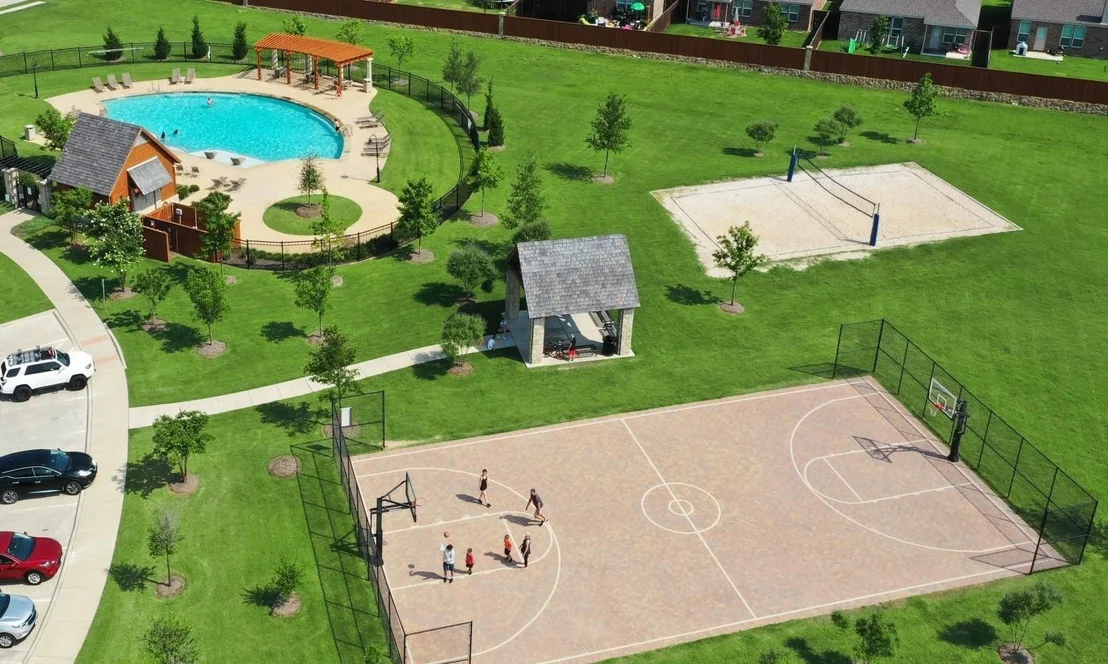
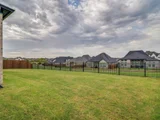
Step outside and discover why Devonshire is one of Forney’s most desirable communities. Residents enjoy resort-style pools, scenic walking and biking trails, stocked fishing ponds, playgrounds, basketball and volleyball courts, dog parks, expansive green spaces, and year-round community events that bring neighbors together. Conveniently located with easy access to major highways, shopping, dining, and top-rated schools, this home offers the ideal balance of small-town charm and modern convenience.
Don't miss the opportunity to experience exceptional living where community, comfort, and lifestyle come together.
| |||
Property Highlights
Comparables
Status
Price/ft²
Listed On
Sold On
About Kaufman
Similar Homes for Sale
Currently no similar homes aroundNearby Rentals


Last Updated: 30 days ago
Data Source: NTREIS MLS, MLS# 21368107
Details provided by NTREIS and may not match the public record











 Your Privacy Choices
Phone: 425-283-2930
Address: 335 Madison Avenue, New York, NY 10017