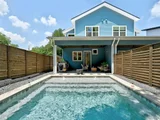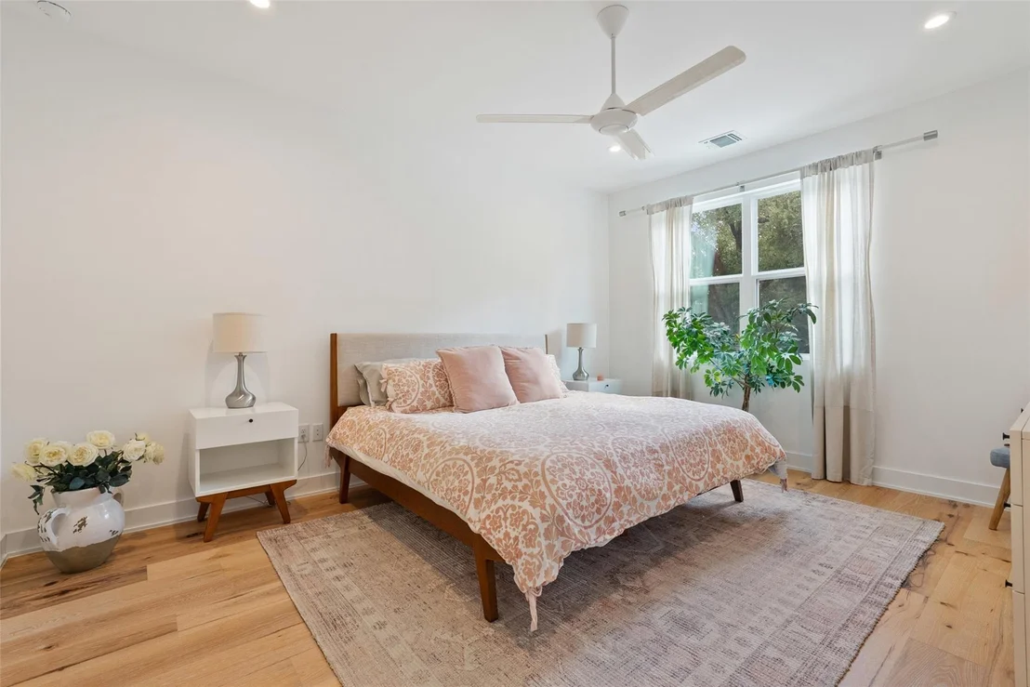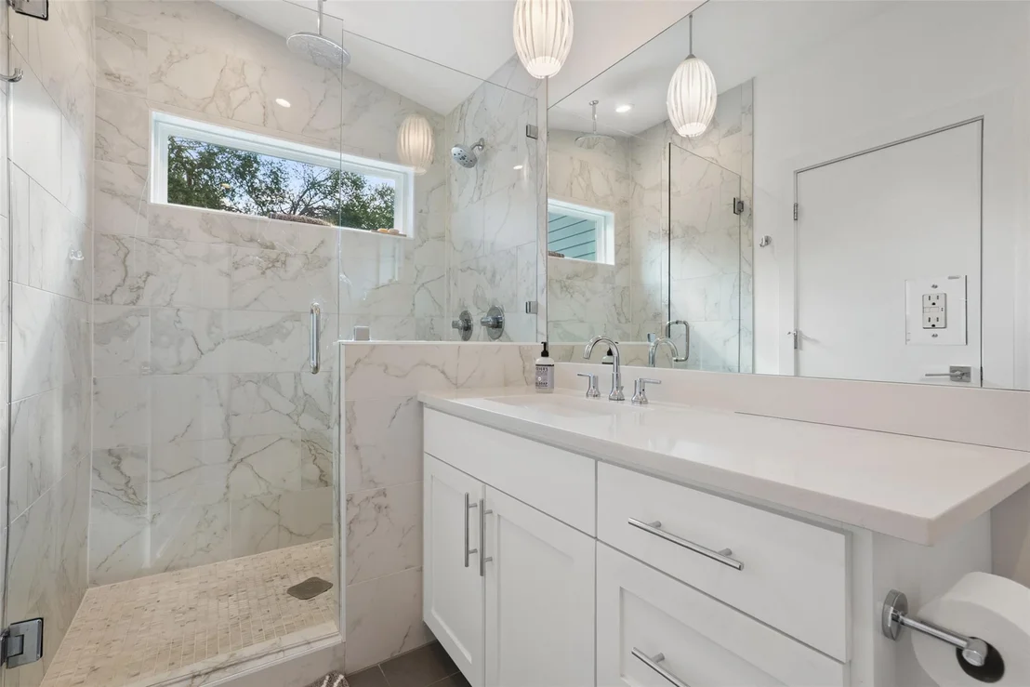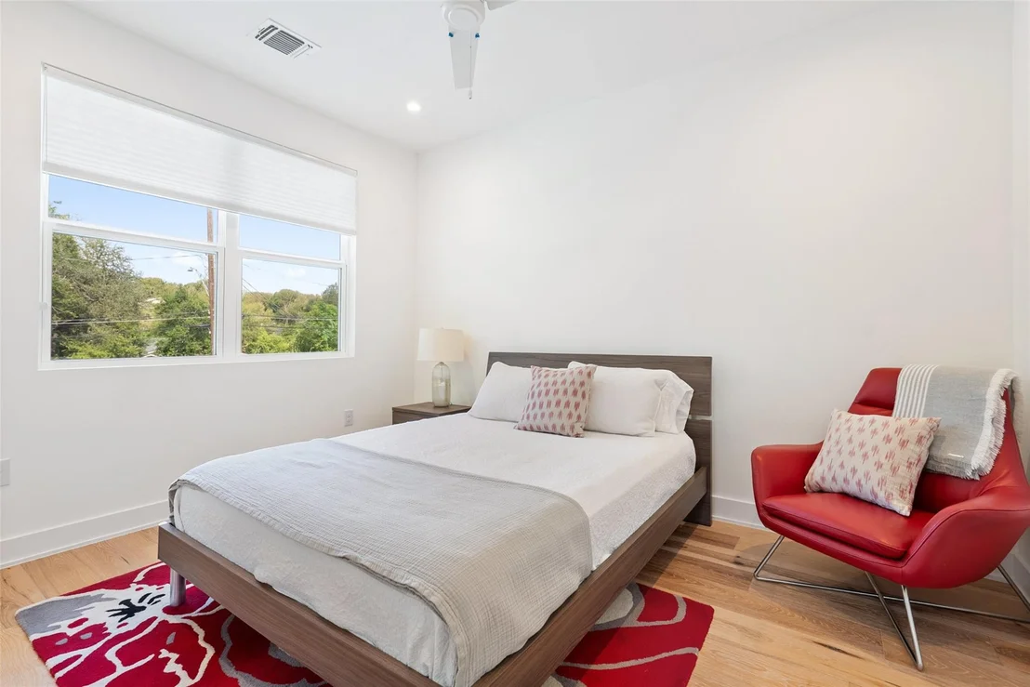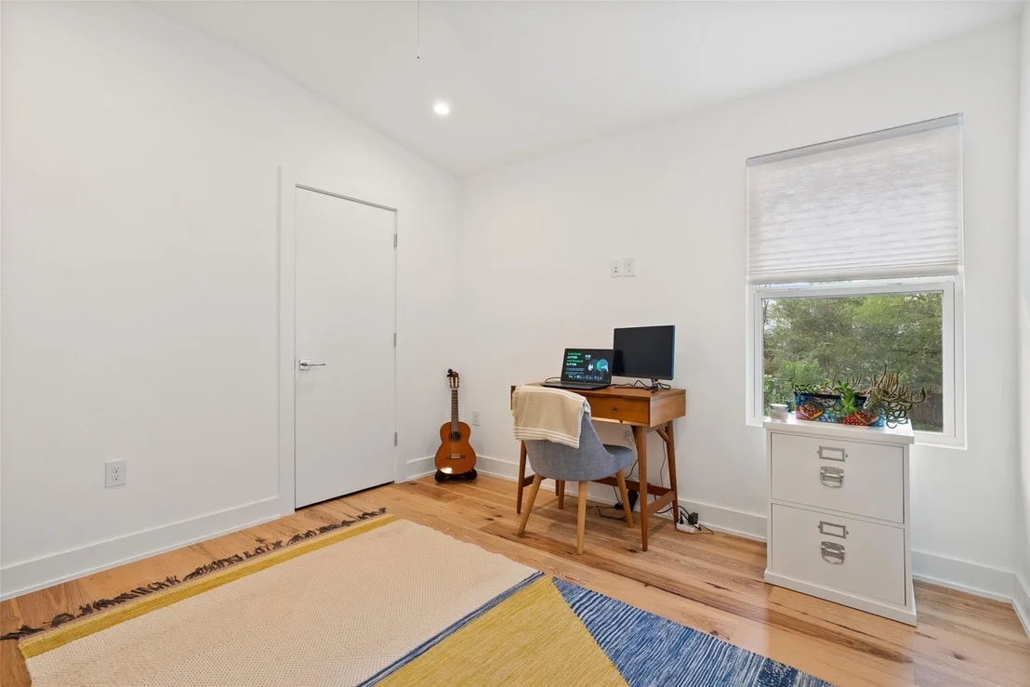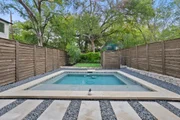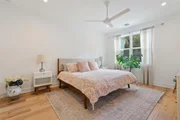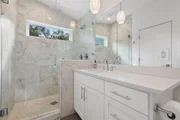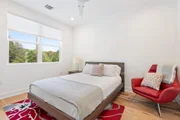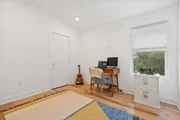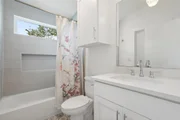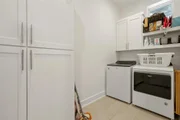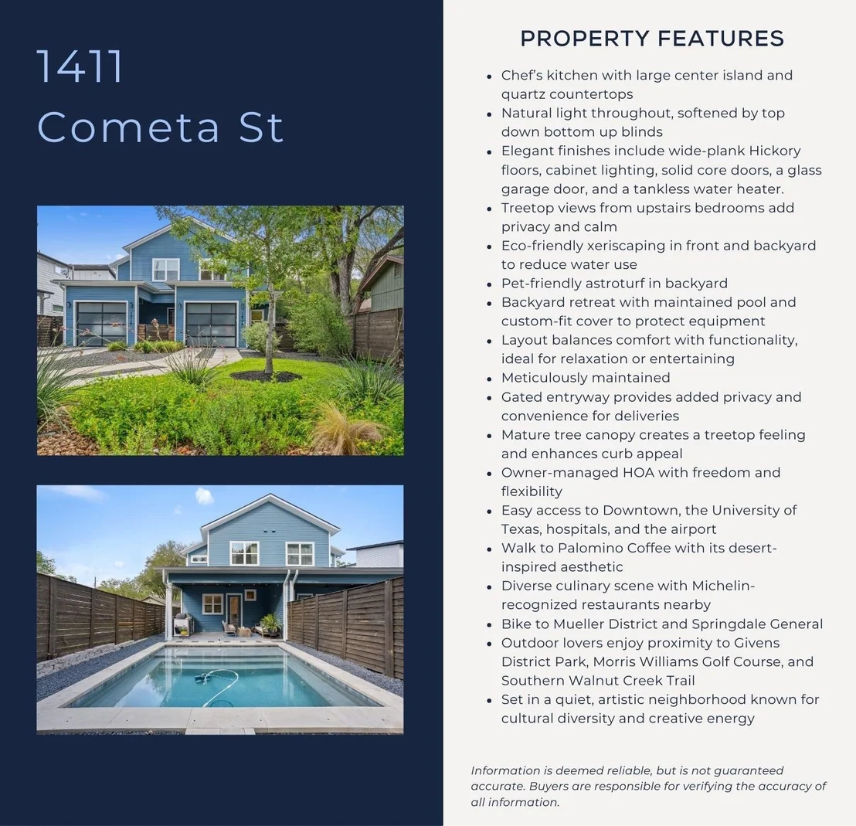
PRIVATE POOL!!! 1% LENDER CREDIT TOWARDS BUYER FOR FREE!!! (Ask
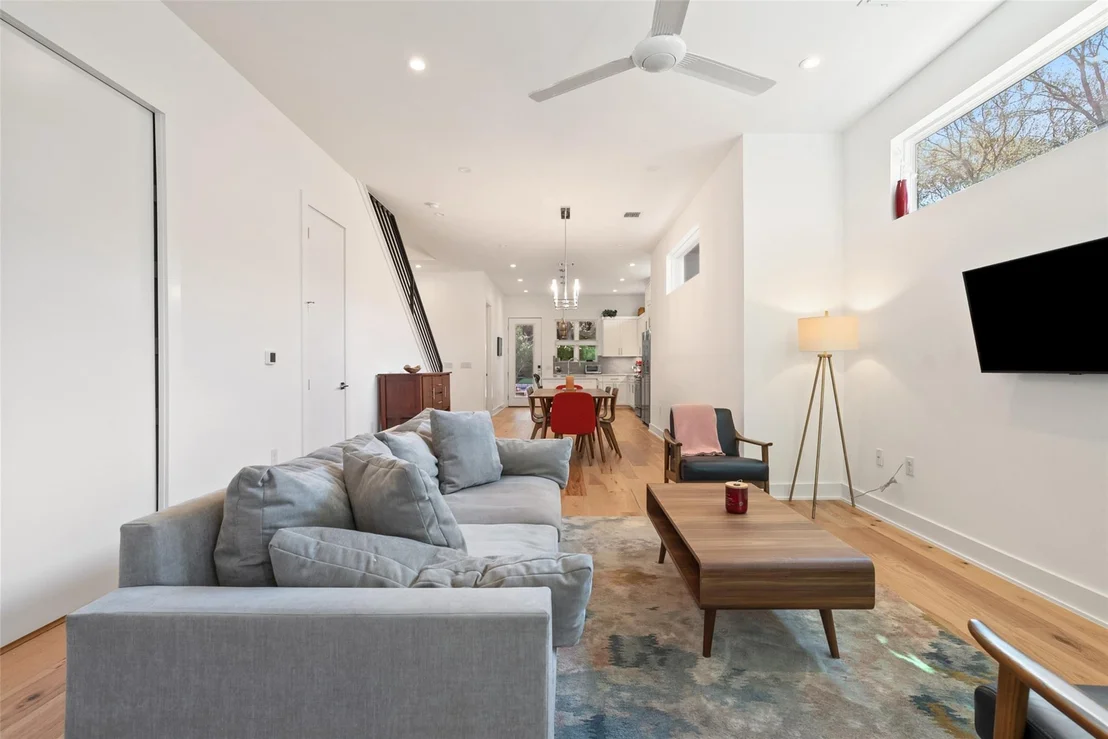
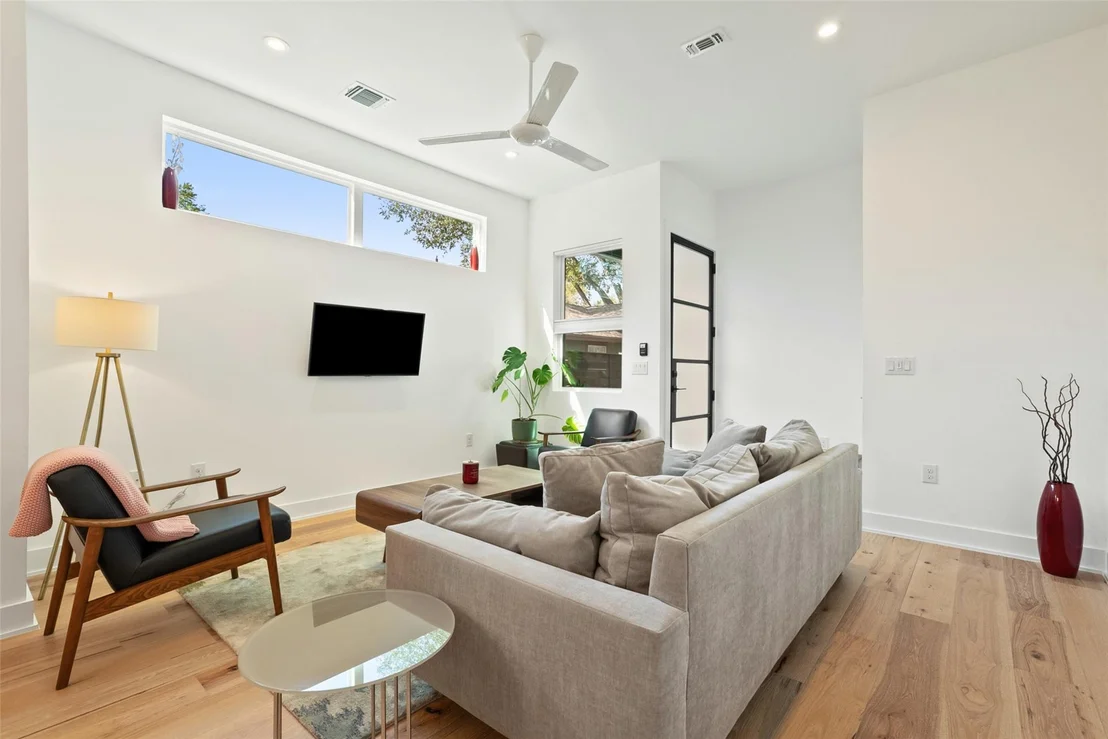
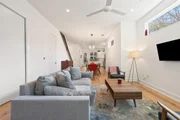
listing agent for details). Soaring ceilings + open floor plan,
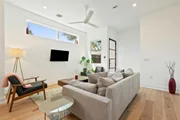
this thoughtfully designed contemporary residence by Paradisa Homes
showcases refined craftsmanship in Austin's coveted East Side. The
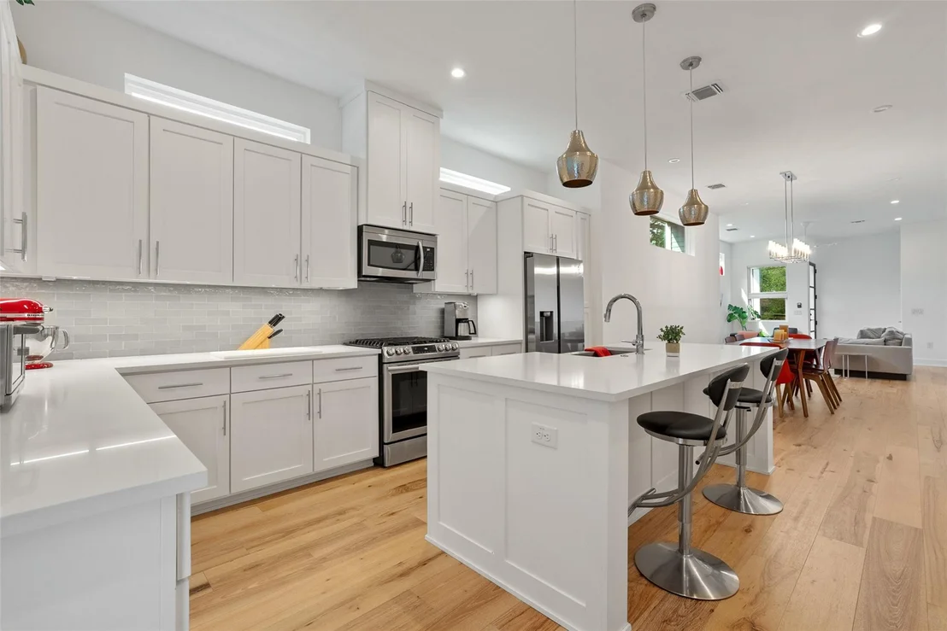
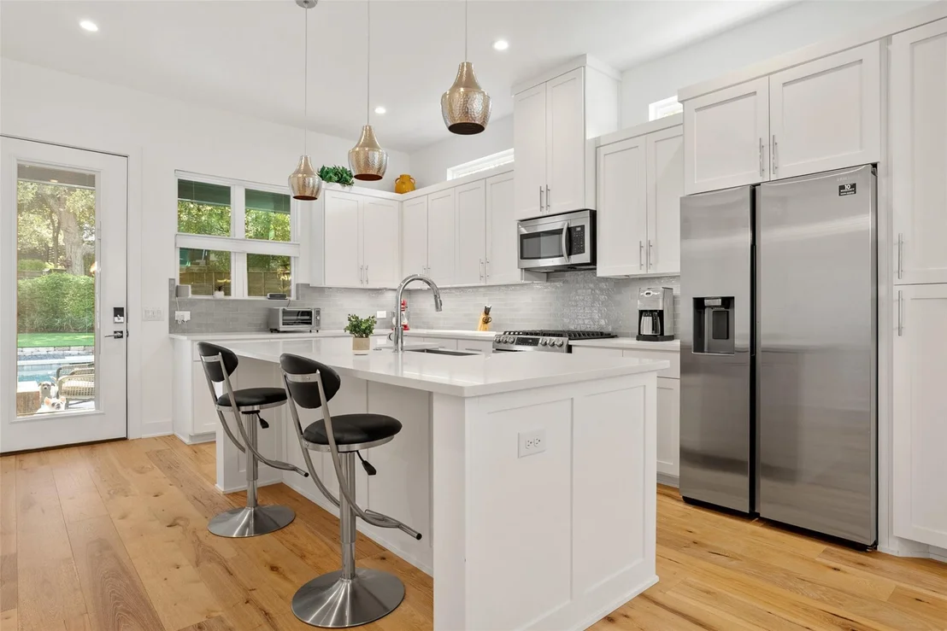
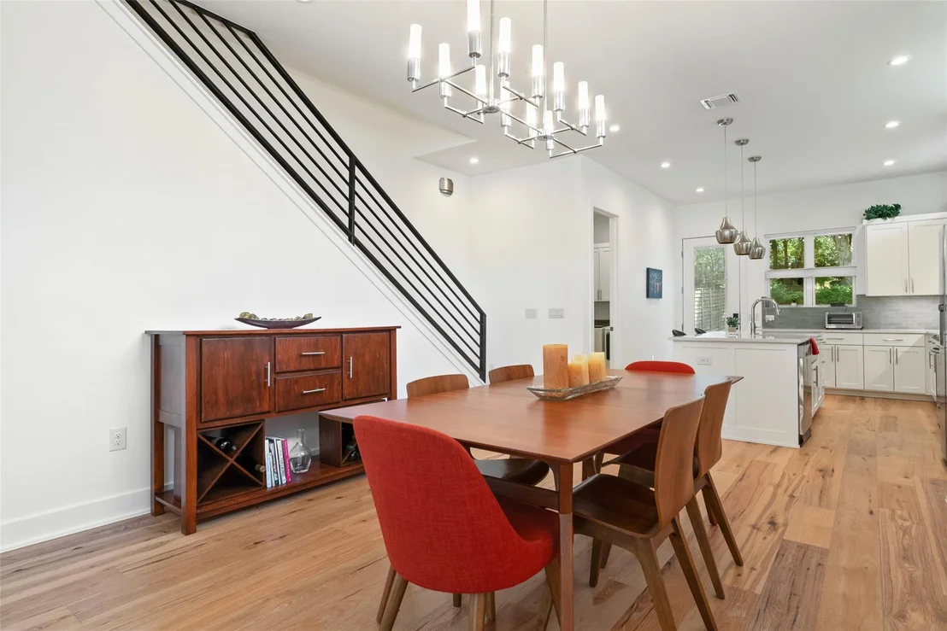
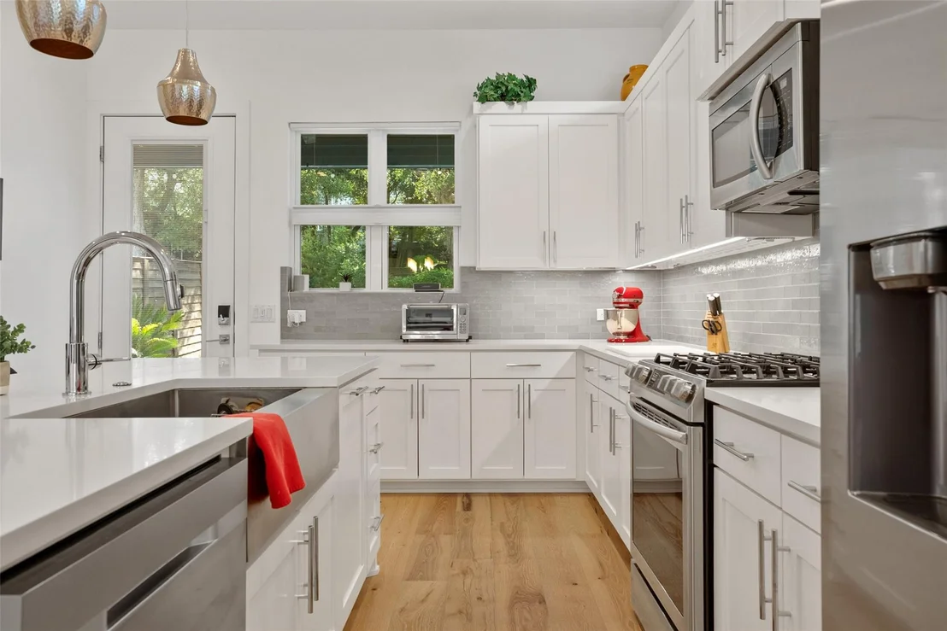
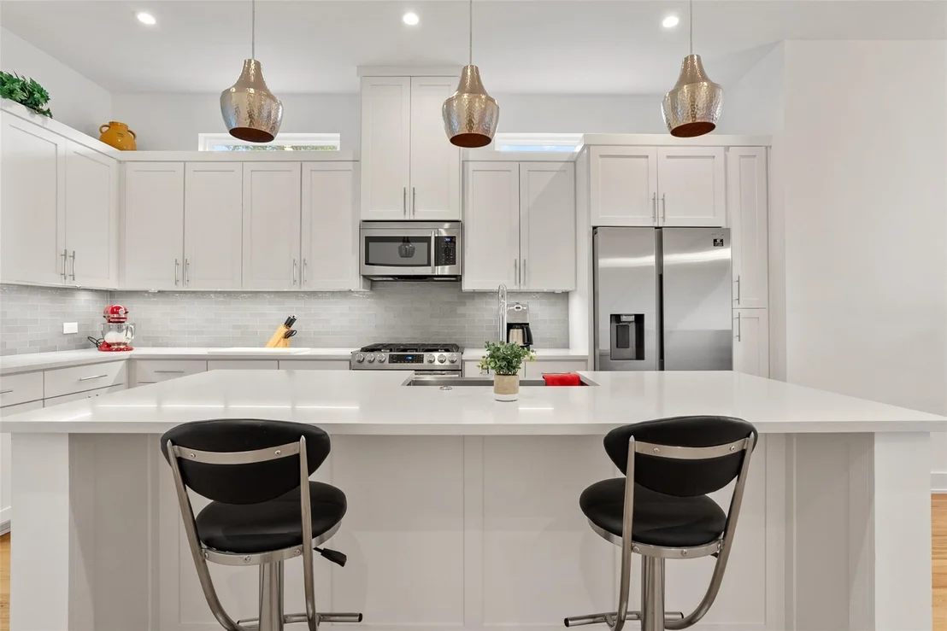
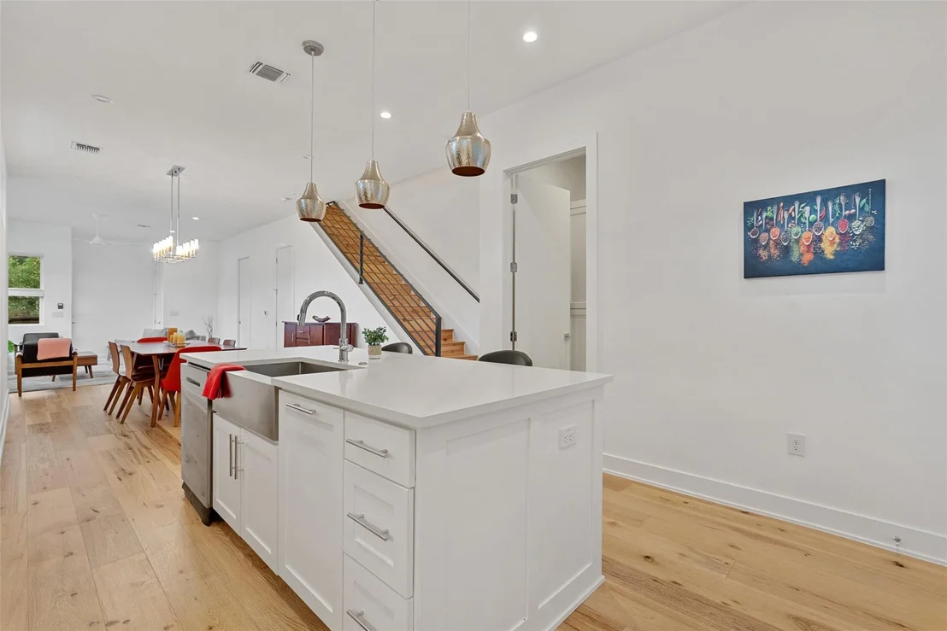
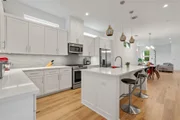
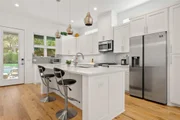
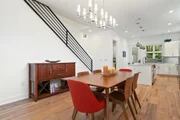
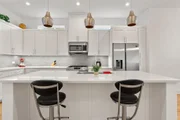
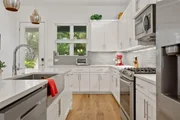
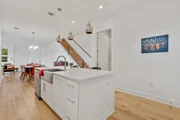
chef's kitchen features a large center island, quartz countertops,
and seamless flow into the living and dining spaces, perfect for
both everyday living and entertaining. Natural light fills the
home, softened by top-down bottom-up blinds throughout, with West
Elm curtains adding a sophisticated touch in the primary suite.
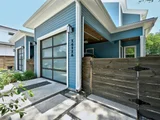
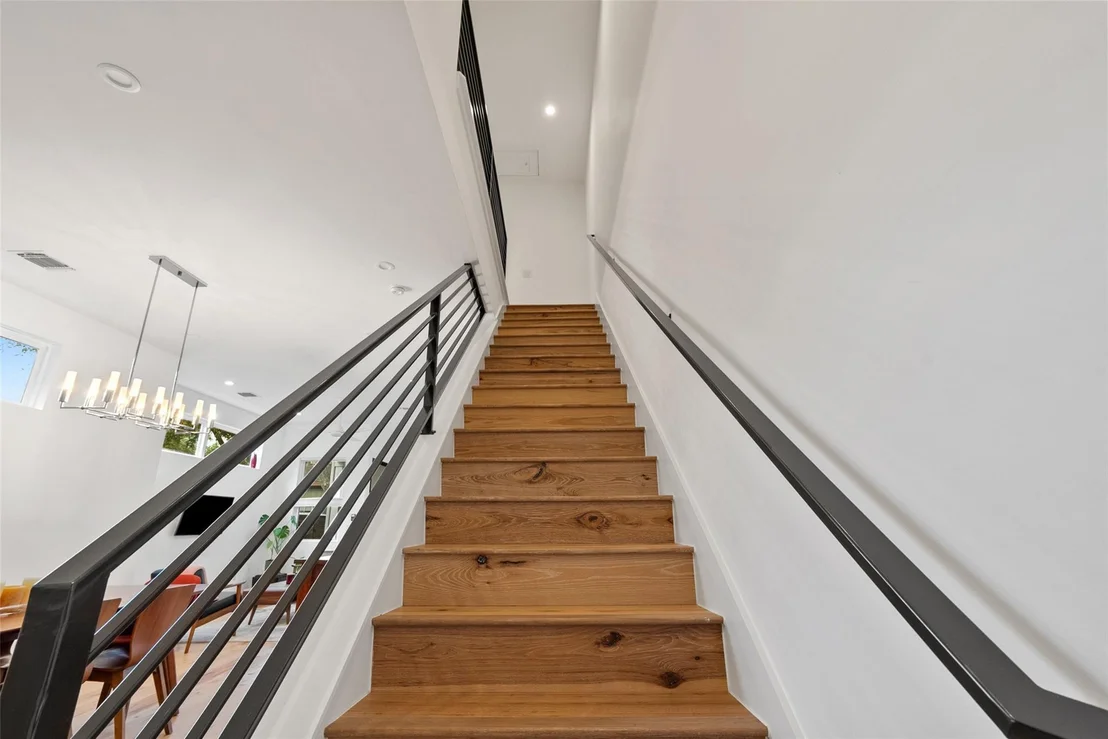
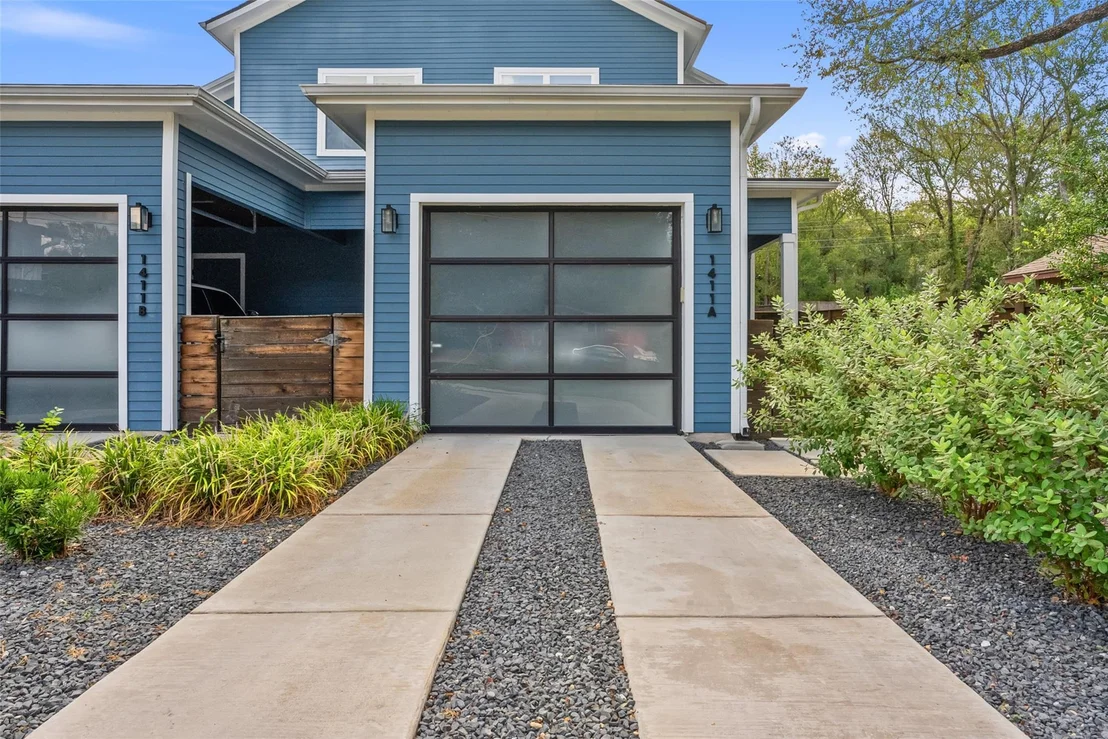
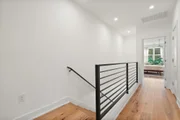
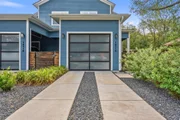
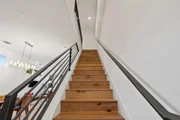
Wide-plank Hickory floors, cabinet lighting, solid core doors, a
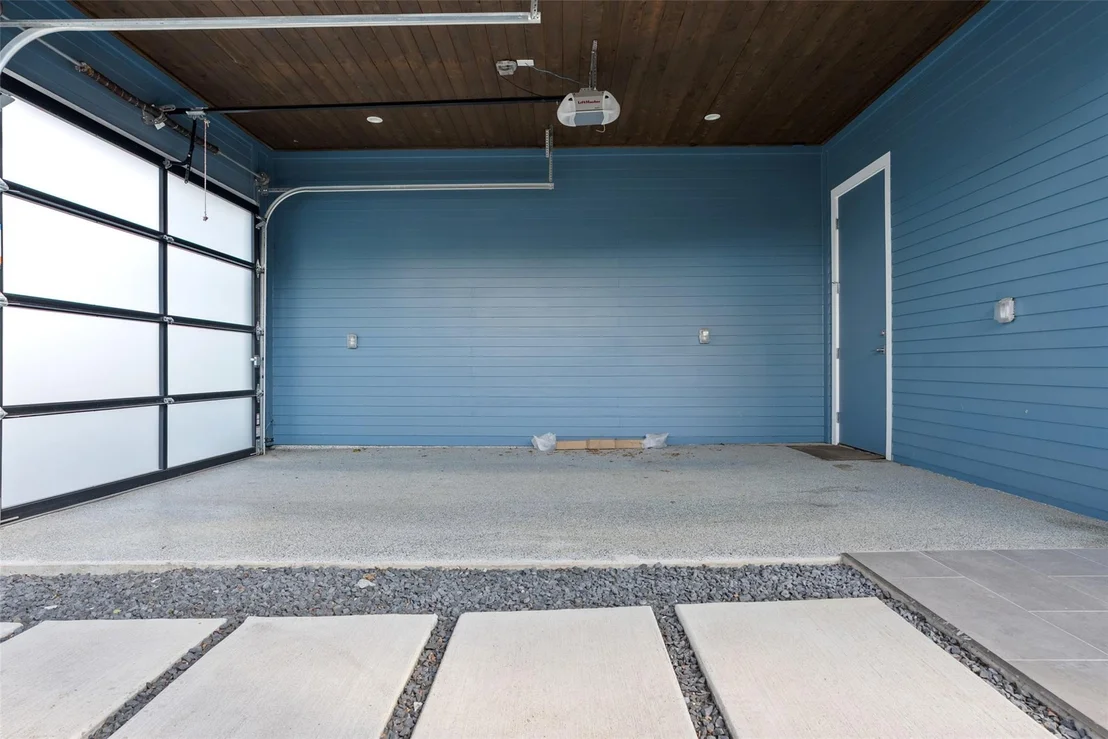
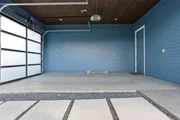
glass garage door, and a tankless water heater elevate the
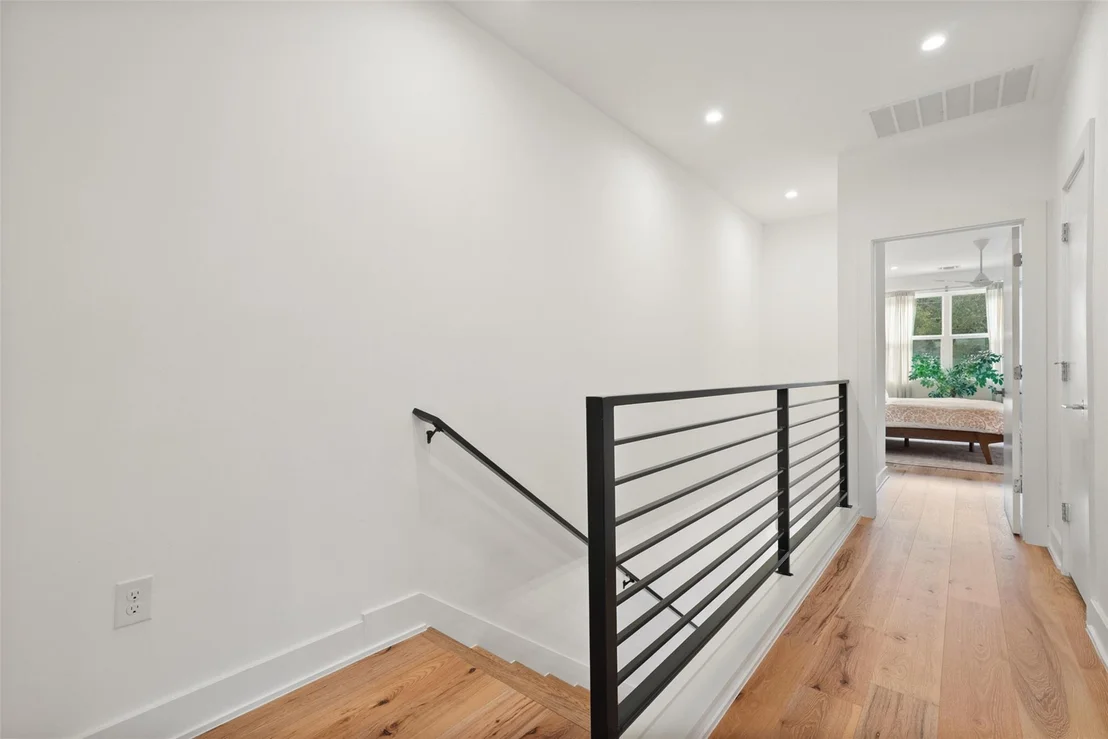
experience, while treetop views from the upstairs bedrooms enhance
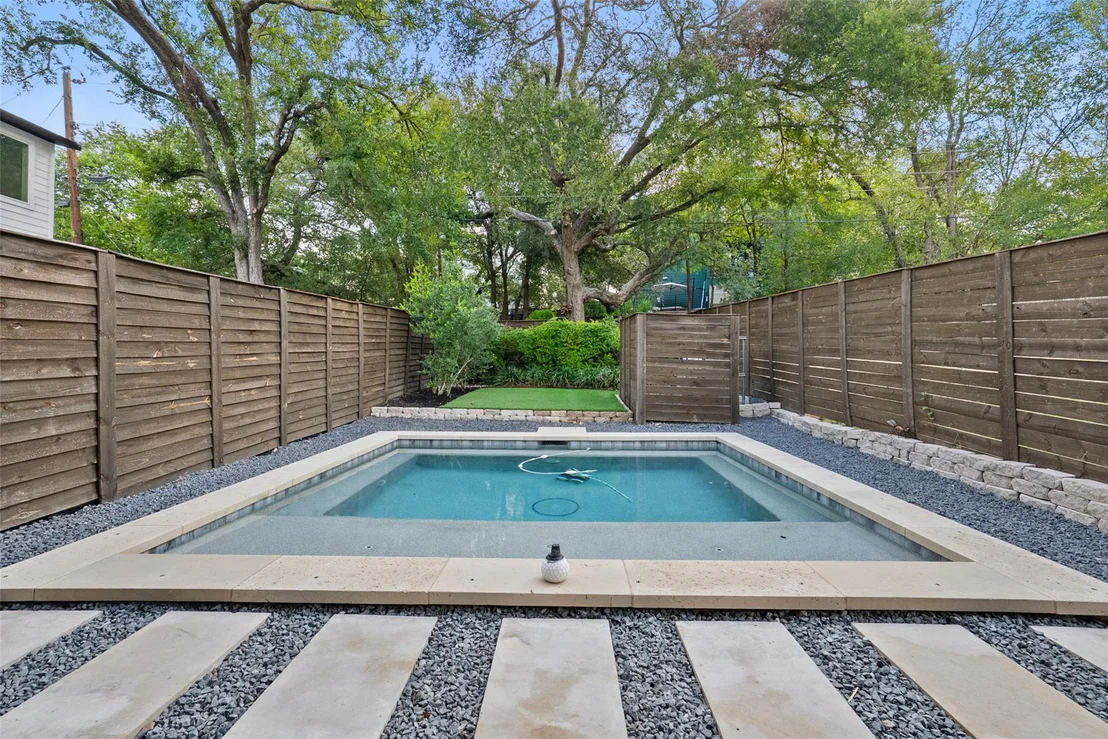
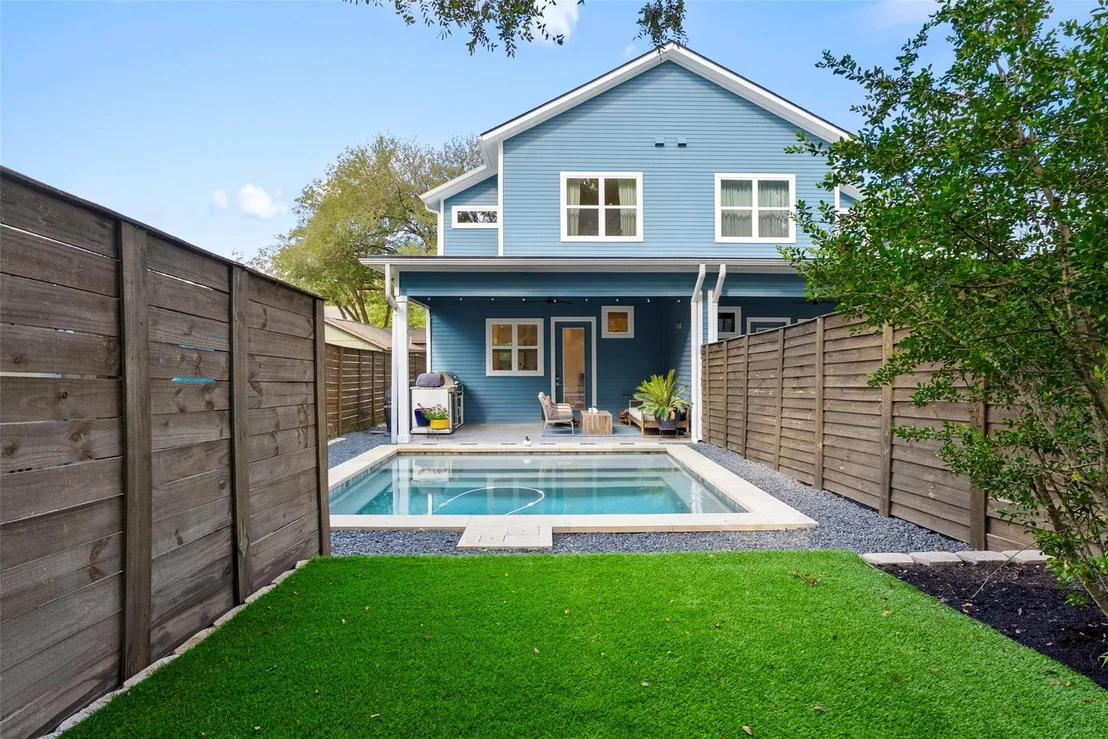
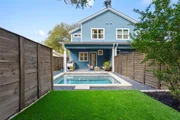
privacy and calm. Outdoors, the backyard feels like a private
retreat with eco-friendly xeriscaping, pet-friendly astroturf, and
a small shed for storage. Whether you're lounging solo or hosting
friends, the private pool offers a relaxed, resort-style atmosphere
complete with a custom-fit cover to protect equipment in the cooler
months. The home has been meticulously maintained with yearly
window, gutter, and exterior cleaning, bi-monthly pet-friendly pest
control, and professional outdoor grill with mini fridge. Added
touches such as a gated entryway for privacy, charming curb appeal,
and a mature tree canopy elevate the sense of home, while an
owner-managed HOA provides peace of mind with freedom and
flexibility. Easy access to Downtown, the University of Texas,
major hospitals, and the airport, this prime location offers
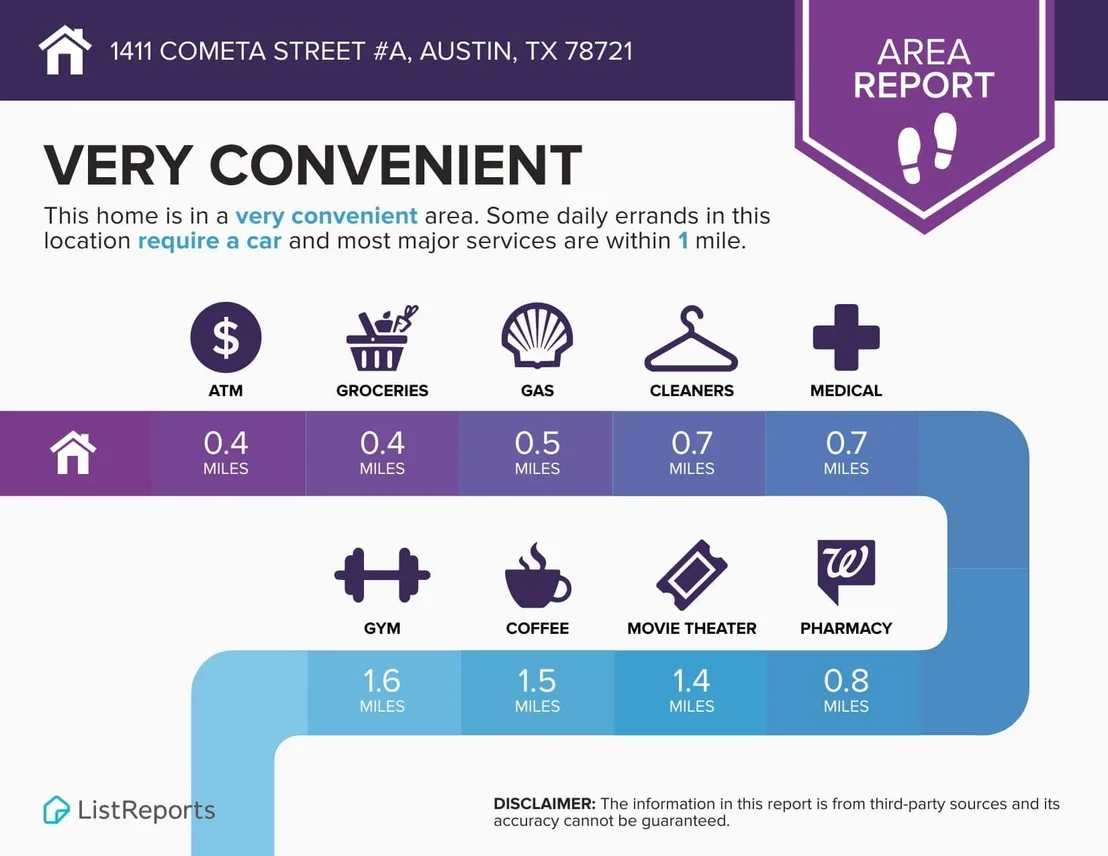
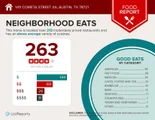
residents walkability to Palomino Coffee, the Elementary School,
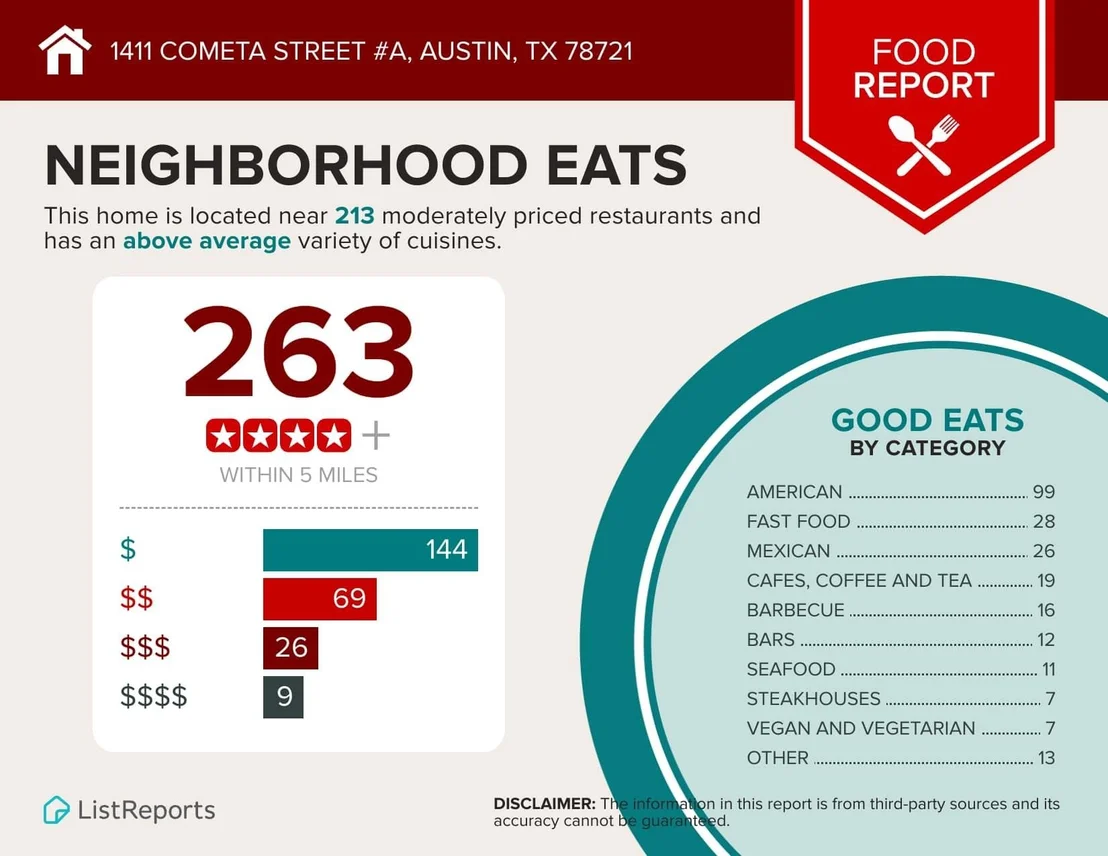
Michelin-recognized restaurants, and biking access to the Mueller
District and Springdale General, with outdoor recreation at Givens
District Park, Southern Walnut Creek Trail and Golf Course only
minutes away, all in a friendly, artistic neighborhood celebrated
for its cultural diversity and creative energy.
Unit Size
1,729 Ft²
Days on Market
-
Land Size
0.10 acres
Price per sqft
$405
Property Type
House
Property Taxes
$958
HOA Dues
$65
Year Built
2019
Payment Calculator
Home Price
Down Payment
%
Loan Term
Interest %
Your Estimated Monthly Payment
Principal + Interest:
Property Tax:
HOA:
Home Insurance:
Mortgage Insurance:
Cap Rate Calculator
Purchase Price
Monthly Property Taxes
Monthly Rental Income
Maintenance & HOA
IncomePer Year
ExpensesPer Year
Operating ProfitPer Year
Cap Rate
100% Occupancy
N/A (extreme outlier)
What does this mean?
Based on our analysis, the cap rate of this property is 1.25%. A negative cap rate indicates that the property might not be feasible as an income-producing asset. The median cap rate for a near zip code 11238 is 4.23%.
How much can I actually make?
Actual monthly rental income may vary between $4,760 and $7,140 depending on unit-specific characteristics. You can change the amount using the slider to further explore.
How is cap rate calculated?
Cap Rate = Net Operating Income (NOI) / Property Asset Value.
When calculating the cap rate, we assume 100% occupancy. Leverage (mortgage) is not considered.
Last updated: 6 months ago (Unlock MLS #ACT6535675)
Price History
Date / Event
Date
Event
Price
Mar 4, 2026
In contract
-
In contract
Feb 21, 2026
Price Decreased
$699,900
↓ $20K
(2.8%)
Price Decreased
Jan 3, 2026
Price Decreased
$720,000
↓ $40K
(5.3%)
Price Decreased
Sep 11, 2025
Listed by Keller Williams Realty
$760,000
Listed by Keller Williams Realty
May 30, 2025
Withdrawn
-
Withdrawn
May 22, 2025
Listed by Kuper Sotheby's Int'l Realty
$825,000
Listed by Kuper Sotheby's Int'l Realty
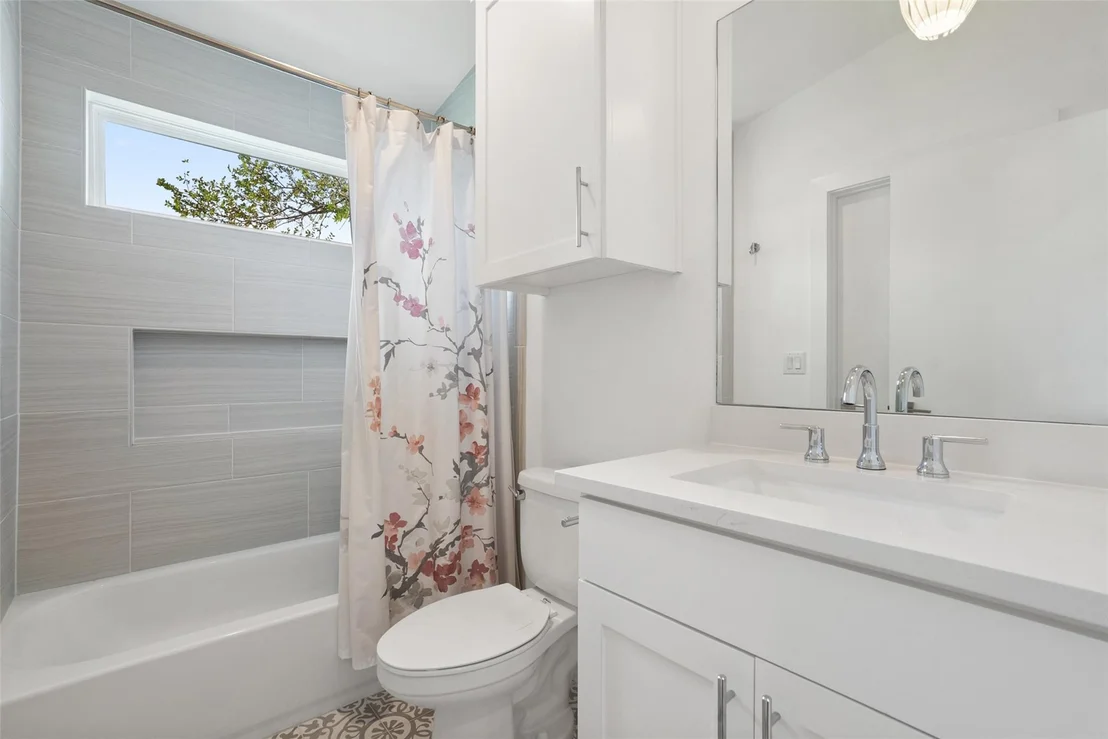
Welcome to your dream home in the heart of East Austin! This beautifully designed, newer construction by Paradisa lives like a single-family home and blends high-end finishes with smart functionality and outdoor fun. Step inside to a bright, open-concept floorplan with soaring ceilings, expansive windows and stunning hardwood floors. The spacious living area flows effortlessly into a designer kitchen, complete with a large center island, Quartz countertops, matte black fixtures, sleek cabinetry, and premium stainless steel appliances- perfect for entertaining or relaxing nights in. Upstairs, the primary suite offers a peaceful, treetop vibe with a walk-in closet, dual vanities, and a luxurious walk-in shower. Two additional bedrooms and a stylish full bath round out the upper level, ideal for guests, home office, or family. Your private backyard retreat features a large covered patio with built-in grill and mini fridge, sparkling pool and lush artificial turf which is perfect for a quick dip to cool down or have all of your friends over for some fun! Additional highlights include smart home features and a private one-car carport with glass door for extra privacy. Not to mention, this home is located in one Austin’s most vibrant neighborhoods—walkable to coffee shops, parks, and golf, and just minutes from downtown, Springdale hotspots, and East Austin’s best dining and entertainment. This is not only a great place to be but a wonderful neighborhood to invest in.
Show More
Show Less
Property Highlights
Parking Available
Garage
Air Conditioning
Fireplace
Parking Details
Has Garage
Parking Features: Garage
Garage Spaces: 1
Interior Details
Half Bathrooms: 1
Full Bathrooms: 2
Interior Features: Breakfast Bar, Ceiling Fan(s), High Speed Internet, Kitchen Island, Open Floorplan, Pantry, Recessed Lighting, Smart Thermostat, Walk-In Closet(s), Wired for Sound, Ceiling-High, Ceiling-Vaulted, Quartz Counters, Interior Steps
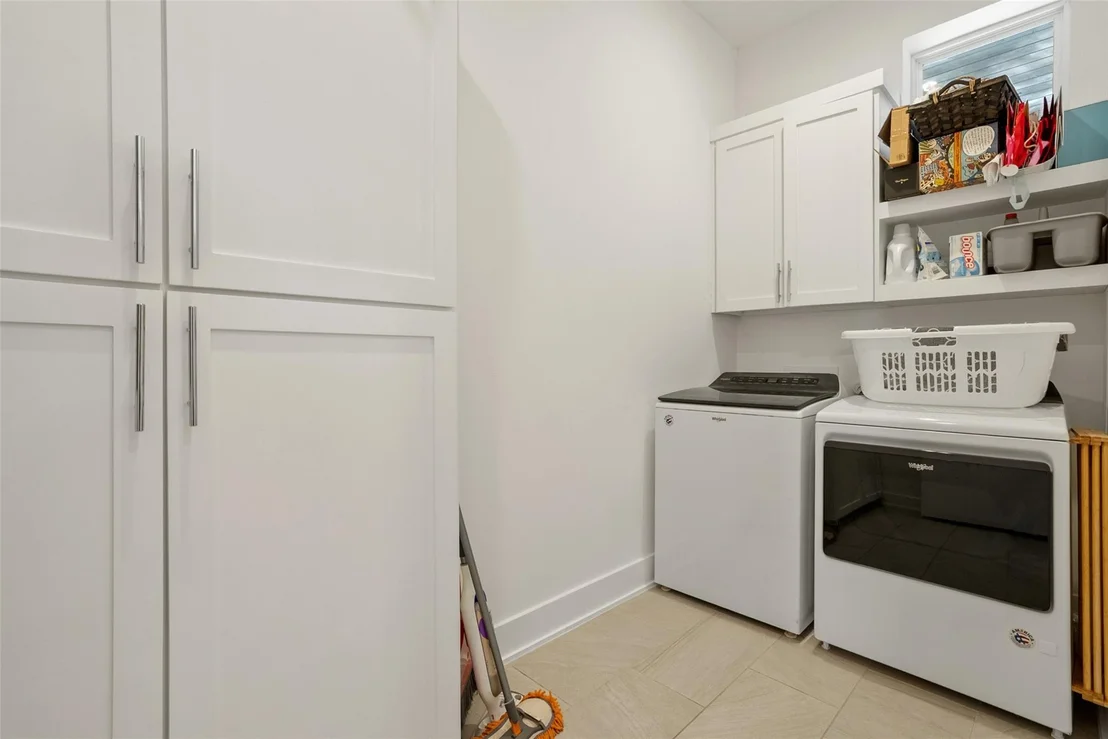
Appliances: Dishwasher, Disposal, ENERGY STAR Qualified Appliances, Exhaust Fan, Gas Range, Microwave, Free-Standing Range, Refrigerator, Stainless Steel Appliance(s), Washer/Dryer, Water Heater, Tankless Water Heater
By proceeding, you consent to receive calls and texts at the number you provided, including marketing by autodialer and prerecorded and artificial voice, and email, from realtor.com and others about your inquiry and other home-related matters, but not as a condition of purchase (More...)California Privacy Notice
By submitting your information, you agree RealtyHop can share your information with its network of real estate &
mortgage professionals (or through their agents) and consent to receive marketing emails, calls, & texts related
to your inquiry (including via automatic telephone dialing system, or artificial or pre-recorded voice technology)
from Movoto or their affiliates to the email address or number you provided.
By proceeding, you agree to our Terms of Service. California Privacy Notice
Phone: 425-283-2930
Address: 335 Madison Avenue, New York, NY 10017