Check Availability
$1,575,000
● House - In Contract

1411 Burford PL

Austin, TX 78704
bedrooms
4 Beds
bathrooms
2 Baths, 1 Half Bath
square feet
3,080 Ft²
$10,101
Est. Monthly

About This Property

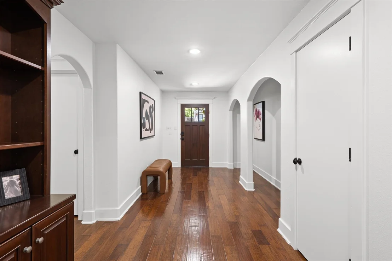
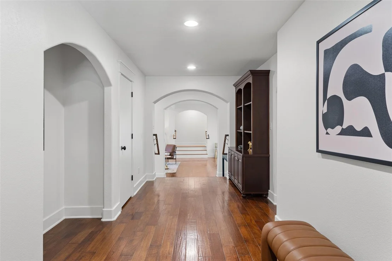
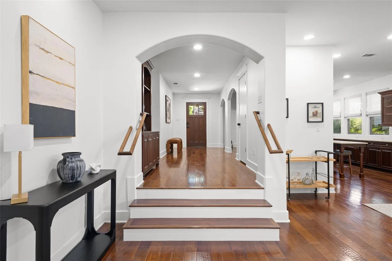
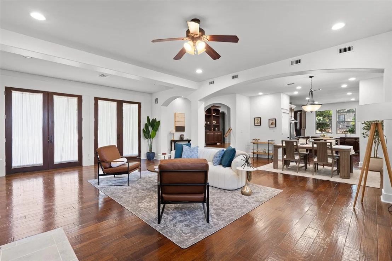
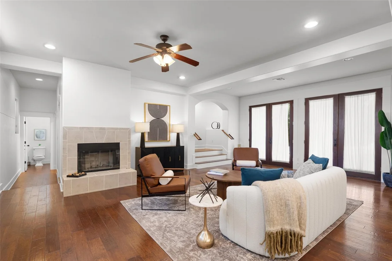
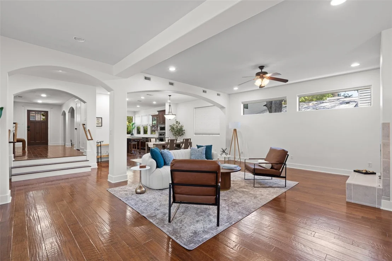
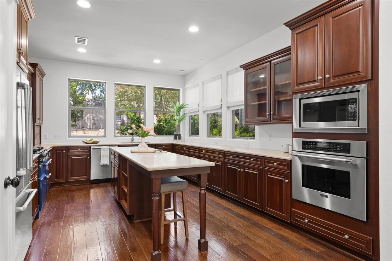
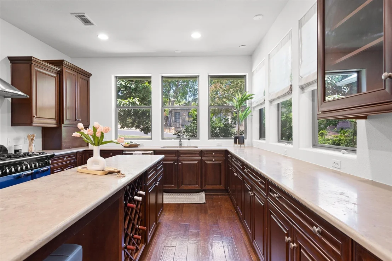
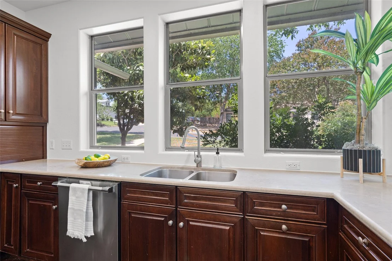
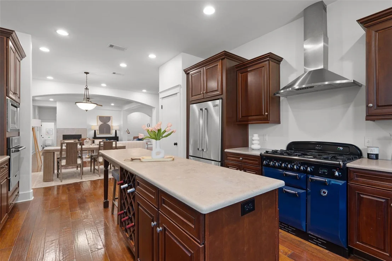
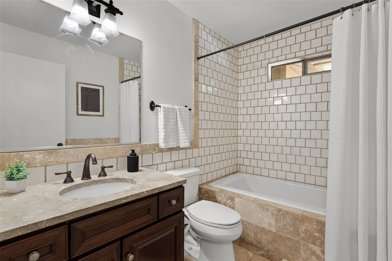
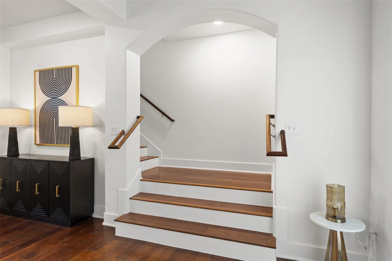
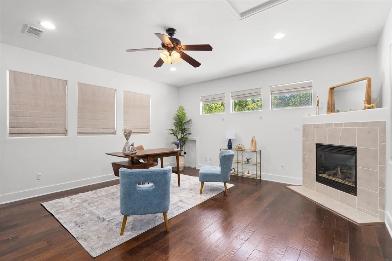
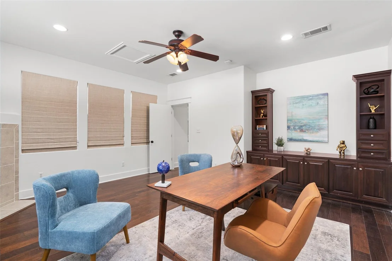
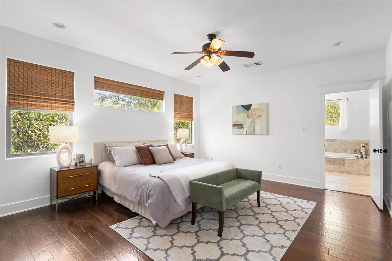
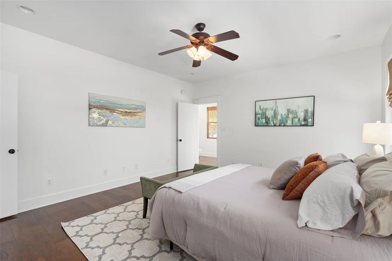
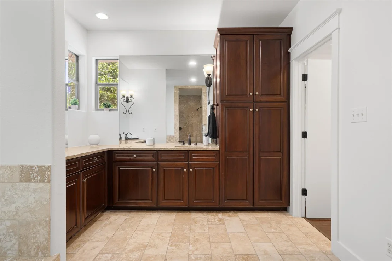
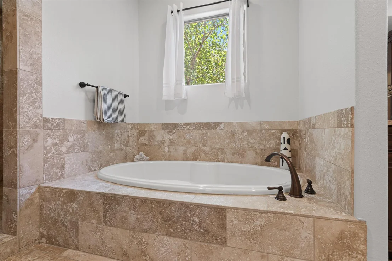
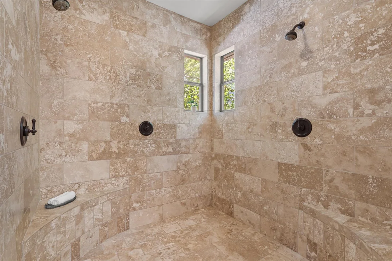
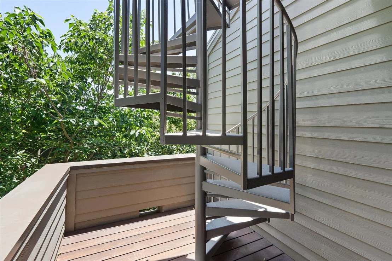
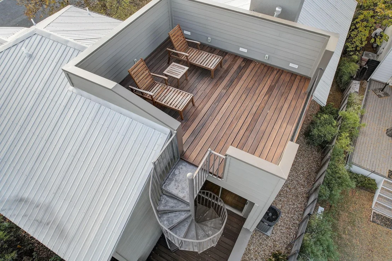
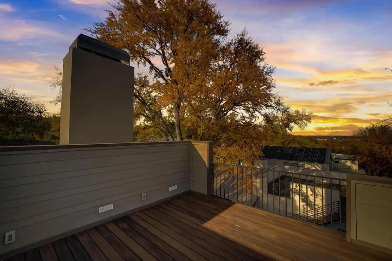
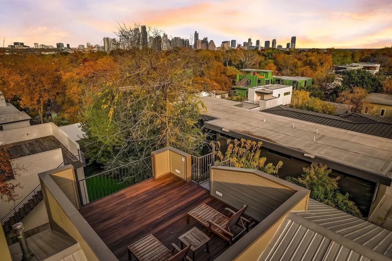
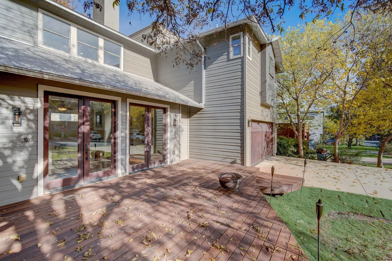
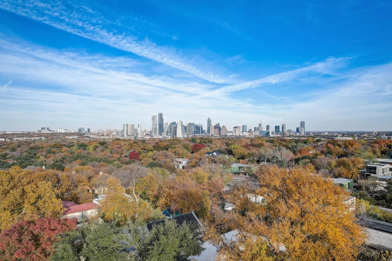
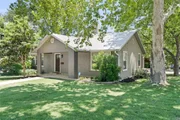
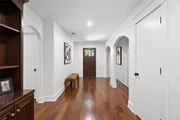
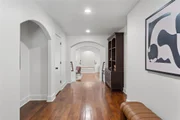
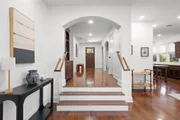
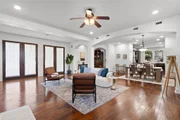
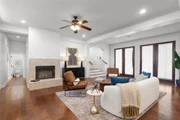
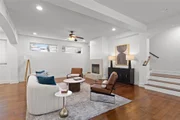
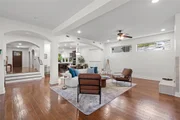
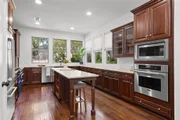
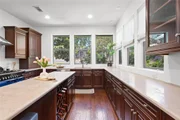
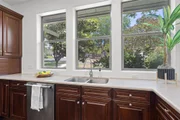
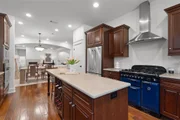
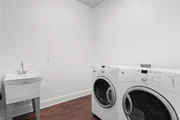
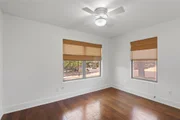
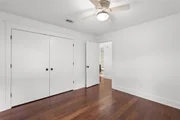
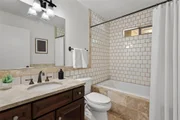
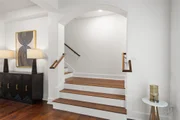
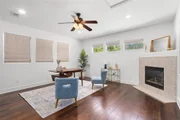
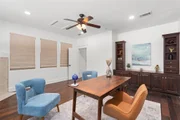
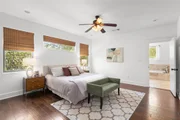
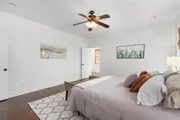
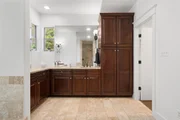
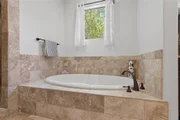
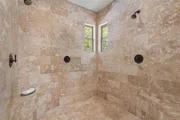
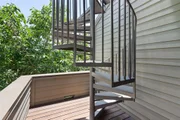
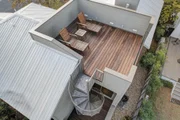
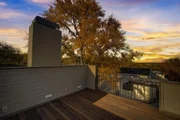
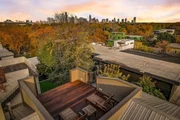
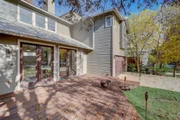
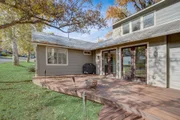
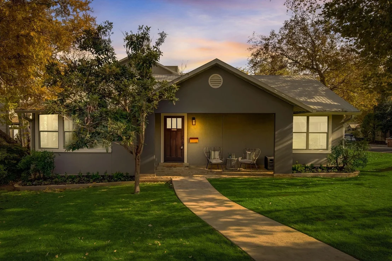
Welcome to this stunning residence nestled in a prime location! This home presents vast living spaces perfect for gathering and relaxing. The true gourmet kitchen is a culinary delight, boasting stone counters, abundant cabinetry, an impressive Aga stove, and integrated Thermador appliances. With fresh paint, recent HVAC replacement, vaulted ceilings, the enormous primary bath features exquisite travertine detailing, epitomizing luxury. Unwind on the rooftop patio, a serene oasis ideal for soaking in the sun or hosting intimate gatherings.

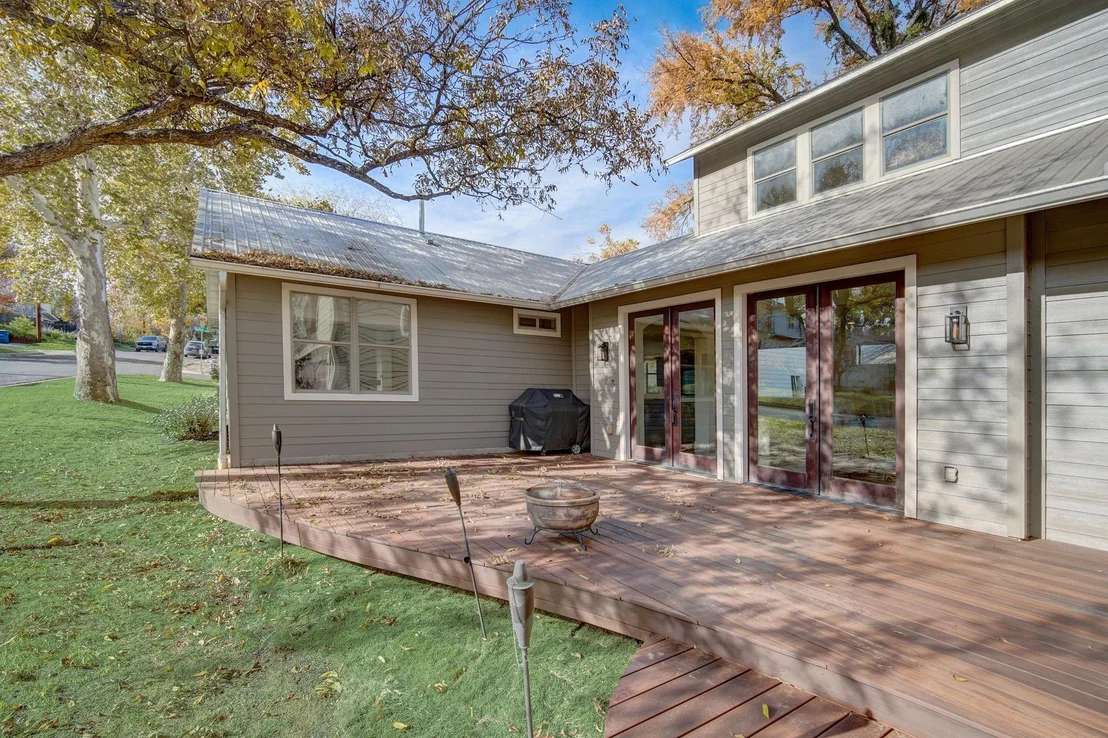
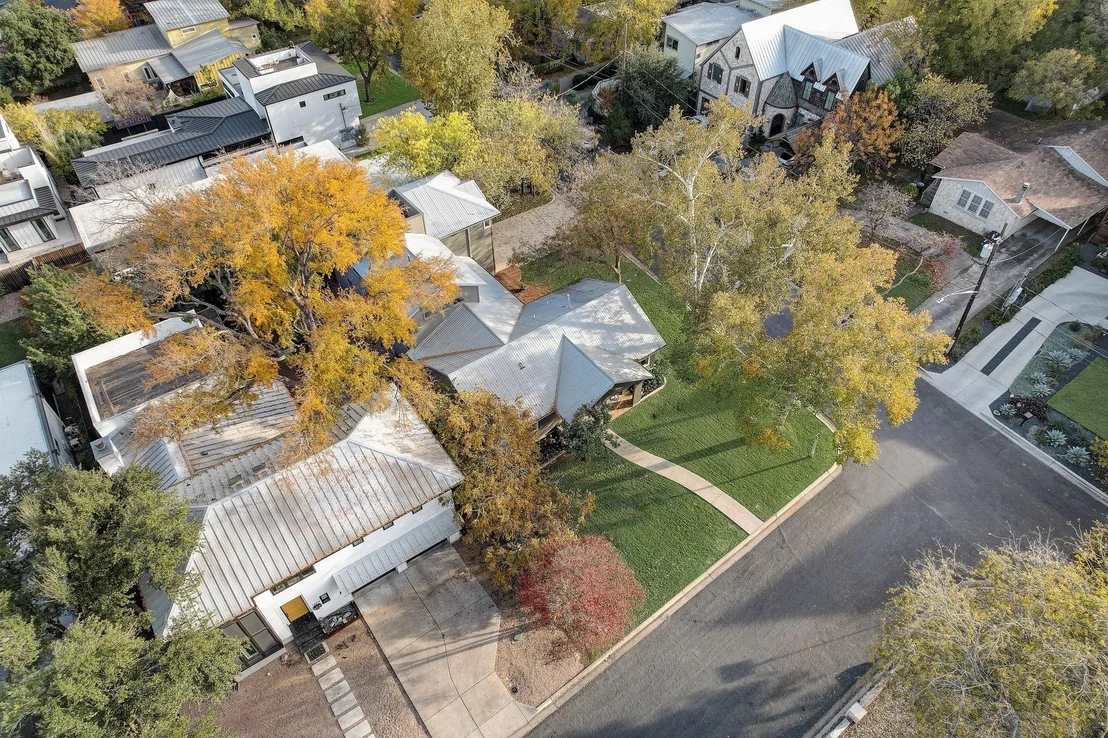
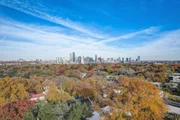
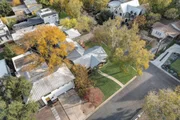
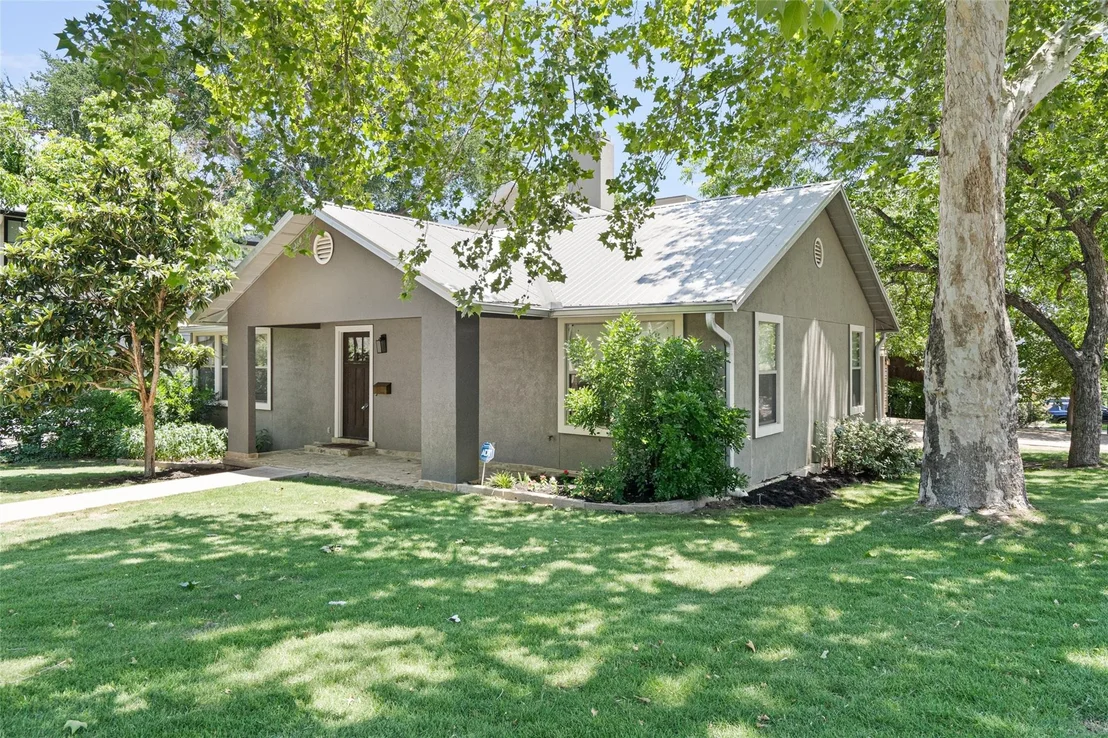
Situated on a sizable corner lot, this property is adorned with thoughtful details and includes a convenient workshop space. With its remarkable kitchen, expansive living spaces, and serene rooftop escape with city and downtown views, this home offers a blend of comfort and elegance. Explore its charm and make this home your own. Information provided by seller & to be independently verified by the purchaser.
Unit Size
3,080 Ft²
Days on Market
-
Land Size
0.18 acres
Price per sqft
$511
Property Type
House
Property Taxes
$2,367
HOA Dues
-
Year Built
1946

Listed By

Payment Calculator

Cap Rate Calculator

Last updated: 5 months ago (Unlock MLS #ACT1941602)

Price History

Date / Event Date Event Price
Jun 9, 2026 In contract -
In contract
Apr 30, 2026 Listed by eXp Realty, LLC $1,575,000
Listed by eXp Realty, LLC
Jul 6, 2024 In contract -
In contract
Jun 14, 2024 Price Decreased $1,699,000
↓ $51K (2.9%)
Price Decreased
Mar 8, 2024 Price Decreased $1,750,000
↓ $50K (2.8%)
Price Decreased
Show More

Property Highlights

Garage
Parking Available
Air Conditioning
Fireplace
With View
Parking Details
Has Garage
Parking Features: Attached, Driveway, Garage, Garage Door Opener, Garage Faces Side, Inside Entrance, Off Street, Private
Garage Spaces: 2
Interior Details
Half Bathrooms: 1
Full Bathrooms: 2
Interior Features: Breakfast Bar, High Speed Internet, Kitchen Island, Recessed Lighting, Walk-In Closet(s), Ceiling-High, Interior Steps
Appliances: Dishwasher, Disposal, Gas Range, Ice Maker, Microwave, Vented Exhaust Fan
Flooring Type: Stone, Tile, Wood
Has Fireplace
Fireplace Features: Bedroom, Living Room
Fireplaces: 2
Exterior Details
Square Footage: 3080
Square Footage Source: $0
Green Sustainability
Security Features: Smoke Detector(s)
Property Condition: Resale
Year Built Source: Public Records
Year Built: 1946
Waterfront Features: None
Levels: Two
Other Structures: Garage(s), Workshop
Window Features: None
Construction Materials: Frame, Stucco, See Remarks
Patio and Porch Features: Deck, Patio, Porch
Pool Features: None
Lot Features: Corner Lot, Front Yard, Level, Wooded, Sprinkler - Automatic
Lot Size Area: 7797.24
Lot Size Units: Square Feet
Lot Size Acres: 0.179
Lot Size Square Feet: 7797.24
Water Source: Public
Financial Details
Tax Map Number: A
Tax Assessed Value: $1,388,001
Tax Annual Amount: $28,405
Utilities Details
Cooling Type: Ceiling Fan(s), Central Air
Heating Type: Central, Fireplace(s), Natural Gas
Sewer : Public Sewer

Building Info

Overview

    General

  • Year Built: 1946
  • Effective Year Built: 1946
  • Building Count: 1
  • Bedroom Count: 0
  • Bathroom Count: 3
  • Full Bathrooms: 2
  • Partial Bathrooms: 3
  • Building Condition: 6
  • Building Quality: 7
  • Construction Type: 17
  • Building Style: 0
  • Exterior Walls Type: 0
  • Interior Walls Type: 0
  • Roof Shape Type: 1
  • Roof Cover Type: 5
  • Floor Count: 200
  • Living Units: 1
  • Floor Cover: 0
  • Basement Type: 0
  • Basement Area: 0
  • Garage Type: 1
  • Garage Square Area: 484
  • Parking Space Count: 2
  • Patio Type: 98
  • Porch Type: 102
  • Pool Type: 0

    Dimensions

  • Lot Size Square Feet: 7,405
  • Lot Size Depth Feet: 1,200
  • Lot Size Frontage Feet: 650
  • Total Building Area: 3,564
  • Gross Building Area: 3,564
  • Building Area: 3,080
  • Building Area Measurement: L

    Heating and Cooling

  • Fireplace Count: 1
  • Air Conditioning: 1
  • Heating: 3
  • Heated Square Feet: 3,080
  • Heating Fuel Type: 0

    Utilities

  • Sewer System: 0
  • Water Service: 0

Building

  • Building Type: 0
  • Property Class: R
  • Subdivision: BROWN J S
  • Land Acres: 0000000170
  • Standard Land Use Code: 1001
  • County Land Use Code: A1
  • State Land Use Code: A1
  • Legal Description 1: 0.1700AC OF LOT A-C BROWN J S

Neighborhood

  • School District Name: Austin Independent School District
  • School Tax School District: AUSTIN ISD
  • Census Tract: 001304

Geography

  • Assessors Map Reference: 0102071001
  • Account Number: 102618
  • Parcel: 102618
  • Block: C
  • Lot: A-C
  • Municipality: CITY OF AUSTIN
  • Latitude: 30.2567
  • Longitude: -97.7723

    Address

  • Full Address: 1411 Burford Pl
  • Address - House Number: 1411
  • Address - Street Name: Burford
  • Address - Suffix Type: Pl
  • State: TX
  • City Name: Austin
  • Carrier Code: C013
  • 4-Digit Zip Code: 2007
  • Zip Code: 78704

Valuation

    Tax

  • Tax Year: 2022
  • Tax Amount: $1,700,611
  • Tax Rate Code Area: 68

    Appraisal Valuation

  • Standard Deviation: 0.2383
  • Valuation Date: Mar 06, 2024
  • Confidence Score: 75
  • Final Value: 1,682,970
  • High Value: 2,000,307
  • Low Value: 1,365,632

    Market Valuation

  • Market Total Value: $1,574,539
  • Market Land Value: $750,000
  • Market Improvement Value: $824,539

    Assessments Valuation

  • Assessed Year: 2023
  • Assessed Total Value: $1,064,800

    Exemptions

  • Homeowner Exemption: Yes

    Sales

  • Current Sale Contract Date: Nov 19, 2014
  • Current Sale Recording Date: Nov 21, 2014
  • Current Sale Price:
  • Current Sale Document Type: 70
  • Current Sale Input Document Number: 2014174583
  • Previous Sale Recording Date: Apr 22, 2008
  • Previous Sale Contract Date: Apr 18, 2008
  • Previous Sale Amount: $521,300
  • Previous Sale Document Type: 70
Data used for valuation calculations is provided by RealtyHop, and other third party sources

Comparables

Unit
Status
Type
Beds
Baths
ft²
Price/ft²
Asking Price
Listed On
Closing Price
Sold On
HOA + Taxes

About South Lamar


Similar Homes for Sale

Currently no similar homes around

Nearby Rentals

Unit for rent at 800 W 5th St, Austin, TX, 78703

$9,000 /mo

  • 2 Beds
  • 2 Baths
  • 2,215 ft²
800 W 5th St #1209, Austin, TX, 78703 Listing by Will Mackintosh
Unit for rent at 2410 Leon St, Austin, TX, 78705

$3,600 /mo

  • 4 Beds
  • 3 Baths
  • 1,100 ft²
2410 Leon St #203, Austin, TX, 78705 Listing by Isabella Tyler
Unit for rent at 807-2 W Gibson St, Austin, TX, 78704

$8,499 /mo

  • 3 Beds
  • 2 Baths
  • 2,384 ft²
807-2 W Gibson St, Austin, TX, 78704 Listing by Maria Ybanez


Frequently Asked Questions

When was property at 1411 Burford Place built and last sold?
The property at 1411 Burford Place was built in 1946 and last sold on Nov 19, 2014 for $201,300.
How much is this home worth?
The estimated value of the home located at 1411 Burford Place is $1,584,968.
What are some comparable homes to 1411 Burford Place?
There are currently no comparable homes to 1411 Burford Place.