See Home Value
Thornton 80602
14066 Fillmore Dr
$750,000
● House - Off Market

14066 Fillmore Dr

Thornton, CO 80602
bedrooms
5 Beds
bathrooms
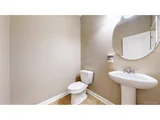
2 Baths, 1 Half Bath
square feet
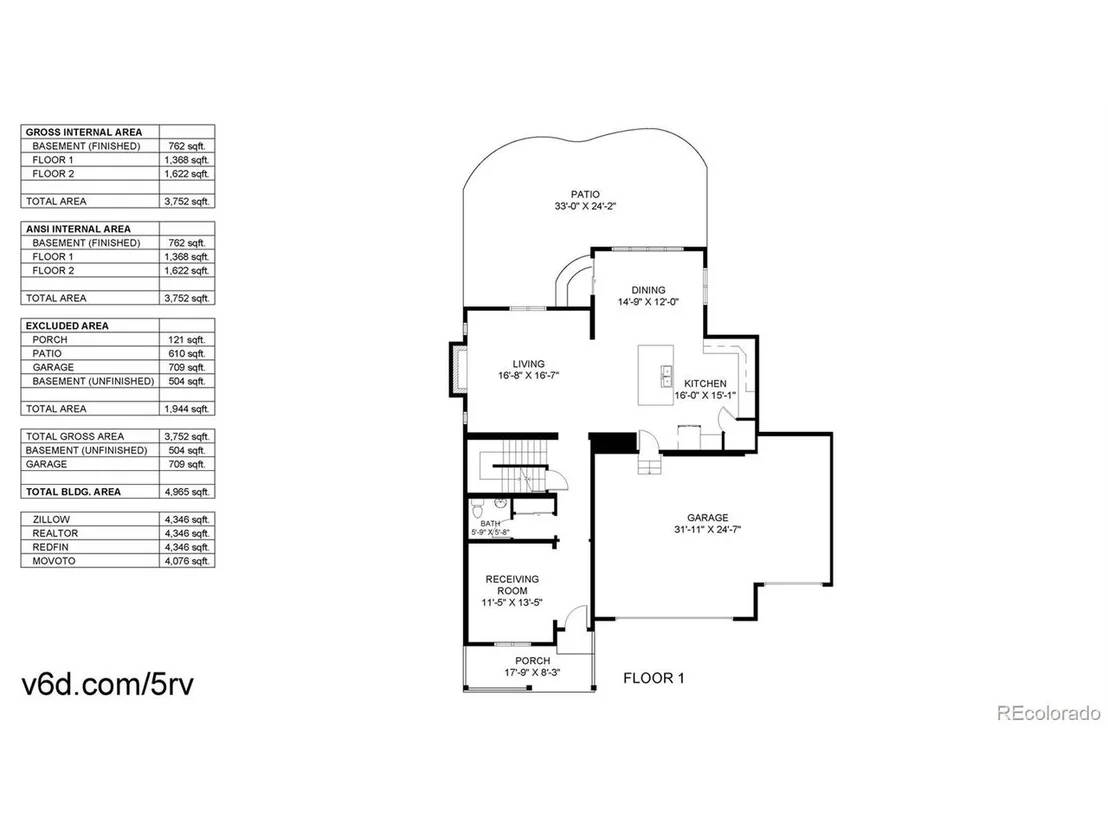
4,076 Ft²
$4,143
Est. Monthly
$50
HOA / Fees

About This Property

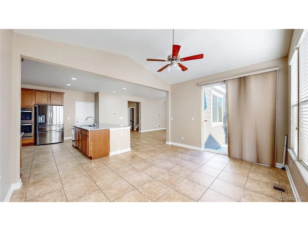
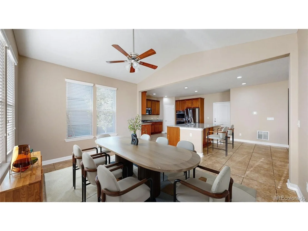
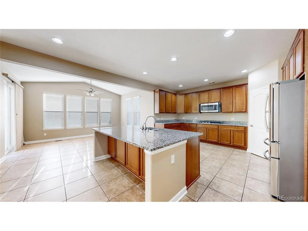
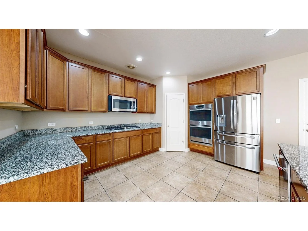
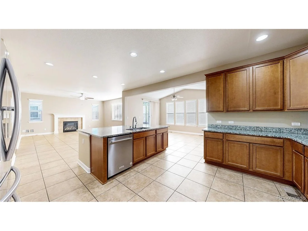
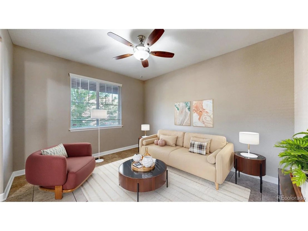
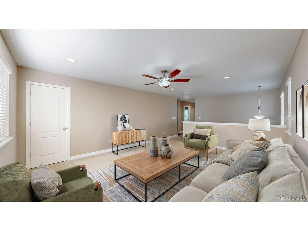
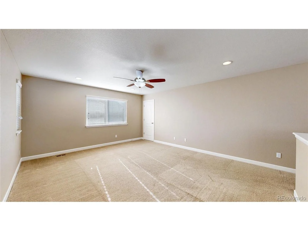
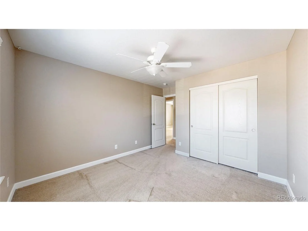
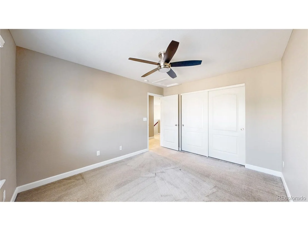
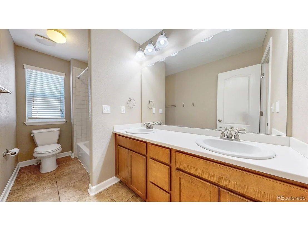
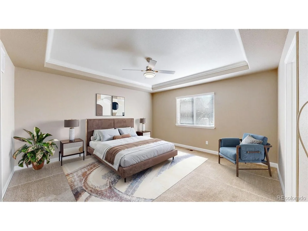
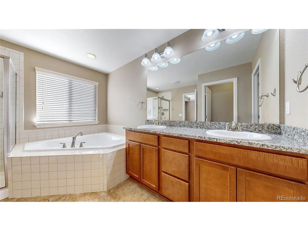
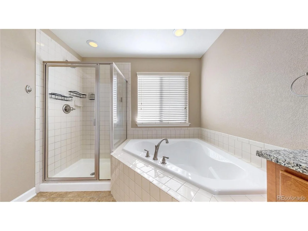
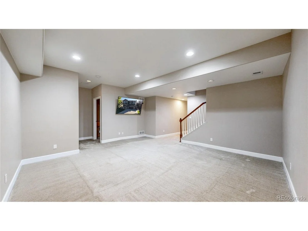
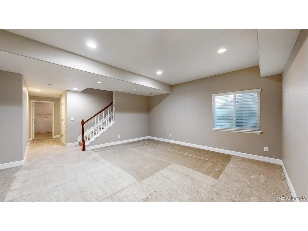
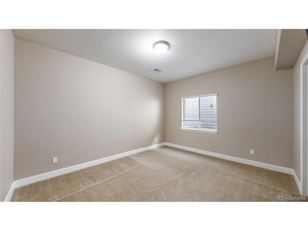
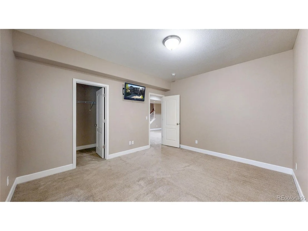
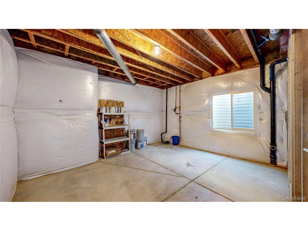
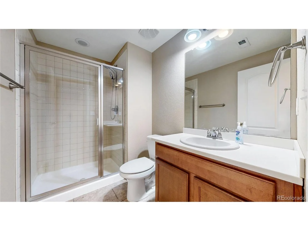
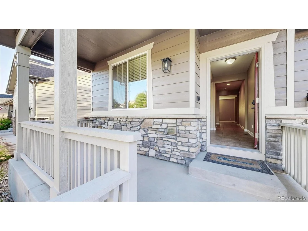
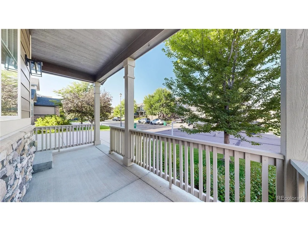
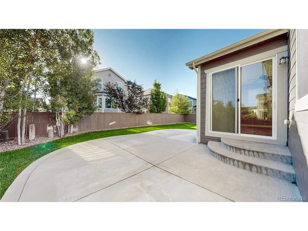
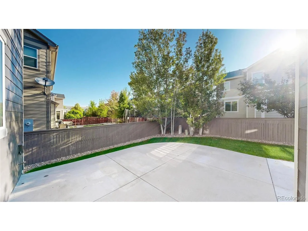
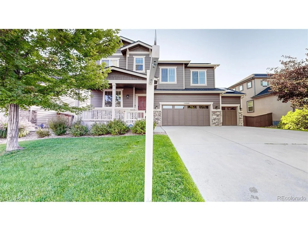
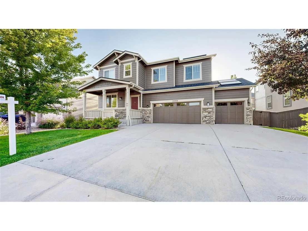
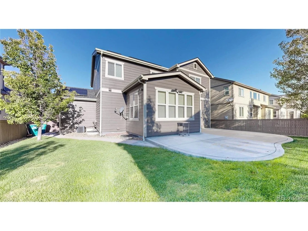
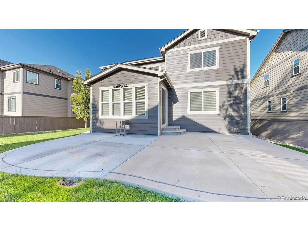
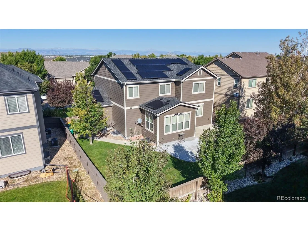
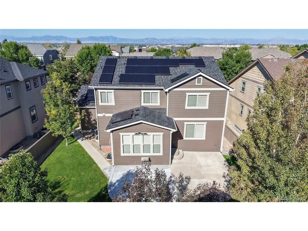
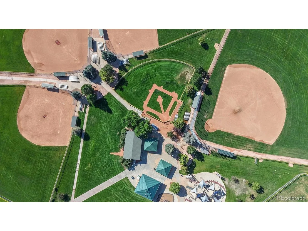
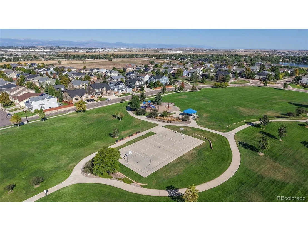
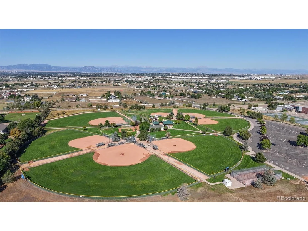
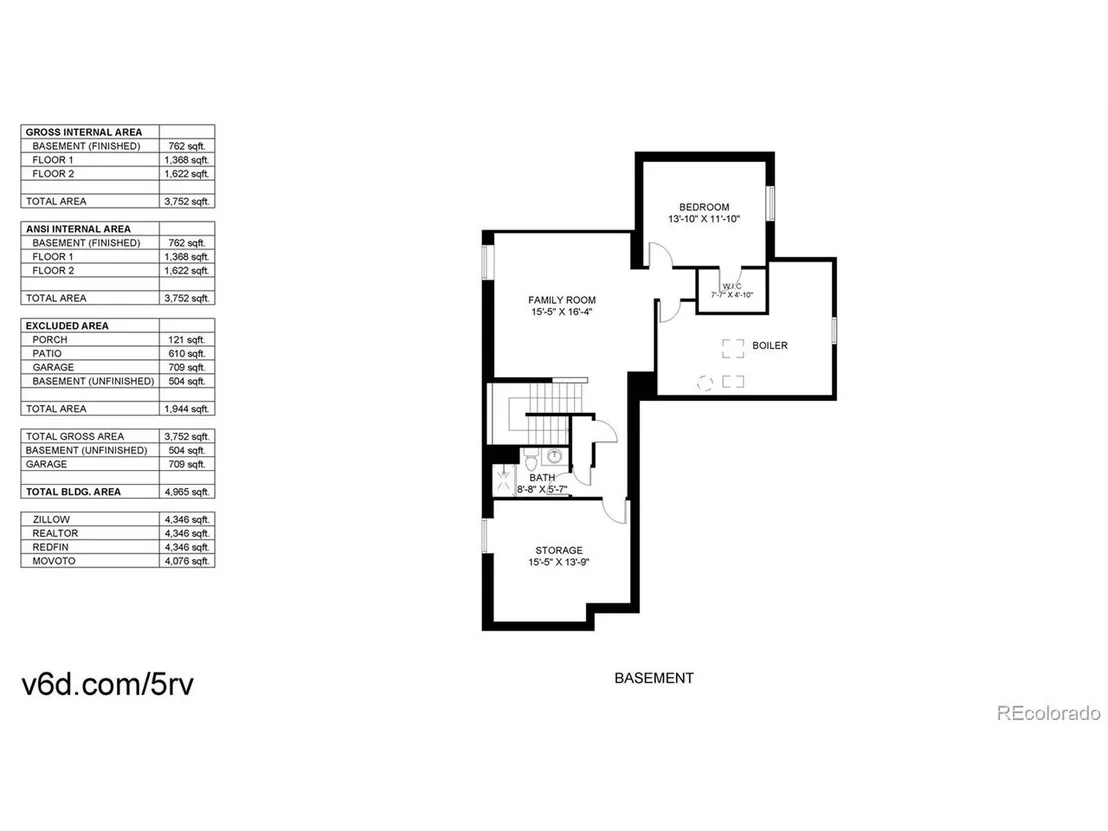
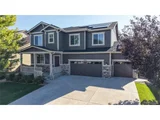
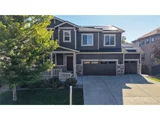
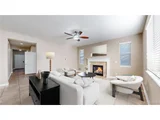
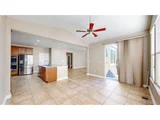
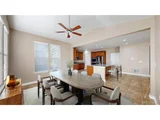
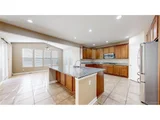
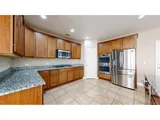
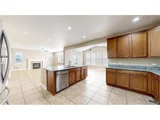
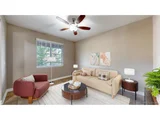
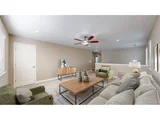
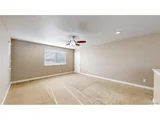
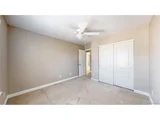
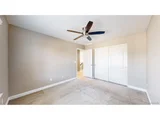
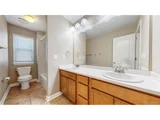
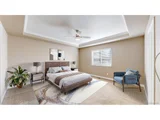
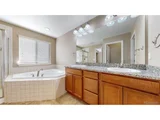
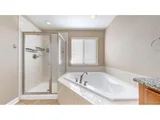
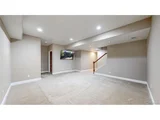
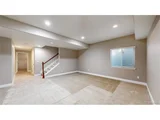
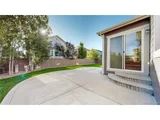
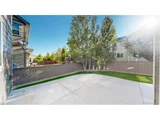
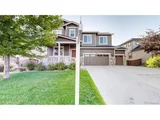
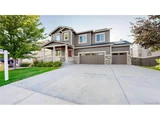
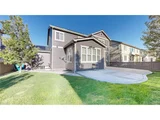
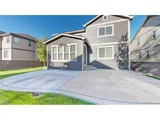
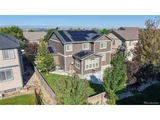
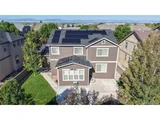
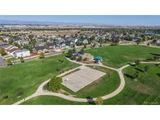
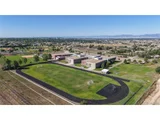
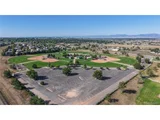
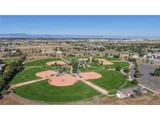
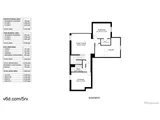
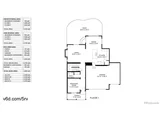
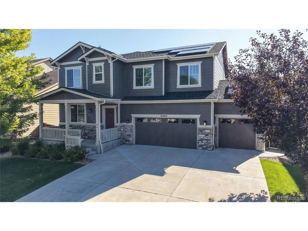
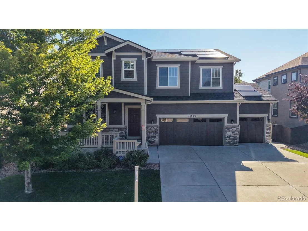
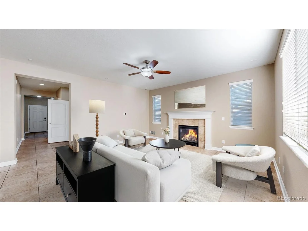
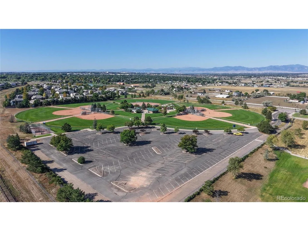
Set in the desirable Fallbrook Farms, only 2 blocks from the community park and trails with mountain views. Solar system is owned. Enjoy savings and financial benefit of energy production for years to come! This spacious home features 5 bedrooms plus a large loft, which can be converted to the 6th bedroom. Front living room can also be converted to a home office by adding a door. The basement is finished with a large rec room, 5th bedroom and 3/4 bath, ideal for in-law suite. Kitchen is open to sun-filled dining room and family room anchored by a fireplace. It features stainless-steel appliances, granite countertops, and large corner pantry. Primary bedroom with on-suite 5-pc bath offers a large walk-in closet and a spa-like soaking tub, and a separate shower. 2nd floor laundry room add everyday practicality of serving 4 bedrooms on that level. Fenced backyard with a patio provides the ideal setting for outdoor dining, gardening, or parties. Trail Winds Rec Center, & Open Space, Little League Ball Parks and Veterans Memorial Aquatic Center are nearby. Abundance of shopping, dining, and entertainment opportunities such as Orchard Town Center, Topgolf, Chicken & Pickle, Thorncreek Golf Course and Costco conveniently located close in the area.
Unit Size
4,076 Ft²
Days on Market
-
Land Size
0.16 acres
Price per sqft
$184
Property Type
House
Property Taxes
$415
HOA Dues
$50
Year Built
2013

Payment Calculator

Cap Rate Calculator

Last updated: 4 months ago (REcolorado MLS #IRE6578071)

Price History

Date / Event Date Event Price
Nov 14, 2025 Sold
Sold
Oct 28, 2025 In contract -
In contract
Oct 21, 2025 Price Decreased $749,000
↓ $28K (3.6%)
Price Decreased
Sep 24, 2025 Price Increased $777,000
↑ $28K (3.7%)
Price Increased
Sep 5, 2025 Listed $749,000
Listed
Show More

Property Highlights

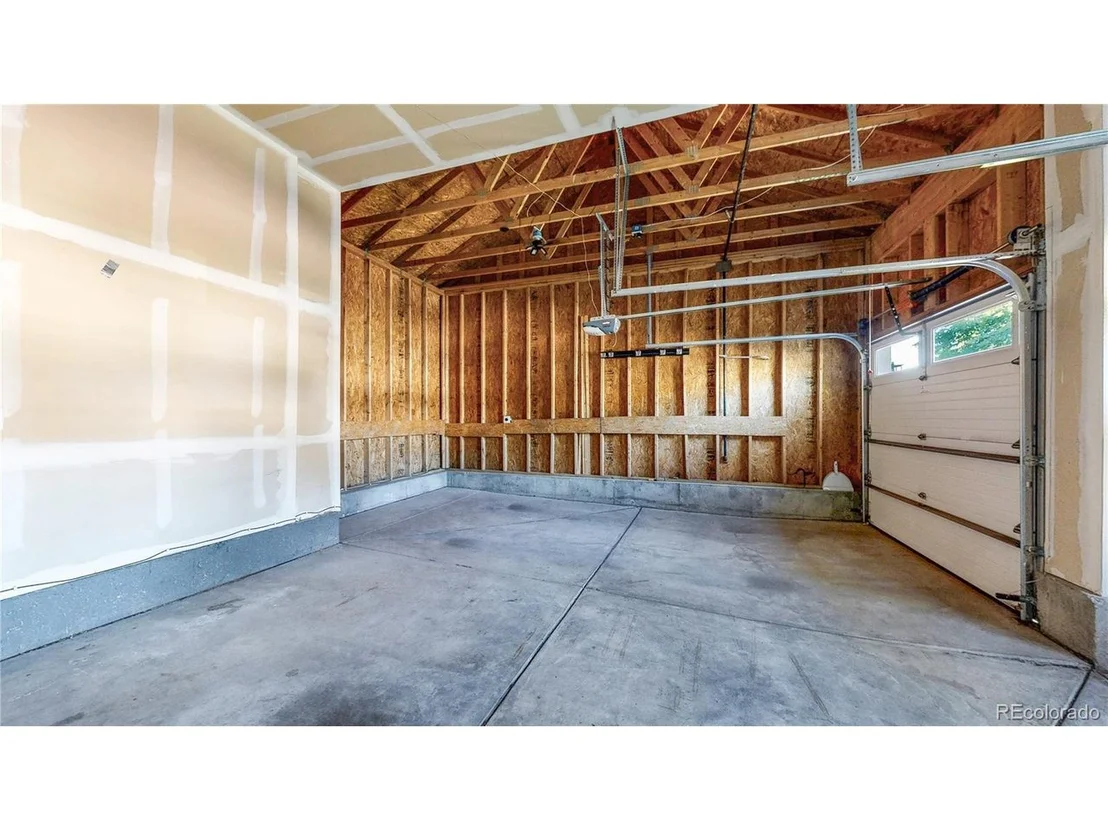
Garage
Air Conditioning
Fireplace

Building Info

Overview

    General

  • Year Built: 2013
  • Effective Year Built: 2013
  • Building Count: 1
  • Total Rooms: 11
  • Bedroom Count: 5
  • Bathroom Count: 4
  • Full Bathrooms: 3
  • Partial Bathrooms: 4
  • Bathroom Plumbing Fixtures: 16
  • Building Condition: 6
  • Building Quality: 4
  • Construction Type: 6
  • Building Style: 28
  • Exterior Walls Type: 19
  • Interior Walls Type: 3
  • Roof Shape Type: 1
  • Roof Cover Type: 3
  • Floor Count: 200
  • Floor Cover: 0
  • Basement Type: 6
  • Basement Area: 1,380
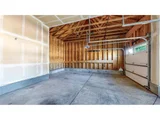
  • Garage Type: 1
  • Garage Square Area: 667
  • Parking Space Count: 2
  • Patio Type: 0
  • Porch Type: 0
  • Pool Type: 0

    Dimensions

  • Lot Size Square Feet: 7,150
  • Total Building Area: 5,013
  • Gross Building Area: 5,013
  • Building Area: 4,076
  • Building Area Measurement: L

    Heating and Cooling

  • Fireplace Count: 1
  • Air Conditioning: 1
  • Heating: 4
  • Heated Square Feet: 4,076
  • Heating Fuel Type: 0

    Utilities

  • Sewer System: 0
  • Water Service: 0

Building

  • Building Type: 0
  • Property Class: R
  • Subdivision: FALLBROOK
  • Land Acres: 0000000164
  • Standard Land Use Code: 1001
  • County Land Use Code: 1112
  • Legal Description 1: SUB:FALLBROOK SUBDIVISION FILING NO 1 BLK:16 LOT:4

Neighborhood

  • School District Name: Northglenn-Thornton School District 12
  • School Tax School District: SD 12
  • Census Tract: 008544

Geography

  • Account Number: R0167687
  • Parcel: R0167687
  • Block: 16
  • Lot: 4
  • Meridian: SEC 24 QTR 2 TWN 01S RNG 68W
  • Latitude: 39.9519
  • Longitude: -104.952

    Address

  • Full Address: 14066 Fillmore Dr
  • Address - House Number: 14066
  • Address - Street Name: Fillmore
  • Address - Suffix Type: Dr
  • State: CO
  • City Name: Thornton
  • Carrier Code: R031
  • 4-Digit Zip Code: 8873
  • Zip Code: 80602

Valuation

    Tax

  • Tax Year: 2022
  • Tax Amount: $489,820
  • Initial Tax Delinquent Year: 2021
  • Tax Rate Code Area: 17-172

    Appraisal Valuation

  • Standard Deviation: 0.1067
  • Valuation Date: Jan 03, 2024
  • Confidence Score: 89
  • Final Value: 713,744
  • High Value: 789,963
  • Low Value: 637,526

    Market Valuation

  • Market Total Value: $766,000
  • Market Land Value: $122,000
  • Market Improvement Value: $644,000

    Assessments Valuation

  • Assessed Year: 2023
  • Assessed Total Value: $51,820
  • Assessed Land Value: $8,250
  • Assessed Improvements Value: $43,570

    Sales

  • Current Sale Contract Date: Dec 09, 2013
  • Current Sale Recording Date: Dec 18, 2013
  • Current Sale Price:
  • Current Sale Document Type: 68
  • Current Sale Input Document Number: 2013000105066
  • Previous Sale Recording Date: Oct 17, 2002
  • Previous Sale Contract Date: Oct 15, 2002
  • Previous Sale Amount: $198,988
  • Previous Sale Document Type: 71
    Financing

  • First Mortgage Financing Type: VAR
Data used for valuation calculations is provided by RealtyHop, and other third party sources

Comparables

Unit
Status
Type
Beds
Baths
ft²
Price/ft²
Asking Price
Listed On
Closing Price
Sold On
HOA + Taxes

About Thornton


Similar Homes for Sale

Currently no similar homes around

Nearby Rentals


Frequently Asked Questions

When was property at 14066 Fillmore Drive built and last sold?
The property at 14066 Fillmore Drive was built in 2013 and last sold on Dec 9, 2013 for $435,800.
How much is this home worth?
The estimated value of the home located at 14066 Fillmore Drive is $756,490.
What are some comparable homes to 14066 Fillmore Drive?
There are currently no comparable homes to 14066 Fillmore Drive.