


40
Map
14046 Lexington Cir


About This Property
Payment Calculator
Your Estimated Monthly Payment
Cap Rate Calculator
What does this mean?
Based on our analysis, the cap rate of this property is 1.25%. A negative cap rate indicates that the property might not be feasible as an income-producing asset. The median cap rate for a near zip code 11238 is 4.23%.
How much can I actually make?
Actual monthly rental income may vary between $4,760 and $7,140 depending on unit-specific characteristics. You can change the amount using the slider to further explore.
How is cap rate calculated?
Cap Rate = Net Operating Income (NOI) / Property Asset Value.
When calculating the cap rate, we assume 100% occupancy. Leverage (mortgage) is not considered.
Cap Rate provided by RealtyHop and RentHop, learn more about cap rate here.
Price History
| Date / Event | Date | Event | Price |
|---|---|---|---|
| Mar 6, 2024 | Sold | ||
| Sold | |||
| Mar 5, 2023 | Listed | $2,250,000 | |
| Listed | |||
| Sep 29, 2022 | Listed by Berkshire Hathaway HomeServices Colorado Real Estate, LLC - Northglenn | $2,450,000 | |
| Listed by Berkshire Hathaway HomeServices Colorado Real Estate, LLC - Northglenn | |||
| | |||
|
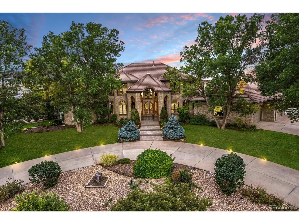
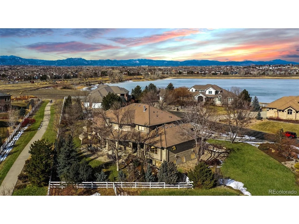
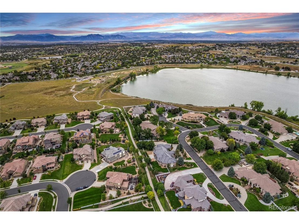
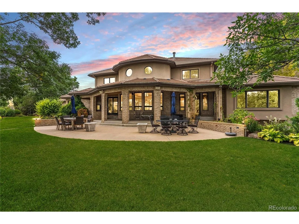
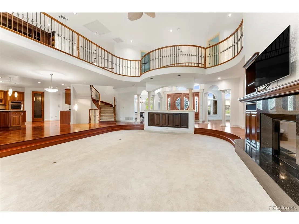
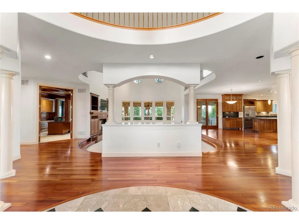
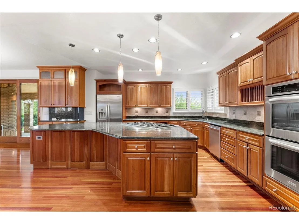
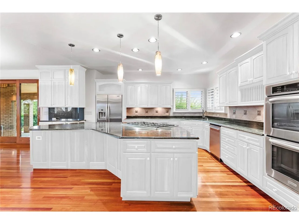
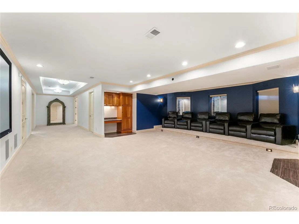
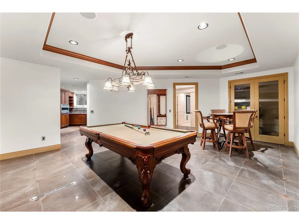
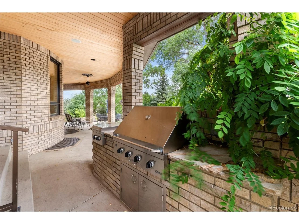
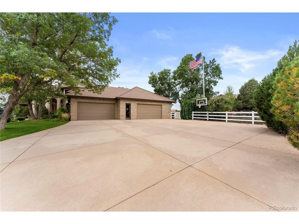
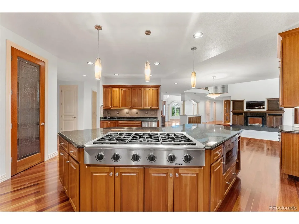
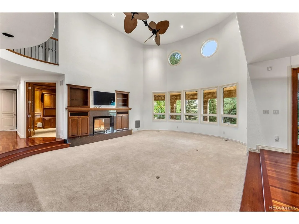
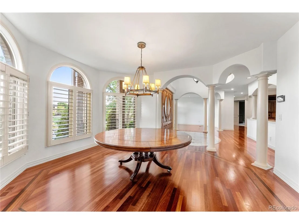
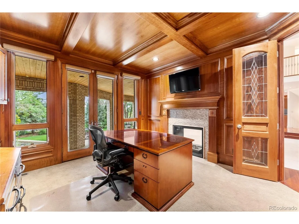
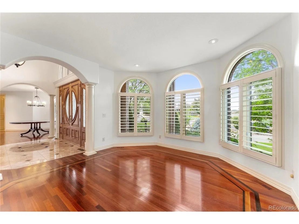
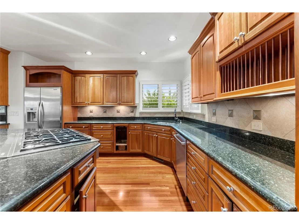
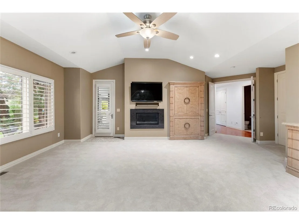
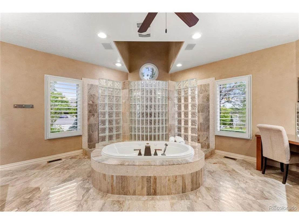
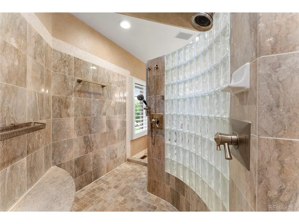
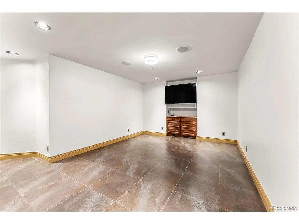
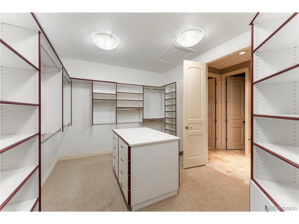
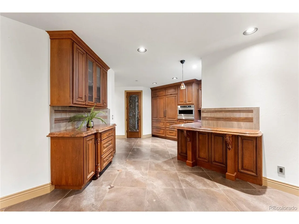
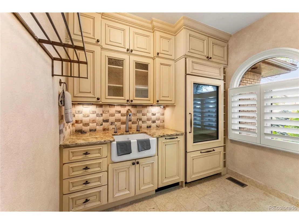
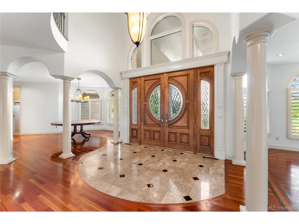
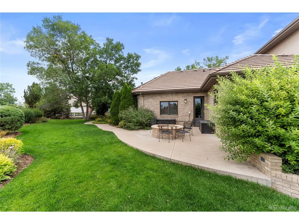
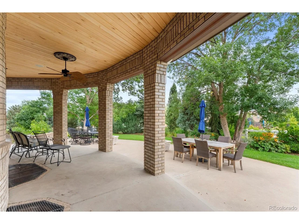
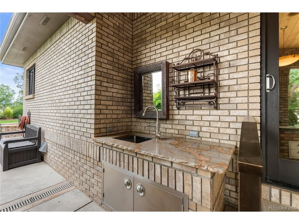
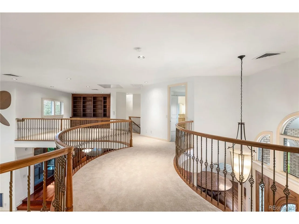
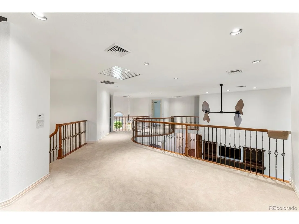
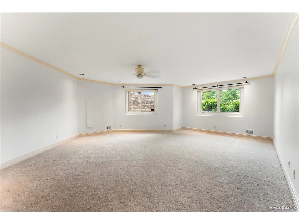
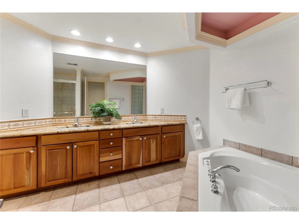
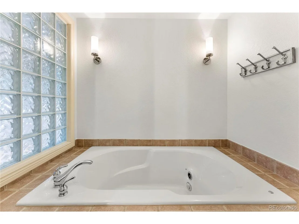
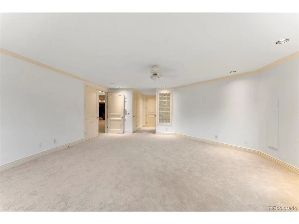
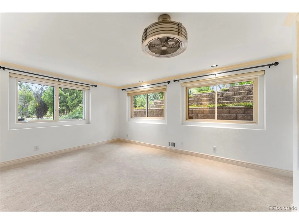
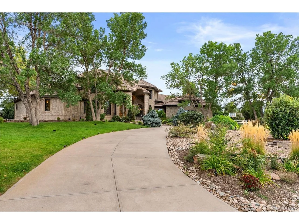
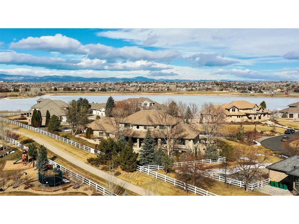
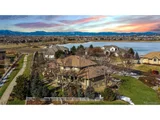
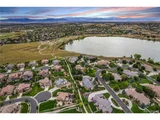
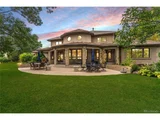
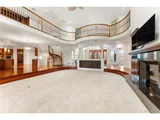
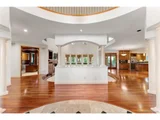
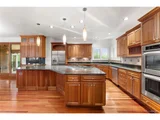
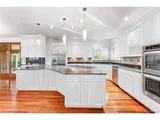
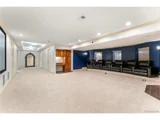
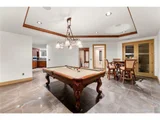
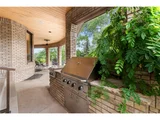
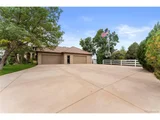
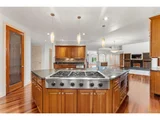
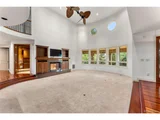
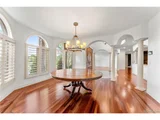
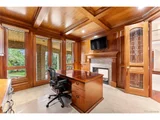
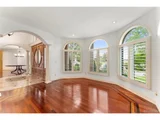
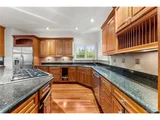
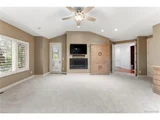
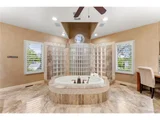
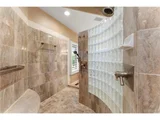
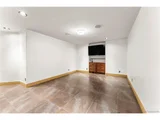
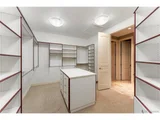
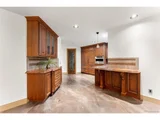
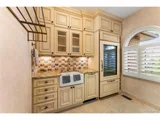
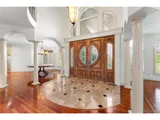
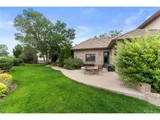
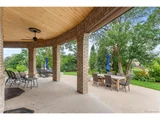
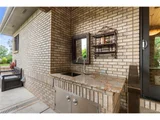
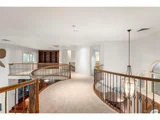
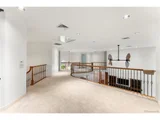
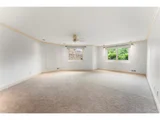
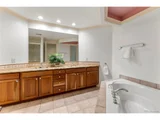
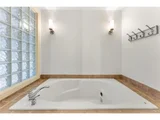
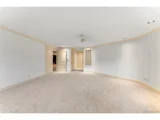
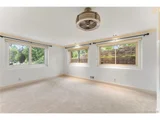
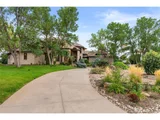
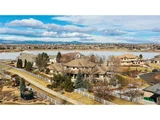
Lexington Shores custom home on a quiet cul de sac backing to a greenbelt and walking path with access to McKay Lake and park. An entertainer's dream with open floor plan, gourmet kitchen with double ovens, drawer microwave, refrigerator, pantry, island and separate bar refrigerator and prep sink, formal dining, living/music room and spacious great room with 2-way gas fireplace and soaring vaults. Main floor primary suite, office and butler's pantry featuring a second Sub-Zero refrigerator, Bosch dishwasher and laundry room. The second floor has 3 bedrooms each with an ensuite bath and a loft for a second office or library with built in cabinets and shelving. The basement is ready for your next movie or game night with a home theatre including the screen, projector, and all components. The basement also offers a game room, exercise room, wine closet with custom wrought iron door, second kitchen with Sub-Zero refrigerator, freezer, and convection microwave and two junior primary suites plus a 1/2 bath. This home is perfect for multigenerational living. Newer paint and carpet throughout most of the home and 3 new HVAC systems with steam humidifiers (on 2 systems). Step outside to your own outdoor oasis with both a front and back covered patio, outdoor kitchen with built in grill, patio dining area and outdoor gas firepit. Versatile 6 car garage with custom cabinets and flooring, 2 workbenches, oversized utility sink, heater, ceiling fan and pull-down access for attic storage. So many custom features to experience and enjoy including custom furniture pieces that will remain with the property, ie some primary suite furnishings, built in shelving and desk in the study and dining room table. Convenient location with easy access to I-25, Denver, Boulder and DIA, trails along with the great shopping and restaurants at the Orchard. Move in and make this your new home!
| |||
| Aug 28, 2019 | Sold | ||
| Sold | |||
| May 4, 2007 | Sold | ||
| Sold | |||
Property Highlights
Building Info
Comparables
Status
Price/ft²
Listed On
Sold On
About North Westminster
Similar Homes for Sale
Currently no similar homes aroundNearby Rentals

Last Updated: 4 months ago
Data Source: REcolorado MLS, MLS# IRE7444946




 Your Privacy Choices
Phone: 425-283-2930
Address: 335 Madison Avenue, New York, NY 10017