


14 Riverview Heights #58


About This Property
Payment Calculator
Your Estimated Monthly Payment
Cap Rate Calculator
What does this mean?
Based on our analysis, the cap rate of this property is 1.25%. A negative cap rate indicates that the property might not be feasible as an income-producing asset. The median cap rate for a near zip code 11238 is 4.23%.
How much can I actually make?
Actual monthly rental income may vary between $4,760 and $7,140 depending on unit-specific characteristics. You can change the amount using the slider to further explore.
How is cap rate calculated?
Cap Rate = Net Operating Income (NOI) / Property Asset Value.
When calculating the cap rate, we assume 100% occupancy. Leverage (mortgage) is not considered.
Cap Rate provided by RealtyHop and RentHop, learn more about cap rate here.
Price History
| Date / Event | Date | Event | Price |
|---|---|---|---|
| Jun 30, 2025 | Sold | ||
| Sold | |||
| May 8, 2025 | In contract | - | |
| In contract | |||
| Apr 30, 2025 | Listed | $998,000 | |
| Listed | |||
   | |||
|
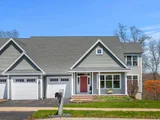
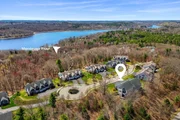
Welcome to 14 Riverview Heights, where treetop panoramas and glowing sunrise views set the tone for everyday serenity! Set high above the Merrimack River, this pristine and privately situated end unit was built by the area’s premier luxury builder. Come inside to a zen-inspired, light-filled living space with countless upgrades and a layout designed for effortless living. The immaculate kitchen, with Thermador appliances and quartz countertops, flows beautifully into the dining and living areas, and to an outdoor deck for summer lounging. The first-floor primary suite offers a spa-like retreat with soaking tub and soothing finishes. Upstairs features a second ensuite bedroom and a newly finished flex room—ideal for an office, creative space, or guest suite. The walk-out lower level with full bath is perfect for a media room or gym. Enjoy exclusive outdoor space, a strong condo association, and a location that balances peace with proximity to everything!
| |||
| Aug 28, 2015 | Sold | ||
| Sold | |||
| May 12, 2015 | Listed by Realty One Group Nest | $573,000 | |
| Listed by Realty One Group Nest | |||
| | |||
|
OH Sat 10-1 & Sun 1-4. ANDOVER II has 2 master suites, kitchen island, Sun Room, finished Day lit walkout LL w/11’ ceilings & 2 tiered patio. NEW LUXURY CONSTRUCTION! It’s your turn; you’ve earned it! The final phase of Riverview Heights is the New Design Standard, where elegant clean lines, sight-lines & soaring ceilings take center stage. Inviting yet understated exterior surprises upon entering where you’ll find yourself immersed in tranquil surroundings. Abundant windows. Spectacular views. Energy features surpass code. Low Maintenance. Unsurpassed quality. Spacious open design. 2 CAR Garage. Fully customizable. Close to 495, 95, 1, restaurants, river, beaches & commuter rail. Less than 35 mi. Boston & Portsmouth. From 2300-4700 SF; 2-4 bedrooms; $525,000-$700,000. Specs subject to change until mutually agreed P&S. Buyer to pay 2 months condo fees @closing to HOA Reserves.
| |||
Property Highlights
Comparables
Status
Price/ft²
Listed On
Sold On
Past Sales
| Date | Unit | Beds | Baths | Sqft | Price | Closed | Listed By |
|---|---|---|---|---|---|---|---|
|
04/30/2025
|
2 Bed
|
3 Bath
|
3515 ft²
|
$998,000
2 Bed
3 Bath
3515 ft²
|
$1,050,000
+5.21%
06/30/2025
|
Alissa Christie
RE/MAX Bentley's
| |
|
05/12/2015
|
2 Bed
|
3 Bath
|
3068 ft²
|
$573,000
2 Bed
3 Bath
3068 ft²
|
$573,756
+0.13%
08/28/2015
|
Mary Parisella
Keller Williams - Greater Newburyport
|
Building Info

 Your Privacy Choices
Phone: 425-283-2930
Address: 335 Madison Avenue, New York, NY 10017