See Home Value
$592,500
● House - Off Market

14 Julius Rd

Falmouth, MA 02536
bedrooms
3 Beds
bathrooms
2 Baths
square feet
1,461 Ft²
$3,166
Est. Monthly

About This Property

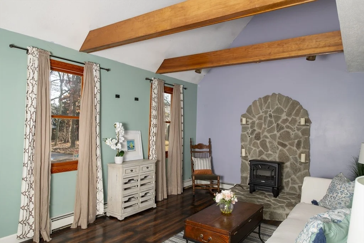
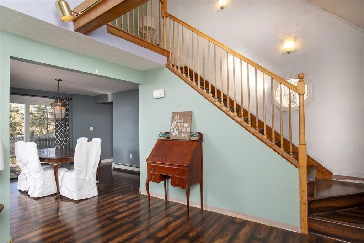
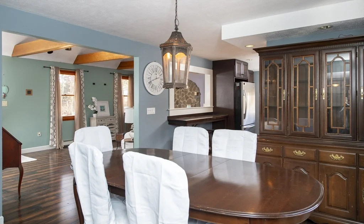
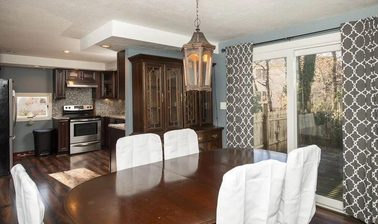
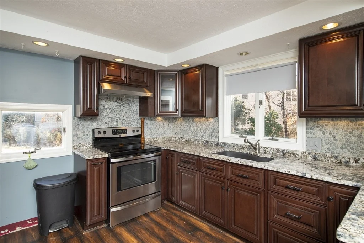
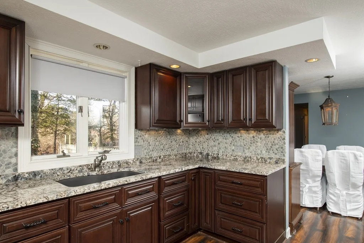
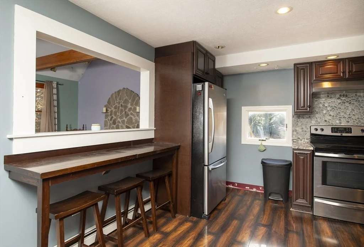
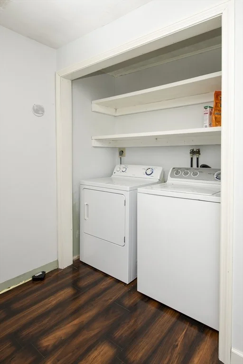
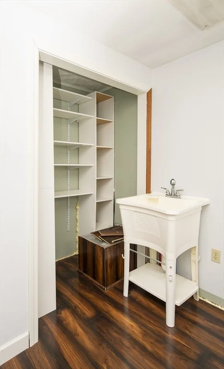
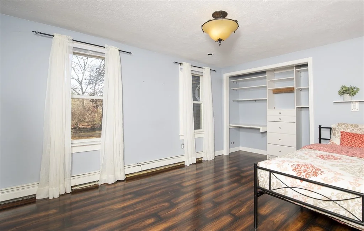
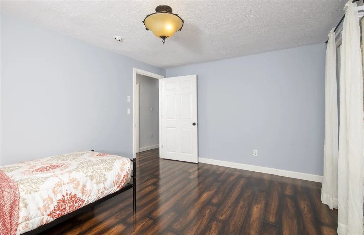
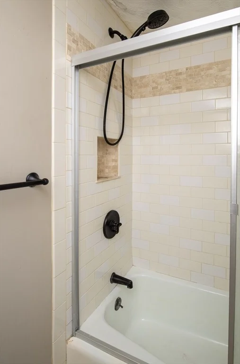
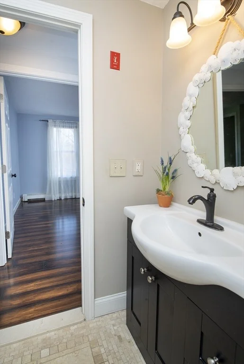
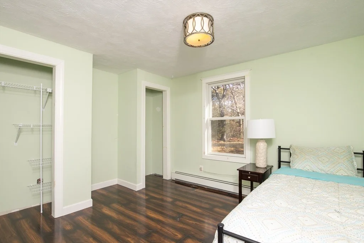
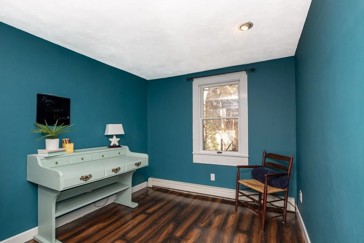
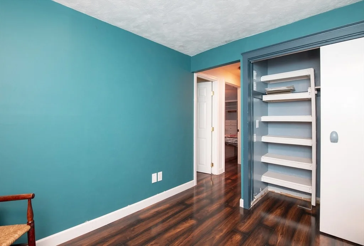
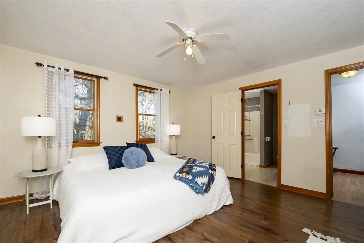
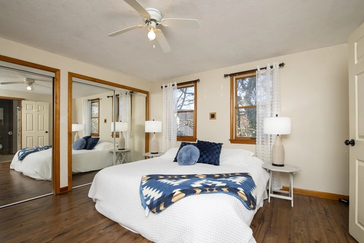
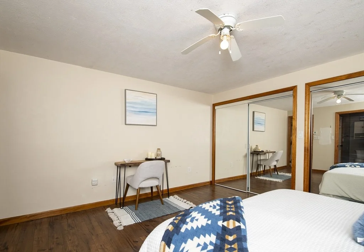
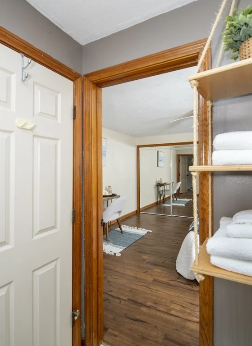
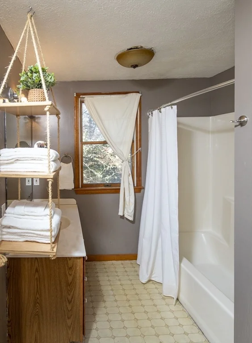
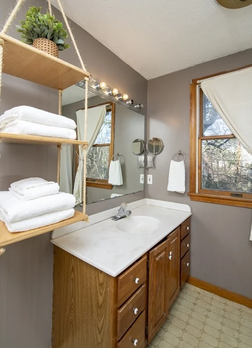
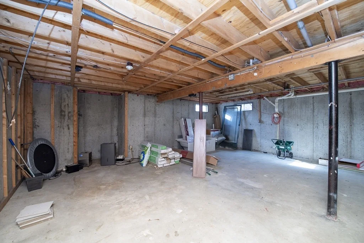
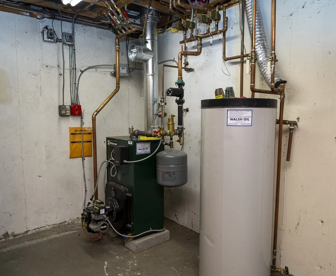
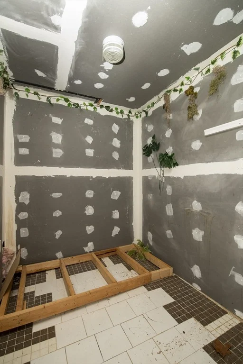
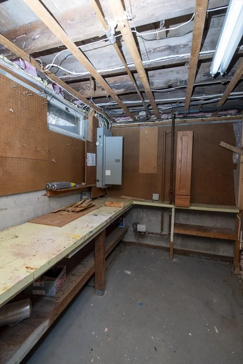
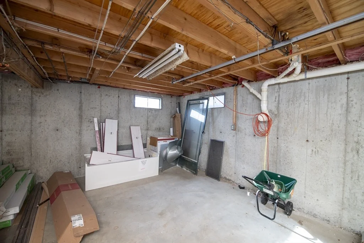
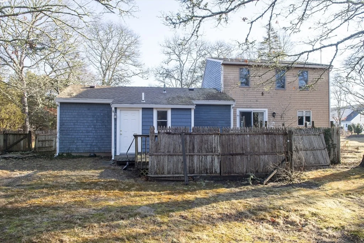
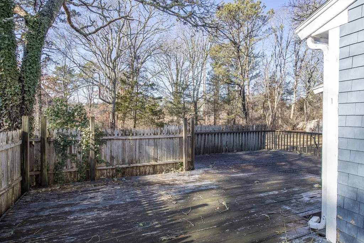
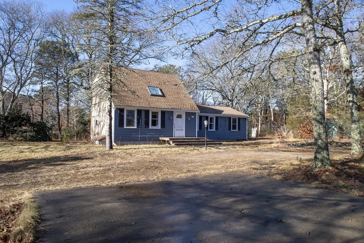
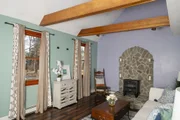
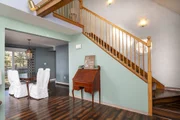
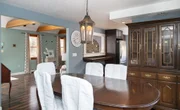
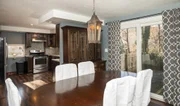
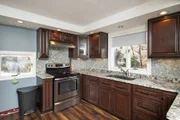
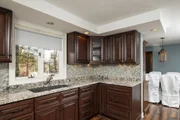
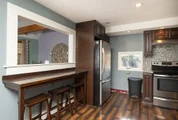
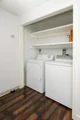
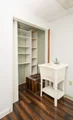
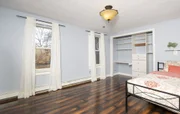
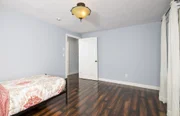
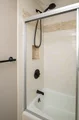
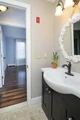
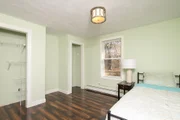
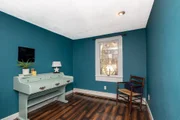
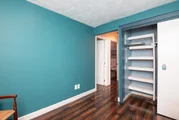
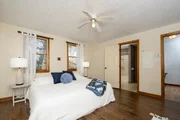
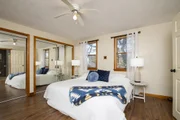
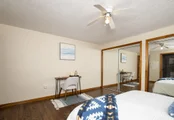
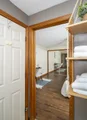
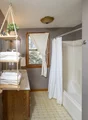
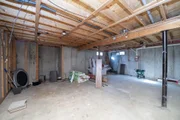
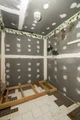
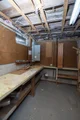
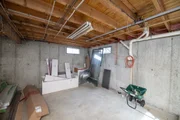
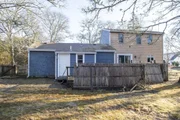
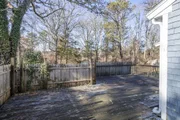
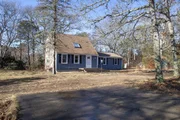
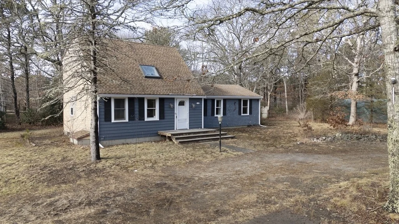
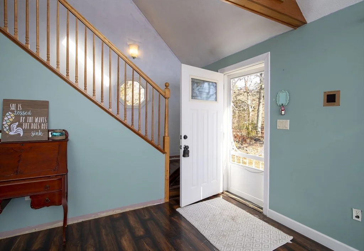
Welcome to your cozy Cape retreat, tucked away at the end of a charming cul-de-sac with just two homes. Sitting on over half an acre, this property is your own private oasis. Drive up the circular driveway and step inside to see stunning beamed ceilings and a custom stone hearth in the living room. The space flows seamlessly into the formal dining area and a modern and updated kitchen.  Step outside onto a spacious oversized deck overlooking the backyard. Also on the first floor, two bedrooms, a full bath, an office, and a convenient laundry area with pantry.  Upstairs, you'll find an oversized primary suite with double closets and a private full bath. The unfinished, full basement offers plenty of storage.  Transform this home into a personal paradise with a little TLC and your green thumb. Bonus: extra flooring, tiles, new tub insert, plus a sauna are included in the sale! Conveniently to downtown, quick access to the beaches and just 15 minutes from the Bourne Bridge.
Unit Size
1,461 Ft²
Days on Market
-
Land Size
0.55 acres
Price per sqft
$410
Property Type
House
Property Taxes
$225
HOA Dues
-
Year Built
1960

Payment Calculator

Cap Rate Calculator

Last updated: 6 months ago (MLSPIN #73327775)

Price History

Date / Event Date Event Price
Mar 27, 2025 Sold
Sold
Feb 19, 2025 In contract -
In contract
Jan 21, 2025 Listed by Keller Williams Realty $599,000
Listed by Keller Williams Realty
Welcome to your cozy Cape retreat, tucked away at the end of a charming cul-de-sac with just two homes. Sitting on over half an acre, this property is your own private oasis. Drive up the circular driveway and step inside to see stunning beamed ceilings and a custom stone hearth in the living room. The space flows seamlessly into the formal dining area and a modern and updated kitchen. Step outside onto a spacious oversized deck overlooking the backyard. Also on the first floor, two bedrooms, a full bath, an office, and a convenient laundry area with pantry. Upstairs, you'll find an oversized primary suite with double closets and a private full bath. The unfinished, full basement offers plenty of storage. Transform this home into a personal paradise with a little TLC and your green thumb. Bonus: extra flooring, tiles, new tub insert, plus a sauna are included in the sale! Conveniently to downtown, quick access to the beaches and just 15 minutes from the Bourne Bridge.
Jun 29, 2011 Sold
Sold
Oct 10, 2010 Listed $219,000
Listed
Show More

Property Highlights

Parking Available

Building Info

Overview

    General

  • Year Built: 1960
  • Effective Year Built: 1985
  • Building Count: 1
  • Total Rooms: 6
  • Bedroom Count: 3
  • Bathroom Count: 2
  • Full Bathrooms: 2
  • Partial Bathrooms: 2
  • Building Condition: 6
  • Building Quality: 0
  • Construction Type: 6
  • Building Style: 4
  • Exterior Walls Type: 19
  • Interior Walls Type: 0
  • Roof Shape Type: 1
  • Roof Cover Type: 15
  • Floor Count: 200
  • Living Units: 1
  • Floor Cover: 0
  • Basement Type: 7
  • Basement Area: 1,185
  • Garage Type: 0
  • Parking Space Count: 0
  • Patio Type: 0
  • Porch Type: 0
  • Pool Type: 0

    Dimensions

  • Lot Size Square Feet: 23,784
  • Total Building Area: 1,461
  • Gross Building Area: 3,171
  • Building Area: 1,461
  • Building Area Measurement: L

    Heating and Cooling

  • Air Conditioning: 0
  • Heating: 10
  • Heated Square Feet: 1,461
  • Heating Fuel Type: 6

    Utilities

  • Sewer System: 0
  • Water Service: 0

Building

  • Building Type: 0
  • Property Class: R
  • Subdivision: JOSEPH ANDRADE
  • Land Acres: 0000000546
  • Standard Land Use Code: 1001
  • County Land Use Code: 101

Neighborhood

  • School District Name: Falmouth School District
  • Census Tract: 014402

Zoning

  • Zoning: AGB

Geography

  • Parcel: FALM 34 S:01 P:047 L:002
  • Lot: 2
  • Municipality: FALMOUTH
  • Latitude: 41.5783
  • Longitude: -70.6017

    Address

  • Full Address: 14 Julius Rd
  • Address - House Number: 14
  • Address - Street Name: Julius
  • Address - Suffix Type: Rd
  • State: MA
  • City Name: Teaticket
  • Carrier Code: C013
  • 4-Digit Zip Code: 5618
  • Zip Code: 02536

Valuation

    Tax

  • Tax Year: 2023
  • Tax Amount: $271,000

    Appraisal Valuation

  • Standard Deviation: 0.2343
  • Valuation Date: Jan 17, 2024
  • Confidence Score: 67
  • Final Value: 583,356
  • High Value: 720,039
  • Low Value: 446,672

    Assessments Valuation

  • Assessed Year: 2023
  • Assessed Total Value: $391,600
  • Assessed Land Value: $154,500
  • Assessed Improvements Value: $237,100

    Sales

  • Current Sale Recording Date: Jun 29, 2011
  • Current Sale Price:
  • Current Sale Document Type: 27
  • Current Sale Input Document Number: 00000003
  • Previous Sale Recording Date: May 22, 1998
  • Previous Sale Amount: $140,000
  • Previous Sale Document Type: 27
Data used for valuation calculations is provided by RealtyHop, and other third party sources

Comparables

Unit
Status
Type
Beds
Baths
ft²
Price/ft²
Asking Price
Listed On
Closing Price
Sold On
HOA + Taxes

About Barnstable


Similar Homes for Sale

Currently no similar homes around

Nearby Rentals


Frequently Asked Questions

When was property at 14 Julius Road built and last sold?
The property at 14 Julius Road was built in 1960 and last sold on Jan 1, 1970 for $180,000.
How much is this home worth?
The estimated value of the home located at 14 Julius Road is $579,489.
What are some comparable homes to 14 Julius Road?
There are currently no comparable homes to 14 Julius Road.