Check Availability
Thornton 80602
13991 Dexter Way
$800,000
● House - For Sale

13991 Dexter Way

Thornton, CO 80602
bedrooms
5 Beds
bathrooms
3 Baths, 2 Half Baths
square feet
4,148 Ft²
$4,490
Est. Monthly
$62
HOA / Fees

About This Property

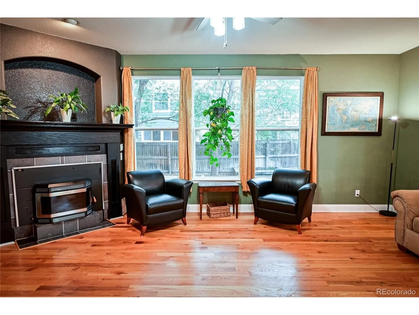
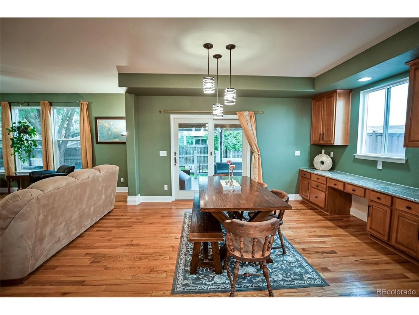
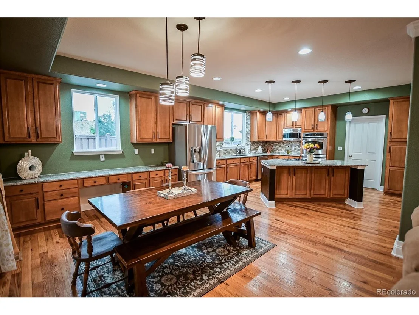
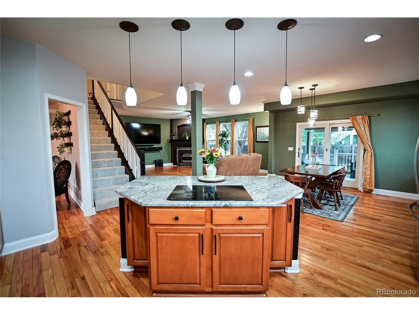
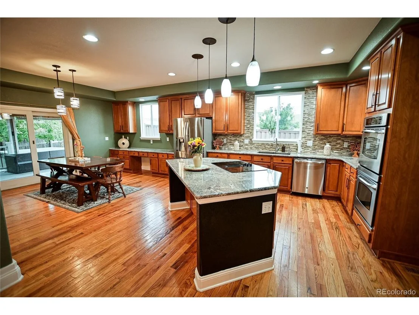
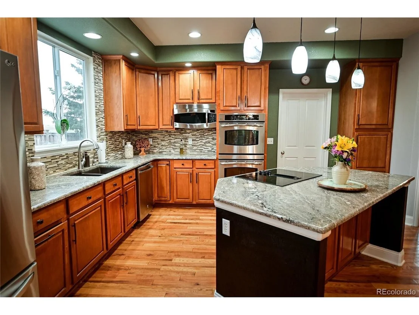
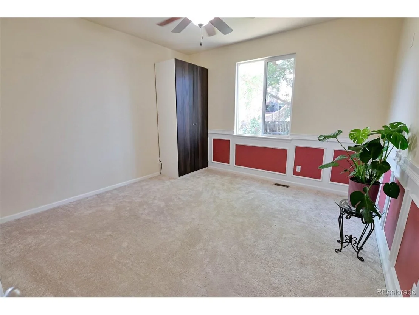
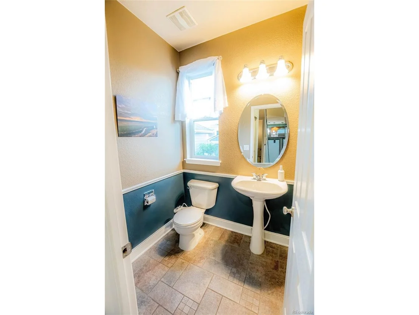
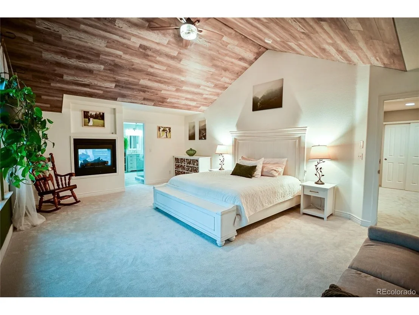
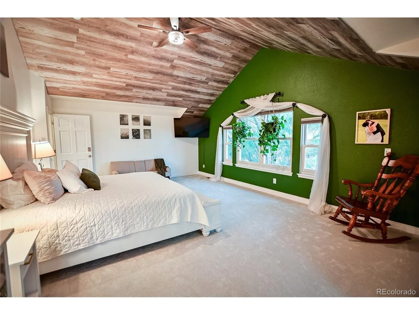
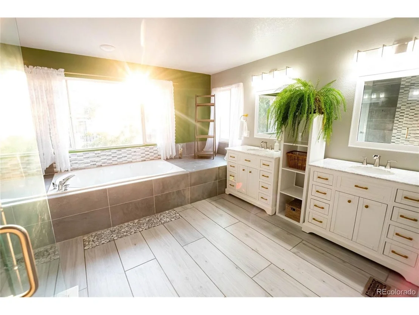
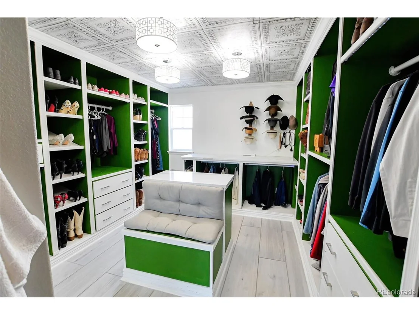
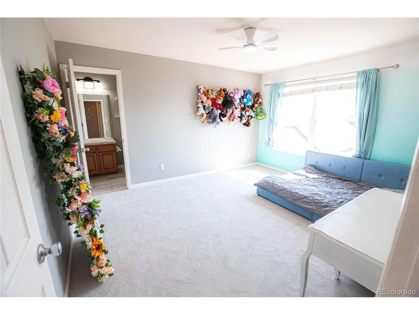
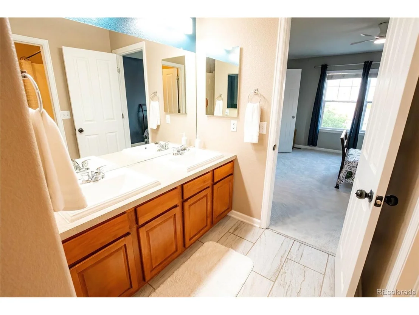
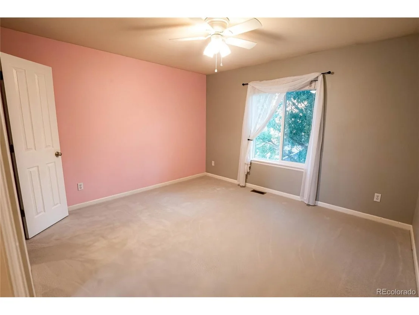
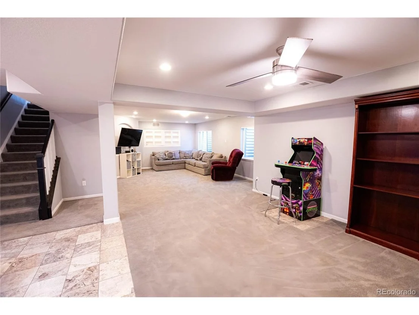
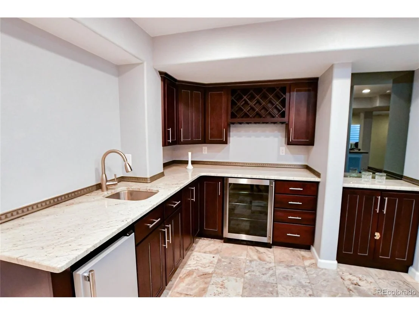
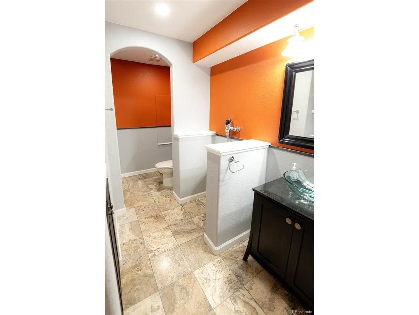
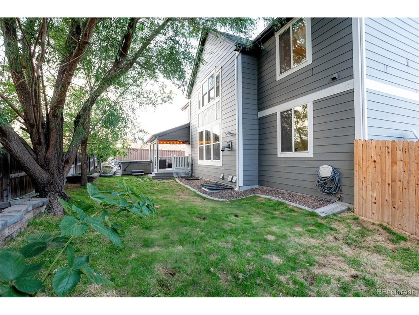
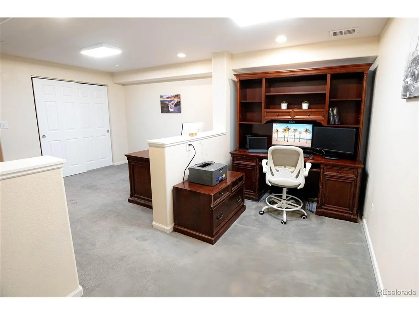
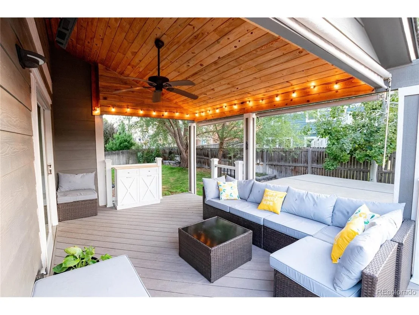
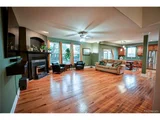
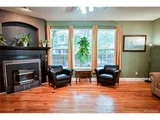
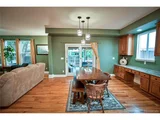
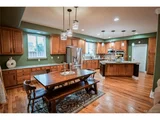
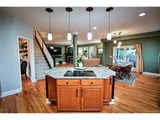
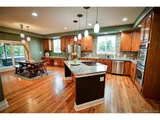
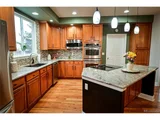
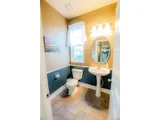
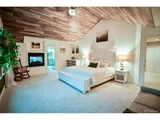
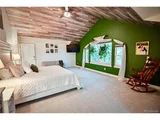
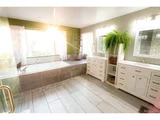
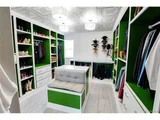
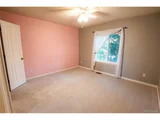
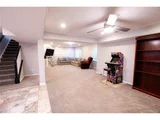
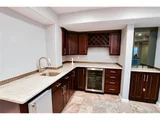
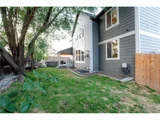
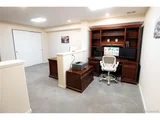
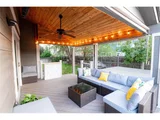
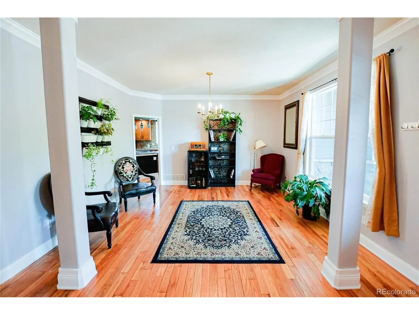
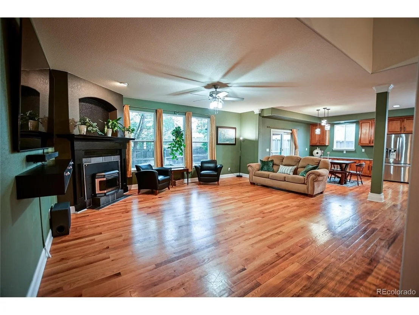
Welcome to Homestead Hills, where this exceptional Morrison home offers luxury, space, and value. Located outside the Metro District, you'll enjoy lower property taxes, enhancing affordability without compromising on quality. This move-in ready two-story home features 5 bedrooms, 5 bathrooms, a finished basement, and an oversized 3-car garage. A thoughtfully designed Colorado native wildflower bed naturally reseeds each year, providing a vibrant display of seasonal blooms. Inside, the open floor plan is perfect for everyday living and entertaining, with a gourmet kitchen that flows into the spacious family room featuring high ceilings and a beautiful fireplace. The upstairs has been tastefully updated with new carpeting, enhancing the functional layout and creating a fresh, move-in-ready living space. Designed as a private retreat, the luxurious primary suite showcases soaring vaulted ceilings, a striking dual-sided fireplace shared with the spa-inspired five-piece bath, and an impressive custom walk-in closet. Additionally on the upper level, a private ensuite bedroom provides the perfect retreat for guests or family, while two additional bedrooms share a convenient Jack-and-Jill bath. Downstairs, the finished basement expands the living space with a custom wet bar, game room, half bath and a flexible bonus room, ideal for a home office, gym, or hobby space. Enjoy Colorado outdoor living on the expansive low-maintenance deck and custom covered patio, featuring a vaulted tongue-and-groove ceiling and ceiling fan, while the tranquil water feature provides the soothing sound of flowing water, creating a peaceful backyard retreat. Additional highlights include hardwood floors, granite countertops, custom paint, an attic fan, a Vivint whole-home security system with optional integrated cameras, a laundry chute, abundant storage, and a prime location near parks and open space. This beautifully maintained home is ready for you to move in and enjoy!
Unit Size
4,148 Ft²
Days on Market
-
Land Size
0.19 acres
Price per sqft
$193
Property Type
House
Property Taxes
$499
HOA Dues
$62
Year Built
2006

Listed By

Payment Calculator

Cap Rate Calculator

Last updated: 26 days ago (REcolorado MLS #IRE3281669)

Price History

Date / Event Date Event Price
Aug 8, 2026 Listed $800,000
Listed
Jun 7, 2024 Sold
Sold
May 18, 2024 In contract -
In contract
May 7, 2024 Listed by Keller Williams Advantage Realty LLC $800,000
Listed by Keller Williams Advantage Realty LLC
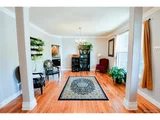
Welcome to Homestead Hills, where this exquisite Morrison Home awaits you. Situated outside the Metro District, this neighborhood offers affordability with lowered taxes, amplifying your purchasing potential. This captivating 2-story residence boasts 4 bedrooms, 5 baths, a finished basement, a 3-car garage and is move-in ready. Entertain effortlessly on the main level in the gourmet kitchen, seamlessly connected to the family room adorned with soaring ceilings and a stunning fireplace. Formal dining adds elegance, while the main floor study, embellished with wainscoting, caters perfectly to remote working couples. A bonus room in the basement provides additional workspace. Upstairs, the primary bedroom is a sanctuary with its vaulted ceiling and see-through fireplace leading to a spa-like 5-piece bath. The fully custom walk-in closet is unparalleled and will compete with best custom homes. An ensuite with a full bath caters to guests or family members, while two more bedrooms share a Jack and Jill bath. The basement is an entertainment haven, featuring a custom wet-bar, game room, 3/4 bath, and two versatile bonus rooms for work or hobbies. Step outside to the backyard oasis, complete with a water feature, hot-tub, expansive low-maintenance deck, and custom covered patio with a vaulted ceiling, tongue and grove finishes and ceiling fan, ideal for hosting summer gatherings and making memories. Additional features include attic fan, hardwoods, granite countertops, custom paint, laundry shoot, an open floor plan, and proximity to open space and park. Don't miss the opportunity to make this remarkable home yours!
Aug 22, 2006 Sold
Sold

Property Highlights

Garage
Air Conditioning
Fireplace
Parking Details
Has Garage
Parking Features: Attached
Garage Spaces: 3
Interior Details
Half Bathrooms: 2
Full Bathrooms: 3
Interior Features: Open Floorplan, Pantry, Walk-In Closet(s), Wet Bar, Kitchen Island, Jack & Jill Bathroom
Appliances: Double Oven, Dishwasher, Refrigerator, Bar Fridge, Washer, Dryer, Microwave, Disposal
Has Fireplace
Fireplace Features: Gas, Gas Log, Family Room, Two or More
Basement: Partially Finished, Built-In Radon
Exterior Details
Square Footage: 4148
Square Footage Source: $0
Architectural Style: Contemporary, In-Law Area
Year Built: 2006
Builder Name: Morrison Homes
Levels: Two
Window Features: Window Coverings
Construction Materials: Frame
Patio and Porch Features: Patio, Deck
Lot Features: Corner Lot, Paved, Abuts Public Open Space
Lot Size Area: 8276.4
Lot Size Units: Square Feet
Lot Size Acres: 0.19
Lot Size Square Feet: 8276.4
Water Source: Public
Financial Details
Tax Annual Amount: $5,992
Utilities Details
Cooling Type: Central Air, Ceiling Fan(s), Attic Fan
Heating Type: Forced Air
Sewer : Public Sewer
Location Details
HOA Fee: $744
HOA Fee Frequency: Annually

Building Info

Overview

    General

  • Year Built: 2006
  • Effective Year Built: 2006
  • Building Count: 1
  • Total Rooms: 9
  • Bedroom Count: 4
  • Bathroom Count: 4
  • Full Bathrooms: 3
  • Partial Bathrooms: 4
  • Bathroom Plumbing Fixtures: 18
  • Building Condition: 6
  • Building Quality: 4
  • Construction Type: 6
  • Building Style: 28
  • Exterior Walls Type: 19
  • Interior Walls Type: 3
  • Roof Shape Type: 1
  • Roof Cover Type: 3
  • Floor Count: 200
  • Floor Cover: 0
  • Basement Type: 6
  • Basement Area: 1,250
  • Garage Type: 1
  • Garage Square Area: 814
  • Parking Space Count: 3
  • Patio Type: 0
  • Porch Type: 8
  • Pool Type: 0

    Dimensions

  • Lot Size Square Feet: 8,308
  • Total Building Area: 5,104
  • Gross Building Area: 5,104
  • Building Area: 4,148
  • Building Area Measurement: L

    Heating and Cooling

  • Air Conditioning: 1
  • Heating: 4
  • Heated Square Feet: 4,148
  • Heating Fuel Type: 0

    Utilities

  • Sewer System: 0
  • Water Service: 0

Building

  • Building Type: 0
  • Property Class: R
  • Subdivision: HOMESTEAD HILLS SUBD FILING NO 3
  • Land Acres: 0000000191
  • Standard Land Use Code: 1001
  • County Land Use Code: 1112
  • Legal Description 1: SUB:HOMESTEAD HILLS SUBD FILING NO 3 BLK:7 LOT:8

Neighborhood

  • School District Name: Northglenn-Thornton School District 12
  • School Tax School District: SD 12
  • Census Tract: 008524

Geography

  • Account Number: R0157195
  • Parcel: R0157195
  • Block: 7
  • Lot: 8
  • Meridian: SEC 19 QTR 3 TWN 01S RNG 67W
  • Latitude: 39.9499
  • Longitude: -104.932

    Address

  • Full Address: 13991 Dexter Way
  • Address - House Number: 13991
  • Address - Street Name: Dexter
  • Address - Suffix Type: Way
  • State: CO
  • City Name: Thornton
  • Carrier Code: R019
  • 4-Digit Zip Code: 9700
  • Zip Code: 80602

Valuation

    Tax

  • Total Area: 4,290
  • Tax Year: 2022
  • Tax Amount: $422,456
  • Tax Rate Code Area: 18-180

    Appraisal Valuation

  • Standard Deviation: 0.1224
  • Valuation Date: May 17, 2023
  • Confidence Score: 86
  • Final Value: 782,848
  • High Value: 878,675
  • Low Value: 687,021

    Market Valuation

  • Market Total Value: $798,000
  • Market Land Value: $131,000
  • Market Improvement Value: $667,000

    Assessments Valuation

  • Assessed Year: 2023
  • Assessed Total Value: $53,980
  • Assessed Land Value: $8,860
  • Assessed Improvements Value: $45,120

    Sales

  • Current Sale Contract Date: Aug 17, 2006
  • Current Sale Recording Date: Aug 22, 2006
  • Current Sale Price:
  • Current Sale Document Type: 68
  • Current Sale Input Document Number: 20060822000849450

    Financing

  • First Mortgage Financing Type: ADJ
Data used for valuation calculations is provided by RealtyHop, and other third party sources

Comparables

Unit
Status
Type
Beds
Baths
ft²
Price/ft²
Asking Price
Listed On
Closing Price
Sold On
HOA + Taxes

About Thornton


Similar Homes for Sale

Currently no similar homes around

Nearby Rentals


Frequently Asked Questions

When was property at 13991 Dexter Way built and last sold?
The property at 13991 Dexter Way was built in 2006 and last sold on Aug 17, 2006 for $416,233.
How much is this home worth?
The estimated value of the home located at 13991 Dexter Way is $808,000.
What are some comparable homes to 13991 Dexter Way?
There are currently no comparable homes to 13991 Dexter Way.