See Home Value
$410,000
● House - Off Market

138 Dusky Way

Freeport, FL
bedrooms
3 Beds
bathrooms
2 Baths
square feet
1,897 Ft²
$2,238
Est. Monthly

About This Property

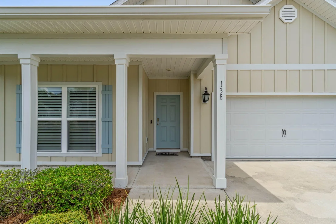
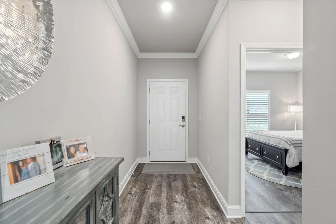
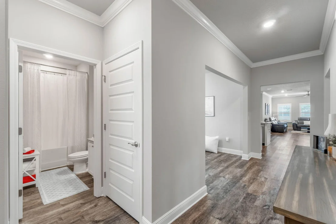
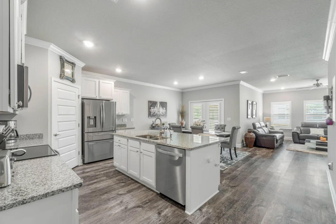
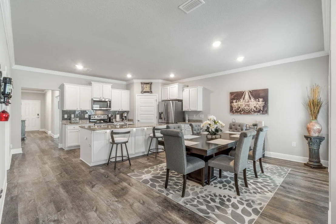
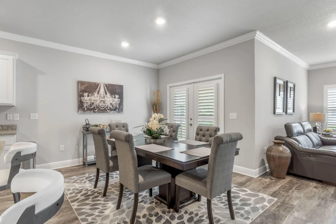
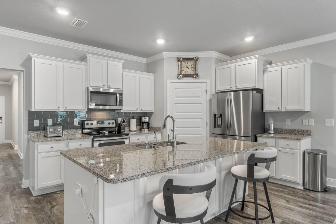
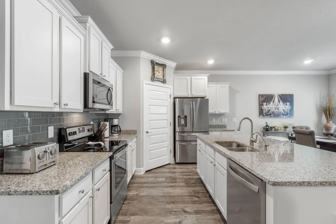
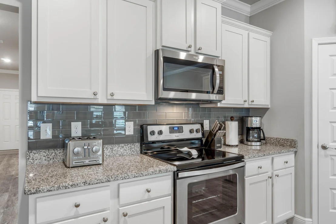
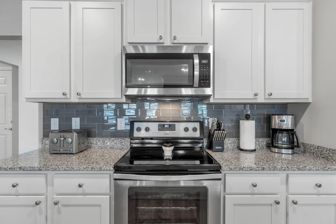
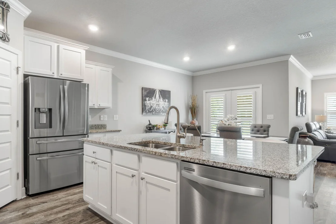
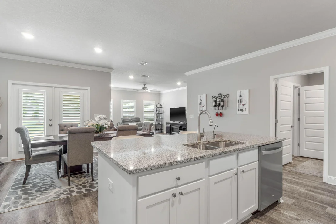
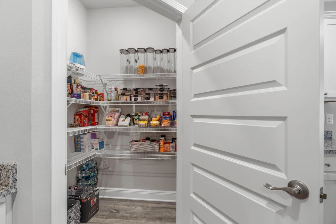
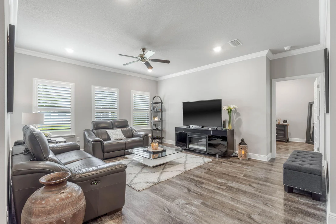
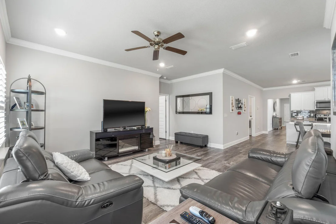
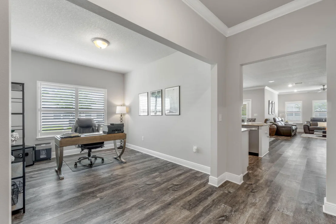
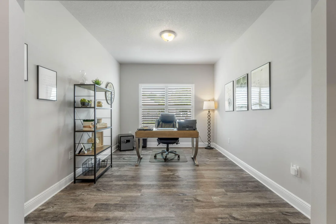
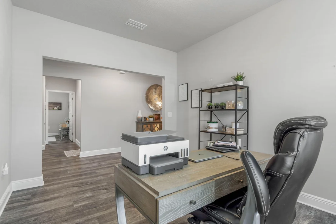
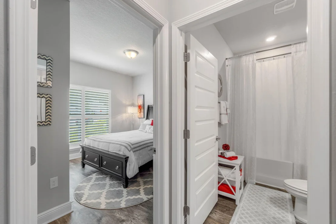
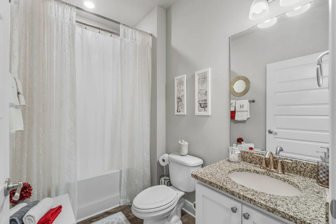
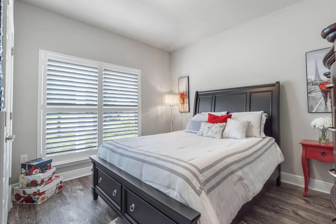
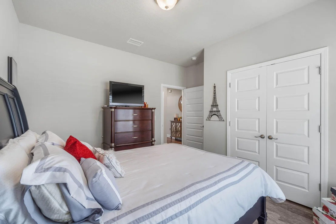
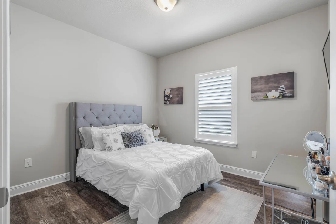
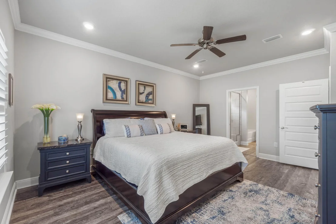
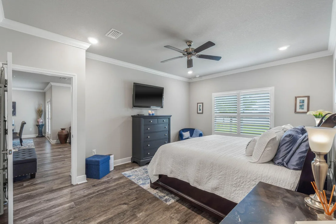
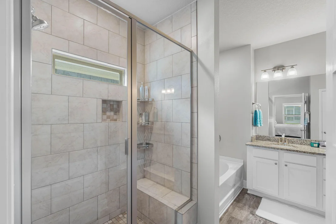
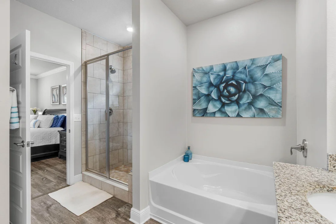
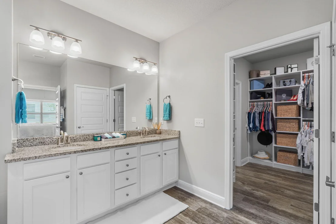
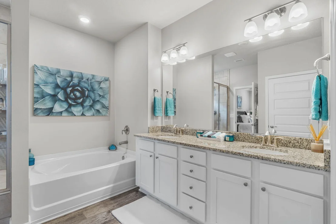
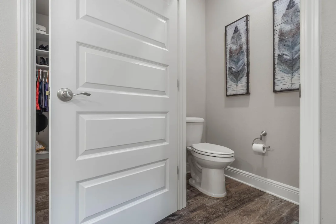
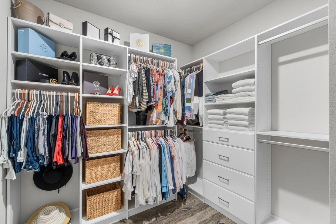
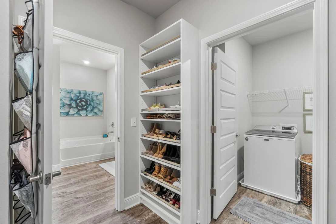
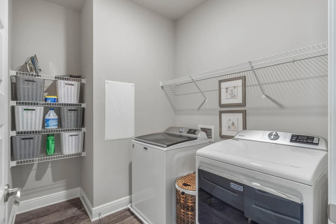
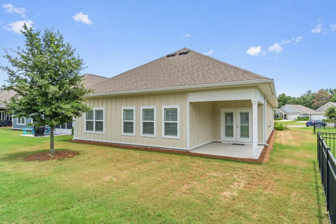
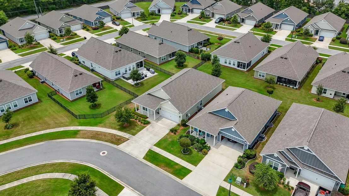
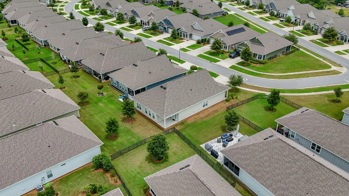
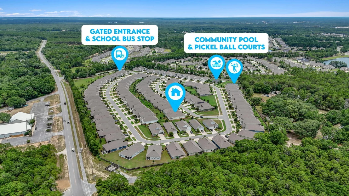
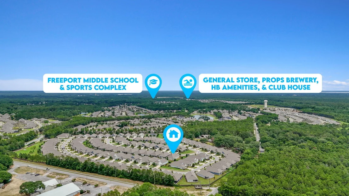
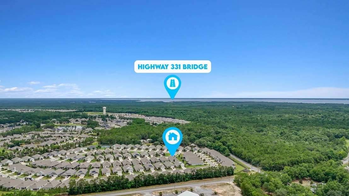
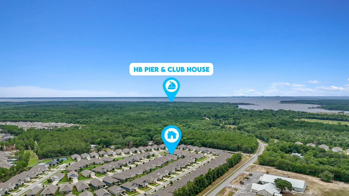
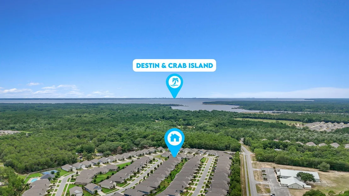
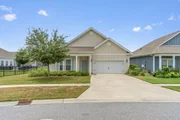
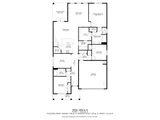
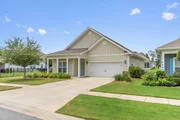
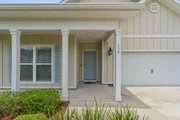
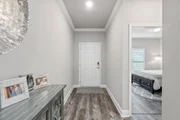
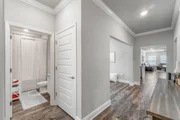
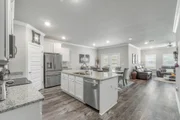
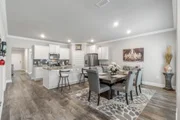
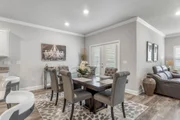
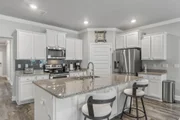
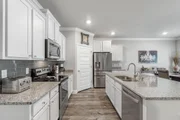
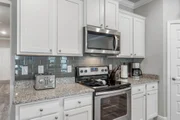
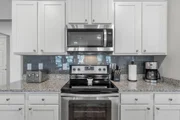
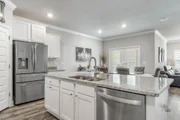
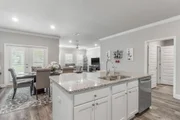
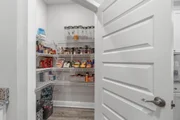
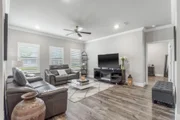
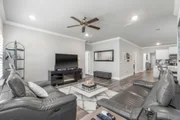
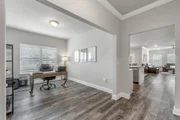
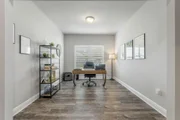
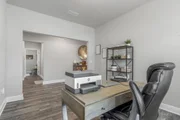
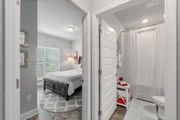
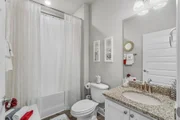
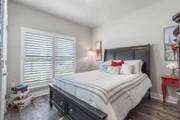
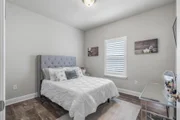
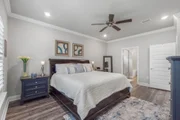
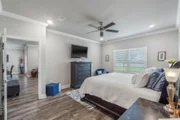
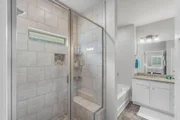
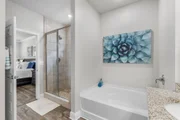
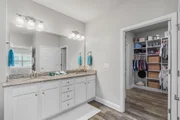
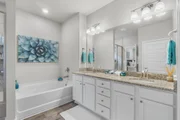
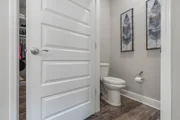
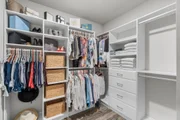
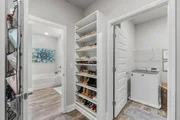
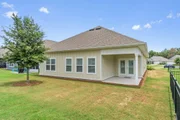
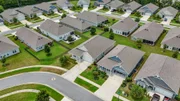
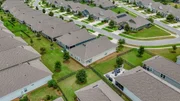
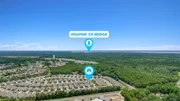
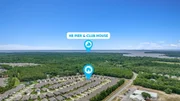
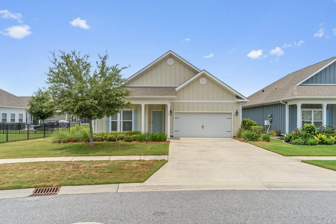
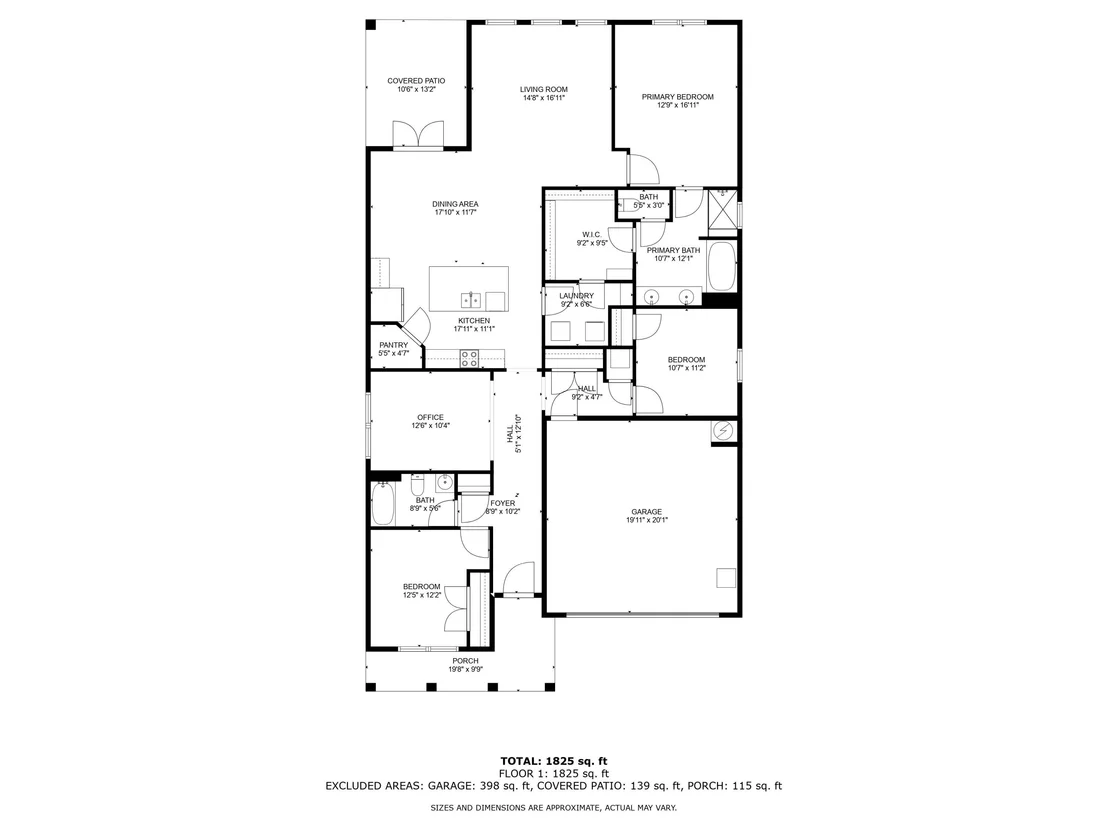
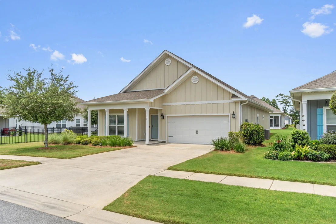
HOA fees updated for 2025. Welcome to Firefly, a gated community within Hammock Bay, offering a private pool, dedicated pickleball courts, and hassle-free living with yard maintenance, lawn care, and Directv streaming service included by the HOA. This beautifully upgraded 3-bedroom, 2-bathroom Smart Home with a flex room offers luxurious living space. Inside, find elegant plantation shutters, updated door handles, luxury vinyl plank flooring, and 9-foot ceilings. The spacious master suite features a custom closet with ample storage, while the kitchen shines with a stylish glass tile backsplash, a large walk-in pantry, and top-of-the-line appliances. The home also includes rain gutters for added convenience. Beyond Firefly's exclusive amenities, residents enjoy access to Hammock Bay's impressive clubhouse, which includes a gym, general store with delicious pizza, two expansive pools, a lap pool, additional tennis/pickleball courts, fishing spots, a microbrewery with entertainment, and the Canine Commons dog park. The community also features an event stage with a jumbo TV for movies on the green, sports events, and live music, bi-weekly farmers markets with local vendors, miles of trails and bike paths, and a kayak launch by the Bay. Discover the perfect blend of luxury and community living in this exceptional home. Schedule your private tour today and see why Firefly at Hammock Bay is the ideal place to call home!
Unit Size
1,897 Ft²
Days on Market
539 days
Land Size
0.15 acres
Price per sqft
$216
Property Type
House
Property Taxes
$224
HOA Dues
-
Year Built
-

Payment Calculator

Cap Rate Calculator

Last updated: 2 months ago (ECAR #952784)

Price History

Date / Event Date Event Price
Dec 12, 2025 Sold
Sold
Oct 25, 2025 In contract -
In contract
Oct 1, 2025 Price Decreased $410,000
↓ $5K (1.2%)
Price Decreased
May 24, 2025 Price Decreased $415,000
↓ $5K (1.2%)
Price Decreased
Feb 10, 2025 Price Decreased $420,000
↓ $5K (1.2%)
Price Decreased
Show More

Property Highlights

Air Conditioning
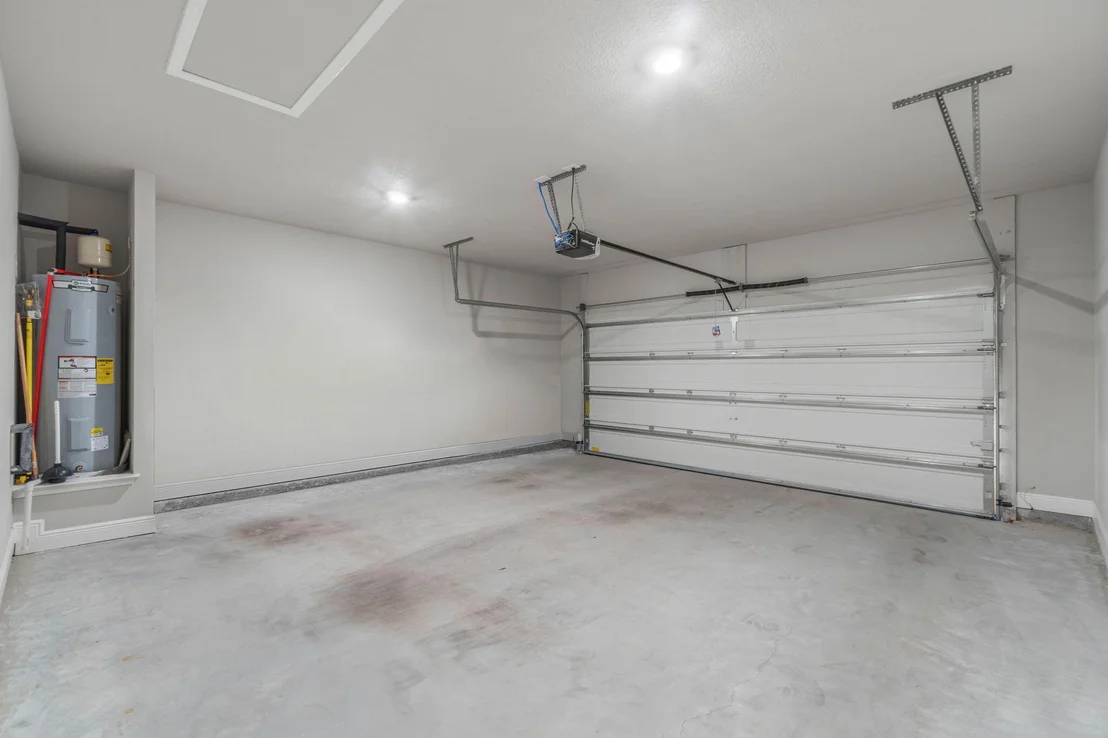
Garage
Parking Details
Has Garage
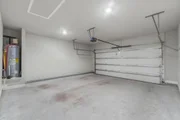
Attached Garage
Garage Spaces: 2
Interior Details
Full Bathrooms: 2
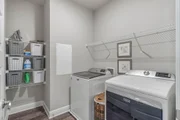
Interior Features: Kitchen Island, Pantry, Ceiling Crwn Molding, Lighting Recessed, Shelving, Washer/Dryer Hookup
Appliances: Dishwasher, Disposal, Dryer, Microwave, Washer, Water Heater, Auto Garage Door Opn, Oven Self Cleaning, Security System, Smoke Detector, Smooth Stovetop Rnge, Stove/Oven Electric
Flooring Type: Vinyl
Rooms: 7
Exterior Details
Square Footage: 1897
Property Condition: Construction Complete
Architectural Style: Craftsman
Year Built: 2020
Building Area Total: 1897
Window Features: Plantation Shutters, Window Treatment All
Construction Materials: Roof Pitched, Siding CmntFbrHrdBrd, Trim Vinyl
Patio and Porch Features: Covered, Porch
Pool Features: Pool Type
Lot Features: Covenants, Curb & Gutter, Easements, Interior, Restrictions, Sidewalk, Storm Sewer, Survey Available
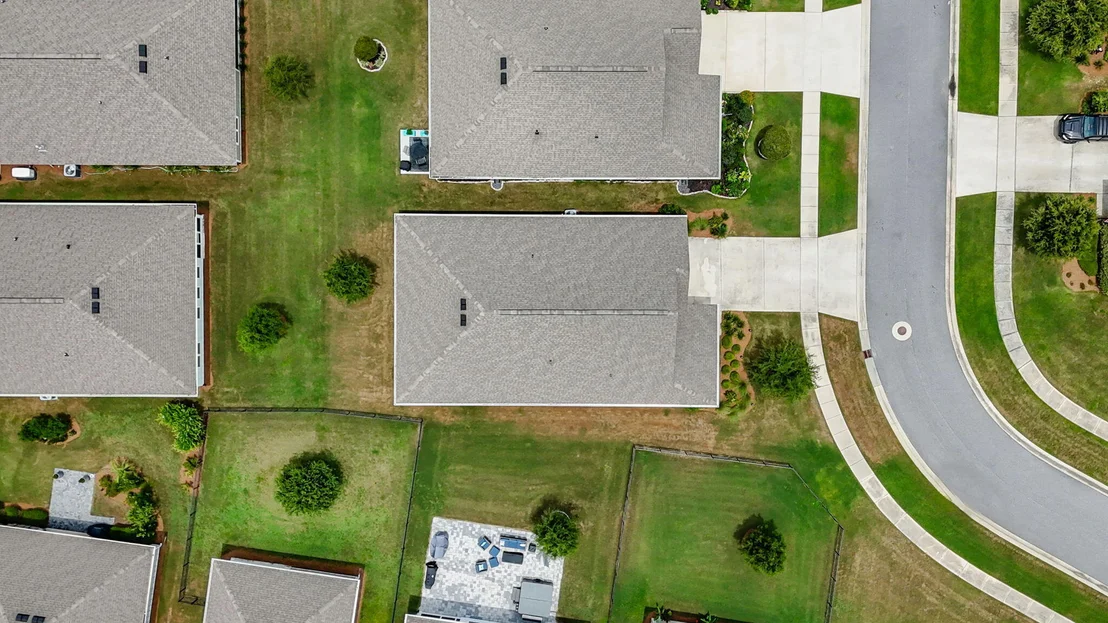
Lot Size Area: 0.15
Lot Size Units: Acres
Lot Size Acres: 0.15
Lot Size Square Feet: 6534
Lot Size Dimensions: 51X113X64X126
Water Source: Public
Financial Details
Tax Assessed Value: $1,204
Tax Annual Amount: $2,691
Utilities Details
Cooling Type: Ceiling Fan(s), Central Air
Heating Type: Central
Sewer : Public Sewer
Location Details
HOA/Condo/Coop Fee Includes: Utilities, Security, Cable TV, Ground Keeping, Legal, Management, Master Association, Recreational Faclty

Comparables

Unit
Status
Type
Beds
Baths
ft²
Price/ft²
Asking Price
Listed On
Closing Price
Sold On
HOA + Taxes

Past Sales

Date Unit Beds Baths Sqft Price Closed Listed By

Similar Homes for Sale

Currently no similar homes around