See Home Value
Hampden
136 Pinehurst Dr #136
$369,900
● Condo - Off Market

136 Pinehurst Dr #136

East Longmeadow, MA 01028
bedrooms
2 Beds
bathrooms
3 Baths
square feet
2,297 Ft²
$387,056
RealtyHop Estimate
4.64%
Since Nov 1, 2022
National-US
Primary Model

About This Property

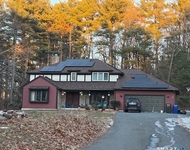
Surrounded by 43 acres & the lush Elmcrest Golf Course, living at the ELMS in this unit is picture perfect!  Guests are greeted with a grand two-story foyer offering abundant natural light, sparkling hardwood floors, neutral paint choices, modern fixtures, and handsome accents. The well appointed kitchen features maple cabinets, stainless steel gas range, granite countertops, and bar seating for quick bites. The living and dining areas keep conversations flowing and entertaining simple - French doors open to large private deck. Upstairs the main bedrm boasts new carpeting, a huge walk-in closet, & a gorgeous, remodeled bathroom w/ marble/tile, double vanity & luxurious shower. The guest bedrm w/ full bath boasts a generous closet. A cozy office nook, and convenient laundry complete the 2nd floor. The lower level walk-out boast over 600sf of fabulous family space, full window, exterior door for backyard access, & more storage. Nothing left to do - it's all done here, just RELAX & ENJOY!
Unit Size
2,297 Ft²
Days on Market
-
Land Size
-
Price per sqft
$161
Property Type
Condo
Property Taxes
$433
HOA Dues
$334
Year Built
-

Payment Calculator

Cap Rate Calculator

Last updated: 4 years ago (MLSPIN #73021298)

Price History

Date / Event Date Event Price
Oct 14, 2022 Sold
Sold
Aug 4, 2022 Listed by Benton Real Estate Company $369,900
Listed by Benton Real Estate Company
Jun 30, 2020 Sold
Sold
May 3, 2020 Listed by Keller Williams Realty $274,900
Listed by Keller Williams Realty
Welcome home to the much sought after Elms condominium complex. Greeting you at the entrance of this beautiful unit are hardwood floors that lead to an open floor plan. Tiled kitchen floor is complimented with maple cabinetry and granite countertops. Entertaining is a joy with the flowing living space of the living room and dining room opening up to an elevated deck and the wooded backyard. The oversized master bedroom with large walk-in closet and master bathroom overlooks this private and serene view. Down the hall the 2nd bedroom not only has plenty of space with a large closet but also its own full bathroom. Spacious basement has plenty of finishing options and has great natural light with the walkout to the woods. Come and see this great opportunity while it lasts!
Jun 24, 2011 Sold
Sold
Show More

Property Highlights

Air Conditioning
Garage
Interior Details
Level: First
Width: 11
Length: 13
Features: Flooring - Stone/Ceramic Tile, Countertops - Stone/Granite/Solid, Breakfast Bar / Nook, Recessed Lighting, Stainless Steel Appliances, Gas Stove
Area: 143
Level: Second
Area: 81
Width: 9
Features: Bathroom - Half, Bathroom - Double Vanity/Sink, Bathroom - Tiled With Shower Stall, Flooring - Stone/Ceramic Tile, Countertops - Stone/Granite/Solid, Double Vanity, Remodeled
Length: 9
Area: 21
Features: Bathroom - Half, Flooring - Hardwood, Pedestal Sink
Length: 3
Level: First
Width: 7
Level: Second
Features: Ceiling Fan(s), Closet, Flooring - Wall to Wall Carpet, Window(s) - Picture
Width: 16
Length: 13
Area: 208
Width: 18
Features: Flooring - Hardwood, Lighting - Pendant
Length: 7
Level: First
Area: 126
Length: 14
Level: First
Area: 294
Features: Flooring - Hardwood, Balcony / Deck, French Doors, Exterior Access, Open Floorplan
Width: 21
Length: 20
Level: Basement
Features: Closet/Cabinets - Custom Built, Flooring - Vinyl, Exterior Access, Recessed Lighting, Remodeled, Storage
Width: 24
Area: 480
Width: 5
Features: Bathroom - Full, Bathroom - With Tub & Shower, Flooring - Stone/Ceramic Tile
Level: Second
Area: 45
Length: 9
Features: Bathroom - 3/4, Ceiling Fan(s), Walk-In Closet(s), Flooring - Wall to Wall Carpet, Window(s) - Picture, Double Vanity
Level: Second
Length: 21
Width: 19
Area: 399
Features: Yes
Half Bathrooms: 1
Full Bathrooms: 2
Interior Features: Central Vacuum
Appliances: Range, Dishwasher, Disposal, Microwave, Refrigerator, Washer, Dryer, Gas Water Heater, Utility Connections for Gas Range, Utility Connections for Gas Dryer, Utility Connections for Electric Dryer
Flooring Type: Tile, Vinyl, Carpet, Hardwood
Laundry Features: Electric Dryer Hookup, Washer Hookup, Second Floor, In Unit
Rooms: 4
Basement: Y
Parking Details
Has Garage
Attached Garage
Parking Features: Attached, Garage Door Opener, Common, Paved
Garage Spaces: 1
Exterior Details
Entry Level: 1
Year Built Source: Public Records
Year Built Details: Actual
PropertySubType: Condominium
Building Name: Elms
Structure Type: Townhouse
Stories (Total): 2
Building Area Units: Square Feet
Window Features: Insulated Windows
Construction Materials: Frame, Conventional (2x4-2x6)
Patio and Porch Features: Deck - Wood
Lead Paint: None
Lot Size Units: Acres
Zoning: PURD
Parcel Number: M:0080 B:0001 L:0136, 3661040
Water Source: Public
Financial Details
Tax Assessed Value: $256,100
Tax Annual Amount: $5,196
Utilities Details
Utilities: for Gas Range, for Gas Dryer, for Electric Dryer, Washer Hookup
Cooling Type: Central Air
Heating Type: Forced Air, Natural Gas
Sewer : Public Sewer
Location Details
HOA/Condo/Coop Fee Includes: Insurance, Maintenance Structure, Road Maintenance, Maintenance Grounds, Snow Removal
Association Fee Frequency: Monthly
HOA Fee: $334
Community Features: Walk/Jog Trails, Golf, Medical Facility, Bike Path
Pets Allowed: Yes w/ Restrictions
Complex is Completed
Management: Professional - Off Site

Comparables

Unit
Status
Type
Beds
Baths
ft²
Price/ft²
Asking Price
Listed On
Closing Price
Sold On
HOA + Taxes

Past Sales

Date Unit Beds Baths Sqft Price Closed Listed By
20220804 Unit 136
08/04/2022
136
2 Bed
2 Bath
2297 ft²
$369,900
bedrooms
2 Bed
bathrooms
2 Bath
square feet
2297 ft²
$369,900
10/14/2022
Jennifer Burritt
Keller Williams Realty
20200503 Unit 136
05/03/2020
136
2 Bed
3 Bath
1697 ft²
$274,900
bedrooms
2 Bed
bathrooms
3 Bath
square feet
1697 ft²
$274,900
06/30/2020
Richard McCullough
Keller Williams - Pioneer Valley
20200503
05/03/2020
2 Bed
3 Bath
1697 ft²
$284,900
bedrooms
2 Bed
bathrooms
3 Bath
square feet
1697 ft²
-
-
Richard McCullough
Keller Williams - Pioneer Valley
20100811 Unit 136
08/11/2010
136
2 Bed
2 Bath
1672 ft²
$269,500
bedrooms
2 Bed
bathrooms
2 Bath
square feet
1672 ft²
-
-
The Optimium Team
eXp Realty LLC - Corporate Office
20100209 Unit 136
02/09/2010
136
2 Bed
2 Bath
1672 ft²
$276,450
bedrooms
2 Bed
bathrooms
2 Bath
square feet
1672 ft²
-
-
The Optimium Team
eXp Realty LLC - Corporate Office

Building Info

136 Pinehurst Drive 136 Pinehurst Drive, East Longmeadow, MA 01028
More about this Building
136 Pinehurst Drive
Want to find out who owns 136 Pinehurst Drive, East Longmeadow, MA 01028? Get detailed property transactions here.

About Hampden


Similar Homes for Sale

Currently no similar homes around

Nearby Rentals

Unit for rent at 522 Springfield Road, Somers, CT, 06071

$3,500 /mo

  • 4 Beds
  • 2 Baths
522 Springfield Road, Somers, CT, 06071 Listing by Kristin Birkenshaw