See Home Value
$2,670,000
● House - Off Market

136 Arbor Dr

Piedmont, CA 94610
bedrooms
4 Beds
bathrooms
3 Baths
square feet
2,352 Ft²
$9,796
Est. Monthly

About This Property

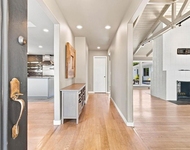
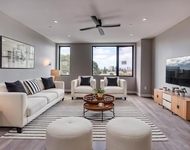
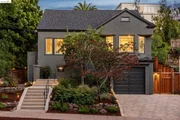
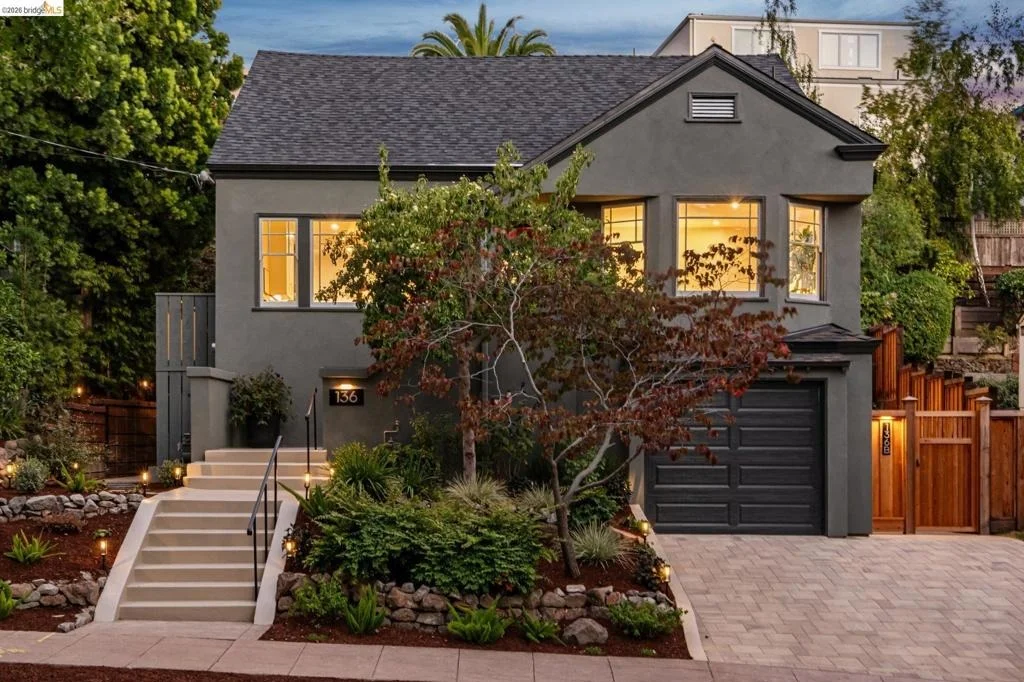
Thoughtfully reimagined with an eye for both style and function, this beautifully renovated 4-bedroom, 3-bath home offers the perfect blend of timeless character and modern comfort. With 2,352± square feet and a flexible floor plan that easily adapts to the way you live, every space feels both inviting and effortlessly livable. The kitchen is truly the heart of the home-a light-filled gathering place featuring a dramatic oversized island, gorgeous stone countertops, abundant cabinetry, and exceptional workspace for everything from weeknight dinners to lively celebrations. Sunlight pours through the home's expansive front windows, framing leafy neighborhood views and creating a warm, welcoming atmosphere throughout. Upstairs, the spacious primary suite feels like a private retreat with a generous walk-in closet and a beautifully appointed bath. Each of the three newly renovated bathrooms has its own distinctive personality, including two with dual vanities and one accented with custom designer wallpaper for an unexpected touch of charm. Rich new wide-plank oak floors downstairs pair beautifully with the newly refinished hardwood floors upstairs. The lower-level great room features lovely views of the garden, a kitchenette, and both interior and exterior entrances, providing flexibility for use as an ADU. Beyond its beautiful finishes, the home has been extensively upgraded with major system improvements-including new electrical, plumbing, heating, roof, insulation, and a substantially rebuilt foundation-offering the rare combination of style and long-term peace of mind. Outside, a picturesque tree-lined street sets the scene, placing you just moments from top-rated Piedmont schools, neighborhood parks, and the vibrant cafes, restaurants, and boutiques along Grand and Piedmont Avenues. Here, classic architecture, thoughtful design, and an exceptional location come together to create a home that's as comfortable for everyday living as it is for entertaining-a place you'll look forward to coming home to every day.
Unit Size
2,352 Ft²
Days on Market
27 days
Land Size
0.10 acres
Price per sqft
$848
Property Type
House
Property Taxes
-
HOA Dues
-
Year Built
1924

Payment Calculator

Cap Rate Calculator

Last updated: 2 months ago (bridgeMLS/CCAR/Bay East AOR #41143996)

Price History

Date / Event Date Event Price
Sep 3, 2026 Sold
Sold
Aug 22, 2026 In contract -
In contract
Aug 7, 2026 Listed by Compass $1,995,000
Listed by Compass

Property Highlights

Garage
Fireplace

Building Info

Overview

    General

  • Year Built: 1924
  • Effective Year Built: 1931
  • Building Count: 1
  • Total Rooms: 7
  • Bedroom Count: 3
  • Bathroom Count: 1
  • Full Bathrooms: 1
  • Partial Bathrooms: 1
  • Building Condition: 3
  • Building Quality: 7
  • Construction Type: 17
  • Building Style: 16
  • Exterior Walls Type: 12
  • Interior Walls Type: 0
  • Roof Shape Type: 0
  • Roof Cover Type: 8
  • Floor Count: 100
  • Living Units: 1
  • Floor Cover: 0
  • Basement Type: 8
  • Basement Area: 475
  • Garage Type: 7
  • Parking Space Count: 0
  • Patio Type: 0
  • Porch Type: 0
  • Pool Type: 0

    Dimensions

  • Lot Size Square Feet: 4,158
  • Total Building Area: 1,904
  • Gross Building Area: 475
  • Building Area: 1,429
  • Building Area Measurement: L

    Heating and Cooling

  • Fireplace Count: 1
  • Air Conditioning: 0
  • Heating: 4
  • Heated Square Feet: 1,429
  • Heating Fuel Type: 3

    Utilities

  • Sewer System: 1
  • Water Service: 2

Building

  • Building Type: 0
  • Property Class: R
  • Subdivision: MACKINNON PARK
  • Land Acres: 0000000096
  • Standard Land Use Code: 1001
  • County Land Use Code: 1100
  • Legal Description 1: LOT: 00006 BLK: MP: 0003 PAGE: 0017

Neighborhood

  • School District Name: Piedmont City Unified School District
  • Census Tract: 426200

Zoning

  • Zoning: R1

Geography

  • Assessors Map Reference: 9-E2
  • Parcel: 51-4641-25
  • Lot: 6
  • Municipality: CITY OF PIEDMONT
  • Latitude: 37.8214
  • Longitude: -122.239

    Address

  • Full Address: 136 Arbor Dr
  • Address - House Number: 136
  • Address - Street Name: Arbor
  • Address - Suffix Type: Dr
  • State: CA
  • City Name: Piedmont
  • Carrier Code: C011
  • 4-Digit Zip Code: 1012
  • Zip Code: 94610

Valuation

    Tax

  • Tax Year: 2022
  • Tax Amount: $1,122,374
  • Tax Rate Code Area: 18-000

    Appraisal Valuation

  • Standard Deviation: 0.2049
  • Valuation Date: Jul 12, 2023
  • Confidence Score: 72
  • Final Value: 1,509,646
  • High Value: 1,818,990
  • Low Value: 1,200,301

    Assessments Valuation

  • Assessed Year: 2022
  • Assessed Total Value: $536,877
  • Assessed Land Value: $163,163
  • Assessed Improvements Value: $380,714
Data used for valuation calculations is provided by RealtyHop, and other third party sources

Comparables

Unit
Status
Type
Beds
Baths
ft²
Price/ft²
Asking Price
Listed On
Closing Price
Sold On
HOA + Taxes

About Piedmont


Similar Homes for Sale

Currently no similar homes around

Nearby Rentals

Unit for rent at 26 Dudley Ct, OAKLAND, CA, 94611

$10,000 /mo

  • 3 Beds
  • 2 Baths
  • 2,334 ft²
26 Dudley Ct, OAKLAND, CA, 94611 Listing by Debbi DiMaggio Betta
Unit for rent at 4202 Telegraph Ave, OAKLAND, CA, 94609

$4,300 /mo

  • 2 Beds
  • 1 Bath
  • 1,011 ft²
4202 Telegraph Ave, OAKLAND, CA, 94609 Listing by Daniel Boot
Unit for rent at 370 Grand Ave, OAKLAND, CA, 94610

$2,600 /mo

  • Studio
  • 1 Bath
  • 900 ft²
370 Grand Ave, OAKLAND, CA, 94610 Listing by Gary Izard


Frequently Asked Questions

When was property at 136 Arbor Drive built and last sold?
The property at 136 Arbor Drive was built in 1924 and last sold on Jan 1, 1970 for $0.
How much is this home worth?
The estimated value of the home located at 136 Arbor Drive is $2,025,203.
What are some comparable homes to 136 Arbor Drive?
There are currently no comparable homes to 136 Arbor Drive.