Check Availability
Pingree Grove 60140
1352 Evergreen Lane
$389,900
● House - In Contract

1352 Evergreen Lane

Pingree Grove, IL 60140
bedrooms
2 Beds
bathrooms
2 Baths
square feet
1,664 Ft²
$2,606
Est. Monthly
$86
HOA / Fees

About This Property

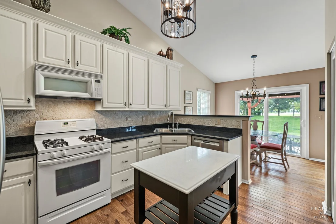
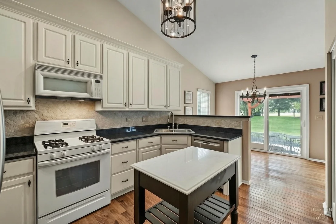
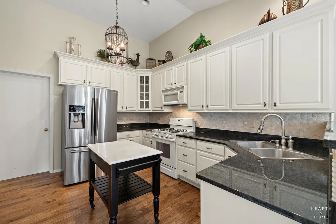
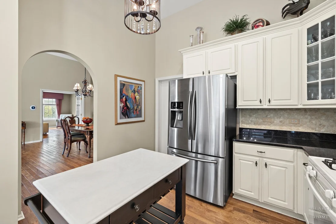
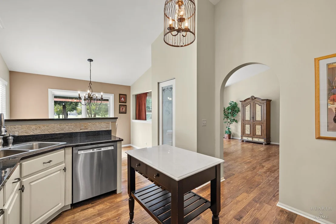
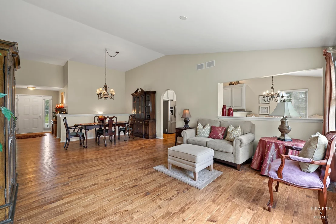
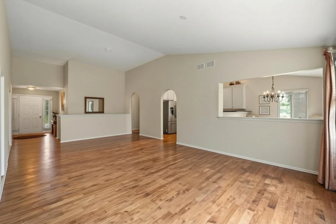
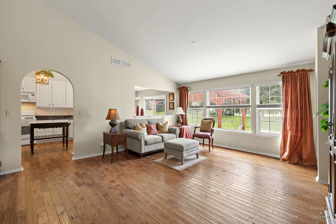
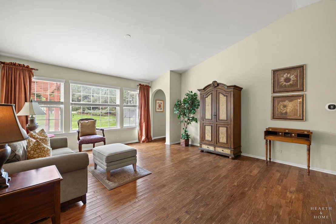
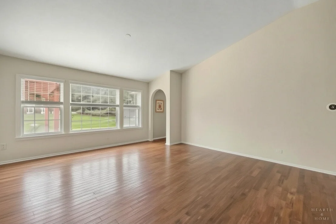
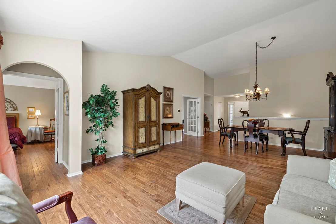
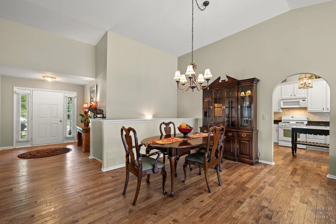
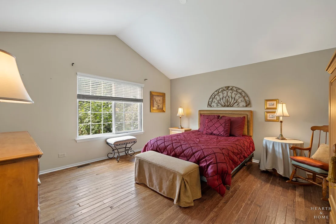
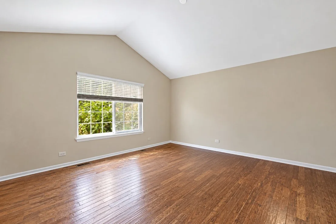
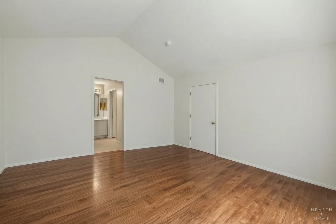
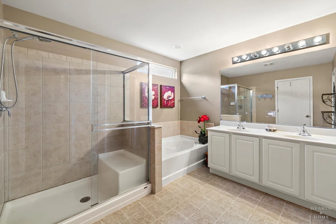
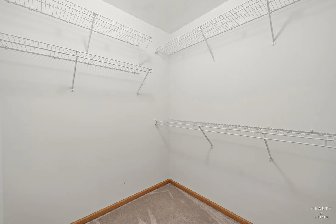
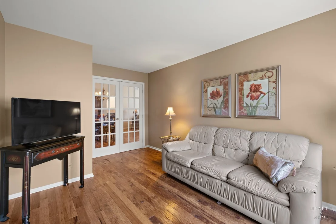
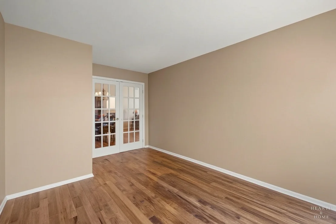
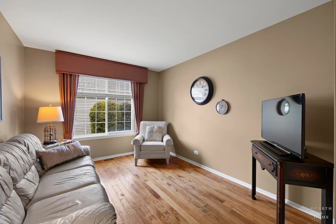
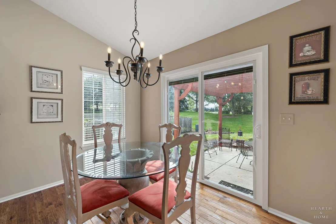
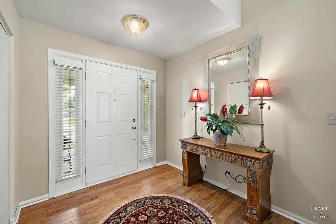
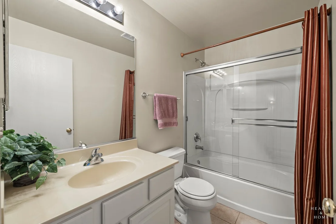
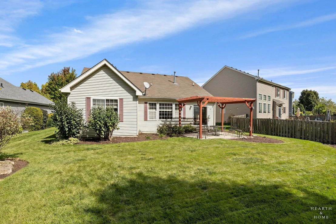
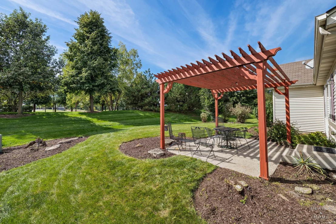
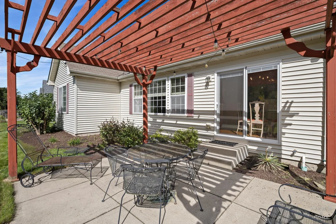
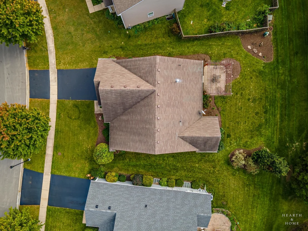
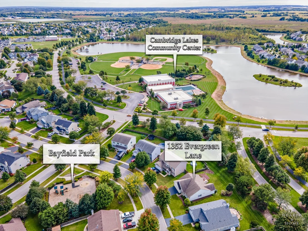
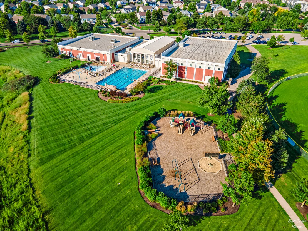
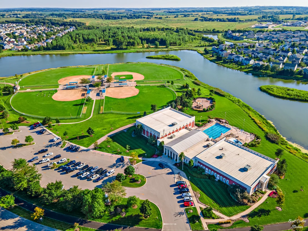
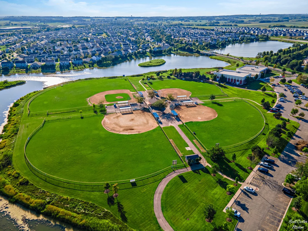
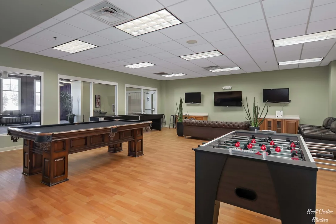
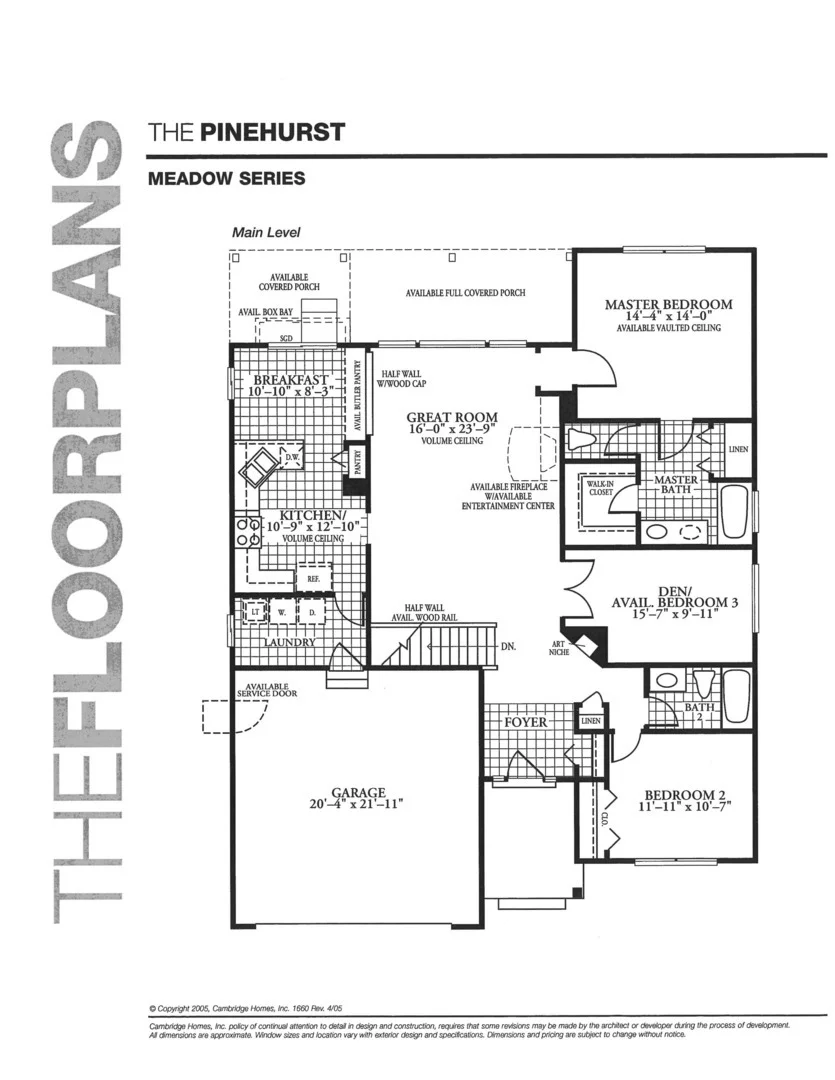
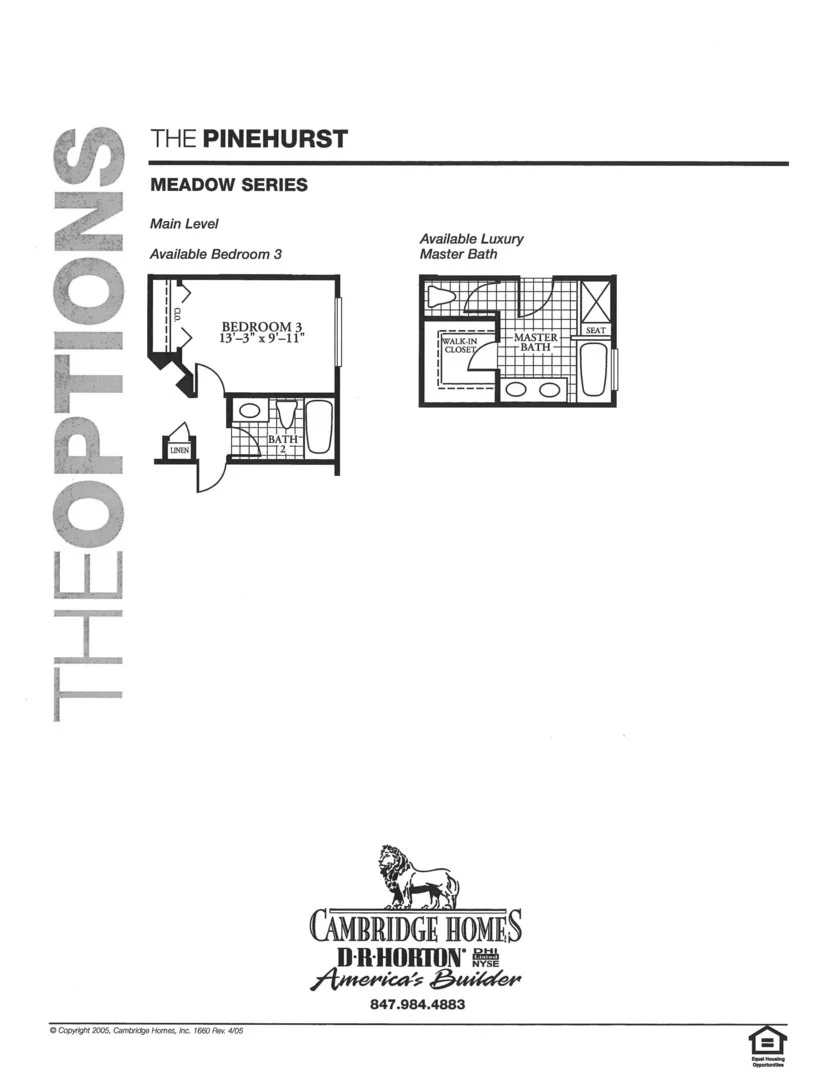
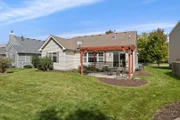
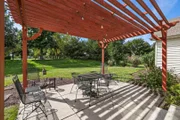
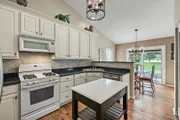
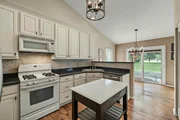
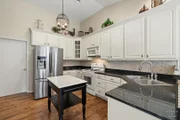
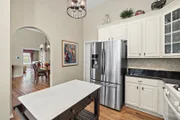
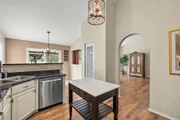
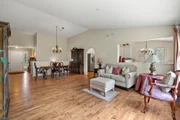
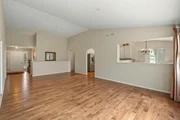
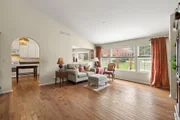
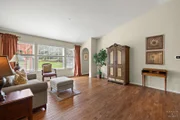
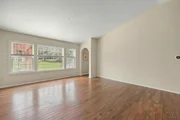
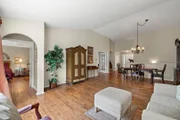
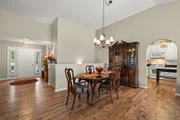
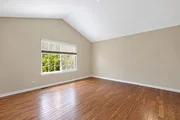
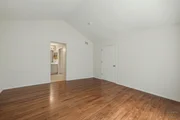
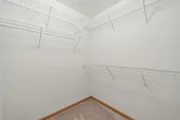
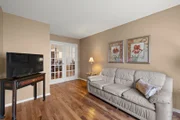
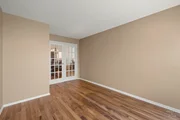
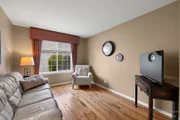
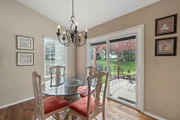
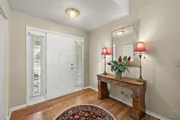
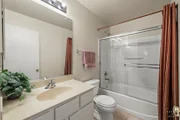
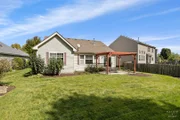
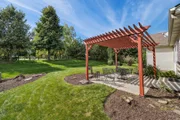
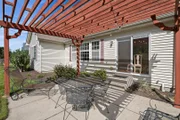
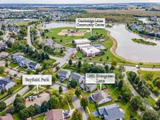
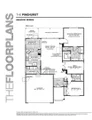
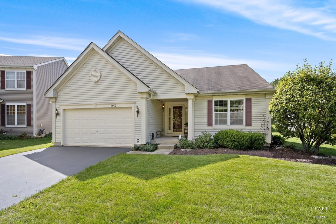
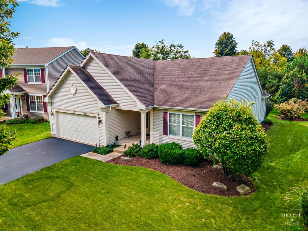
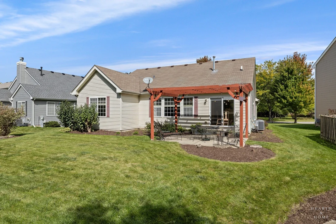
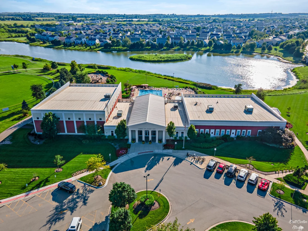
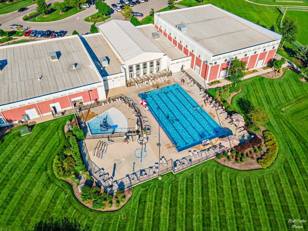
Single-story living at its finest! This beautifully maintained 2-bedroom, den, 2-bath home combines comfort, style, and room to make it your own. Conveniently located near parks, trails, and the community center, it offers easy living in the vibrant Cambridge Lakes community. The spacious primary suite features vaulted ceilings, a generous walk-in closet, and an upgraded luxury bath with a separate shower, soaking tub, and double-sink vanity. The large kitchen showcases 42-inch glazed maple cabinetry and granite countertops, flowing seamlessly into the breakfast room. Hardwood flooring runs throughout the main living areas, while vaulted ceilings and abundant natural light create an open, inviting great room. For larger families or guests there is a perfectly sized second bedroom and den with stunning double door access. Sliding glass doors lead to an oversized patio with a pergola and backyard-perfect for relaxing or entertaining. The unfinished basement offers excellent potential to expand and customize your living space, and the crawl space has been updated with a concrete pad for convenient storage. Major mechanical updates include a furnace, air-conditioning unit, and water heater, all replaced in 2020. Just around the corner from the Cambridge Lakes Community Center, residents can enjoy a pool, fitness center, sports courts, and scenic walking and biking trails. Located in School District 300, with Cambridge Lakes Charter School also nearby, this home offers thoughtful updates, and a fantastic location. Don't miss this opportunity!
Unit Size
1,664 Ft²
Days on Market
-
Land Size
-
Price per sqft
$234
Property Type
House
Property Taxes
$605
HOA Dues
$86
Year Built
2005

Listed By

Tyler Lewke
Tyler Lewke
Keller Williams Success Realty
Laurie Bourquin
Keller Williams Success Realty

Payment Calculator

Cap Rate Calculator

Property Highlights

Garage
Air Conditioning
Parking Details
Has Garage
Has Open Parking
Parking Features: Asphalt, Garage Door Opener, Garage, Attached, Driveway, Garage Faces Front, Yes, Owned
Garage Spaces: 2
Interior Details
Full Bathrooms: 2
Interior Features: Vaulted Ceiling(s), Built-in Features, Walk-In Closet(s), Granite Counters, Pantry, 1st Floor Bedroom, 1st Floor Full Bath, Dining Combo
Appliances: Range, Microwave, Dishwasher, Refrigerator, Disposal
Flooring Type: Hardwood
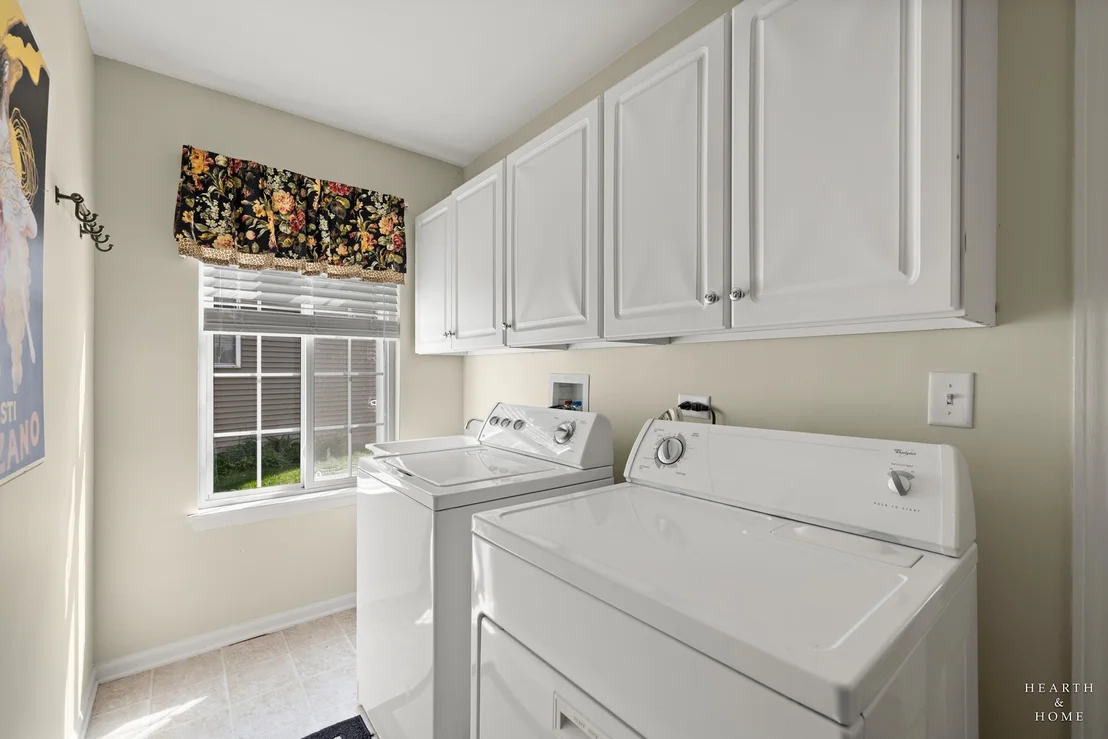
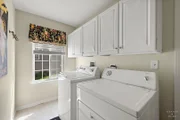
Laundry Features: Main Level, Gas Dryer Hookup, Electric Dryer Hookup
Rooms: 6
Basement: Unfinished, Storage Space, Partial
Exterior Details
Square Footage: 1664
Square Footage Source: $0
Architectural Style: Ranch
Year Built: 2005
Other Structures: Garage Faces Front
Window Features: Screens, Window Treatments, Blinds
Construction Materials: Vinyl Siding
Patio and Porch Features: Patio
Lot Size Dimensions: 8276
Water Source: Public
Financial Details
Tax Annual Amount: $7,257
Utilities Details
Cooling Type: Central Air
Heating Type: Natural Gas
Sewer : Public Sewer
Location Details
HOA/Condo/Coop Fee Includes: Clubhouse, Exercise Facilities, Pool, Other
HOA Fee: $86
HOA Fee Frequency: Monthly

Building Info

Overview

    General

  • Year Built: 2005
  • Effective Year Built: 2005
  • Building Count: 1
  • Bedroom Count: 0
  • Bathroom Count: 2
  • Full Bathrooms: 2
  • Partial Bathrooms: 2
  • Building Condition: 0
  • Building Quality: 0
  • Construction Type: 0
  • Building Style: 0
  • Exterior Walls Type: 0
  • Interior Walls Type: 0
  • Roof Shape Type: 0
  • Roof Cover Type: 0
  • Floor Count: 100
  • Floor Cover: 0
  • Basement Type: 8
  • Basement Area: 1,664
  • Garage Type: 1
  • Garage Square Area: 462
  • Parking Space Count: 2
  • Patio Type: 55
  • Porch Type: 36
  • Pool Type: 0

    Dimensions

  • Lot Size Square Feet: 8,276
  • Total Building Area: 3,790
  • Gross Building Area: 3,982
  • Building Area: 1,664
  • Building Area Measurement: L

    Heating and Cooling

  • Air Conditioning: 1
  • Heating: 0
  • Heated Square Feet: 1,664
  • Heating Fuel Type: 0

    Utilities

  • Sewer System: 0
  • Water Service: 0

Building

  • Building Type: 0
  • Property Class: R
  • Subdivision: CAMBRIDGE LAKES
  • Land Acres: 0000000190
  • Standard Land Use Code: 1001
  • County Land Use Code: 0040
  • State Land Use Code: 0040
  • Legal Description 1: CAMBRIDGE LAKES UNIT 1 LT 4

Neighborhood

  • School District Name: Community Unit School District 300
  • Census Tract: 850710

Geography

  • Parcel: 02-29-426-013
  • Lot: 4
  • Municipality: RUTLAND
  • Latitude: 42.0863
  • Longitude: -88.4356

    Address

  • Full Address: 1352 Evergreen Ln
  • Legal Unit: 1
  • Address - House Number: 1352
  • Address - Street Name: Evergreen
  • Address - Suffix Type: Ln
  • State: IL
  • City Name: Pingree Grove
  • Carrier Code: R009
  • 4-Digit Zip Code: 9101
  • Zip Code: 60140

Valuation

    Tax

  • Tax Year: 2022
  • Tax Amount: $676,994
  • Tax Rate Code Area: RU021

    Appraisal Valuation

  • Standard Deviation: 0.1389
  • Valuation Date: Nov 29, 2023
  • Confidence Score: 83
  • Final Value: 307,540
  • High Value: 350,258
  • Low Value: 264,821

    Market Valuation

  • Market Total Value: $232,596
  • Market Land Value: $77,014
  • Market Improvement Value: $155,582

    Assessments Valuation

  • Assessed Year: 2022
  • Assessed Total Value: $77,501
  • Assessed Land Value: $25,661
  • Assessed Improvements Value: $51,840

    Exemptions

  • Senior Citizen Exemption : Yes
  • Homeowner Exemption: Yes

    Sales

  • Current Sale Contract Date: Nov 14, 2005
  • Current Sale Recording Date: Dec 05, 2005
  • Current Sale Price:
  • Current Sale Document Type: 71
  • Current Sale Input Document Number: 2005K145070
Data used for valuation calculations is provided by RealtyHop, and other third party sources

Comparables

Unit
Status
Type
Beds
Baths
ft²
Price/ft²
Asking Price
Listed On
Closing Price
Sold On
HOA + Taxes

About Pingree Grove


Similar Homes for Sale

Currently no similar homes around

Nearby Rentals

Unit for rent at 2275 Aurora Drive, Pingree Grove, IL, 60140

$1,950 /mo

  • 2 Beds
  • 2 Baths
  • 1,028 ft²
2275 Aurora Drive #25, Pingree Grove, IL, 60140 Listing by Kimberly Carlson
Unit for rent at 2250 Aurora Drive, Pingree Grove, IL, 60140

$2,100 /mo

  • 2 Beds
  • 2 Baths
  • 1,099 ft²
2250 Aurora Drive #1, Pingree Grove, IL, 60140 Listing by Amanda Jones
Unit for rent at 1306 Shamrock Lane, Pingree Grove, IL, 60140

$2,395 /mo

  • 2 Beds
  • 1 Bath
  • 1,631 ft²
1306 Shamrock Lane, Pingree Grove, IL, 60140 Listing by Sarah Leonard


Frequently Asked Questions

When was property at 1352 Evergreen Lane built and last sold?
The property at 1352 Evergreen Lane was built in 2005 and last sold on Nov 14, 2005 for $267,000.
How much is this home worth?
The estimated value of the home located at 1352 Evergreen Lane is $391,227.
What are some comparable homes to 1352 Evergreen Lane?
There are currently no comparable homes to 1352 Evergreen Lane.