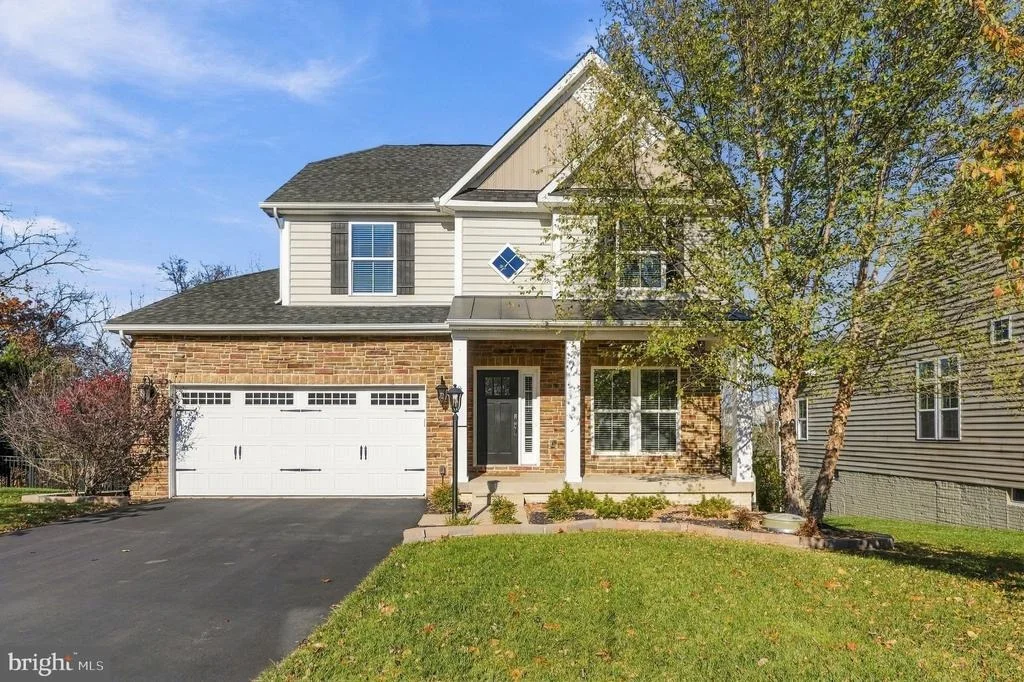
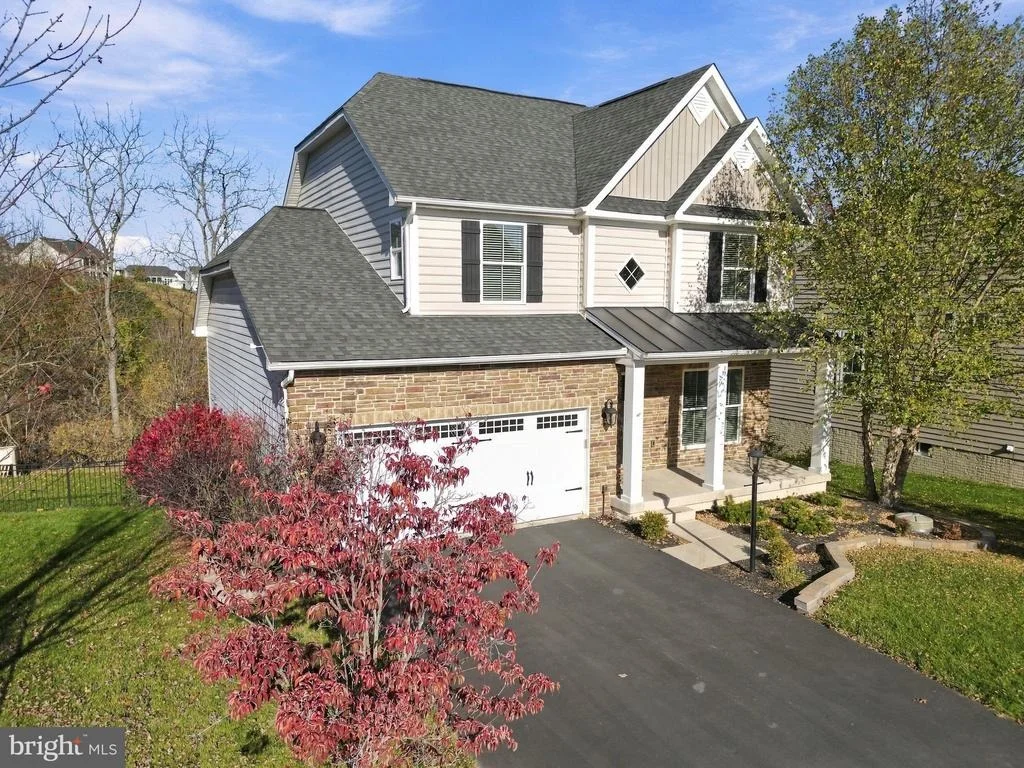
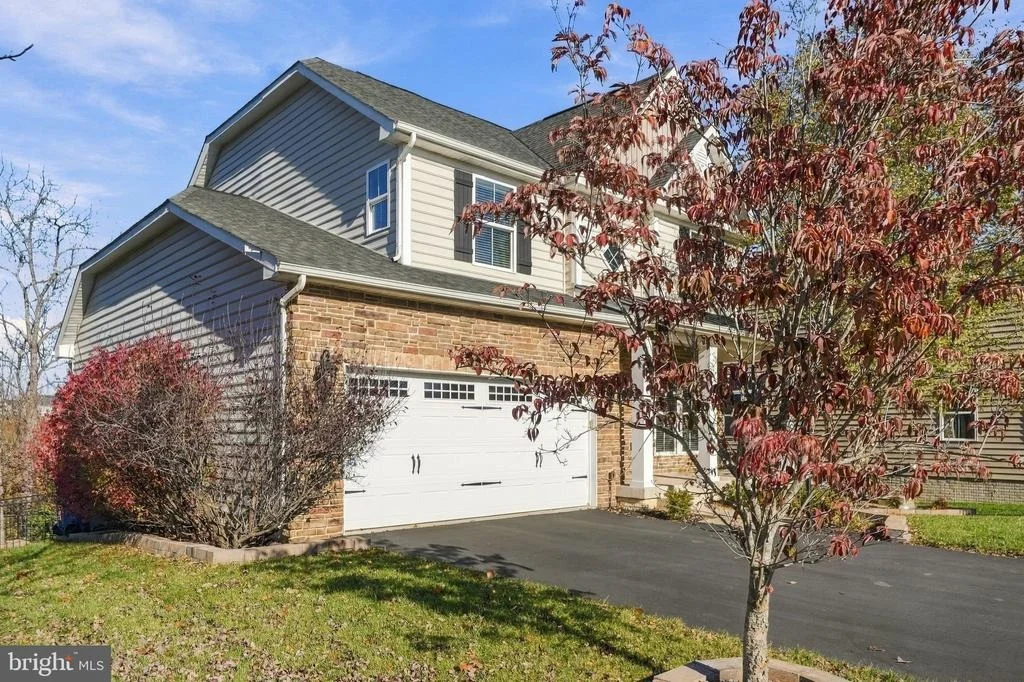
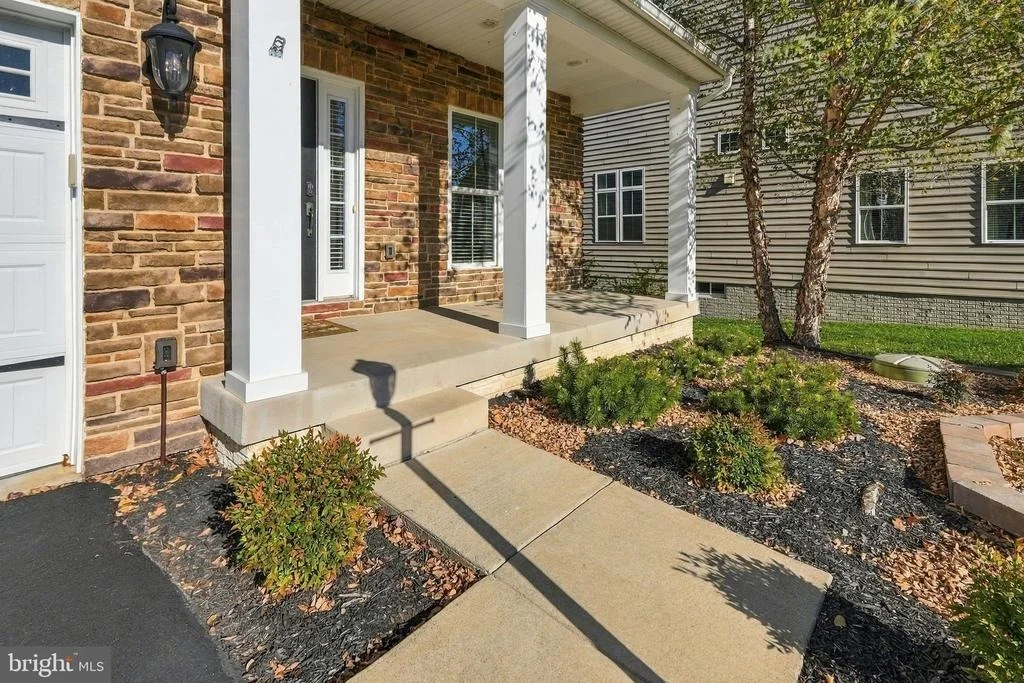
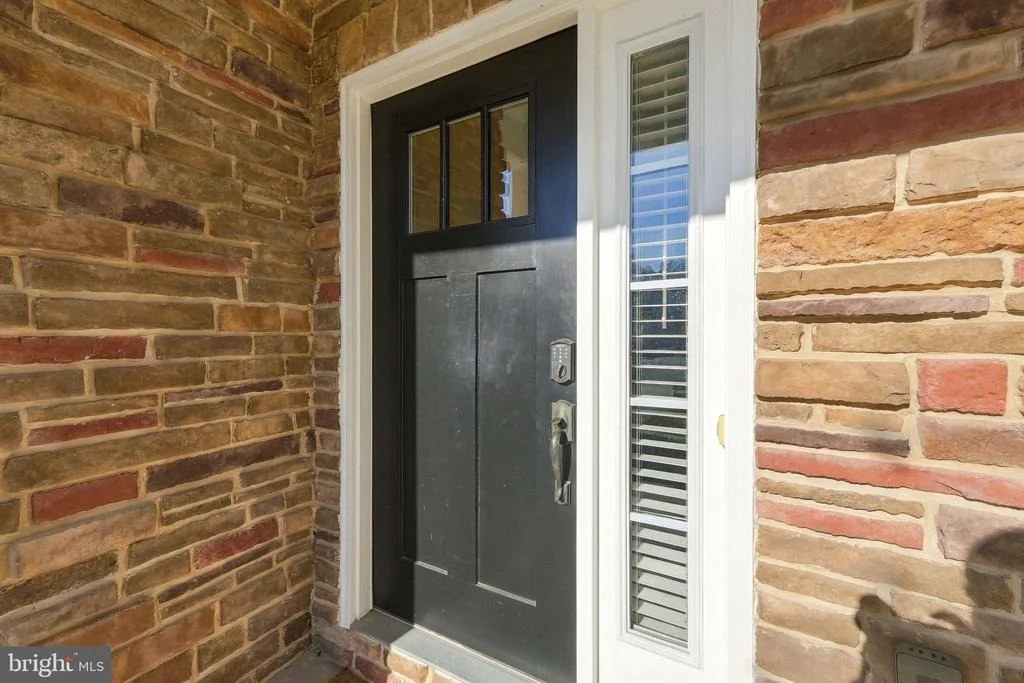
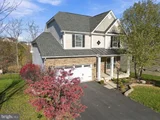
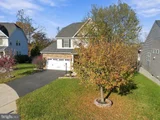
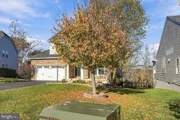
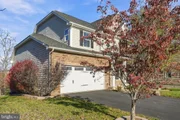
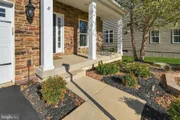
Discover the perfect blend of comfort, thoughtful upgrades, and
peaceful surroundings in this beautiful 3-bedroom, 2.5-bath
Colonial nestled in the sought-after Lake Frederick community!
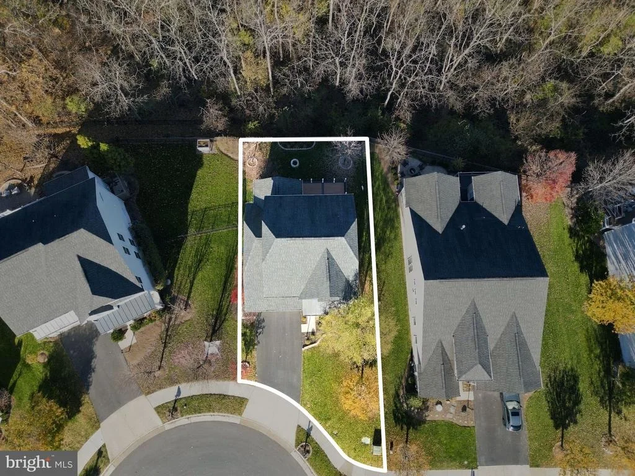
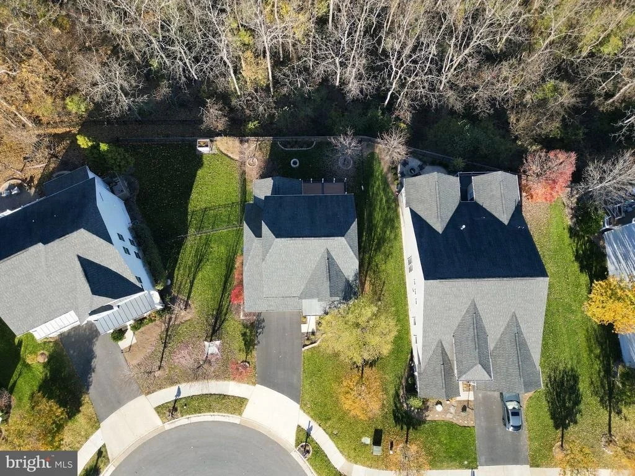
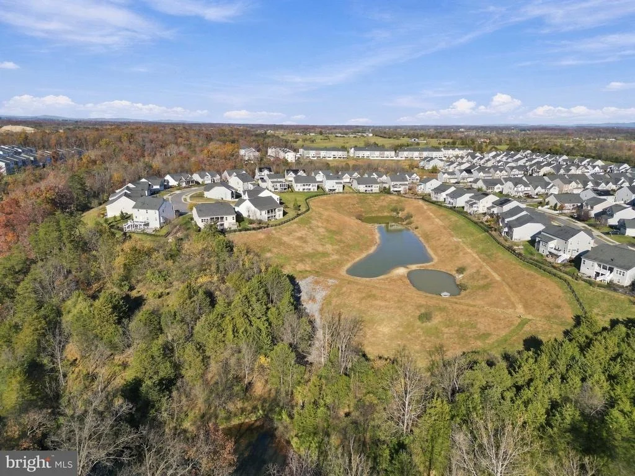
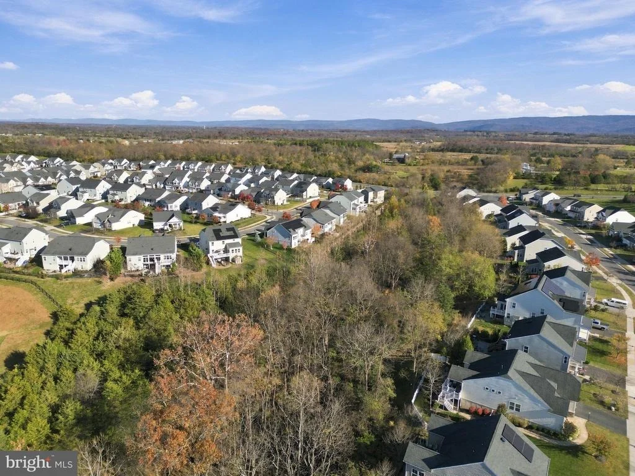
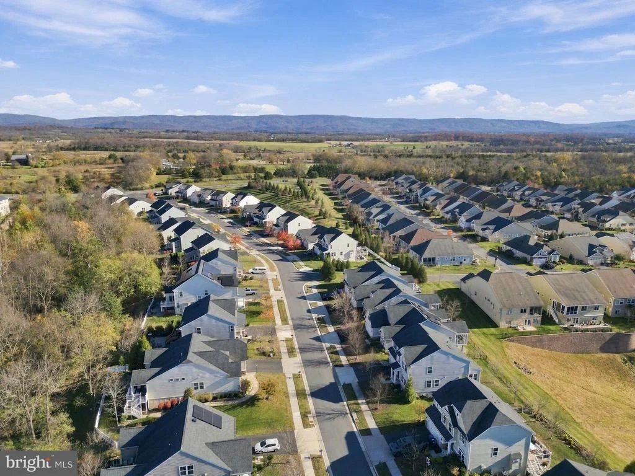
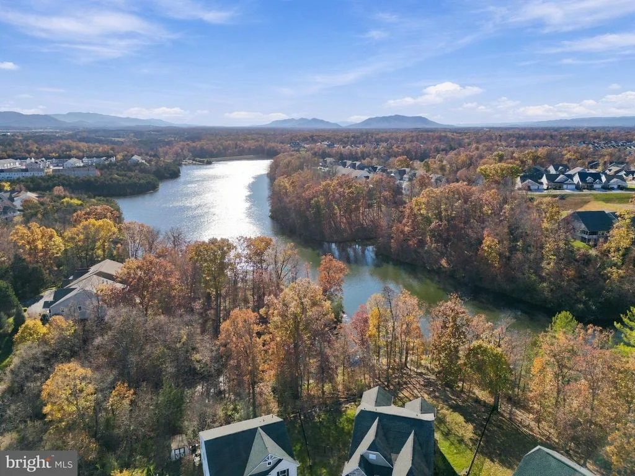
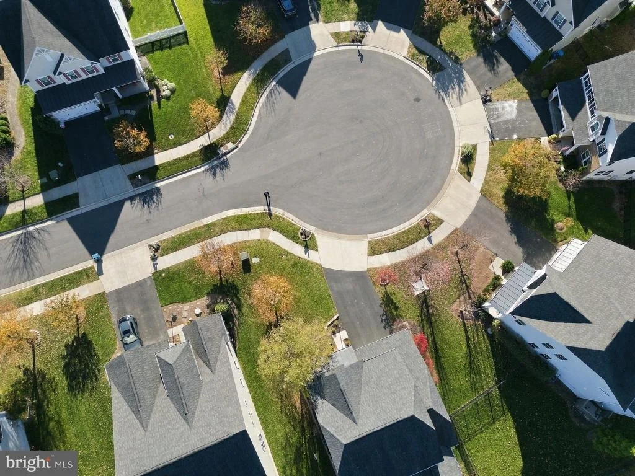
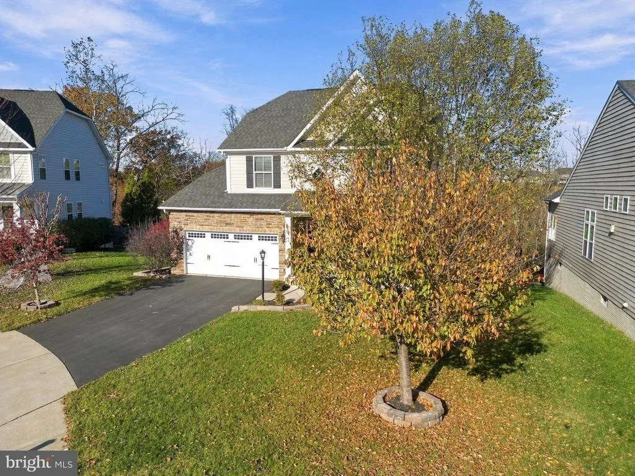
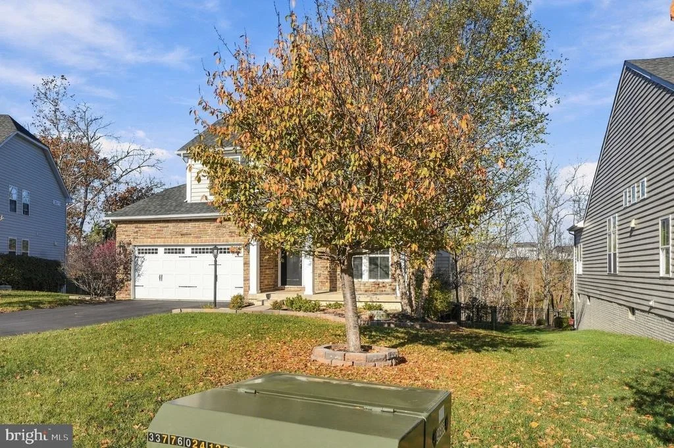
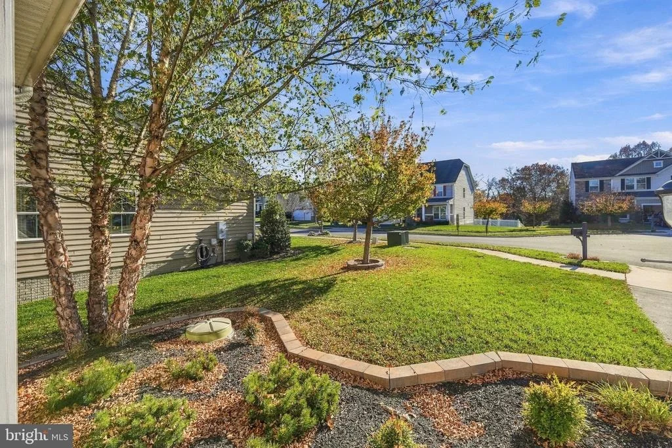
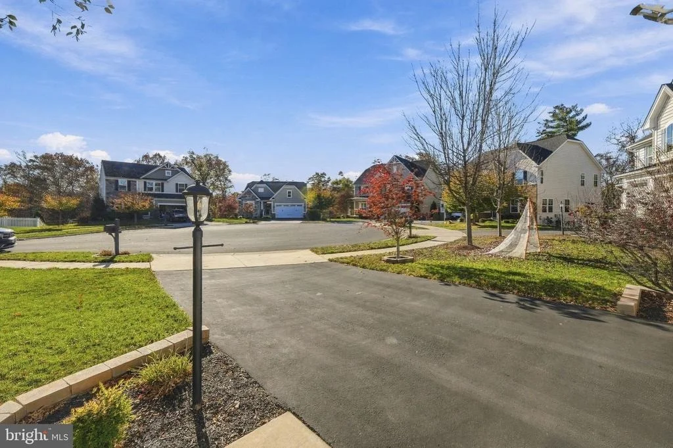
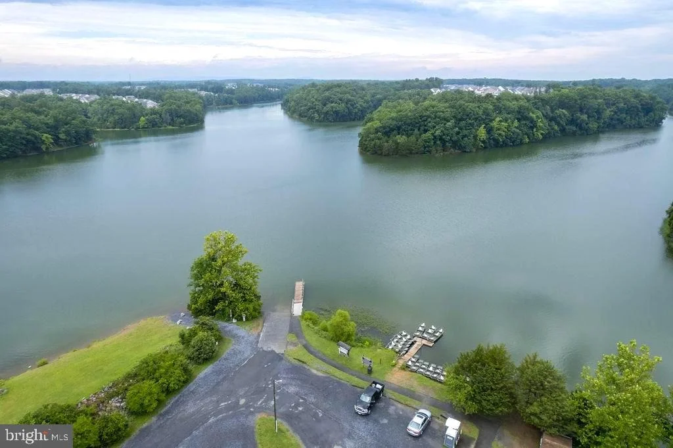
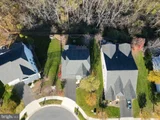
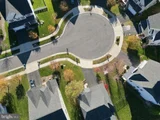
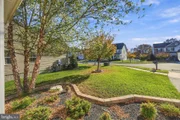
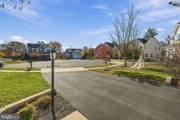
Nestled on a quiet cul-de-sac and backing to tranquil woods with
seasonal glimpses of the lake, this inviting home offers a
wonderful opportunity to enjoy the natural beauty of the Shenandoah
Valley while remaining close to everyday conveniences. ****** Step
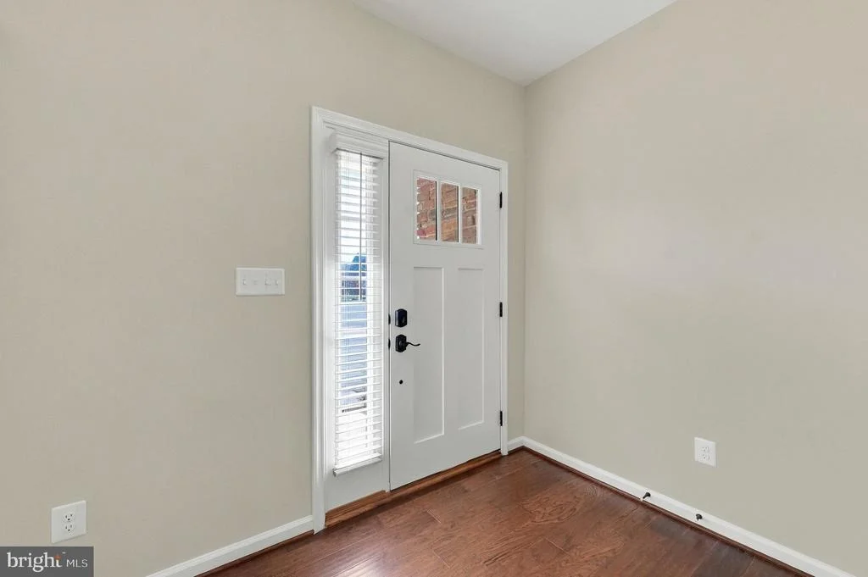
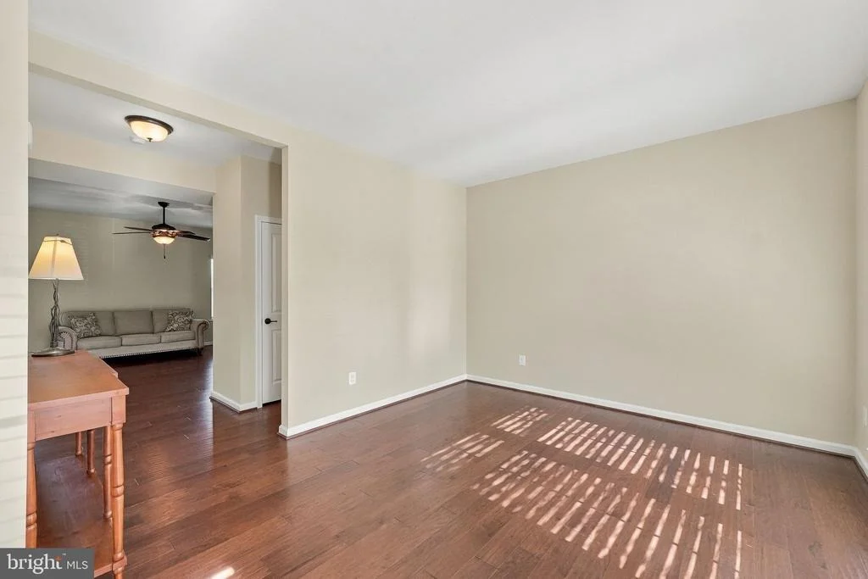
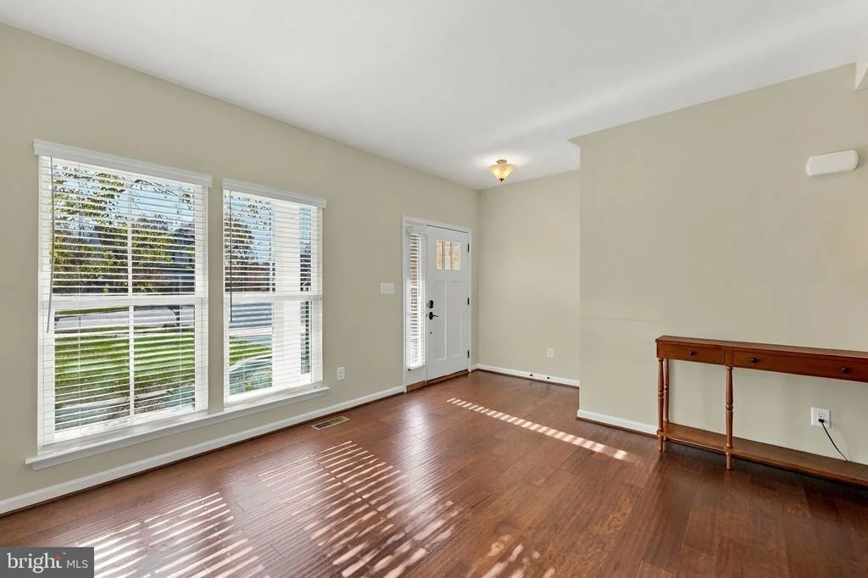
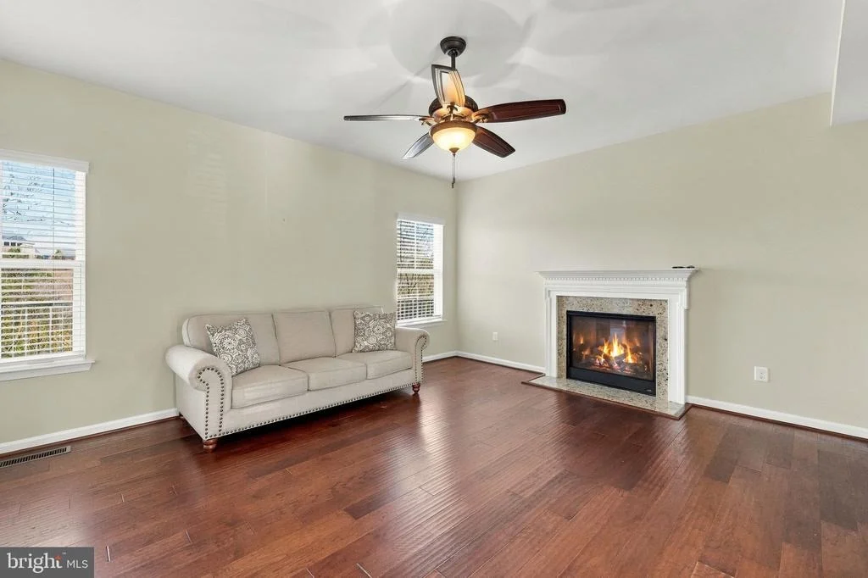
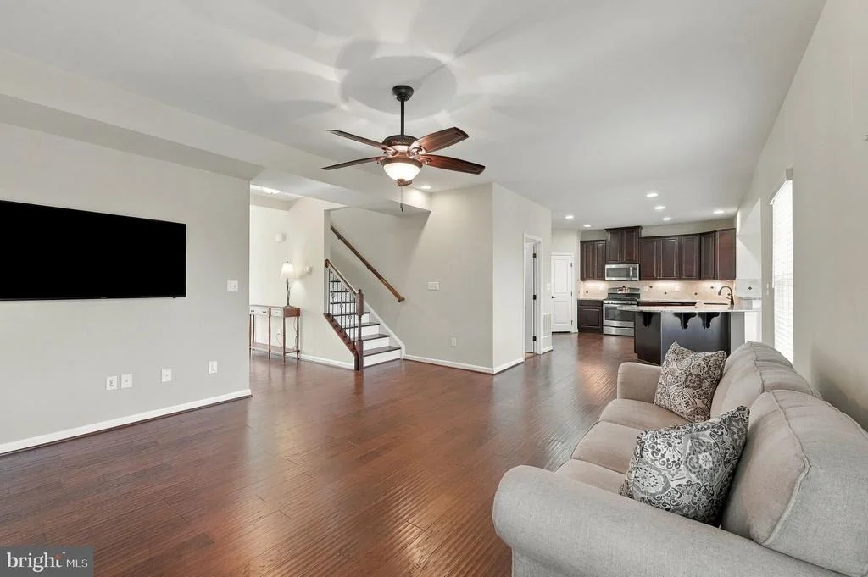
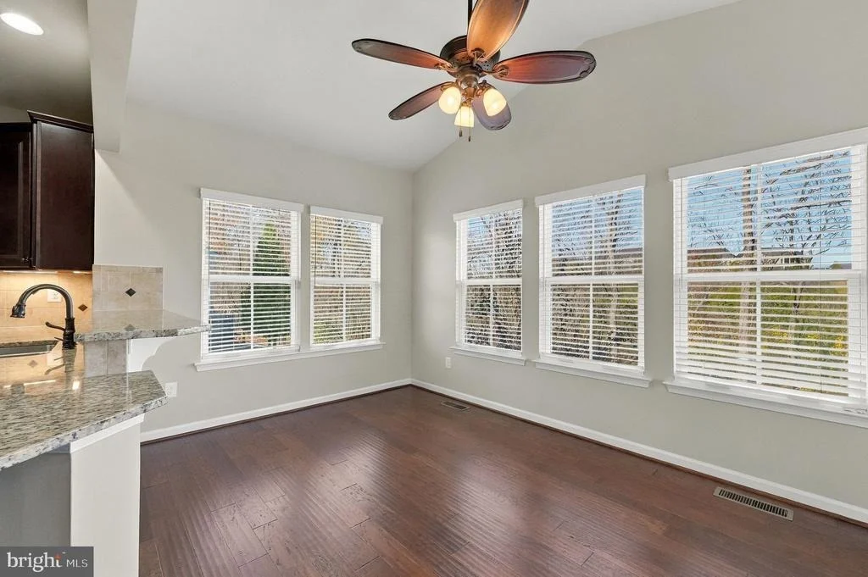
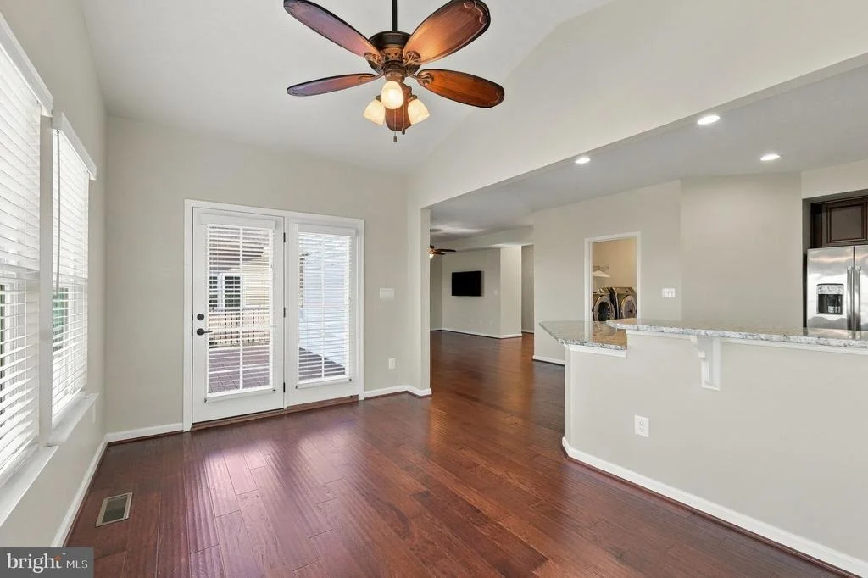
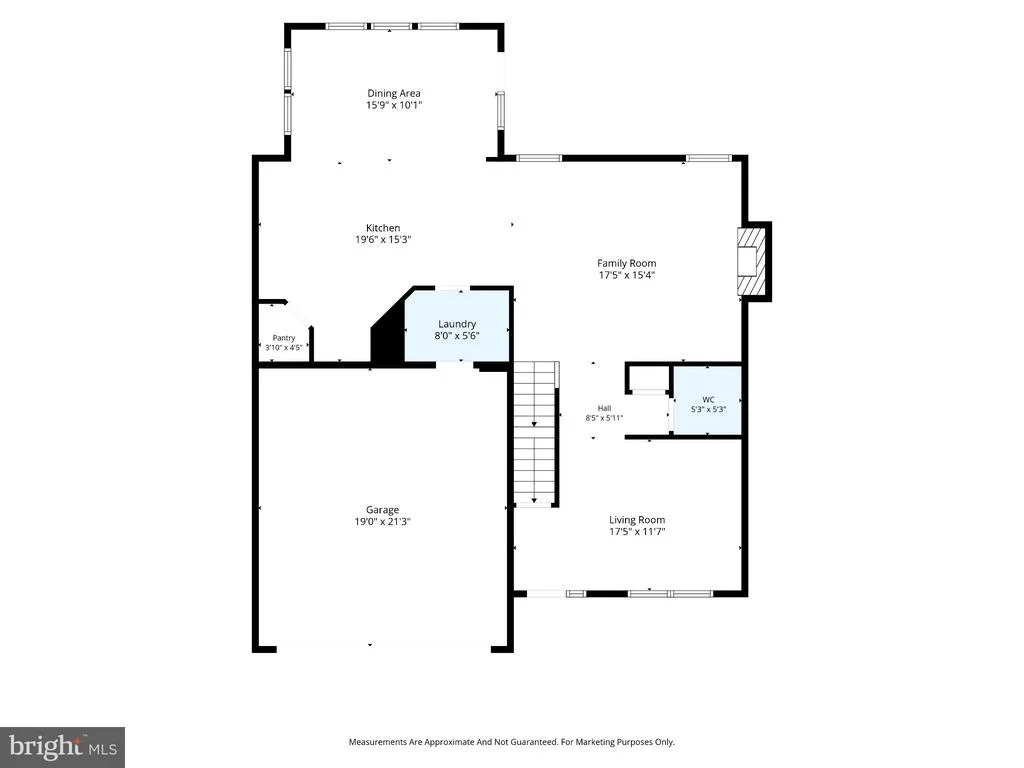
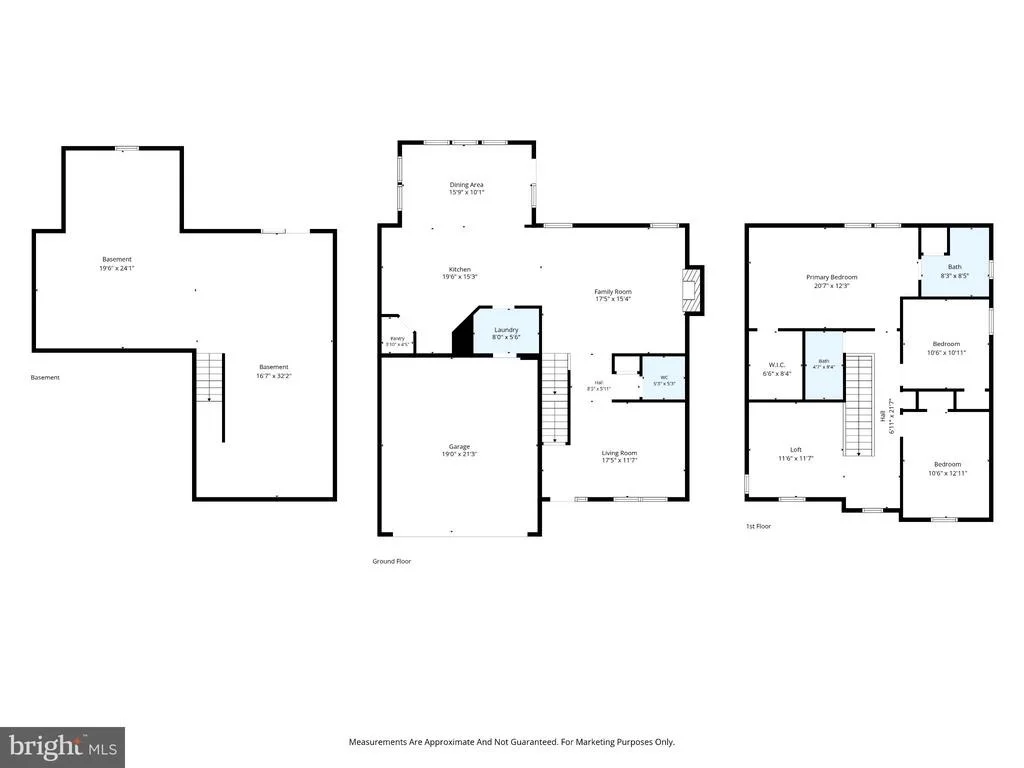
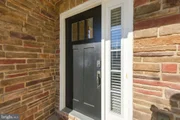
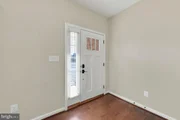
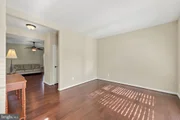
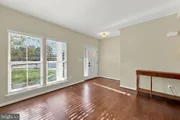
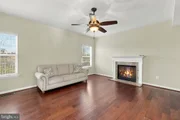
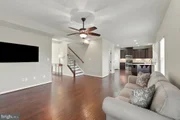
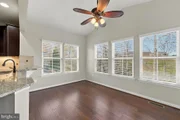
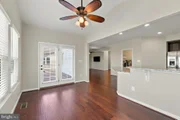
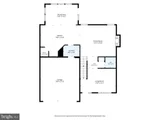
inside to find a welcoming, thoughtfully designed floor plan
featuring comfortable gathering spaces, rich hardwood floors, high
ceilings, a soft neutral color palette, and a cozy gas fireplace
with remote control - perfect for relaxing evenings at home. The
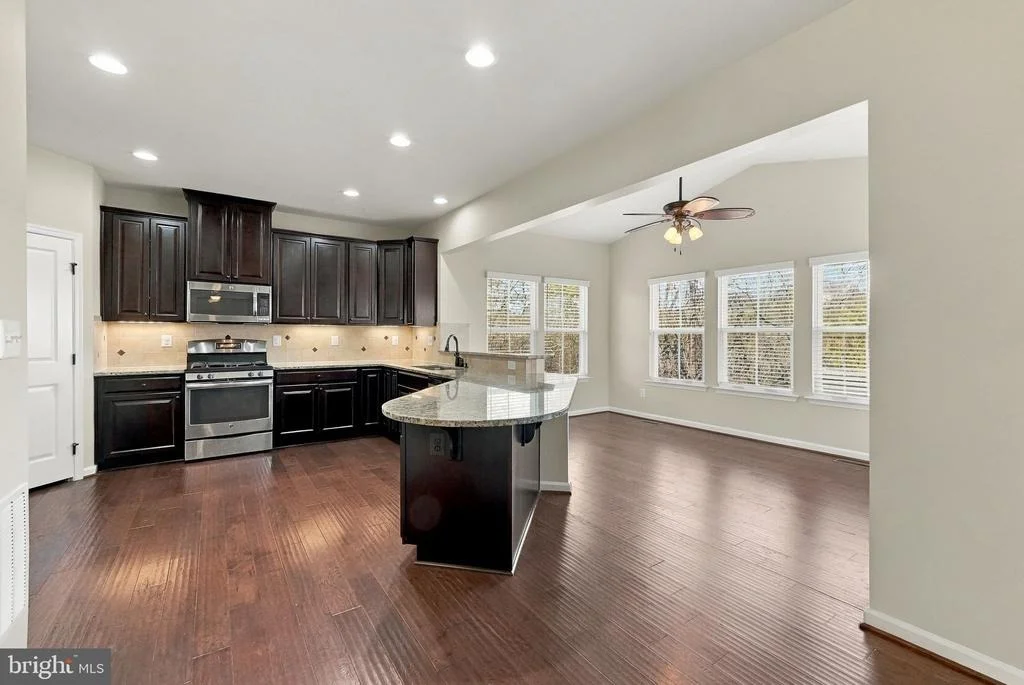
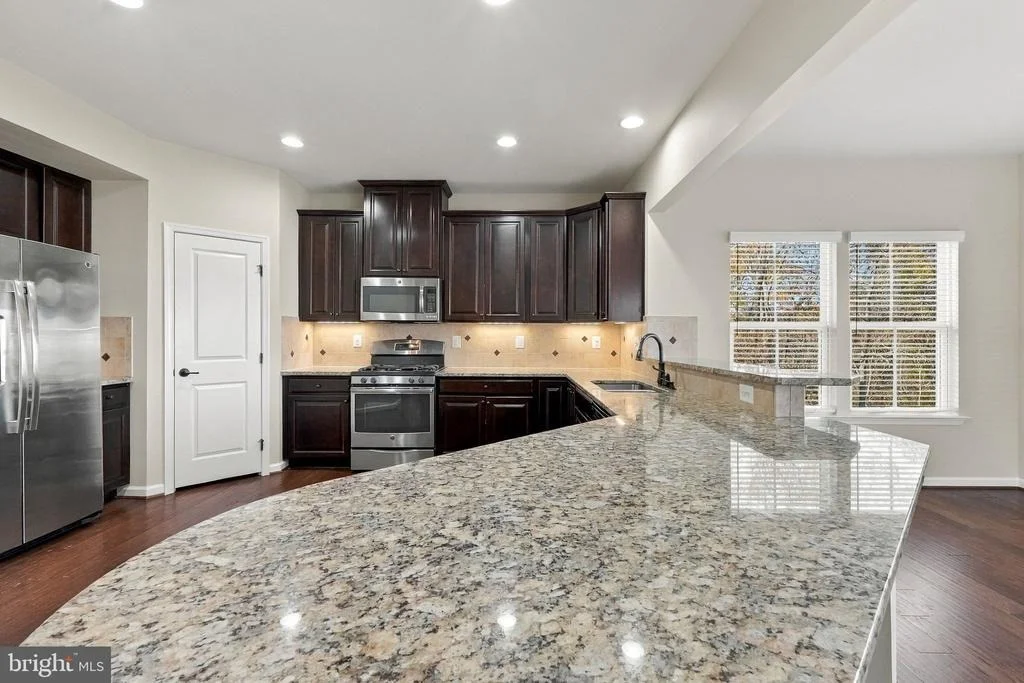
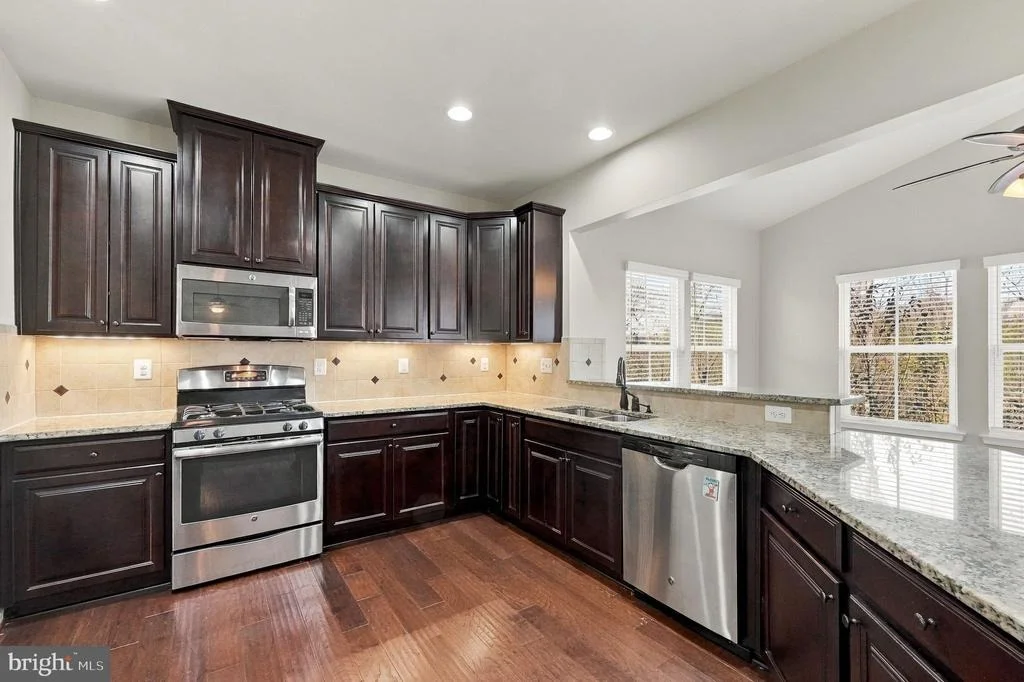
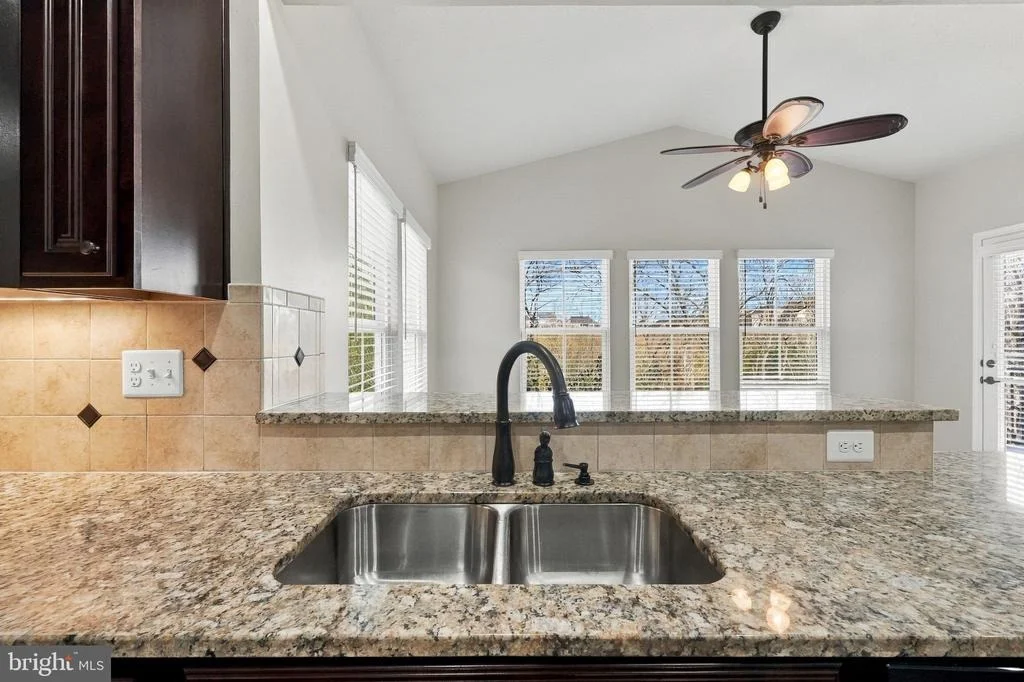
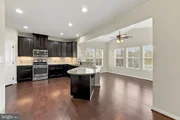
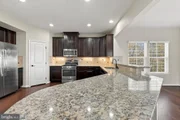
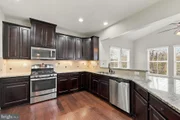
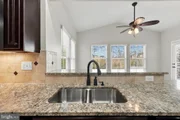
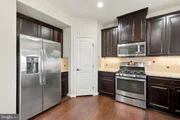
well-appointed kitchen features gleaming granite countertops,
designer tile backsplashes, stainless steel appliances, and smart
storage solutions, including convenient cabinet pullouts and a lazy
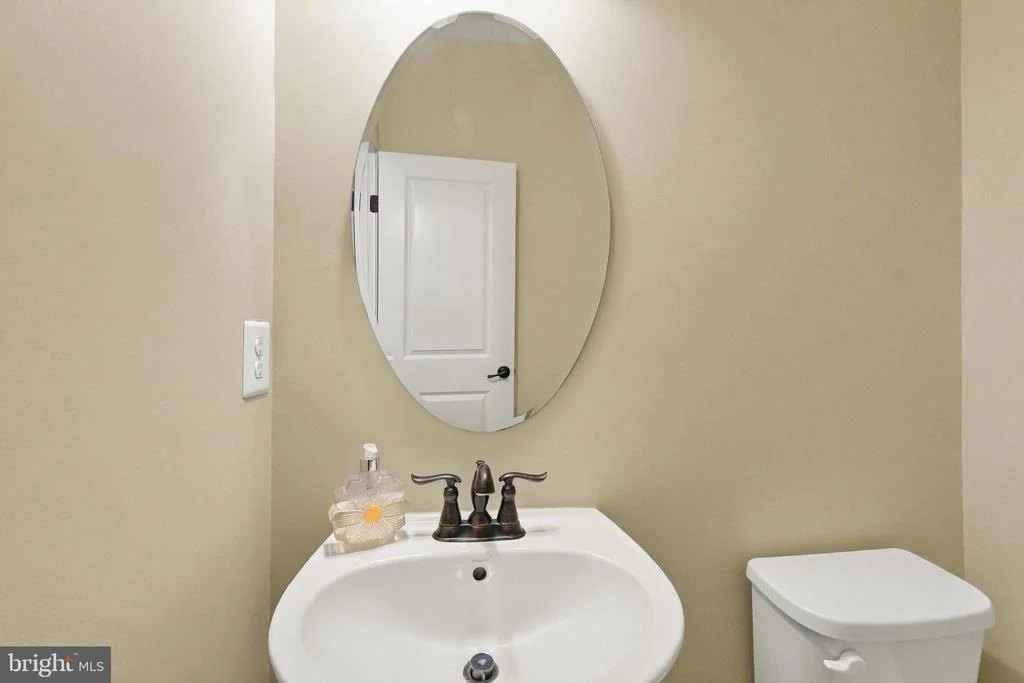
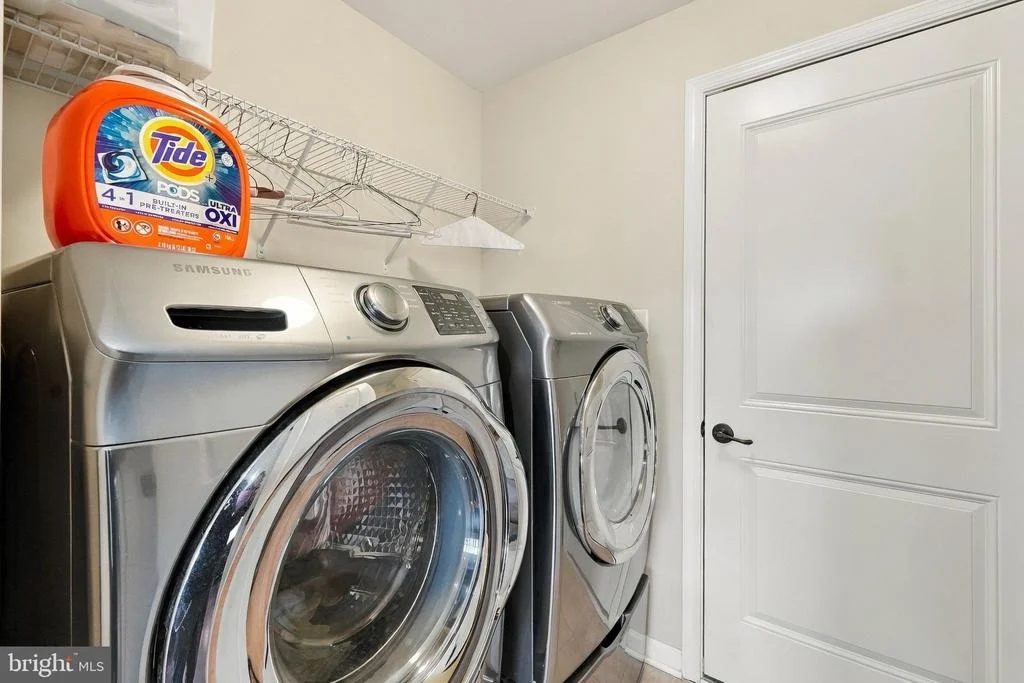
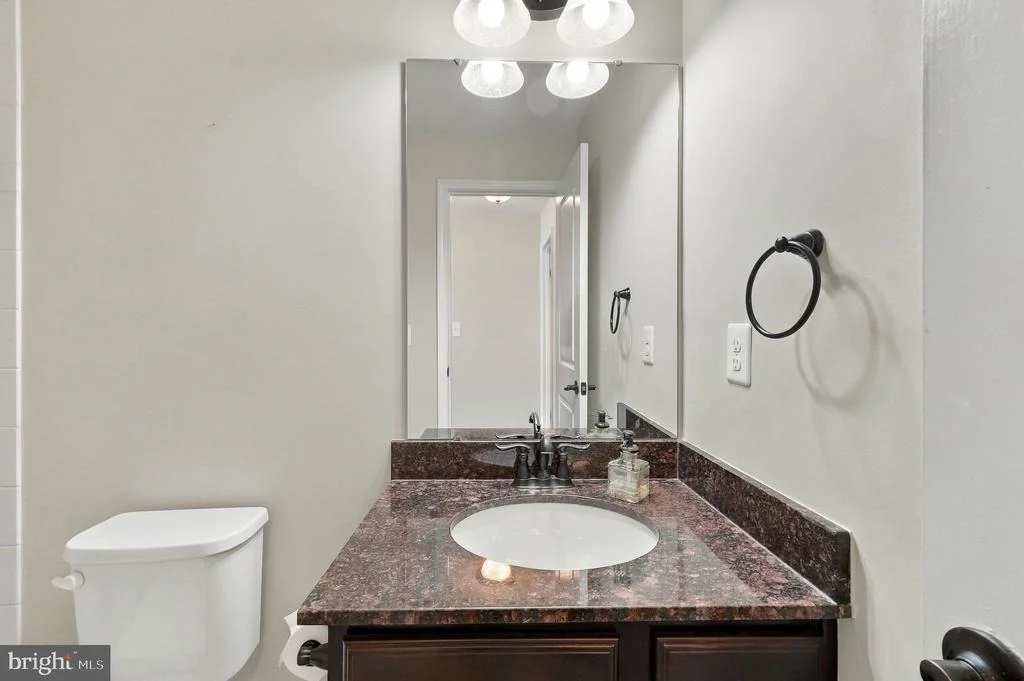
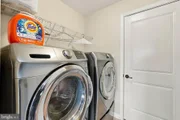
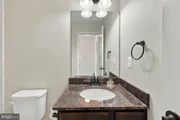
Susan, making everyday living and entertaining a breeze. A powder
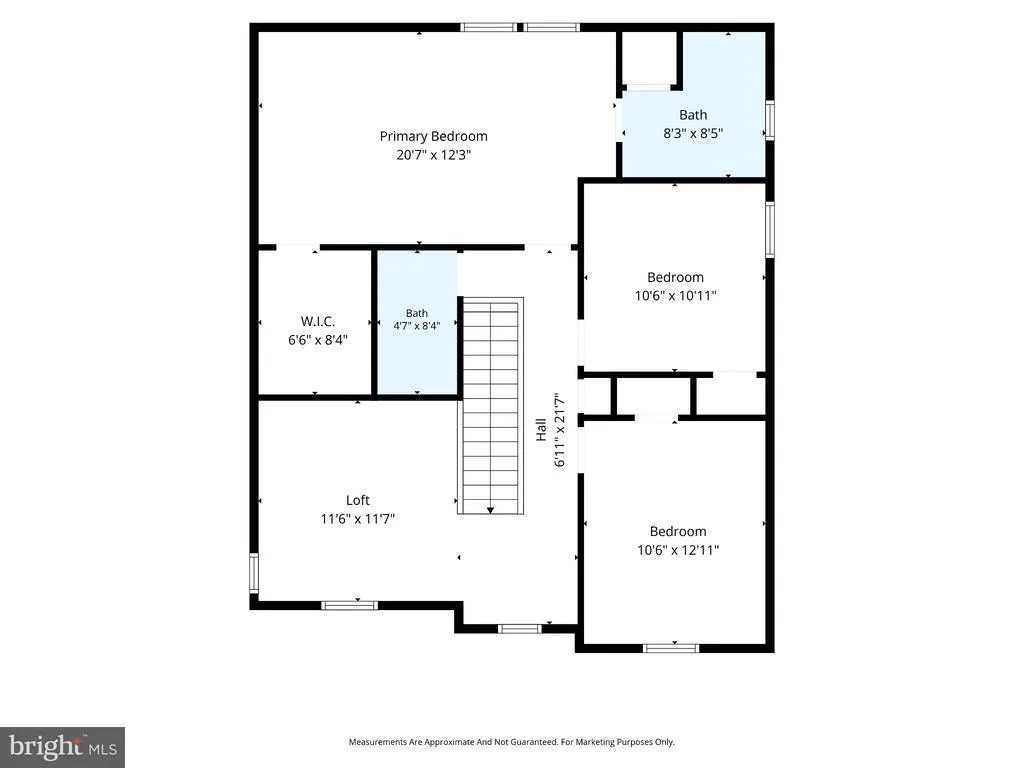
room and laundry/mudroom round out the main level. ****** Upstairs,
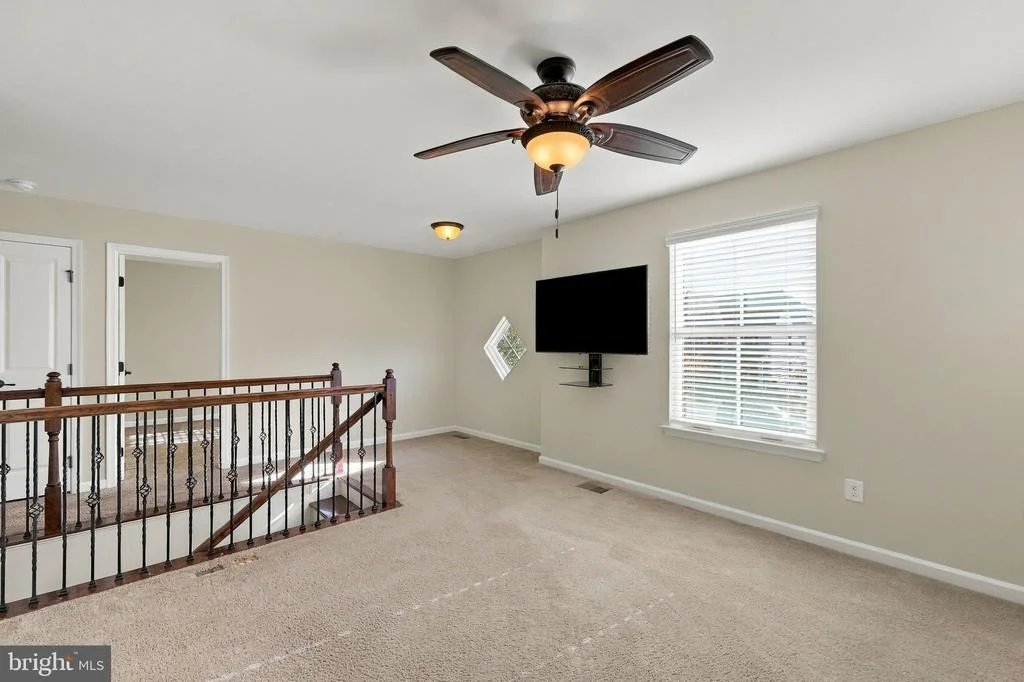
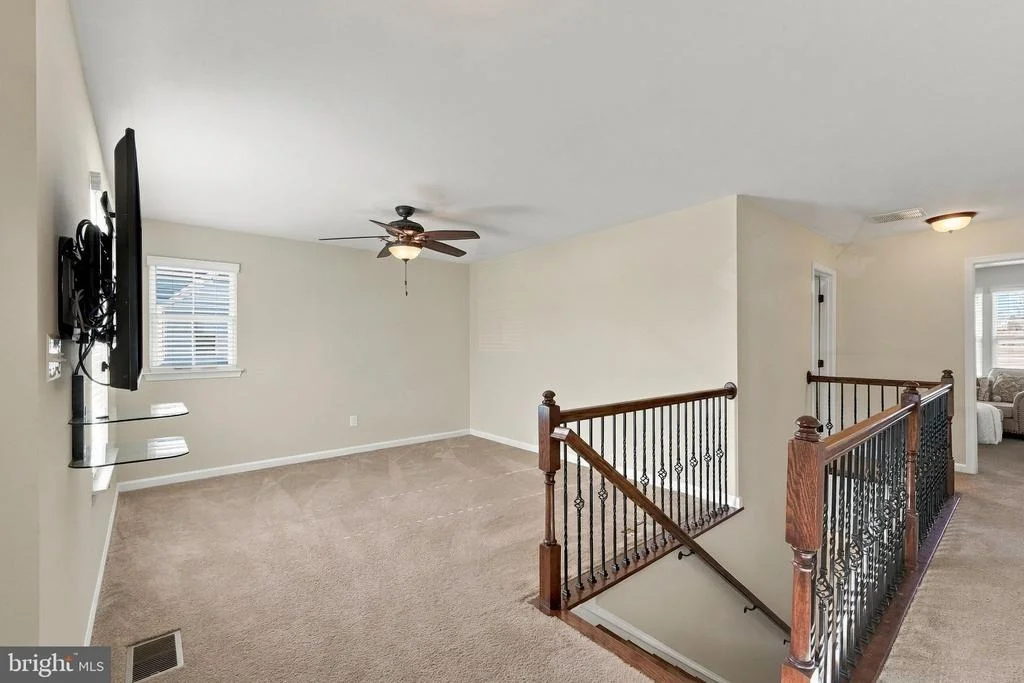
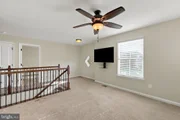
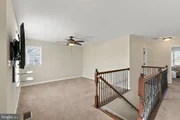
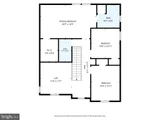
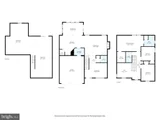
discover three spacious bedrooms along with a versatile loft that
provides the perfect flex space for a home office, second family
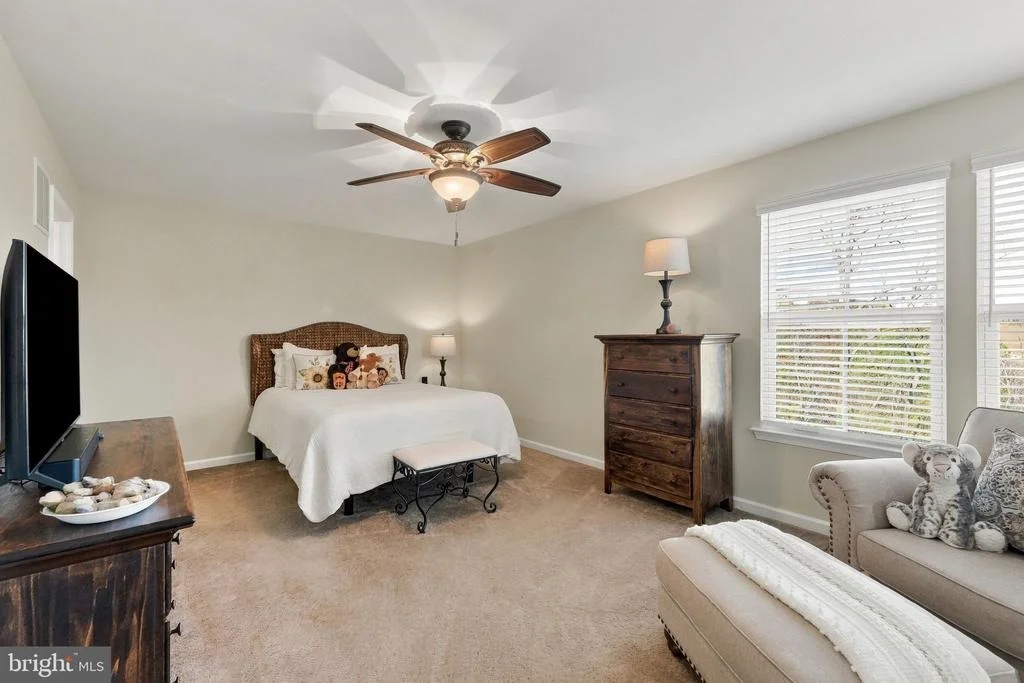
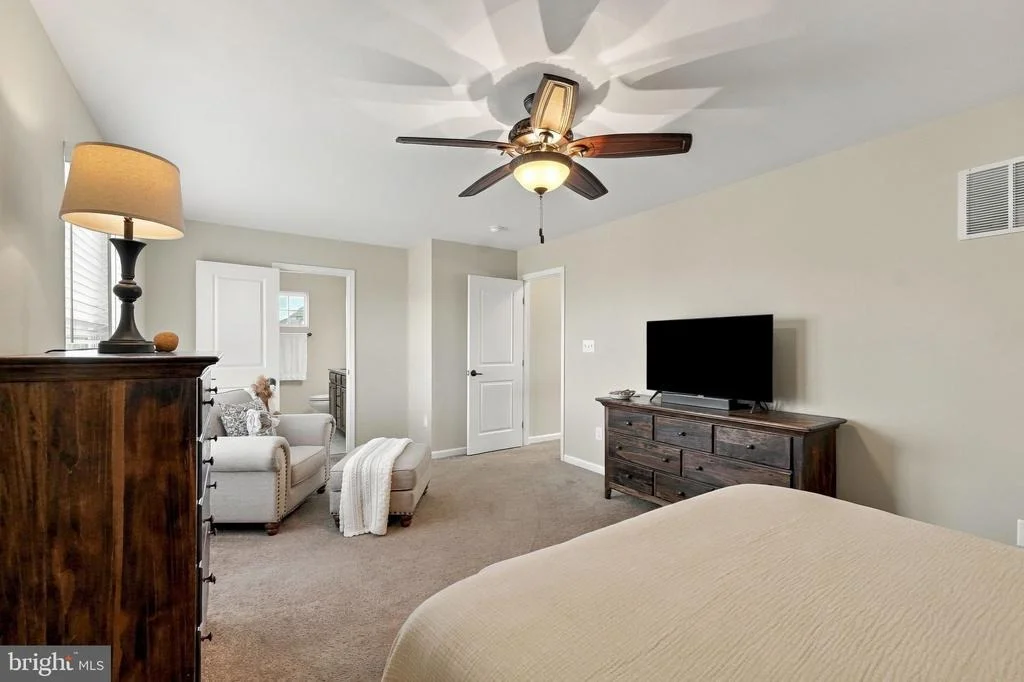
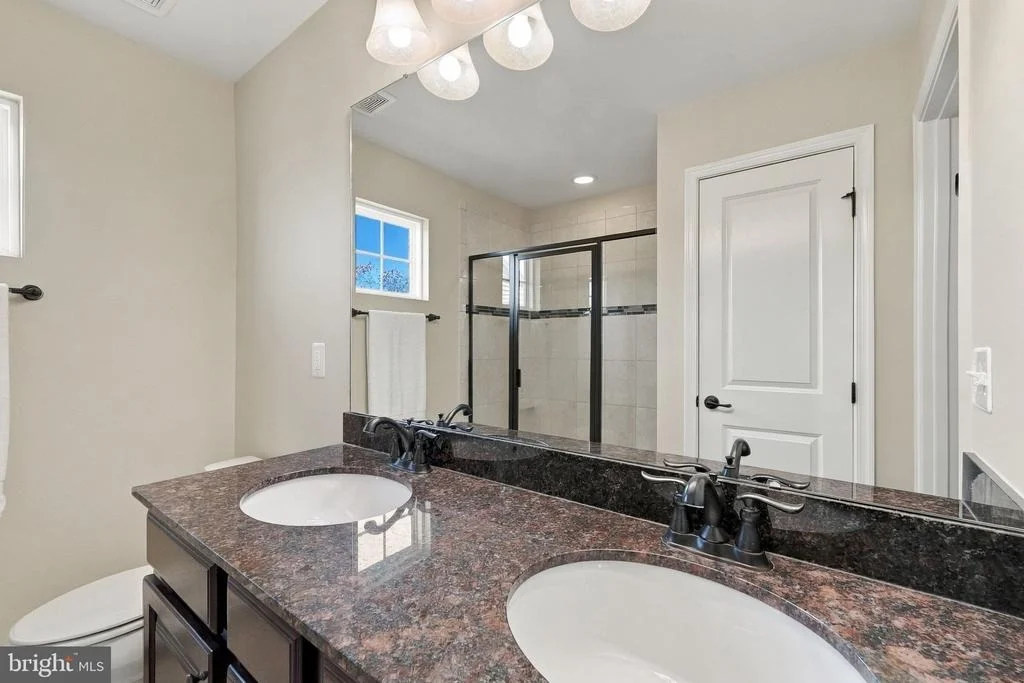
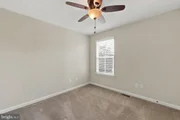
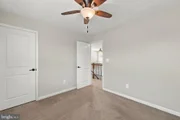
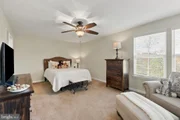
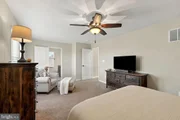
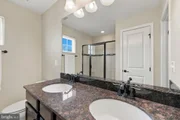
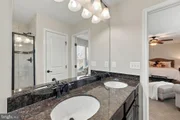
room, media lounge, or cozy reading retreat. The primary suite
boasts plush carpeting, a lighted ceiling fan, walk-in closet, and
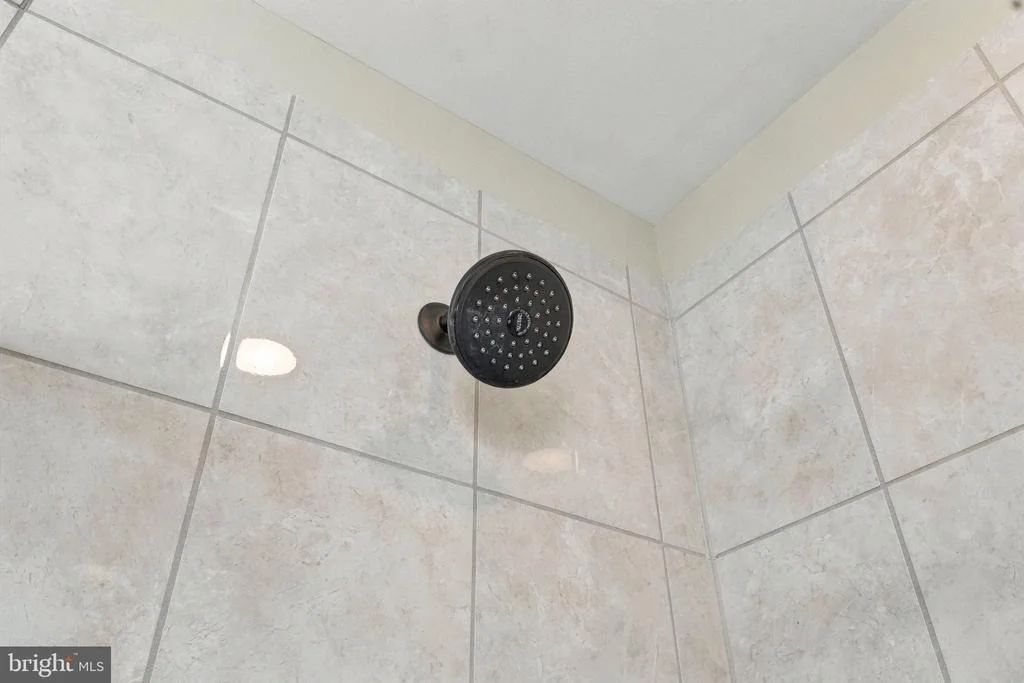
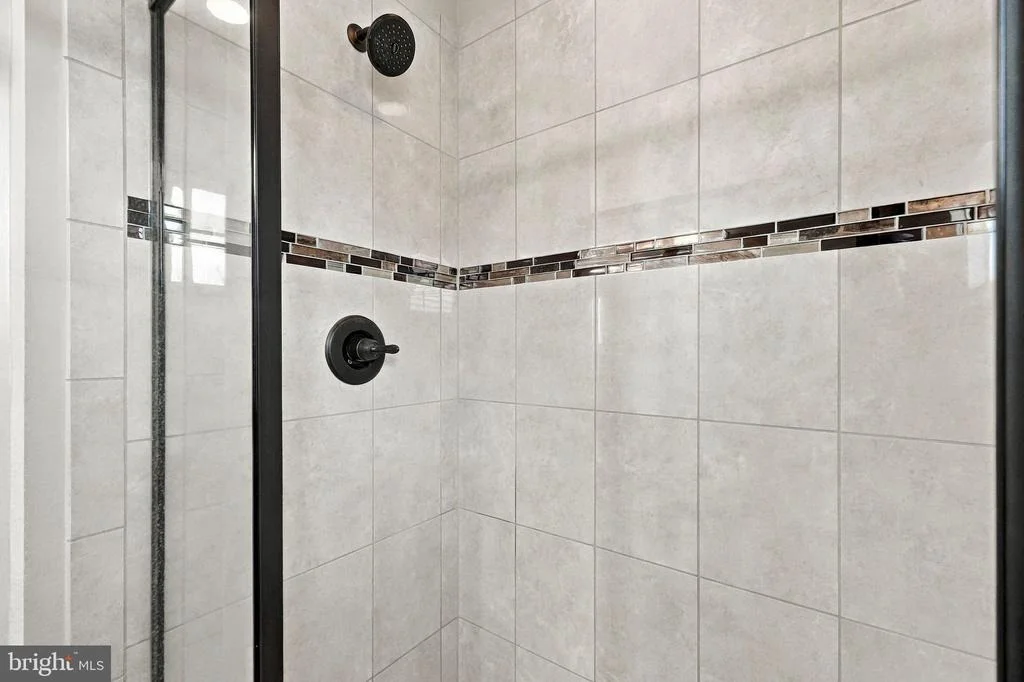
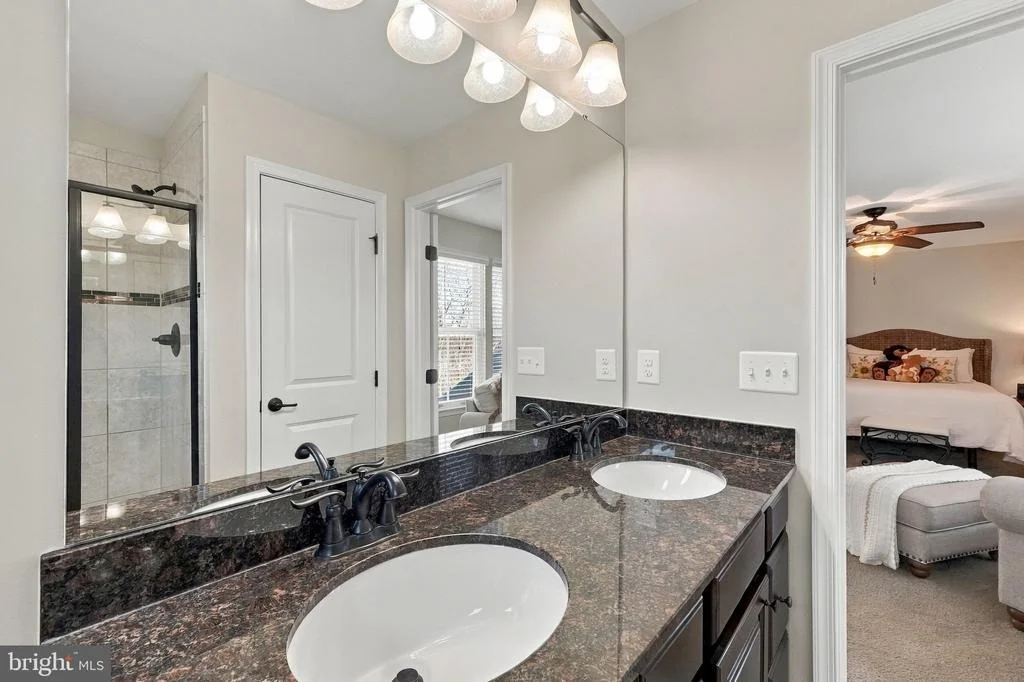
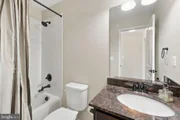
ensuite bath with a granite topped dual sink vanity and glass
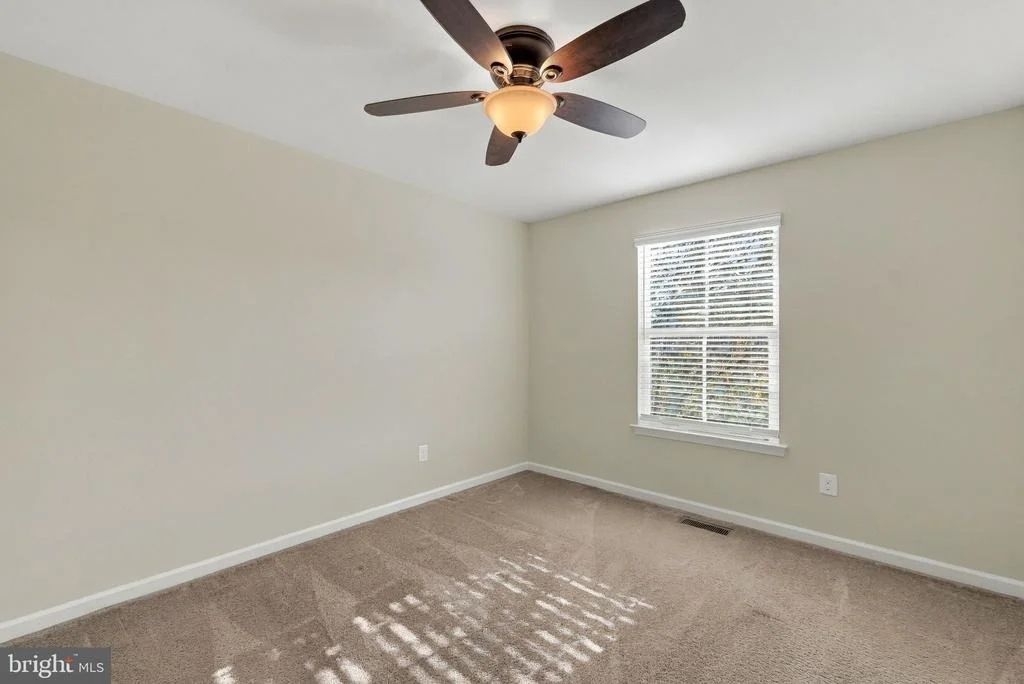
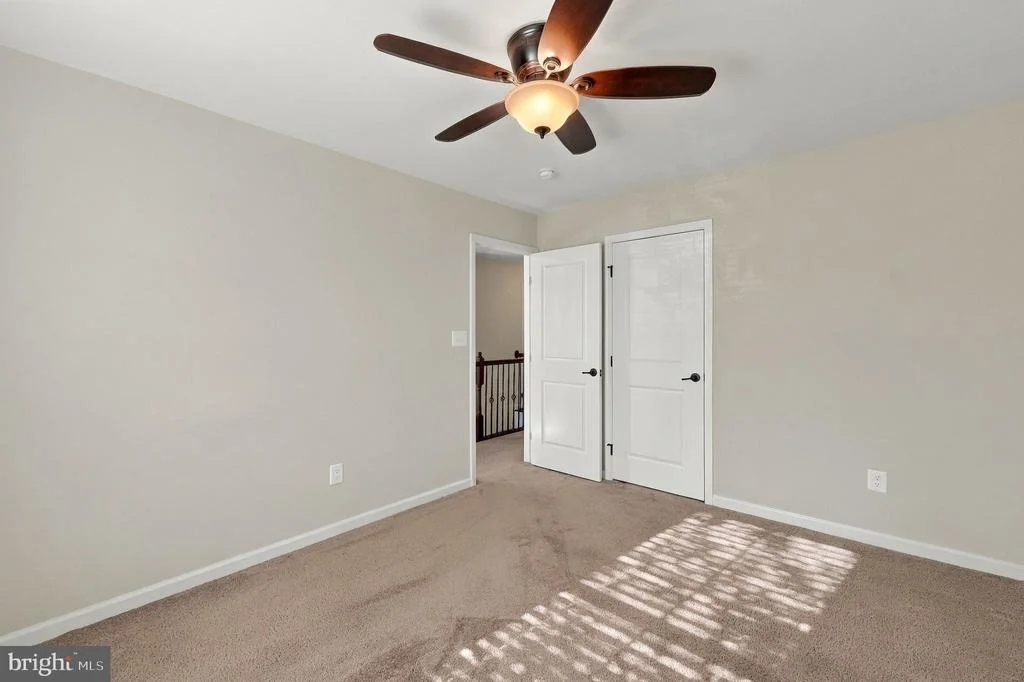
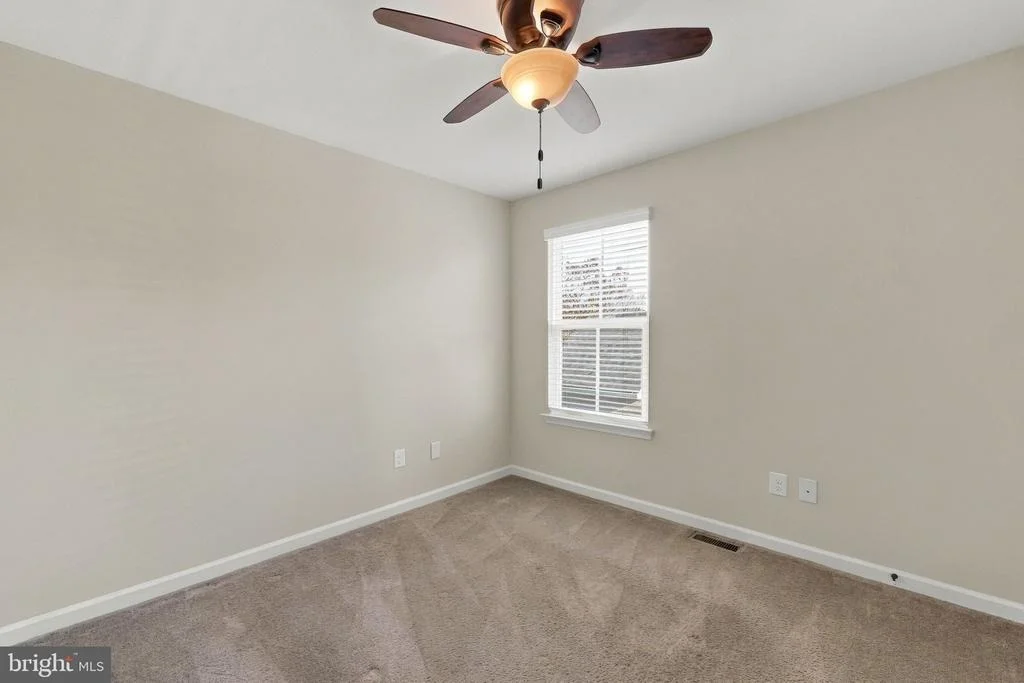
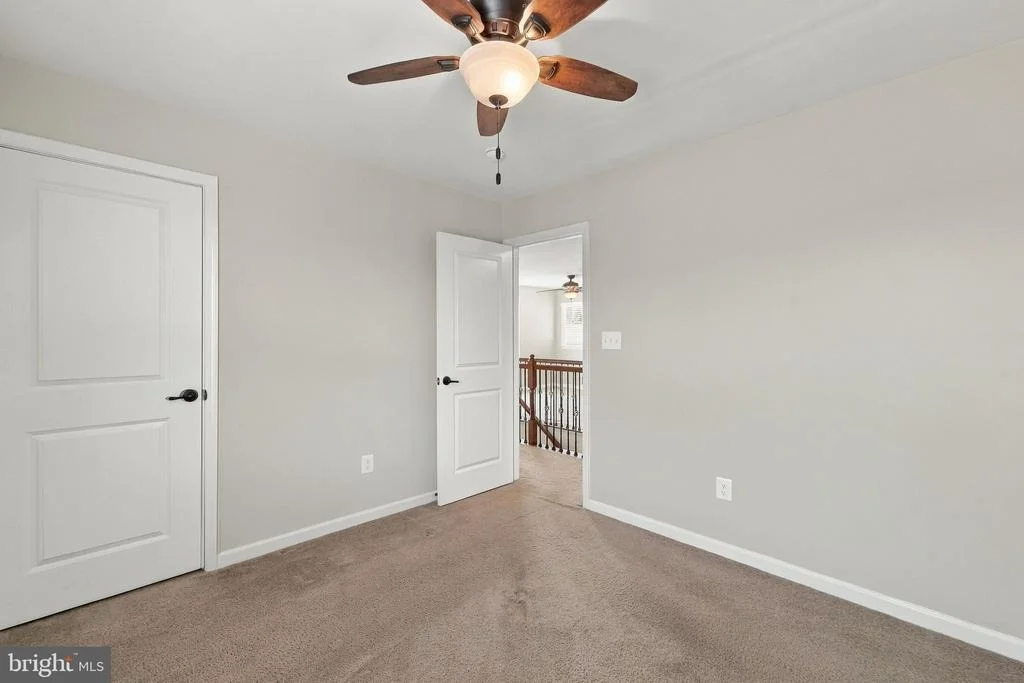
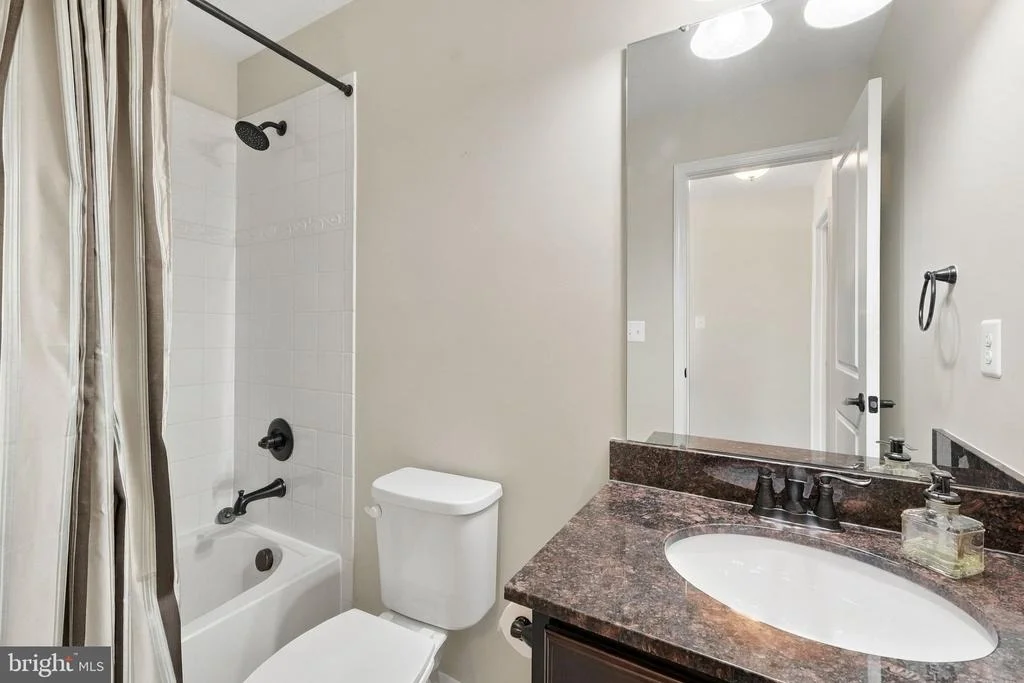
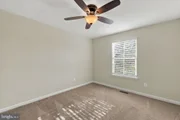
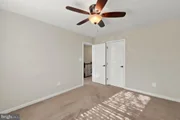
enclosed shower. Two additional bedrooms, each with lighted ceiling
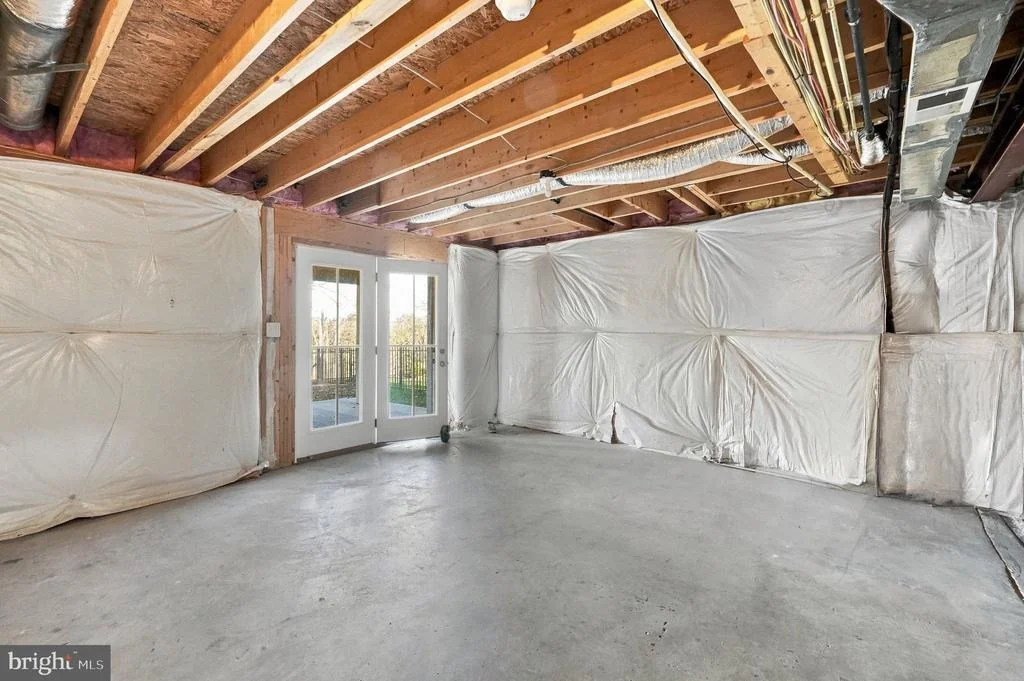
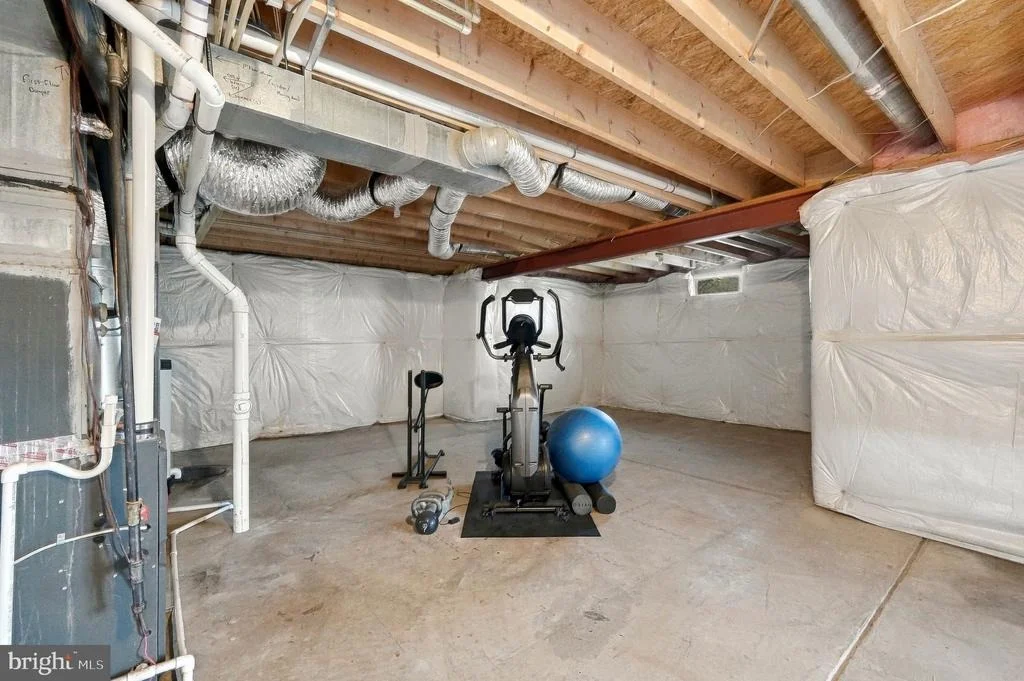
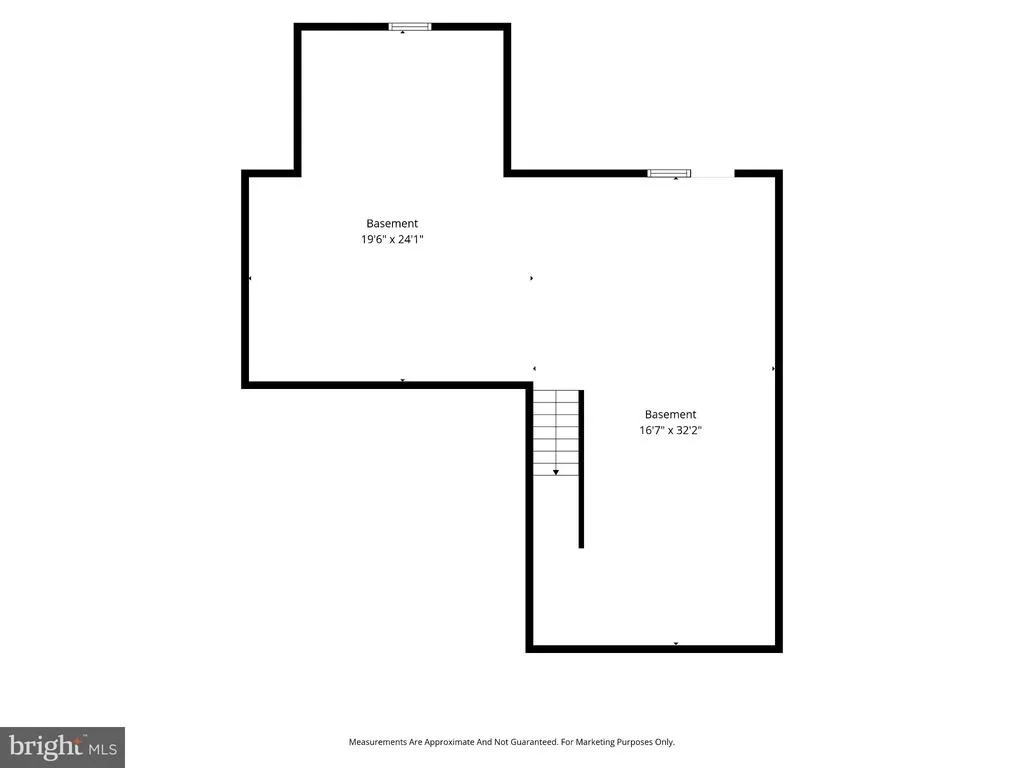
fans, share easy access to the hall bath. The possibilities
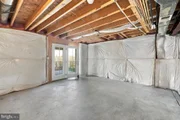
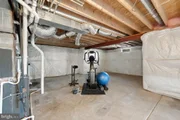
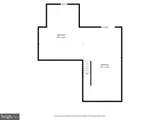
continue in the unfinished walk-out lower level, complete with a
bathroom rough-in and plenty of room to customize additional living
space to suit your needs. ****** One of this home's most appealing
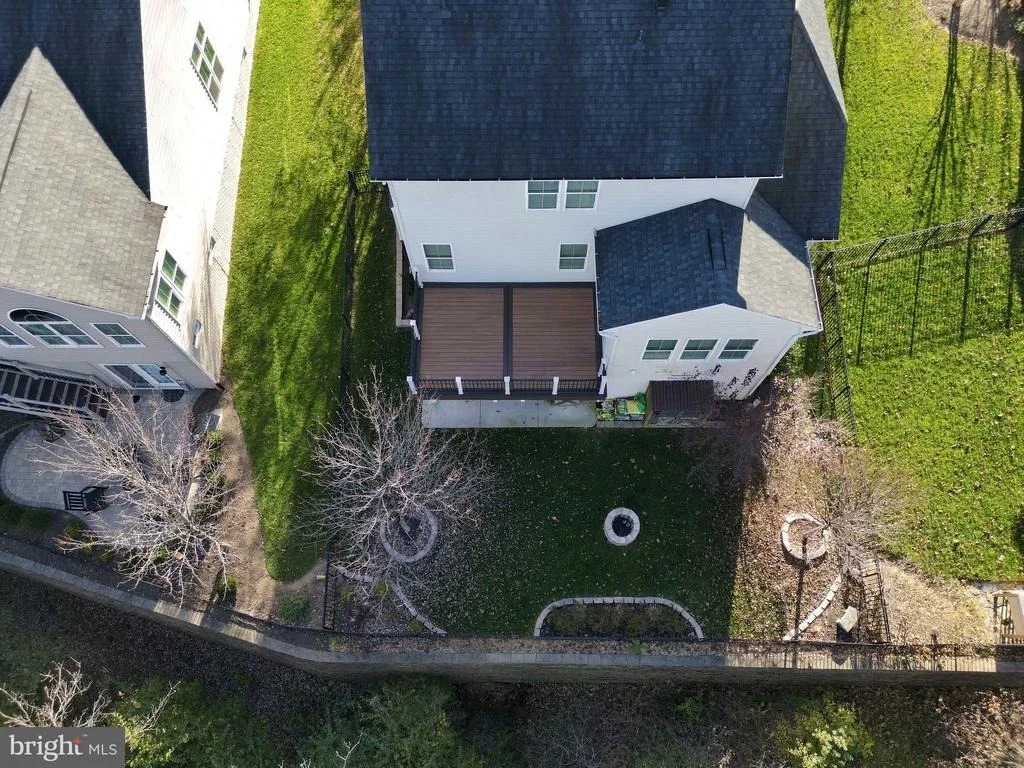
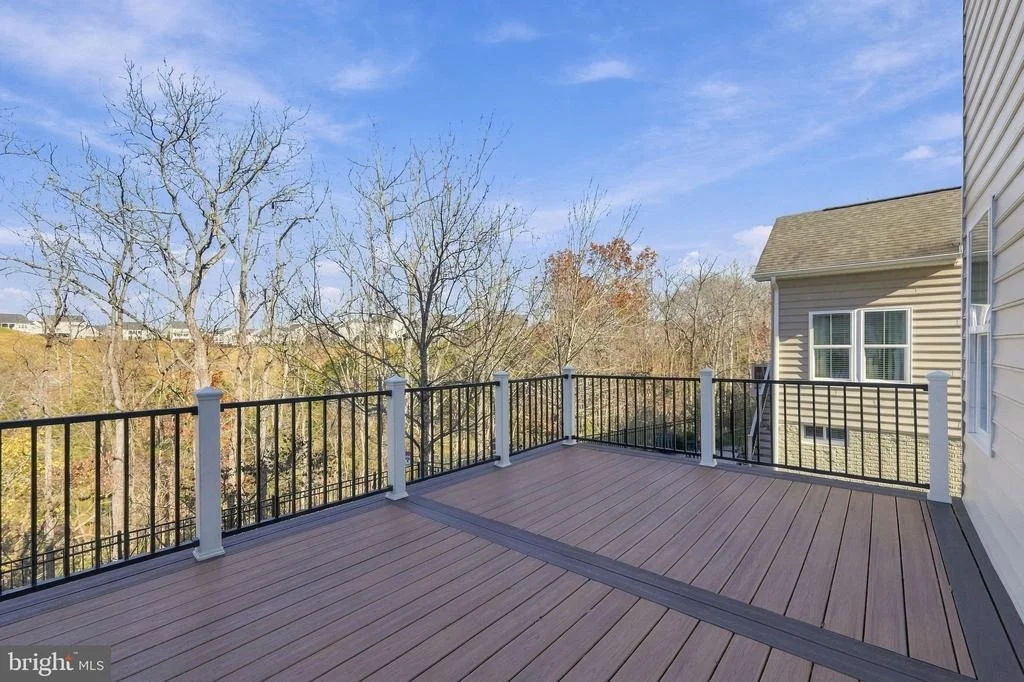
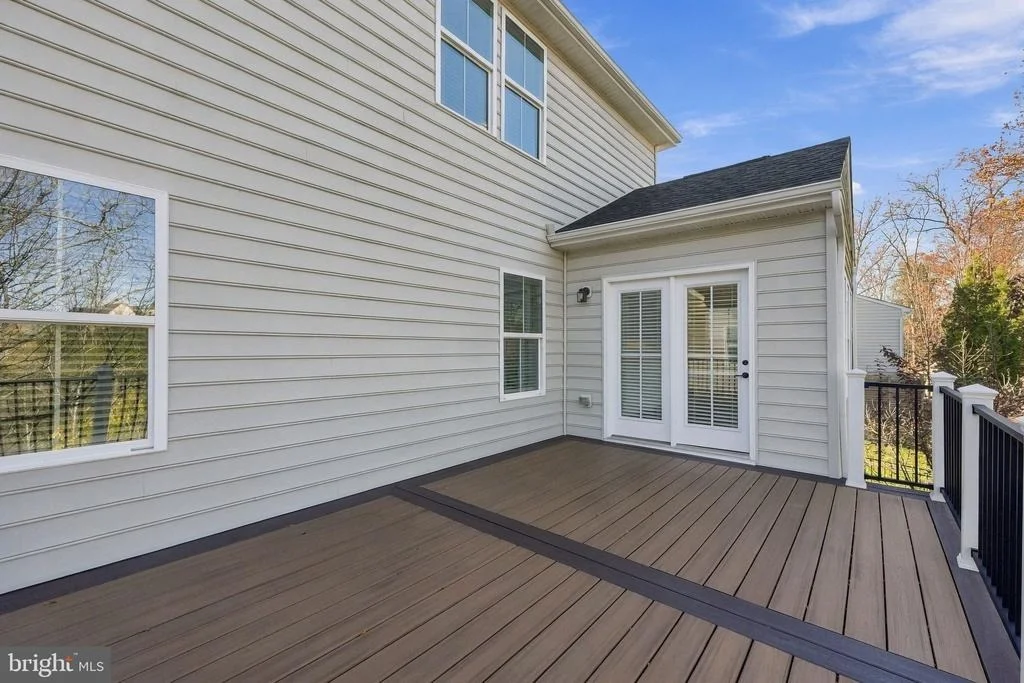
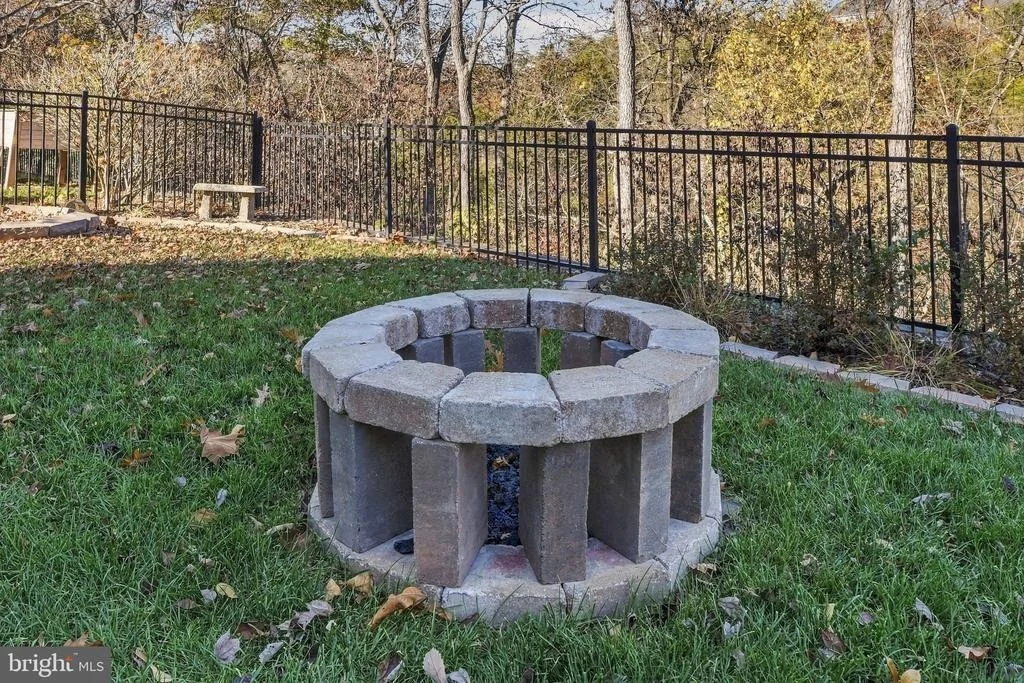
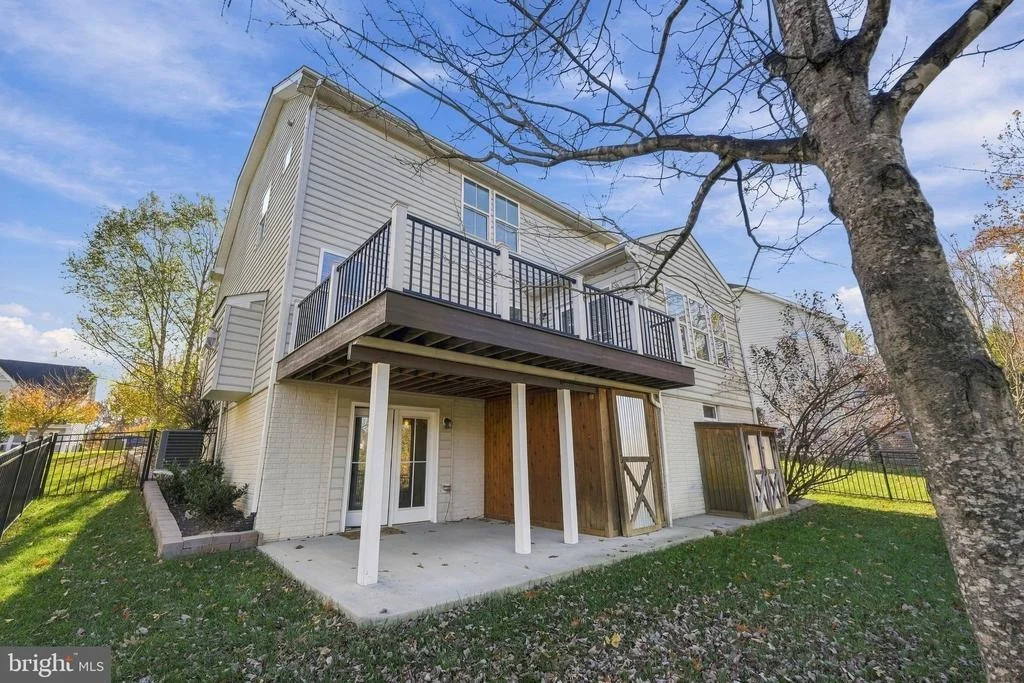
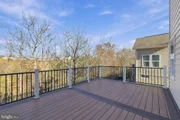
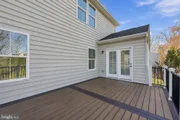
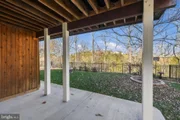
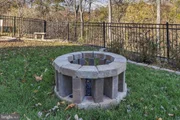
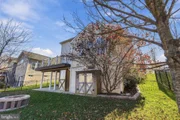
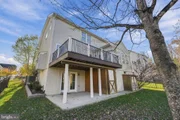
features is its beautiful outdoor setting! Step outside onto the
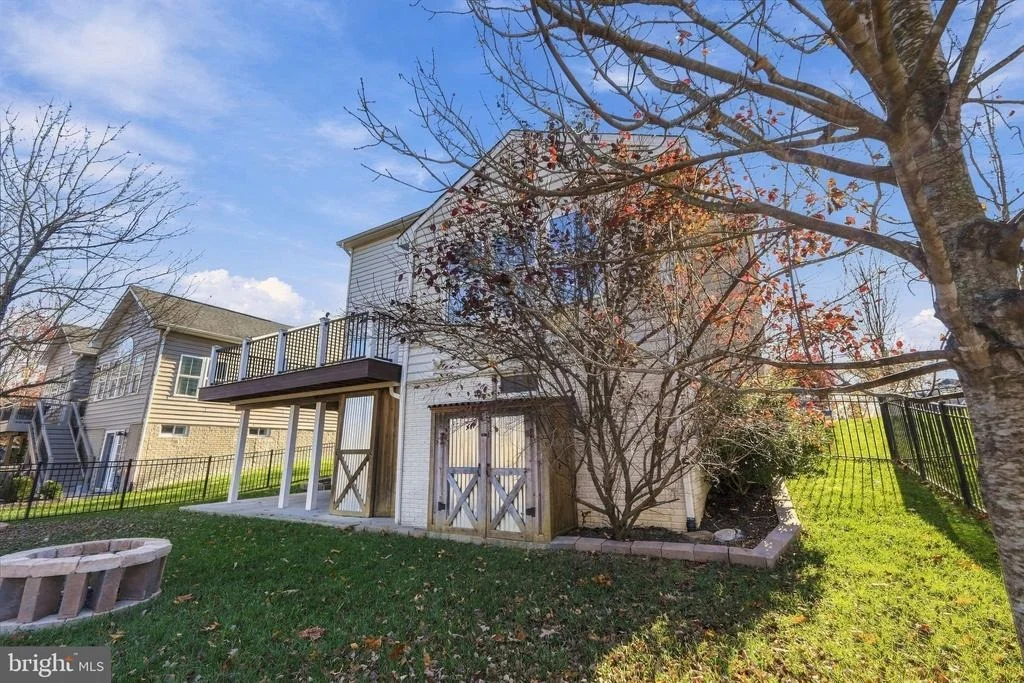
low-maintenance Trex deck and take in the peaceful wooded backdrop
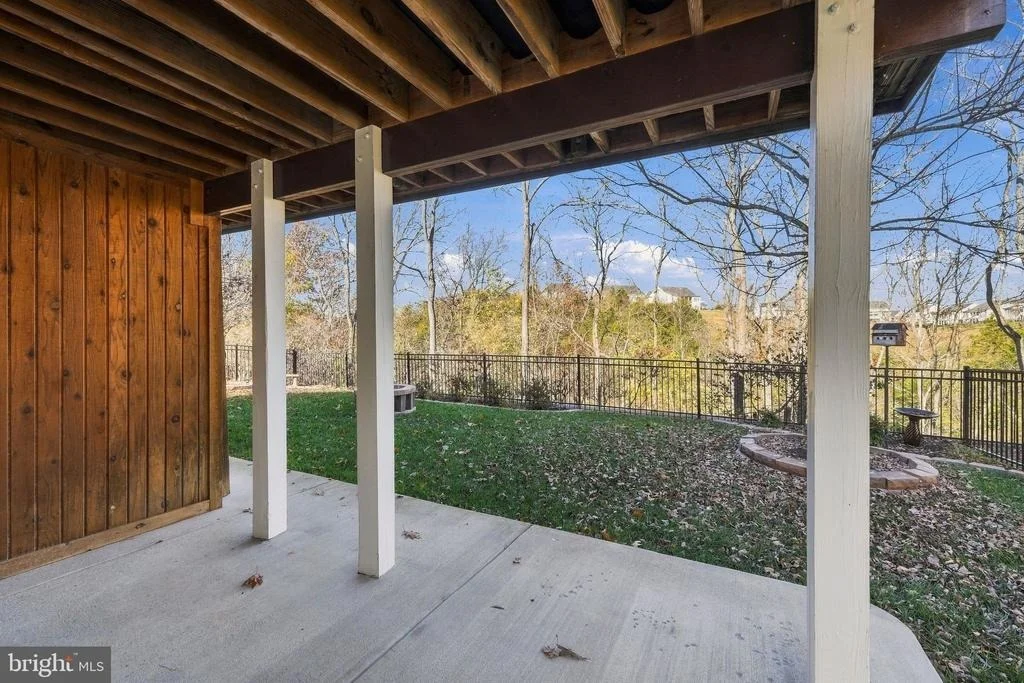
or enjoy entertaining and relaxing on the concrete patio below.
Convenient under-deck storage keeps outdoor essentials tucked away,
while the lawn irrigation system adds another layer of everyday
convenience. Additional upgrades include a finished two-car garage
with durable epoxy flooring and wiring for an electric vehicle
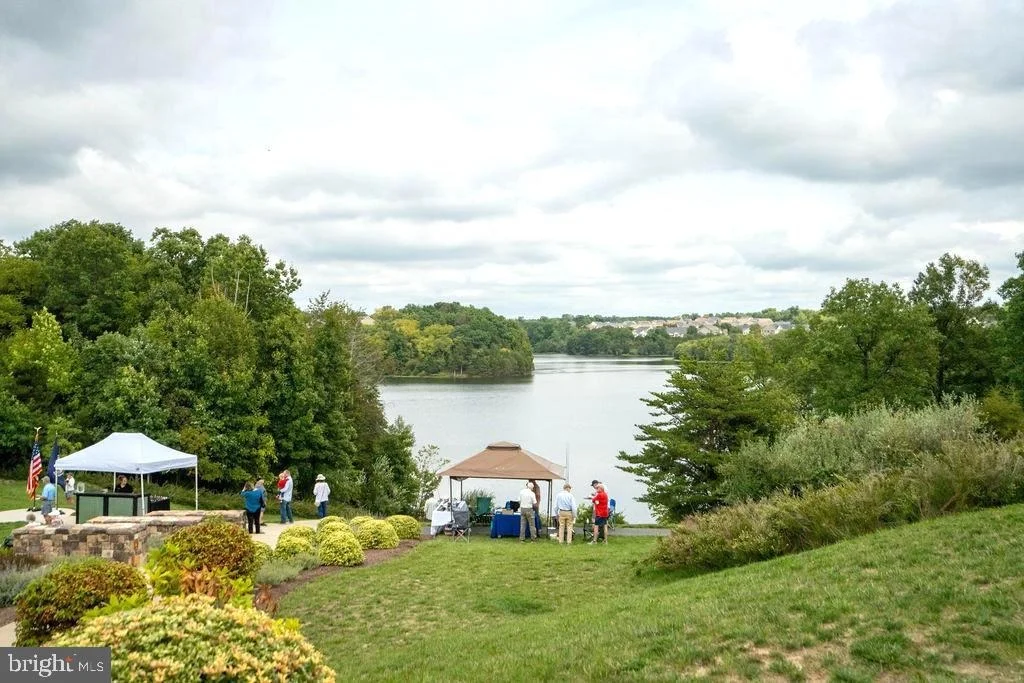
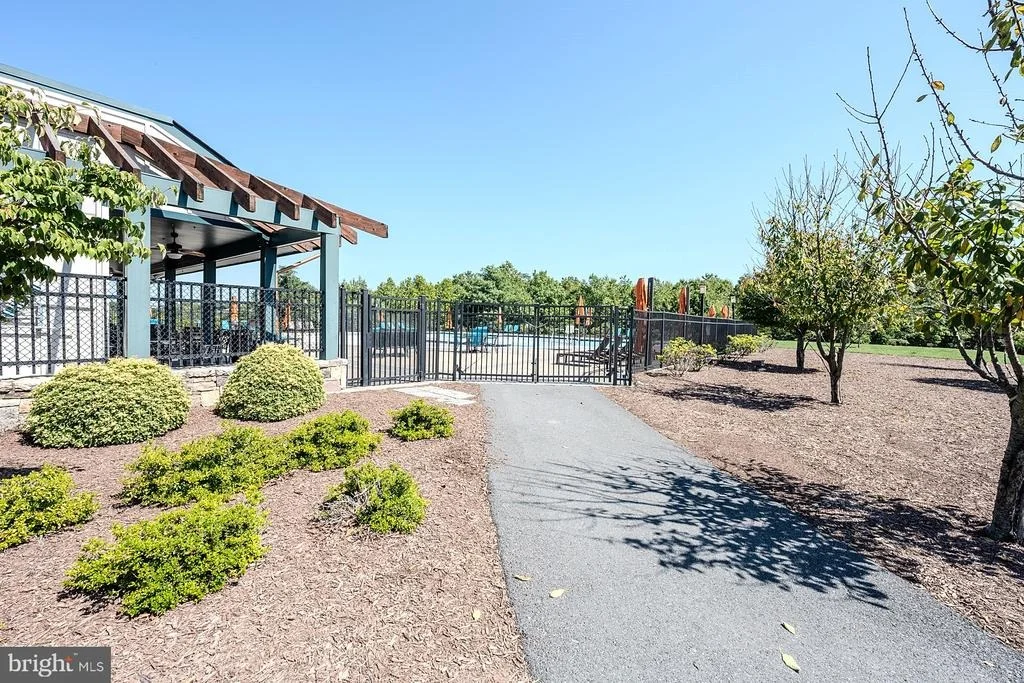
charger, along with a two-tank water softener system. ****** Beyond
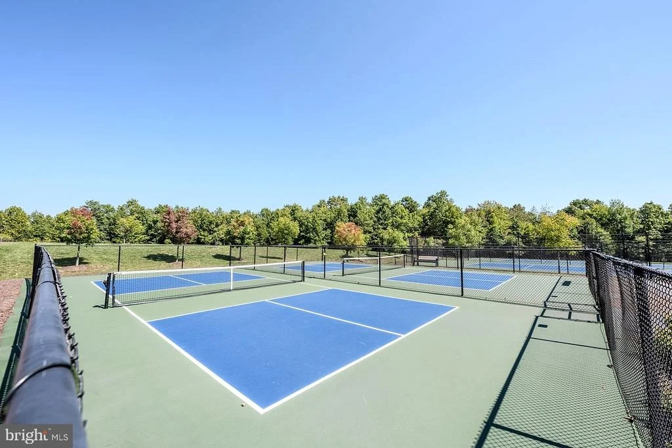
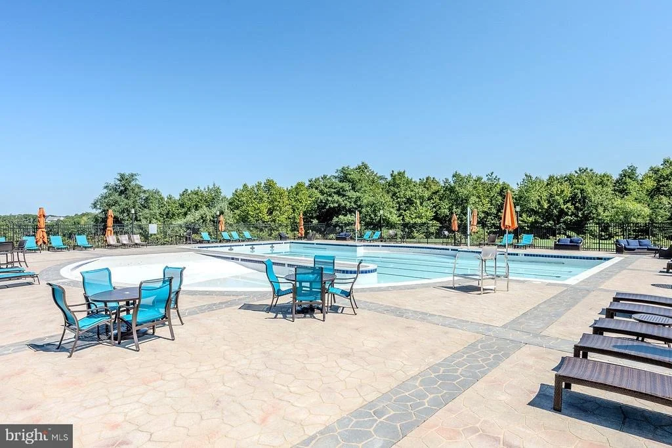
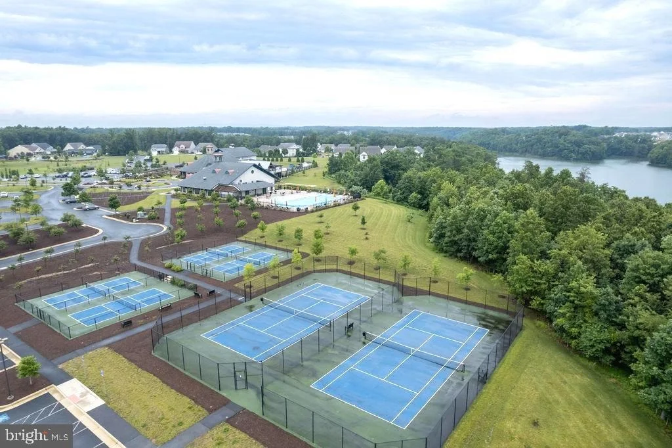
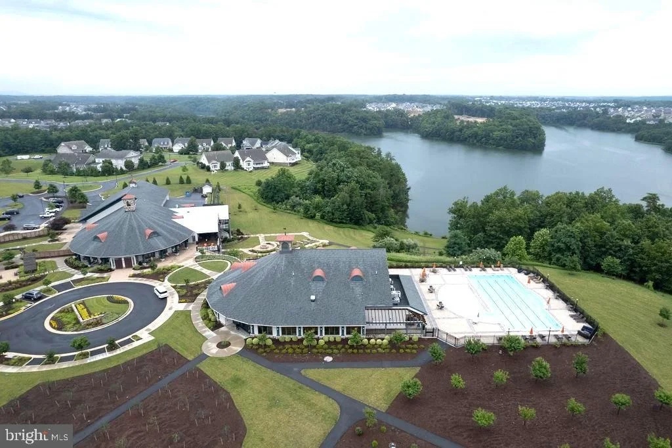
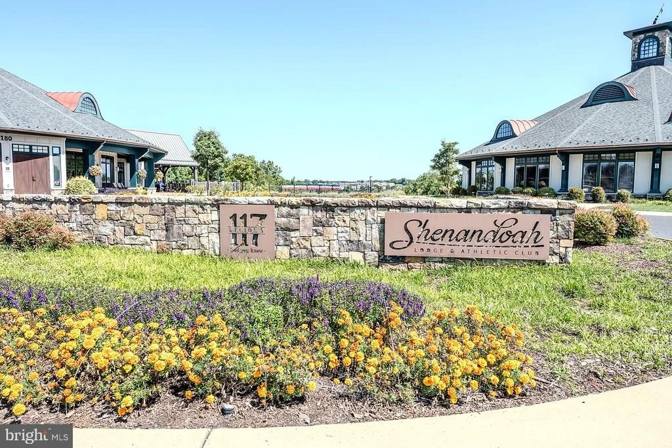
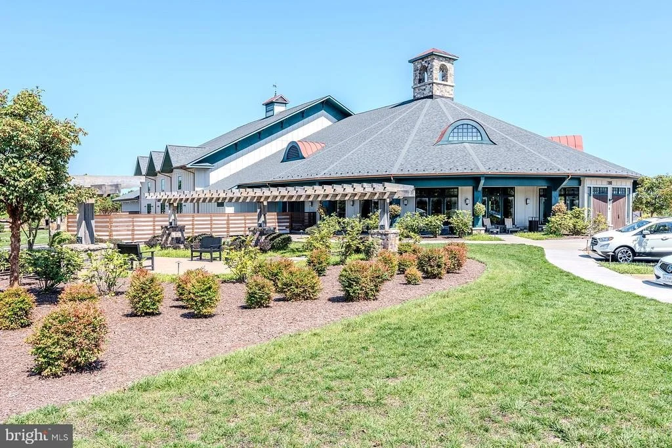
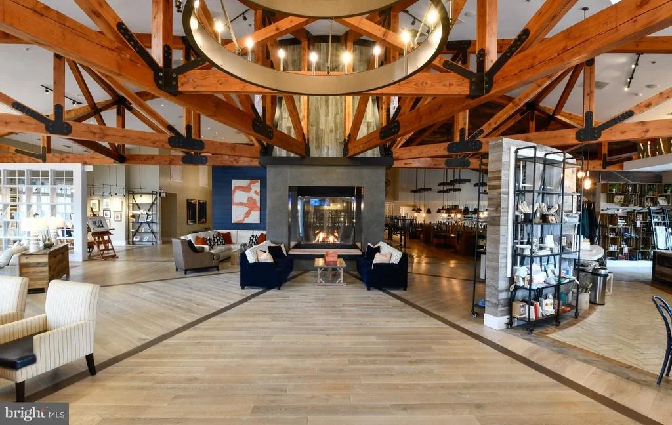
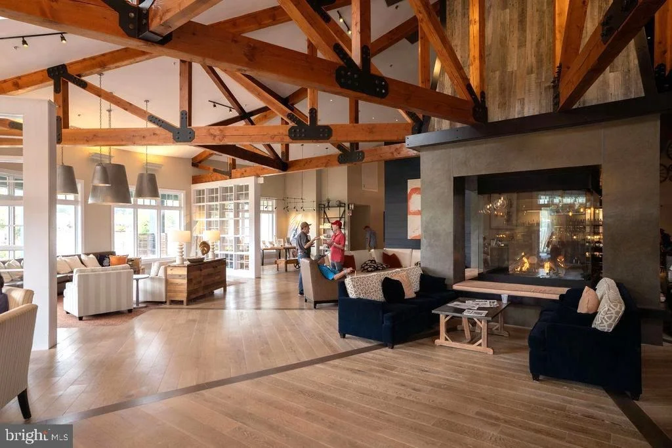
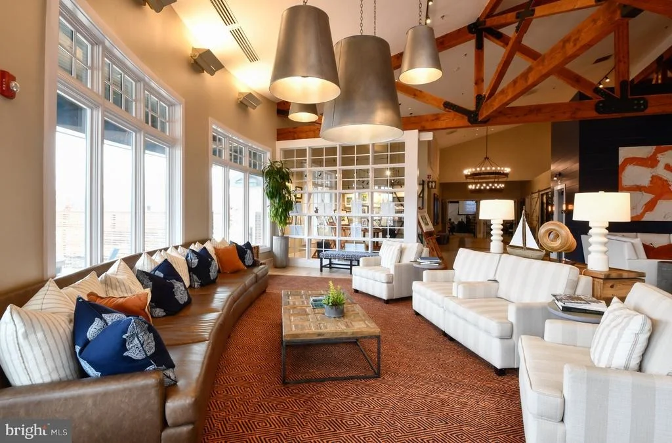
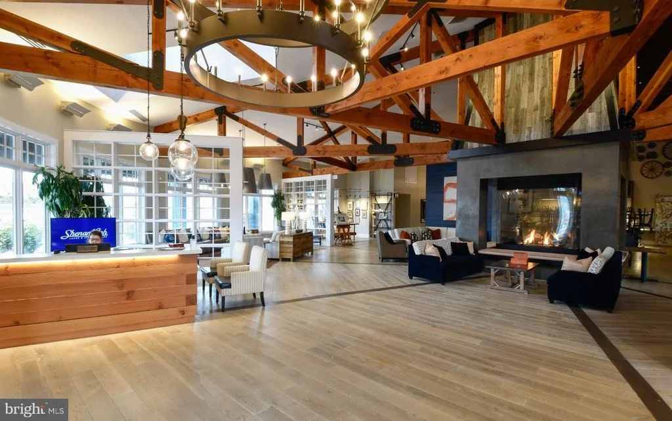
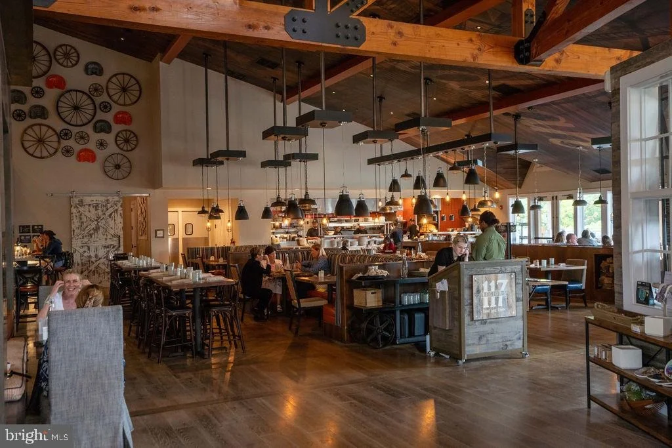
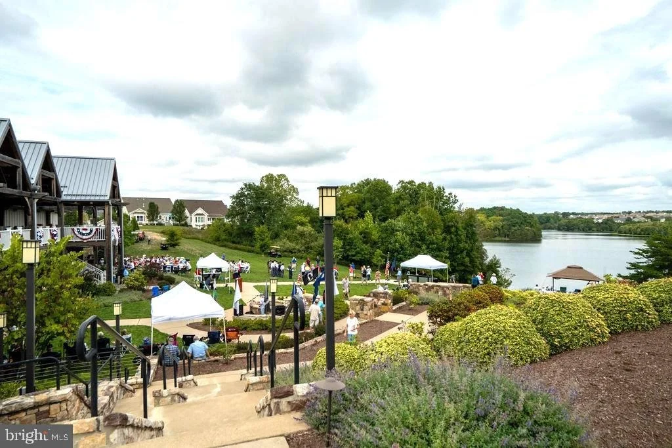
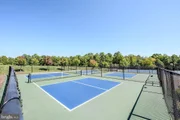
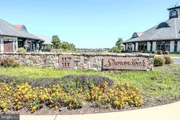
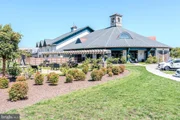
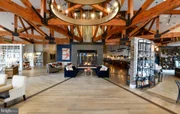
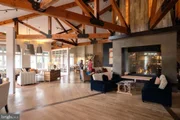
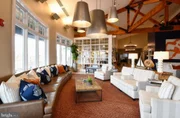
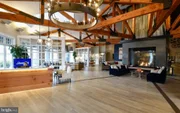
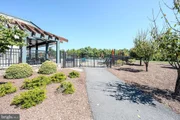
your doorstep, take advantage of the community amenities, clubhouse
with outdoor pool, fitness center, tennis and pickleball, lounge,
social events and dining at the Shenandoah Lodge and Regions 117,
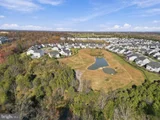
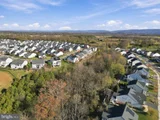
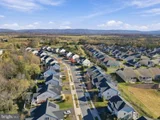
and of course access to the beautiful lake! Enjoy the surrounding
Shenandoah Valley, with opportunities for outdoor recreation,
scenic walks, nearby golf, wineries, and charming local
destinations. Come home to 134 Atlantis Lane!
Based on our analysis, the cap rate of this property is 1.25%. A negative cap rate indicates that the property might not be feasible as an income-producing asset. The median cap rate for a near zip code 11238 is 4.23%.
How much can I actually make?
Actual monthly rental income may vary between $4,760 and $7,140 depending on unit-specific characteristics. You can change the amount using the slider to further explore.
How is cap rate calculated?
Cap Rate = Net Operating Income (NOI) / Property Asset Value.
When calculating the cap rate, we assume 100% occupancy. Leverage (mortgage) is not considered.
HOA/Condo/Coop Amenities: Clubhouse, Maintenance Grounds, Fitness Center, Meeting Room, Party Room, Tennis Court(s), Dog Park, Gated Community, Jog/Walk Path, Lake, Pickleball Courts, Pool - Outdoor, Water/Lake Privileges
HOA Fee: $167
HOA Fee Frequency: Monthly
Building Info
Overview
General
Year Built:
2015
Effective Year Built:
2015
Total Rooms:
9
Bedroom Count:
3
Bathroom Count:
3
Full Bathrooms:
2
Partial Bathrooms:
3
Bathroom Plumbing Fixtures:
375
Building Condition:
3
Building Quality:
0
Construction Type:
0
Building Style:
0
Exterior Walls Type:
23
Interior Walls Type:
3
Roof Shape Type:
7
Roof Cover Type:
3
Floor Count:
200
Living Units:
1
Floor Cover:
15
Basement Type:
2
Basement Area:
1,124
Garage Type:
7
Garage Square Area:
410
Parking Space Count:
2
Patio Type:
0
Porch Type:
0
Pool Type:
0
Dimensions
Lot Size Square Feet:
6,970
Total Building Area:
2,173
Gross Building Area:
2,173
Building Area:
2,173
Building Area Measurement:
L
Heating and Cooling
Fireplace Count:
1
Air Conditioning:
13
Heating:
4
Heated Square Feet:
2,173
Heating Fuel Type:
3
Utilities
Sewer System:
1
Water Service:
2
Building
Building Type:
0
Property Class:
R
Subdivision:
SHENANDOAH
Land Acres:
0000000160
Standard Land Use Code:
1001
County Land Use Code:
10
Legal Description 1:
SHENANDOAH L17P2 S1
Neighborhood
School District Name:
Frederick County Public Schools
By proceeding, you consent to receive calls and texts at the number you provided, including marketing by autodialer and prerecorded and artificial voice, and email, from realtor.com and others about your inquiry and other home-related matters, but not as a condition of purchase (More...)California Privacy Notice
By submitting your information, you agree RealtyHop can share your information with its network of real estate &
mortgage professionals (or through their agents) and consent to receive marketing emails, calls, & texts related
to your inquiry (including via automatic telephone dialing system, or artificial or pre-recorded voice technology)
from Movoto or their affiliates to the email address or number you provided.
By proceeding, you agree to our Terms of Service. California Privacy Notice

























 Your Privacy Choices
Phone: 425-283-2930
Address: 335 Madison Avenue, New York, NY 10017