



13397 Franklin St


About This Property
Payment Calculator
Your Estimated Monthly Payment
Cap Rate Calculator
What does this mean?
Based on our analysis, the cap rate of this property is 1.25%. A negative cap rate indicates that the property might not be feasible as an income-producing asset. The median cap rate for a near zip code 11238 is 4.23%.
How much can I actually make?
Actual monthly rental income may vary between $4,760 and $7,140 depending on unit-specific characteristics. You can change the amount using the slider to further explore.
How is cap rate calculated?
Cap Rate = Net Operating Income (NOI) / Property Asset Value.
When calculating the cap rate, we assume 100% occupancy. Leverage (mortgage) is not considered.
Cap Rate provided by RealtyHop and RentHop, learn more about cap rate here.
Price History
| Date / Event | Date | Event | Price |
|---|---|---|---|
| Apr 30, 2025 | Sold | ||
| Sold | |||
| Apr 10, 2025 | In contract | - | |
| In contract | |||
| Apr 3, 2025 | Listed by RE/MAX Alliance - Olde Town | $685,000 | |
| Listed by RE/MAX Alliance - Olde Town | |||
| | |||
|
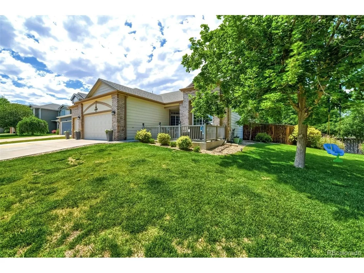
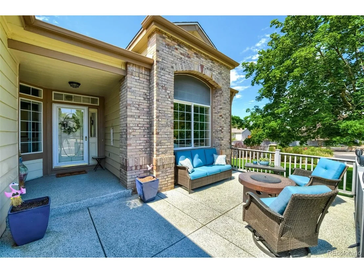
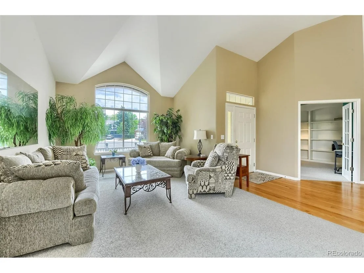
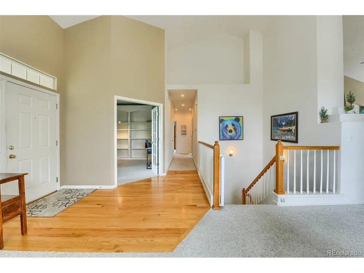
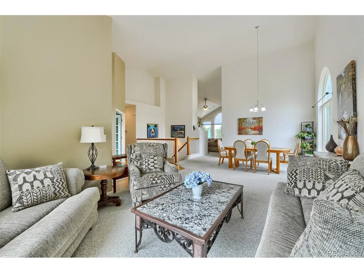
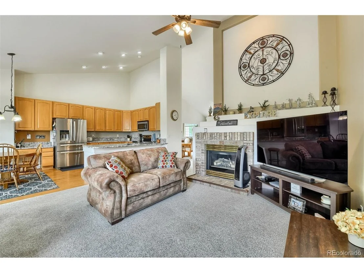
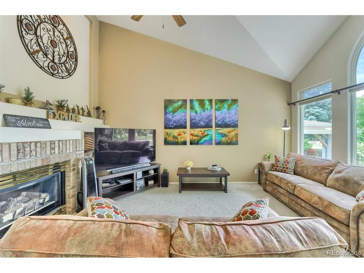
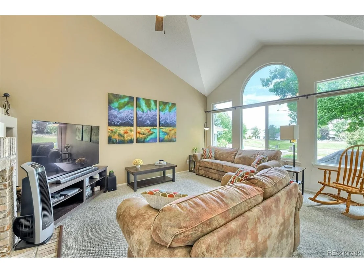
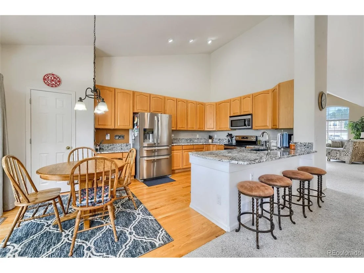
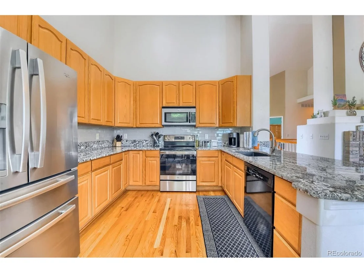
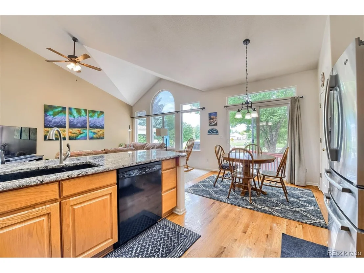
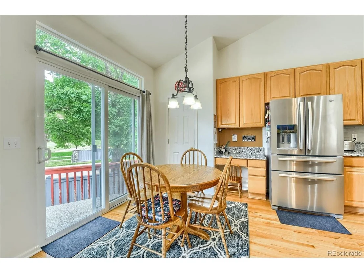
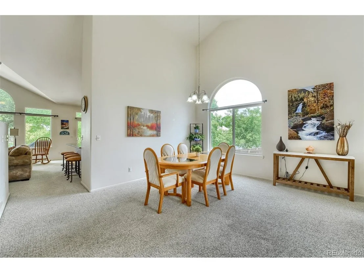
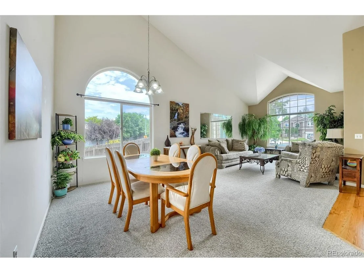
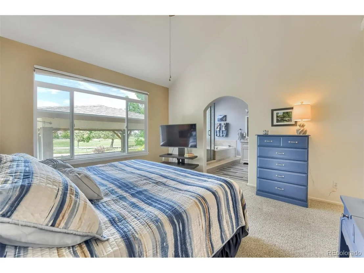
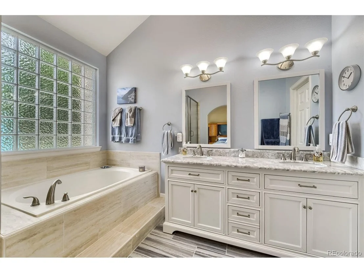
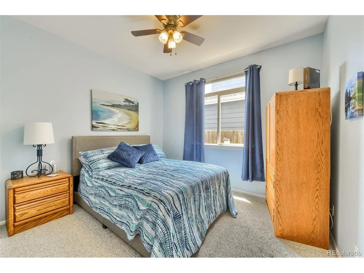
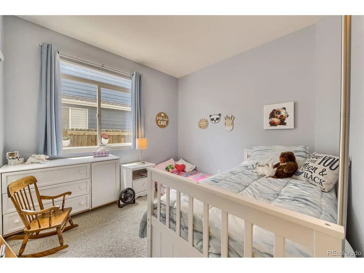
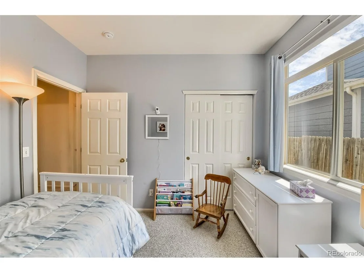
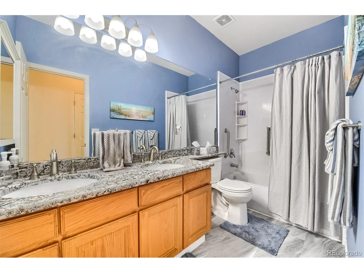
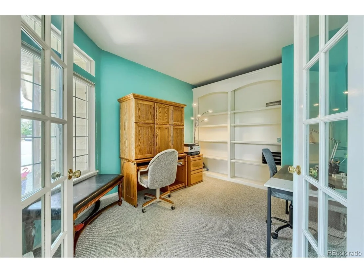
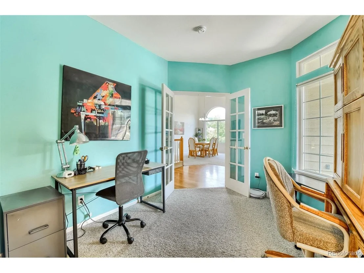
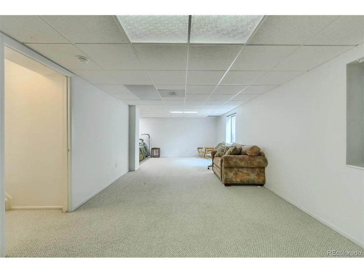
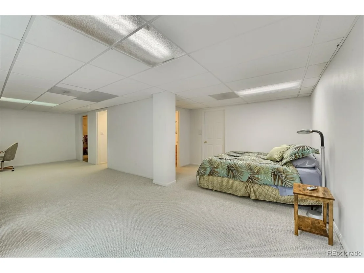
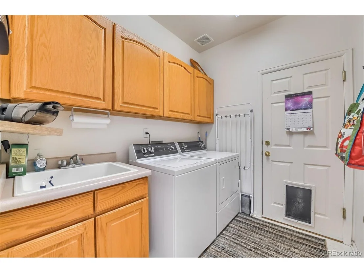
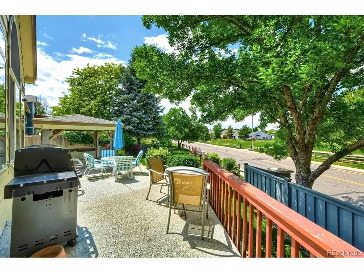
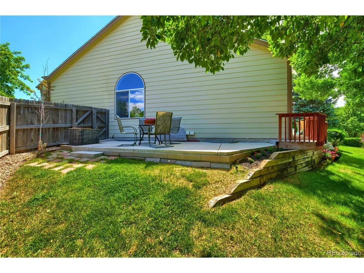
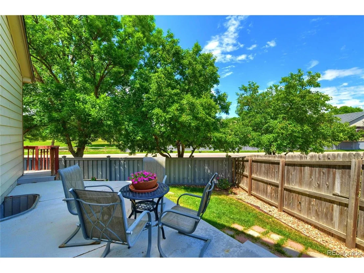
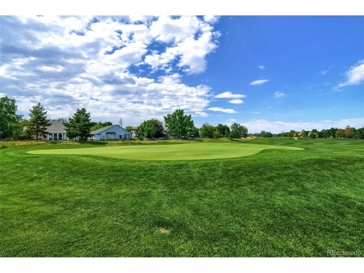
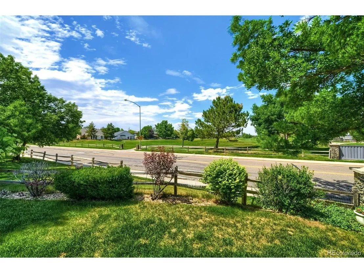
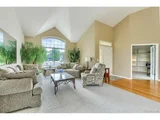
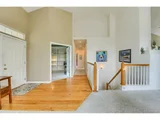
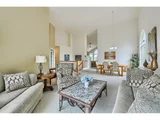
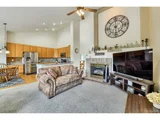
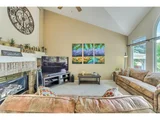
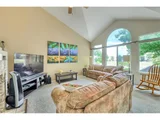
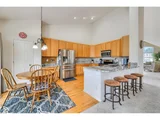
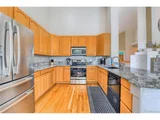
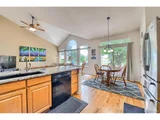
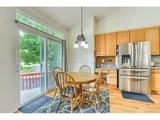
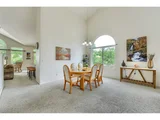
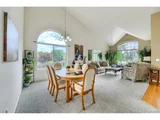
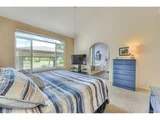
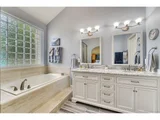
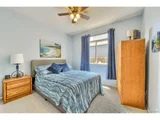
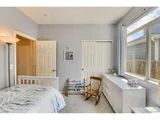
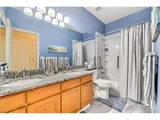
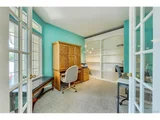
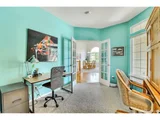
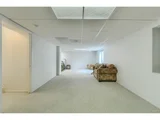
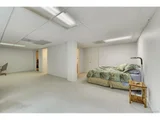
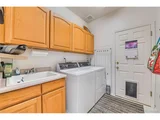
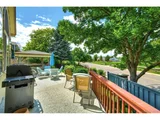
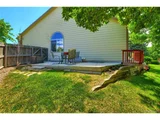
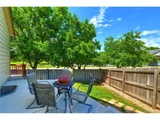
This classic ranch home in Hunters Glen is perfectly situated on a corner lot across from a cul de sac with mountain & golf course views from the back yard.Enjoy peace of mind with the radon mitigationalreadyinstalled,NEW water heater, NEW roof/gutters, all NEW exterior paint, NEW Furnace/AC, NEW carpet,severalNEWwindows &NEWappliances! Plus this home is just so pretty,drenched in sunlight with its vaulted ceilings, open floor plan & windows galore. Enjoy coffee on your front patio and catch the sunset on the covered back patio while overlooking the 14th green of the Thorncreek Golf Course. As you enter the home, the living, dining, family room, kitchen and backyard flow together seamlessly with plenty of room for everyone. Everything you need is on the main floor from the office with beautiful built-ins and french doors to the primary suite, 2 secondary bedrooms, hallway bathroom & laundry. The kitchen features granite countertops, stylish backsplash, brand new stainless appliances, pantry, breakfast nook, new sliding glass door/window & quality cabinetry. The primary suite is truly a retreat with its vaulted ceilings and peaceful backyard views.Customtile, soaking tub, large frosted window, ample walk in closet space, granite countertops and new cabinetry throughout the 5-piece primary bath. Thefinishedbasement is easily suited to your needs with its open floor plan perfect for entertaining, home gym, guest room or flex space plus plenty of storage in the unfinished portion of the basement & crawlspace. Don't miss the drywalled & heated garage with epoxy flooring, tons of cabinets & storage perfect for any project. Easy access to RTD, light rail & top notch schools. Hunters Glen is quite the community with amenities for all including sand volleyball, tennis, pickleball, basketball as well as an awesome park, pool & splash pad! Shopping at The Orchard Town Center, Premium Outlets, Big Dry Creek Trail, Top Golf, Cabelas, recreation & more!
| |||
| Mar 19, 2025 | Listed | $685,000 | |
| Listed | |||
| | |||
|
This classic ranch home in Hunters Glen is perfectly situated on a corner lot across from a cul de sac with mountain & golf course views from the back yard. Enjoy peace of mind with the radon mitigation already installed, NEW water heater, NEW roof/gutters, all NEW exterior paint, NEW Furnace/AC, NEW carpet, several NEW windows & NEW appliances! Plus this home is just so pretty, drenched in sunlight with its vaulted ceilings, open floor plan & windows galore. Enjoy coffee on your front patio and catch the sunset on the covered back patio while overlooking the 14th green of the Thorncreek Golf Course. As you enter the home, the living, dining, family room, kitchen and backyard flow together seamlessly with plenty of room for everyone. Everything you need is on the main floor from the office with beautiful built-ins and french doors to the primary suite, 2 secondary bedrooms, hallway bathroom & laundry. The kitchen features granite countertops, stylish backsplash, brand new stainless appliances, pantry, breakfast nook, new sliding glass door/window & quality cabinetry. The primary suite is truly a retreat with its vaulted ceilings and peaceful backyard views. Custom tile, soaking tub, large frosted window, ample walk in closet space, granite countertops and new cabinetry throughout the 5-piece primary bath. The finished basement is easily suited to your needs with its open floor plan perfect for entertaining, home gym, guest room or flex space plus plenty of storage in the unfinished portion of the basement & crawlspace. Don't miss the drywalled & heated garage with epoxy flooring, tons of cabinets & storage perfect for any project. Hunters Glen is quite the community with amenities for all including sand volleyball, tennis, pickleball, basketball as well as an awesome park, pool & splash pad! Shopping at The Orchard Town Center, Premium Outlets, Big Dry Creek Trail, Top Golf, Cabelas, recreation & more!
| |||
| Jun 22, 2024 | Price Decreased |
$669,894
↓ $5
(0%) | |
| Price Decreased | |||

Property Highlights
Building Info
Comparables
Status
Price/ft²
Listed On
Sold On
About Thornton
Similar Homes for Sale
Currently no similar homes aroundNearby Rentals

Last Updated: 4 months ago
Data Source: REcolorado MLS, MLS# IRE2490746



















 Your Privacy Choices
Phone: 425-283-2930
Address: 335 Madison Avenue, New York, NY 10017