See Home Value
$705,000
● House - Off Market

Undisclosed Address

Deerfield, IL 60015
bedrooms
3 Beds
bathrooms
2 Baths, 1 Half Bath
square feet
2,084 Ft²
$4,208
Est. Monthly
3.66%
Cap Rate

About This Property

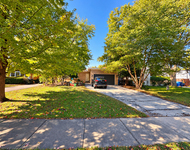
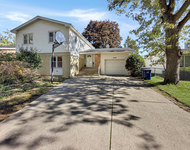
Welcome to your new home in the Northeast section of town in Deerfield! This split-level home with a sub-basement is move in ready and offers tons of space. The open concept in the kitchen, dining area and living room is perfect for entertaining. Lots of large windows with new blinds throughout, allowing for plenty of natural light to flow in. The kitchen is equipped with stainless steel appliances, beautiful wood cabinetry, quartz countertops which offers plenty of counter space, making meal preparation a breeze. Upstairs, you'll find three bedrooms, each with its own unique charm. The primary bedroom features an ensuite bathroom, providing a private sanctuary for relaxation after a long day. The additional two bedrooms share a full bathroom, making it convenient for everyone! The lower level family room has a beautiful wood burning brick fireplace and 1/2 bathroom and a sliding glass door out to the deck and backyard. The sub-basement offers so much space for storage and a recreation area as well as the laundry area. The yard is a great space for entertaining and a large deck ready to enjoy the warm weather heading our way. The home also has a newer roof replaced a couple of years ago. The home attends award winning Deerfield schools and is blocks away from parks, the public pool, train station and downtown Deerfield. Downtown Deerfield offers a farmers' market, shopping and dining. Easy access to 41 or 294. Schedule your showing today and enjoy all that Deerfield offers!
Unit Size
2,084 Ft²
Days on Market
-
Land Size
0.20 acres
Price per sqft
$311
Property Type
House
Property Taxes
$1,021
HOA Dues
-
Year Built
1958

Payment Calculator

Cap Rate Calculator

Property Highlights

Garage
Air Conditioning
Fireplace

Building Info

Overview

    General

  • Year Built: 1958
  • Effective Year Built: 1958
  • Building Count: 1
  • Bedroom Count: 4
  • Bathroom Count: 3
  • Full Bathrooms: 2
  • Partial Bathrooms: 3
  • Bathroom Plumbing Fixtures: 8
  • Building Condition: 6
  • Building Quality: 4
  • Construction Type: 6
  • Building Style: 15
  • Exterior Walls Type: 2
  • Interior Walls Type: 0
  • Roof Shape Type: 0
  • Roof Cover Type: 3
  • Floor Count: 100
  • Living Units: 1
  • Floor Cover: 0
  • Basement Type: 9
  • Basement Area: 693
  • Garage Type: 1
  • Garage Square Area: 441
  • Parking Space Count: 2
  • Patio Type: 59
  • Porch Type: 102
  • Pool Type: 0

    Dimensions

  • Lot Size Square Feet: 8,773
  • Lot Size Depth Feet: 1,350
  • Lot Size Frontage Feet: 650
  • Total Building Area: 3,218
  • Gross Building Area: 3,218
  • Building Area: 2,084
  • Building Area Measurement: L

    Heating and Cooling

  • Fireplace Count: 1
  • Air Conditioning: 1
  • Heating: 4
  • Heated Square Feet: 2,084
  • Heating Fuel Type: 0

    Utilities

  • Sewer System: 0
  • Water Service: 0

Building

  • Building Type: 0
  • Property Class: R
  • Subdivision: H. M. CORNELL COS BRIARWOODS
  • Land Acres: 0000000201
  • Standard Land Use Code: 1001
  • County Land Use Code: 40
  • Legal Description 1: H. M. CORNELL COS BRIARWOODS LOT 2 BLOCK 8

Neighborhood

  • School District Name: Township High School District 113
  • Census Tract: 864901

Geography

  • Assessors Map Reference: 2704-A6
  • District: WEST DEERFIE
  • Parcel: 16-28-112-014
  • Block: 8
  • Lot: 2
  • Municipality: TWP OF WEST DEERFIELD
  • Latitude: 42.1773
  • Longitude: -87.8385

    Address

  • Full Address: 1336 Oxford Rd
  • Address - House Number: 1336
  • Address - Street Name: Oxford
  • Address - Suffix Type: Rd
  • State: IL
  • City Name: Deerfield
  • Carrier Code: C001
  • 4-Digit Zip Code: 2316
  • Zip Code: 60015

Valuation

    Tax

  • Tax Year: 2022
  • Tax Amount: $1,162,478
  • Tax Rate Code Area: 17004

    Appraisal Valuation

  • Standard Deviation: 0.1705
  • Valuation Date: Feb 28, 2024
  • Confidence Score: 78
  • Final Value: 557,149
  • High Value: 652,159
  • Low Value: 462,139

    Market Valuation

  • Market Total Value: $438,521
  • Market Land Value: $129,262
  • Market Improvement Value: $309,259

    Assessments Valuation

  • Assessed Year: 2023
  • Assessed Total Value: $146,159
  • Assessed Land Value: $43,083
  • Assessed Improvements Value: $103,076

    Sales

  • Current Sale Contract Date: May 09, 2023
  • Current Sale Recording Date: Jun 01, 2023
  • Current Sale Price:
  • Current Sale Document Type: 27
  • Current Sale Input Document Number: 7976094
  • Previous Sale Recording Date: Sep 15, 1995
  • Previous Sale Contract Date: Sep 13, 1995
  • Previous Sale Amount: $268,000
  • Previous Sale Document Type: 71
Data used for valuation calculations is provided by RealtyHop, and other third party sources

Comparables

Unit
Status
Type
Beds
Baths
ft²
Price/ft²
Asking Price
Listed On
Closing Price
Sold On
HOA + Taxes

About Briarwoods


Similar Homes for Sale

Currently no similar homes around

Nearby Rentals

Unit for rent at 1350 Ferndale Avenue, Highland Park, IL, 60035

$3,000 /mo

  • 3 Beds
  • 1 Bath
  • 1,491 ft²
1350 Ferndale Avenue, Highland Park, IL, 60035 Listing by Artur Barkan
Unit for rent at 546 Green Bay Road, Highwood, IL, 60040

$2,833 /mo

  • 2 Beds
  • 2 Baths
  • 1,231 ft²
546 Green Bay Road #310, Highwood, IL, 60040 Listing by Christopher Dumitru
Unit for rent at 629 Barberry Road, Highland Park, IL, 60035

$3,100 /mo

  • 3 Beds
  • 2 Baths
  • 1,866 ft²
629 Barberry Road, Highland Park, IL, 60035 Listing by Mungunzul Tumurbaatar


Frequently Asked Questions

When was property at 1336 Oxford Road built and last sold?
The property at 1336 Oxford Road was built in 1958 and last sold on May 9, 2023 for $571,000.
How much is this home worth?
The estimated value of the home located at 1336 Oxford Road is $0.
What are some comparable homes to 1336 Oxford Road?
There are currently no comparable homes to 1336 Oxford Road.