


44
Map

1330 W 141st Cir


About This Property
Listed By
Payment Calculator
Your Estimated Monthly Payment
Cap Rate Calculator
What does this mean?
Based on our analysis, the cap rate of this property is 1.25%. A negative cap rate indicates that the property might not be feasible as an income-producing asset. The median cap rate for a near zip code 11238 is 4.23%.
How much can I actually make?
Actual monthly rental income may vary between $4,760 and $7,140 depending on unit-specific characteristics. You can change the amount using the slider to further explore.
How is cap rate calculated?
Cap Rate = Net Operating Income (NOI) / Property Asset Value.
When calculating the cap rate, we assume 100% occupancy. Leverage (mortgage) is not considered.
Cap Rate provided by RealtyHop and RentHop, learn more about cap rate here.
Price History
| Date / Event | Date | Event | Price |
|---|---|---|---|
| Mar 19, 2026 | Listed | $2,900,000 | |
| Listed | |||
| May 25, 2023 | Listed | $3,100,000 | |
| Listed | |||
| | |||
|
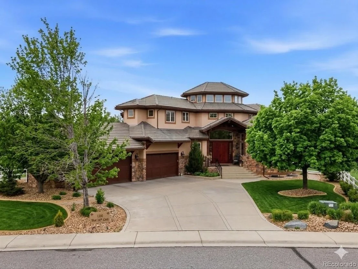
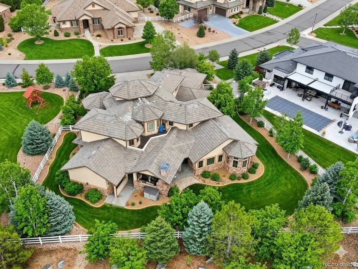
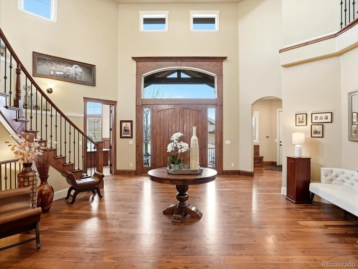
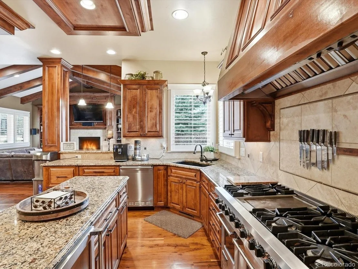
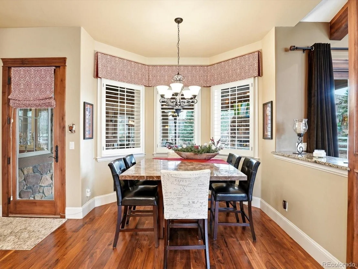
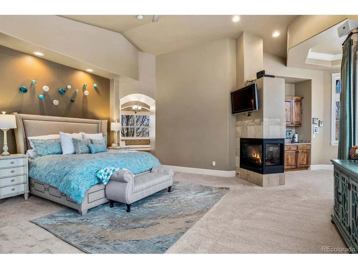
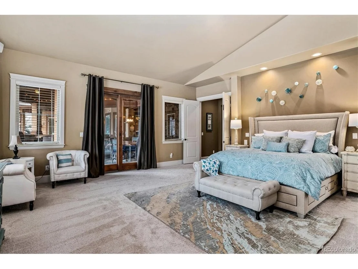
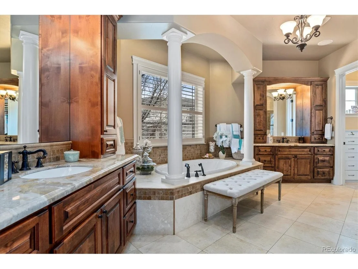
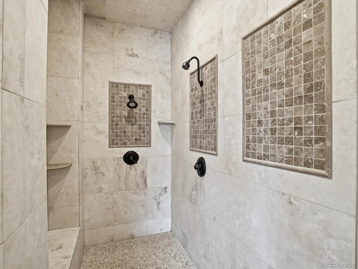
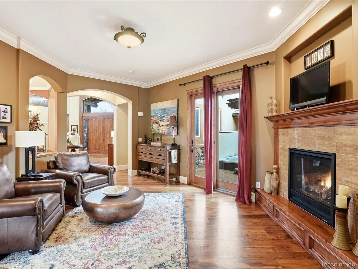
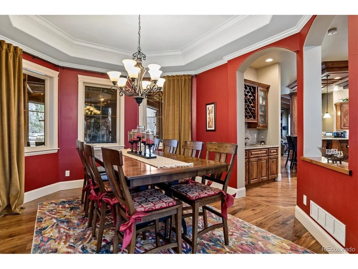
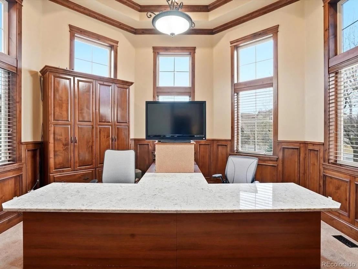
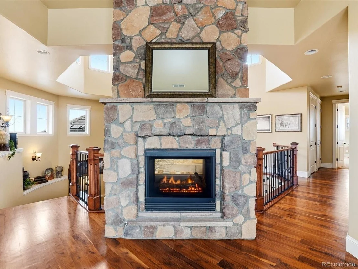
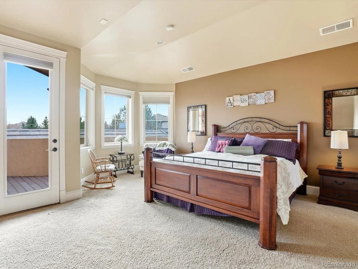
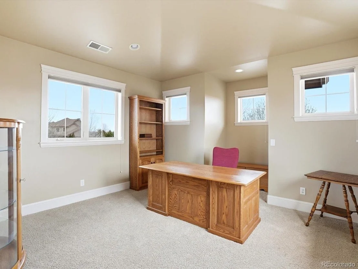
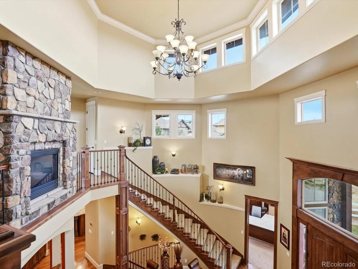
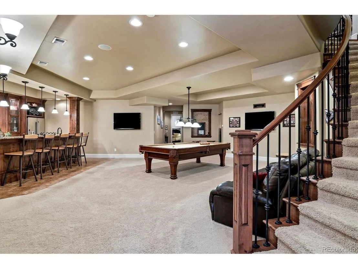
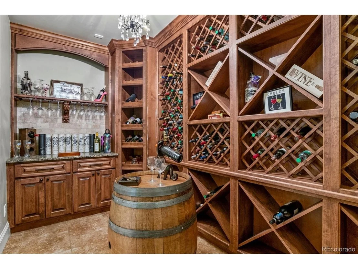
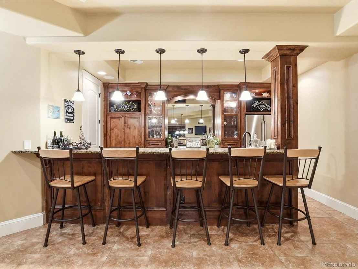
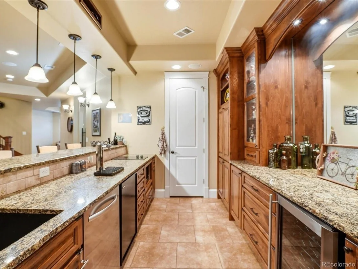
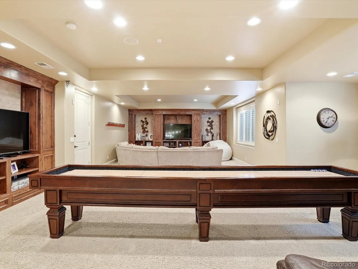
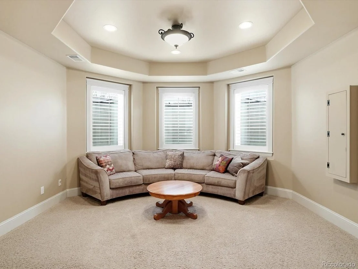
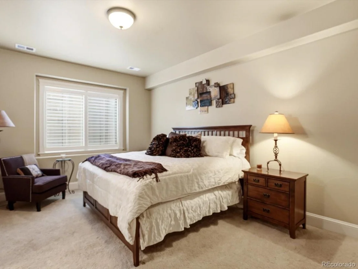
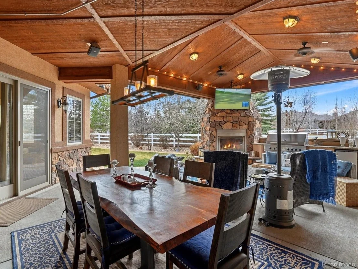
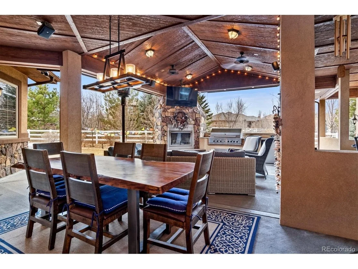
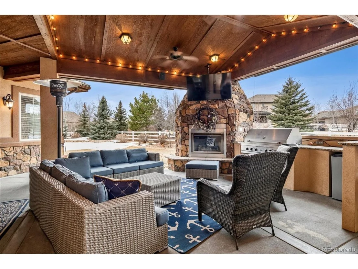
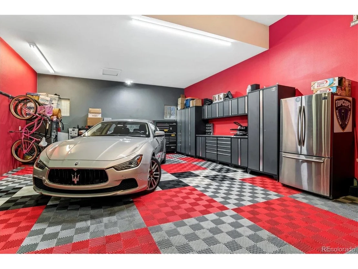
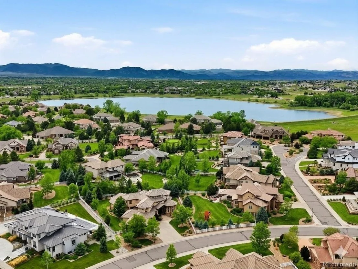
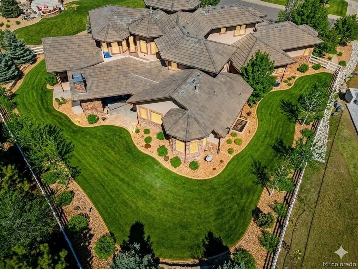
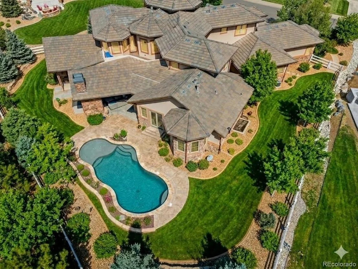
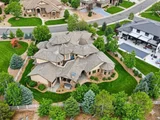
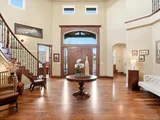
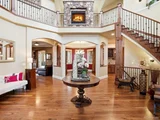
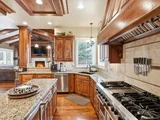
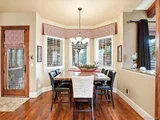
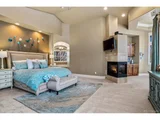
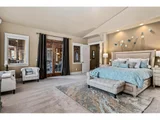
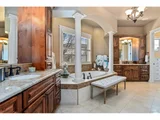
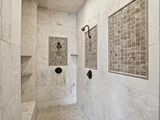
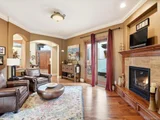
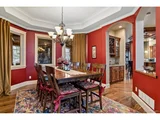
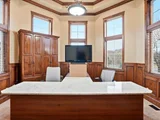
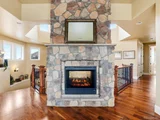
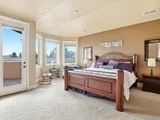
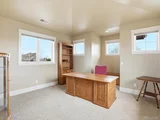
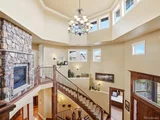
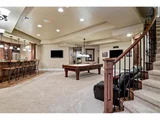
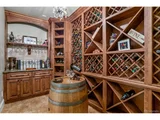
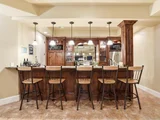
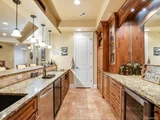
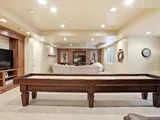
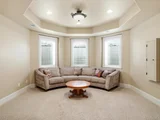
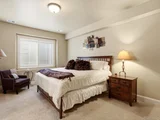
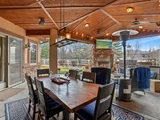
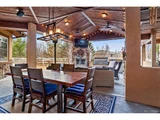
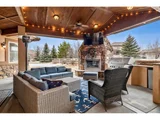
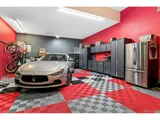
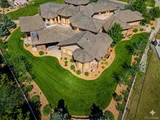
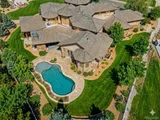
This main floor master, 5 bed, 7 bath custom home is true perfection with luxury finishes top to bottom. 20,395 square foot lot, 6 car finished garage, ridiculously amazing covered and private patio with built in outdoor kitchen and entertainment center with plenty of room to gather and entertain your friends and family. Second private main floor patio with hot tub and outdoor bar. Grand entrance with gorgeous wrought iron and wood spiral staircase, five gas fireplaces, vaulted ceilings and extended wide plank walnut floors. This kitchen has Viking appliances including built in refrigerator, wine refrigerator, beverage drawers and a commercial grade 48" stove with six gas burners, griddle, double ovens and a custom downdraft hood. Enjoy a breakfast bar, granite slab countertop, Alder wood cabinets and stone accents. Kitchen is open to the family room with wood beams, vaulted ceilings, stunning fireplace with detailed and custom built-in shelving. Main floor master bedroom with double doors to the covered lanai and a sitting/library area with south facing windows, coffee bar and extensive woodwork. Enjoy this spa like master bath complete with six foot jacuzzi tub, glorious must see shower, his and hers vanities, generously sized his and hers walk in closets with fabulous closet organization system. Office with cathedral ceilings and custom desks/cabinets. Fully finished walkout basement with a second spiral staircase, walk in wine cellar, well appointed bar with kegerator, wine and full refrigerator, dishwasher, microwave and a full sink. Truly to die for recreation room perfect for your pool table, darts, poker plus a fabulous media room. All secondary bedrooms are master sized bedrooms with their own private baths, walk in closets and private outdoor spaces. Additional features of the home include a full house Central Vacuum, Central AC, sprinklers, whole house sound system, concrete tile roof and so much more.
| |||
| Feb 23, 2023 | No longer available | - | |
| No longer available | |||
| Oct 6, 2022 | Listed by Kell & CO | $3,290,000 | |
| Listed by Kell & CO | |||
| | |||
|
This main floor master, 5 bed, 7 bath custom home is true perfection with luxury finishes top to bottom. 20,395 square foot lot, 6 car finished garage, ridiculously amazing covered and private patio with built in outdoor kitchen, gas fireplace and entertainment center Second private main floor patio with hot tub and outdoor bar. Grand entrance with gorgeous wrought iron and wood spiral staircase, five gas fireplaces, vaulted ceilings and extended wide plank walnut floors. This kitchen has Viking appliances including built in refrigerator, wine refrigerator, beverage drawers and a commercial grade 48" stove with six gas burners, griddle and double ovens w/ a custom downdraft hood. Also enjoy a breakfast bar, granite slab countertops, Alder wood cabinets and stone accents. Kitchen is open to the family room with wood beams, vaulted ceilings, stunning fireplace with detailed and custom built-in shelving. Main floor master bedroom with double doors to the covered lanai and a sitting/library area with south facing windows, coffee bar and extensive woodwork. Enjoy this spa like master bath complete with six foot jacuzzi tub, glorious must see shower, his and hers vanities, generously sized his and hers walk in closets with fabulous closet organization system. Office with cathedral ceilings and custom desks/cabinets. Fully finished walkout basement with a second spiral staircase, walk in wine cellar, well appointed bar with kegerator, wine and full size refrigerator, dishwasher, microwave and a full sink. Truly to die for rec room perfect for your pool table, darts and every other game you would desire plus a fabulous media room. All secondary bedrooms are ensuite master sized bedrooms with their own private baths, walk in closets and private outdoor spaces. Additional features of the home include a full house Central Vacuum, Central AC, sprinklers, whole house sound system, concrete tile roof and so much more. The manager has listed the unit size as 9786 square feet.
| |||
| Feb 22, 2022 | Listed by MB KELL & COMPANY | $3,390,000 | |
| Listed by MB KELL & COMPANY | |||
| | |||
|
This main floor master, 5 bed, 7 bath custom home is true perfection with luxury finishes top to bottom. 20,395 square foot lot, 6 car finished garage, ridiculously amazing covered and private patio with built in outdoor kitchen, gas fireplace and entertainment center Second private main floor patio with hot tub and outdoor bar. Grand entrance with gorgeous wrought iron and wood spiral staircase, five gas fireplaces, vaulted ceilings and extended wide plank walnut floors. This kitchen has Viking appliances including built in refrigerator, wine refrigerator, beverage drawers and a commercial grade 48" stove with six gas burners, griddle and double ovens w/ a custom downdraft hood. Also enjoy a breakfast bar, granite slab countertops, Alder wood cabinets and stone accents. Kitchen is open to the family room with wood beams, vaulted ceilings, stunning fireplace with detailed and custom built-in shelving. Main floor master bedroom with double doors to the covered lanai and a sitting/library area with south facing windows, coffee bar and extensive woodwork. Enjoy this spa like master bath complete with six foot jacuzzi tub, glorious must see shower, his and hers vanities, generously sized his and hers walk in closets with fabulous closet organization system. Office with cathedral ceilings and custom desks/cabinets. Fully finished walkout basement with a second spiral staircase, walk in wine cellar, well appointed bar with kegerator, wine and full size refrigerator, dishwasher, microwave and a full sink. Truly to die for rec room perfect for your pool table, darts and every other game you would desire plus a fabulous media room. All secondary bedrooms are ensuite master sized bedrooms with their own private baths, walk in closets and private outdoor spaces. Additional features of the home include a full house Central Vacuum, Central AC, sprinklers, whole house sound system, concrete tile roof and so much more.
| |||

Property Highlights
Building Info
Comparables
Status
Price/ft²
Listed On
Sold On
About North Westminster
Similar Homes for Sale
Currently no similar homes aroundNearby Rentals

Last Updated: 3 months ago
Data Source: REcolorado MLS, MLS# IRE4451061



























 Your Privacy Choices
Phone: 425-283-2930
Address: 335 Madison Avenue, New York, NY 10017